

Address
625 16th Street Sw, Owatonna, MN
Price
$ 349,900
Property Attributes
- ID#7136966
- TypeSingle Family
- Listing Status Active
- CountySTEELE
- CityOwatonna
- AreaSouth Park
- NeighborhoodSouth Park
- Zip55060
- StyleSingle Family
- Year Built1990
- Taxes$ 4502
- Price$ 349,900
- Bedrooms4
- Full Bathrooms3
- Half Bathrooms0
- Sqr Footage2445
- Lot Size0.236 Acres
Data Source:
Northstar MLS (NSTAR)
Property Description
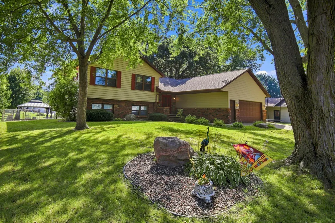
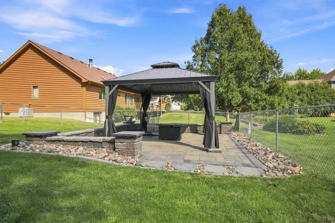
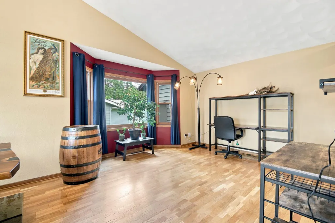
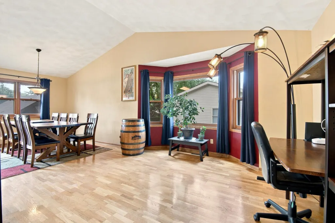
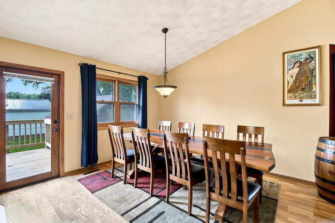
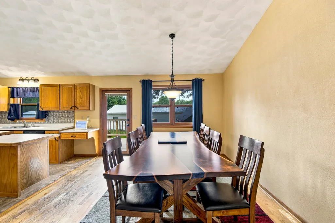
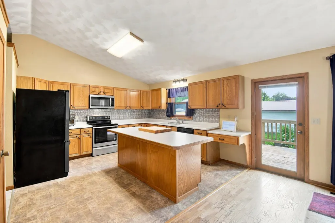
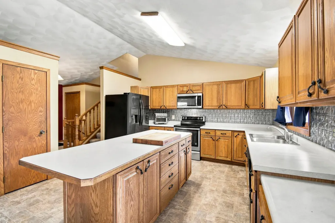
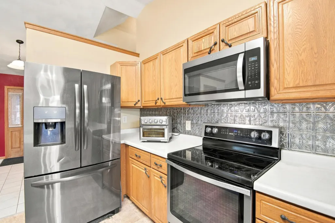
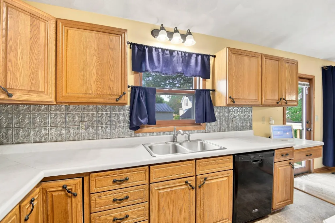
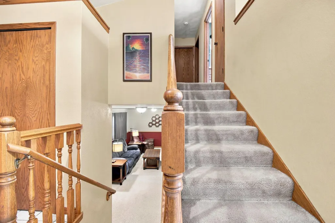
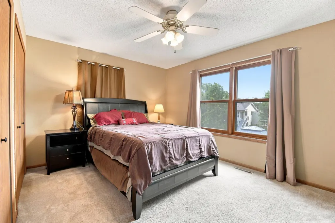
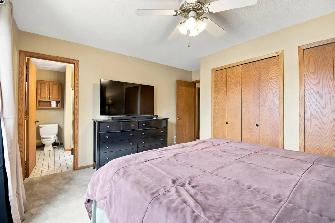
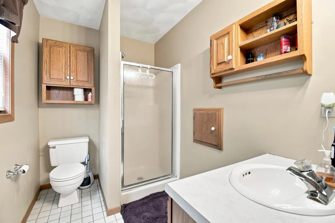
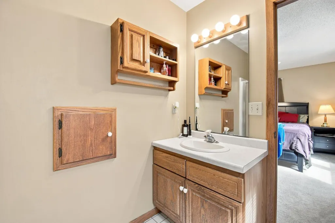
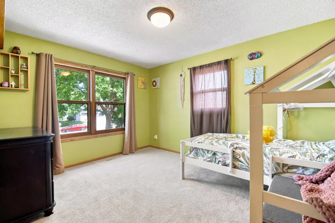
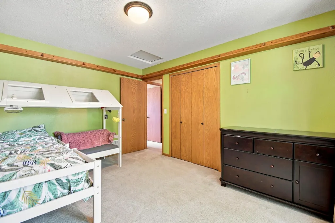
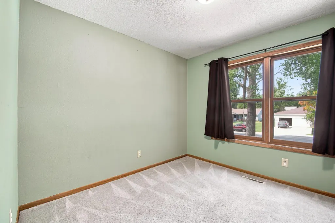
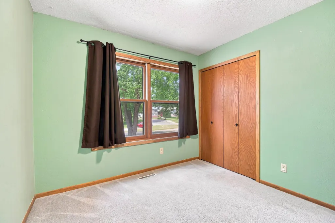
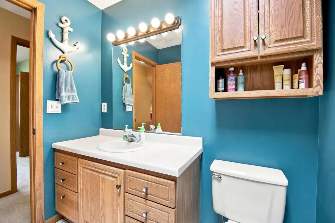
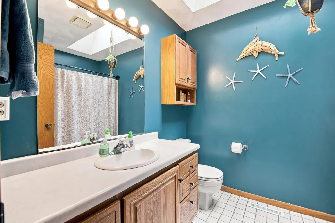
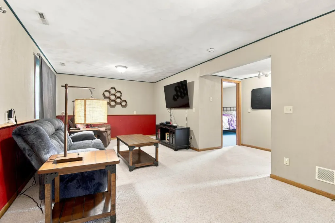
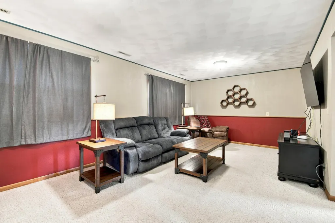
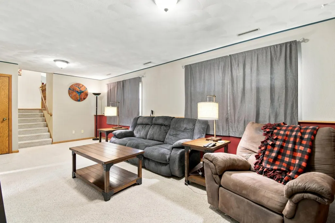
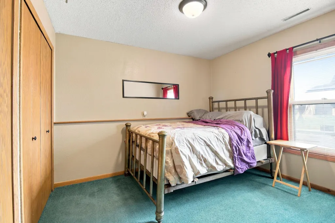
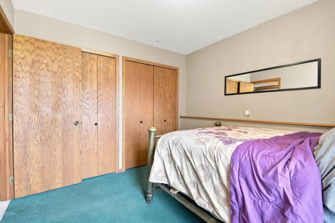
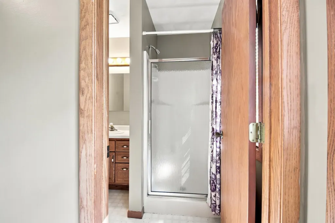
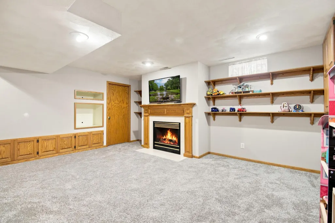
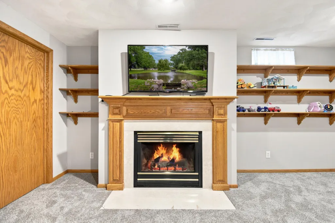
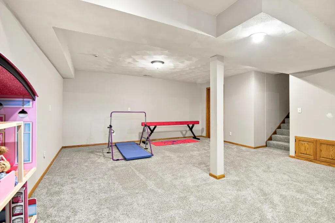
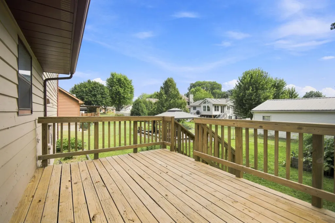
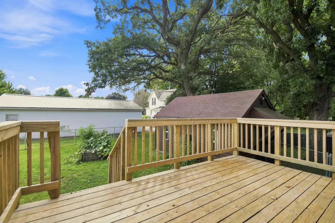
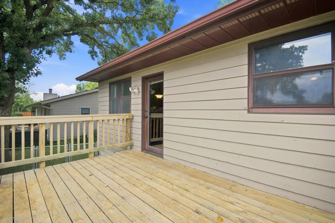
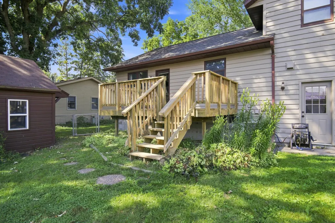
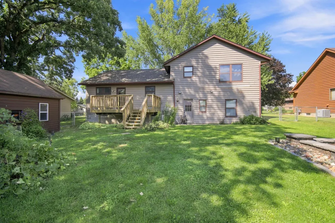
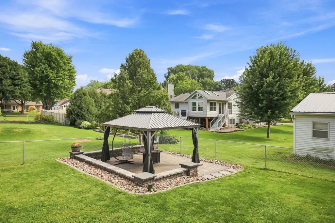
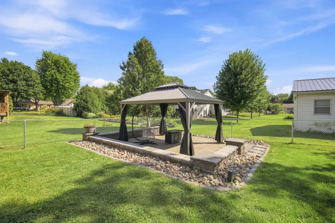
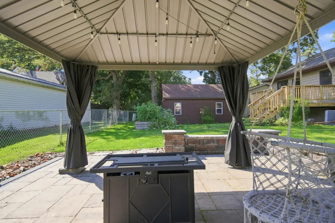
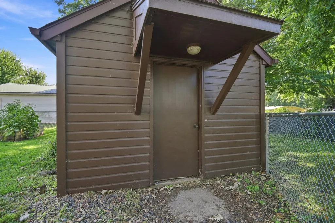
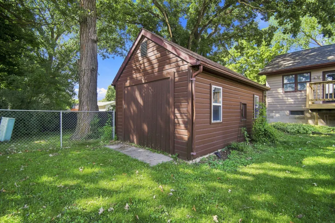
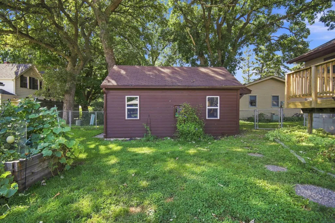
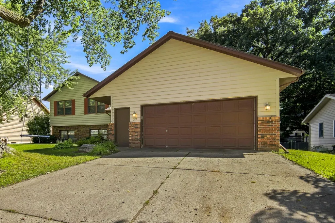
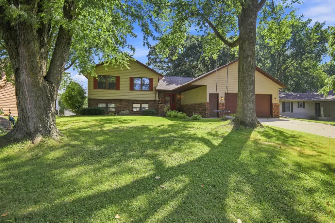
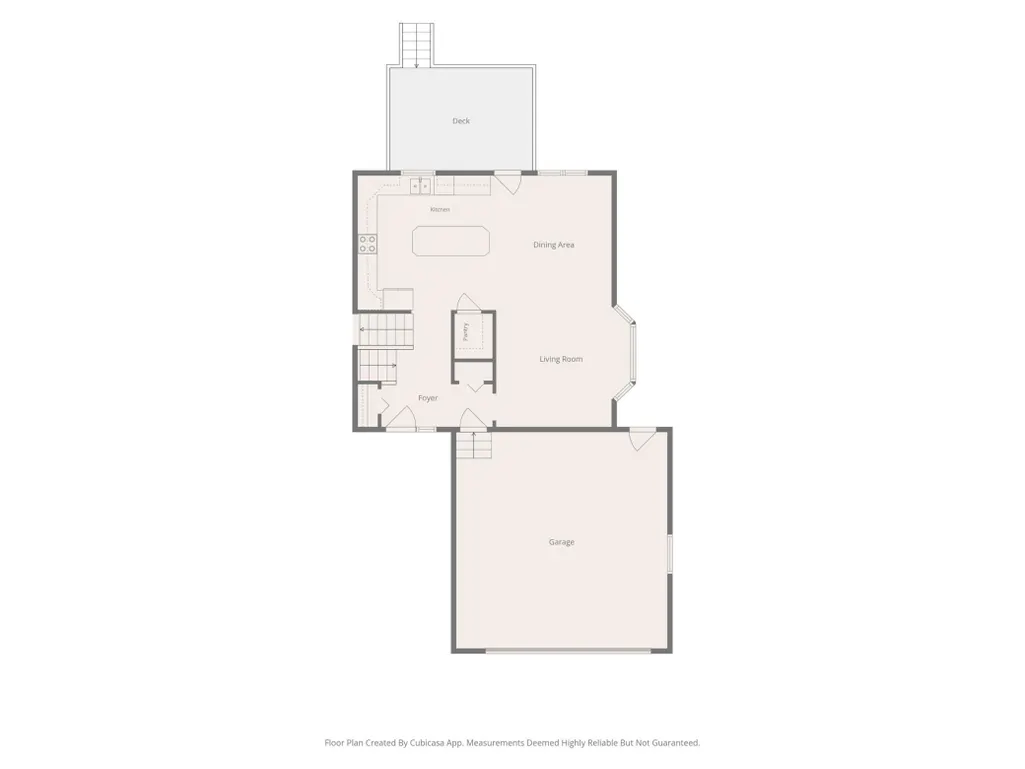
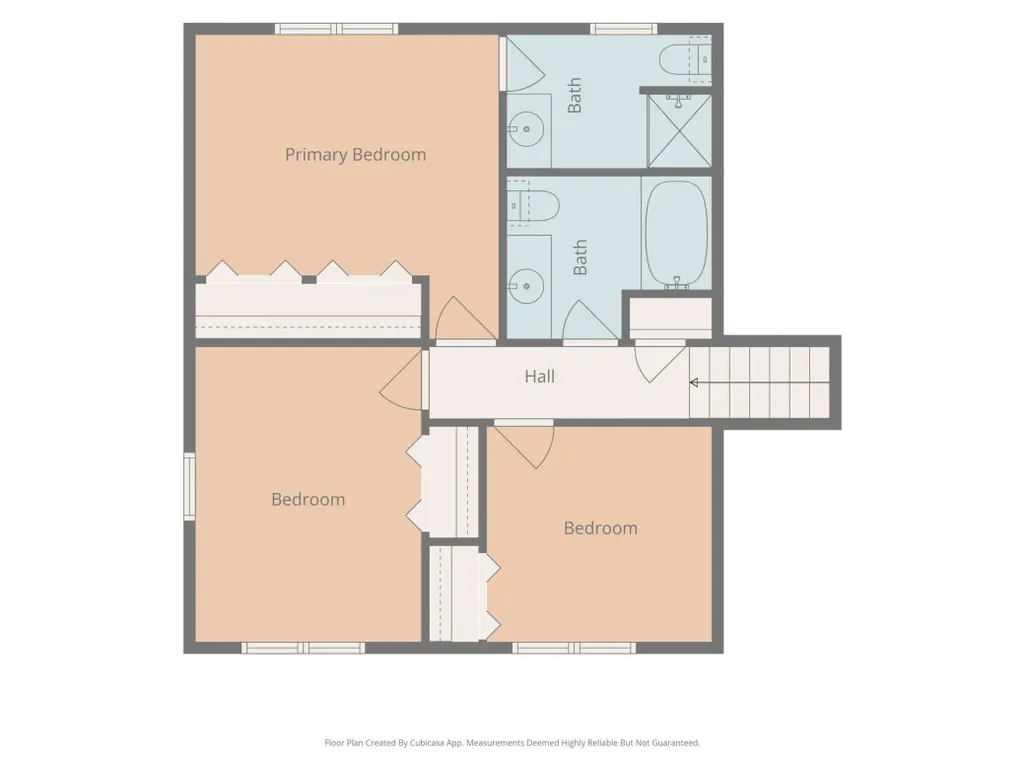
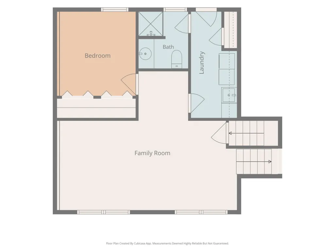
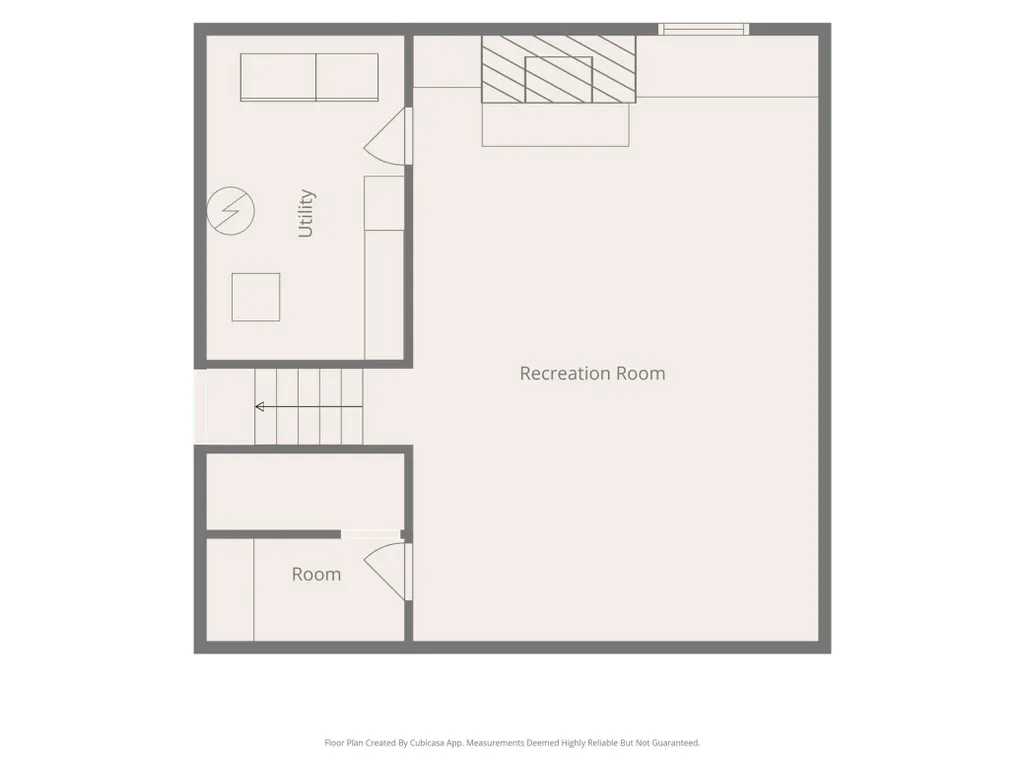
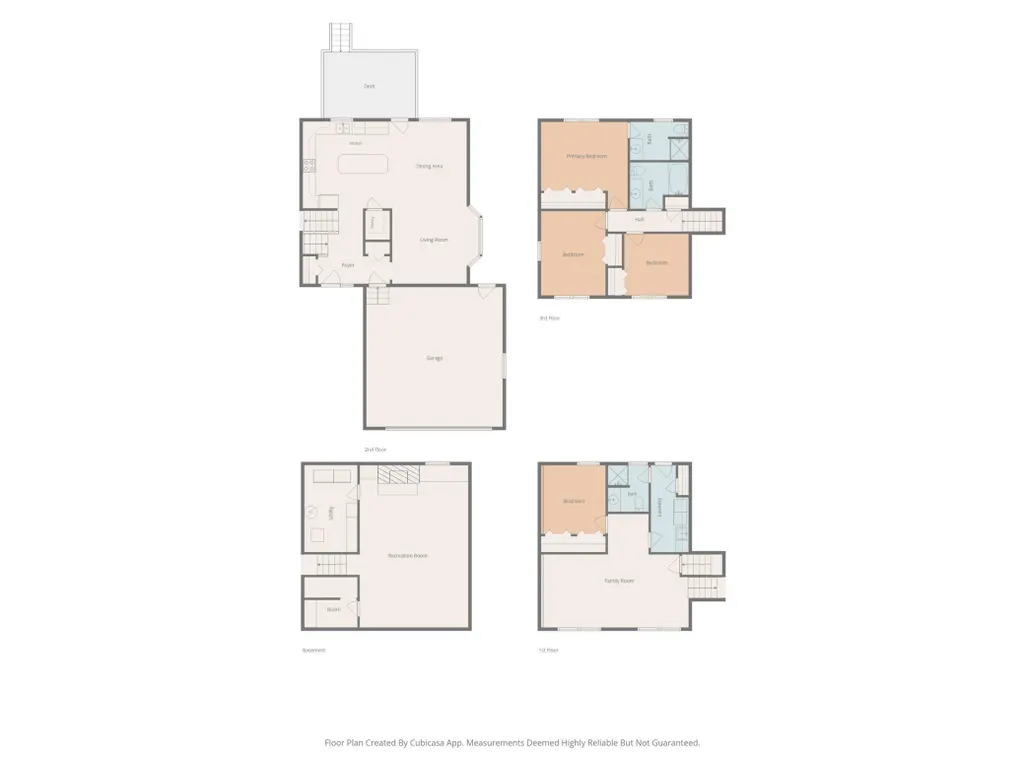
Space to gather, room to spread out, and outdoor living to enjoy—this multi-level split has it all! Featuring 4 bedrooms, 3 bathrooms, and three bedrooms conveniently located on one level, this home offers a layout designed for both everyday living and entertaining. The large kitchen opens to the dining area with a deck just outside, while multiple gathering spaces include a living room, family room, and recreation room with a fireplace. The private primary bedroom includes its own bathroom, adding a comfortable retreat at the end of the day. Outside, the large paver patio with a built-in pergola creates an inviting space for relaxing or entertaining, and the 12 x 20 storage shed provides plenty of room for outdoor equipment, hobbies, and extra storage.
| Price History | |
|---|---|
| 9/1/2026 | Listed $349,900 |
General Features
| Living Area | 2445 |
|---|---|
| Sewer | City Sewer/Connected |
| Heating | Forced Air |
| Cooling | Central Air |
| Roof | Age 8 Years or Less,Asphalt |
| Appliances | Dishwasher,Disposal,Dryer,Gas Water Heater,Microwave,Range,Refrigerator,Washer,Water Softener Owned |
| Garage Spaces | 2 |
| Construction Materials | Frame |
| Year Built | 1990 |
| Electric | Circuit Breakers,100 Amp Service |
| Levels | Four or More Level Split |
| Property Subtype | Single Family |
| Tax Year | 2026 |
| Accessibility | None |
| County | Steele |
| New Construction | No |
| Property Type | Residential |
| HOA | No |
| Contingency | None |
| Subdivision Name | South Park |
| Other Structures | Storage Shed |
| Full Baths | 1 |
| Directions | From Hwy 14,take Cedar Ave S. Turn West on 18th St SW,turn North on Linn Ave SW,and then West on 16th St SW. Property will be ahead on the South side of the road. |
| City | Owatonna |
| High School District | Owatonna |
| Zoning Description | Residential-Single Family |
| Lot Size Units | Acres |
| Property Attached Y/N | No |
| Land Lease Y/N | No |
| Tax Annual Amount | 4502 |
| Additional Parcels Y/N | No |
| Standard Status | Active |
| Lender Owned | No |
| Amenities Unit | Ceiling Fan(s),Deck,Hardwood Floors,Kitchen Center Island,Patio |
| PostalCity | Owatonna |
Interior Features
| Basement | Egress Window(s),Finished |
|---|---|
| Fireplace Features | Gas |
| Basement (Y/N) | Yes |
| Fireplace Y/N | No |
| Above Grade Finished Area | 1373 |
| 3/4 Baths | 2 |
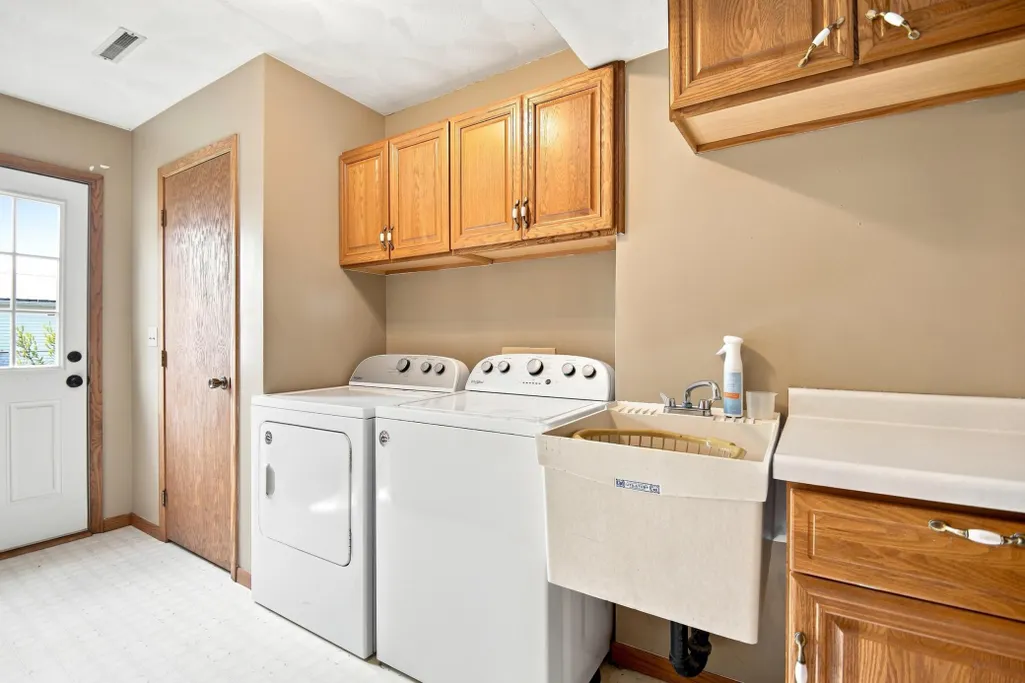
| Laundry Features | Lower Level,Laundry Room |
| Total Bedrooms | 4 |
| Below Grade Finished Area | 1072 |
| Total Baths | 3 |
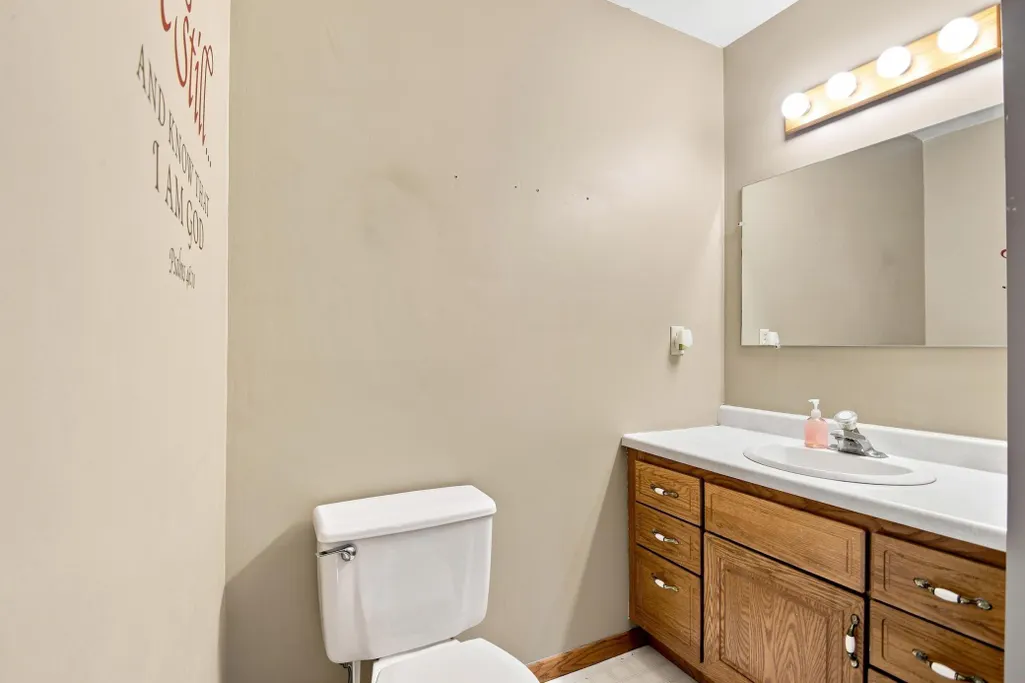
| Bath Desc | 3/4 Basement,3/4 Primary,Private Primary,Upper Level Full Bath |
| Dining Room Description | Eat In Kitchen,Informal Dining Room,Kitchen/Dining Room |
| Fuel | Natural Gas |
| Garage Square Feet | 525 |
Exterior Features
| Fencing | Chain Link |
|---|---|
| Parking Features | Attached Garage |
| Lot Features | Tree Coverage - Light |
| Water Source | City Water/Connected |
| Lot Size Area | 0.236 |
| Building Area Total | 2746 |
| Lot Dimensions | 83 x 124 |
| Waterfront Y/N | No |
| Foundation Area | 1373 |
| Road Frontage Type | City Street |
| Road Responsibility | Public Maintained Road |
Amenities
- Foreclosure
- Views
- Short Sale
- New Construction
- Adult 55+
- Lease To Own
- No HOA Fees
- Furnished
- Primary On Main
- Air Conditioning
- Seller Finance
- Green
- Fixer Upper
- Horse
- Golf
- Fireplace
- Deck
- Garage
- Basement
- Pool
Property vs Single Family Average in 55060
Price
Taxes
Year Built
Visits

