
Open House Mon, Sep 14th 11:00 AM - 06:00 PM - Views - New Construction

Address
8006 Marquette Avenue Ne, Otsego, MN
Price
$ 476,496
Property Attributes
- ID#7136299
- TypeSingle Family
- Listing Status Active
- CountyWRIGHT
- CityOtsego
- AreaPrairie Pointe
- NeighborhoodPrairie Pointe
- Zip55330
- StyleSingle Family
- Year Built2023
- Taxes$ 4956
- Price$ 476,496
- Bedrooms4
- Full Bathrooms3
- Half Bathrooms1
- Sqr Footage2402
- Lot Size0.31 Acres
Data Source:
Northstar MLS (NSTAR)
Property Description
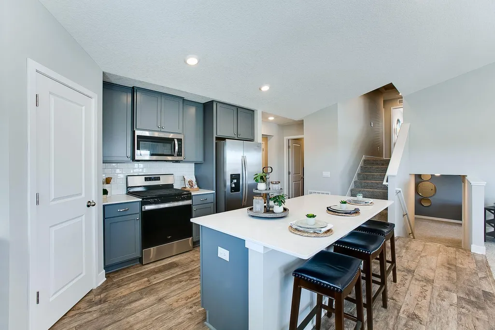
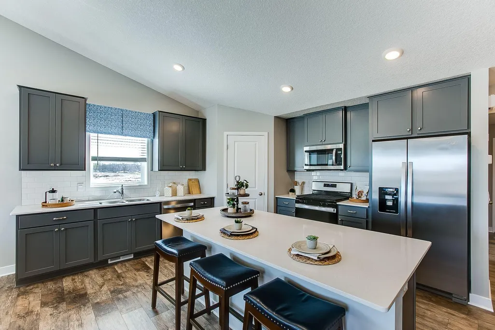
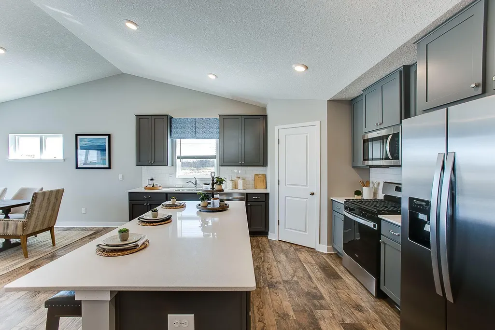
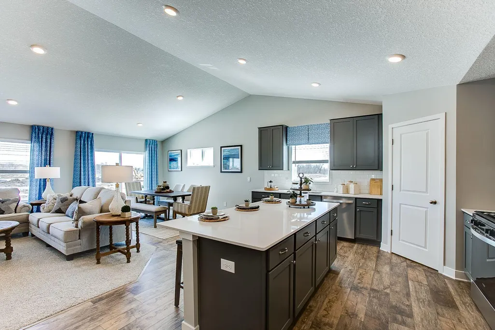
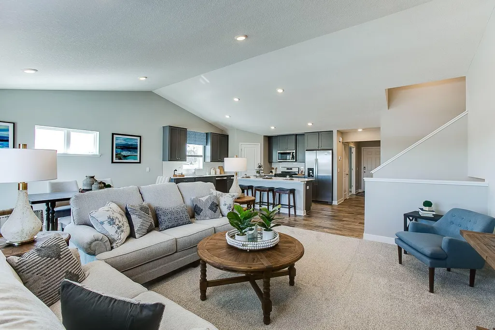
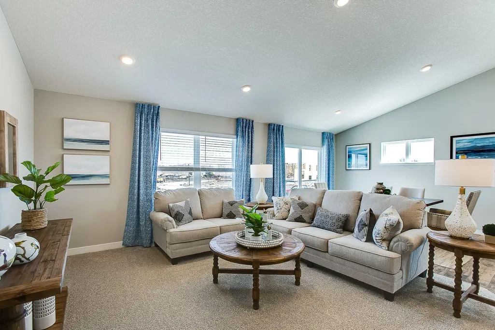
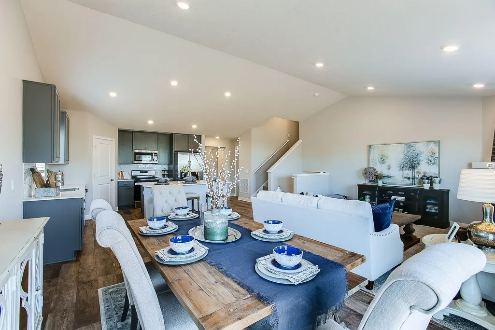
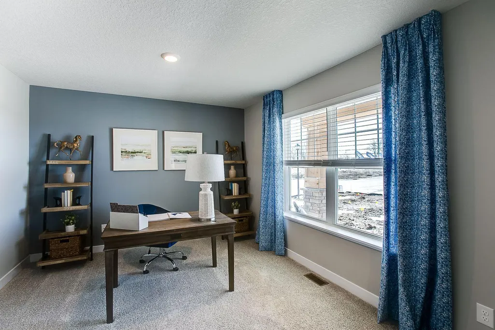
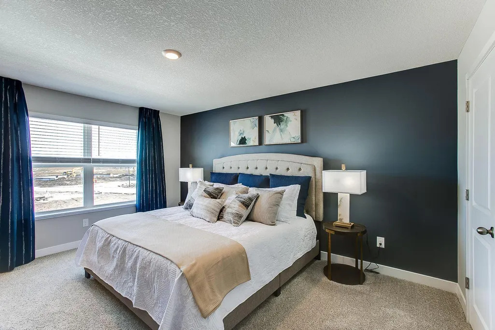
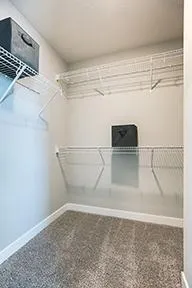
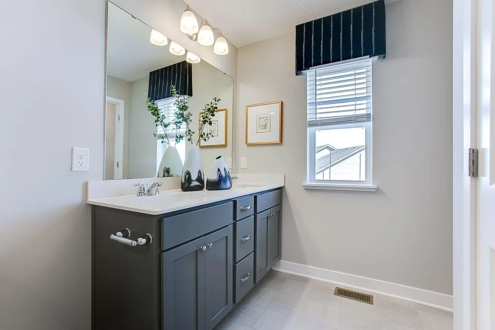
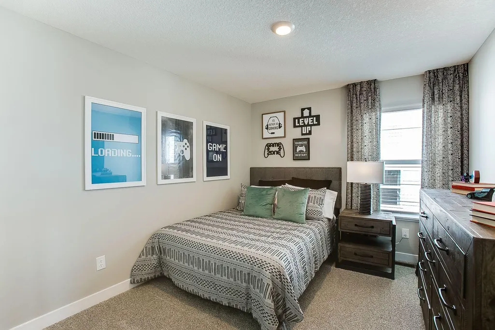
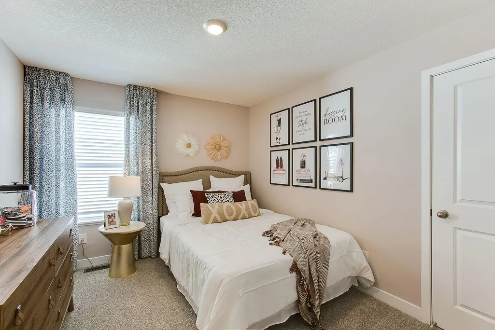
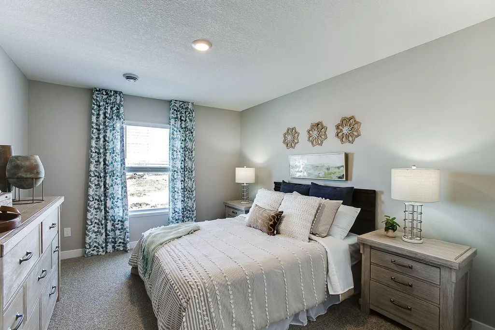
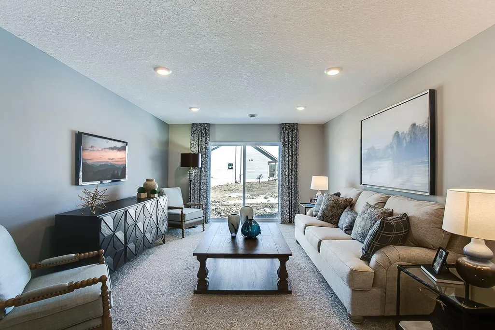
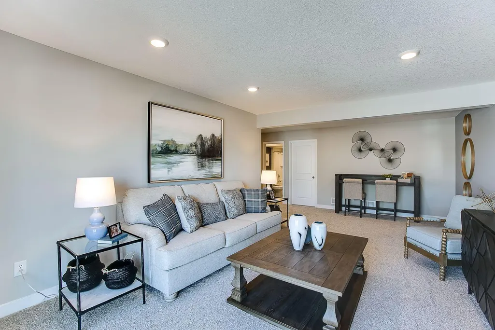
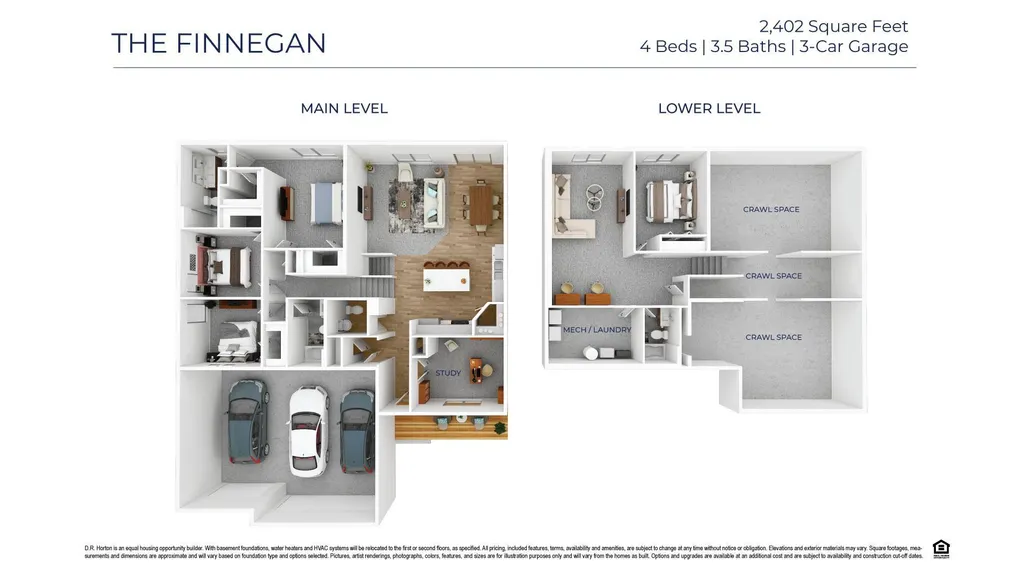
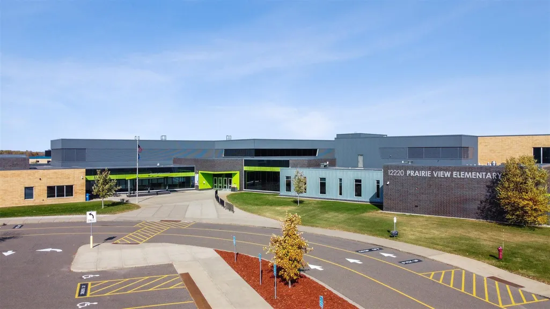
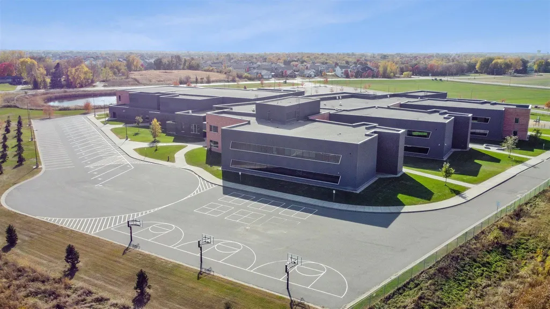
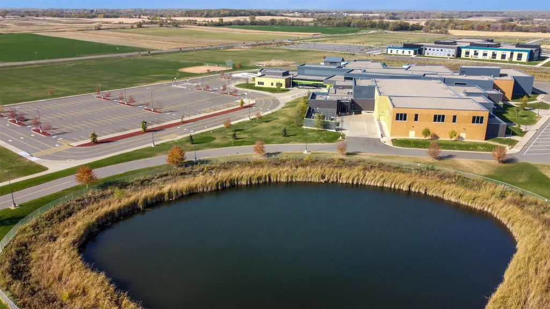
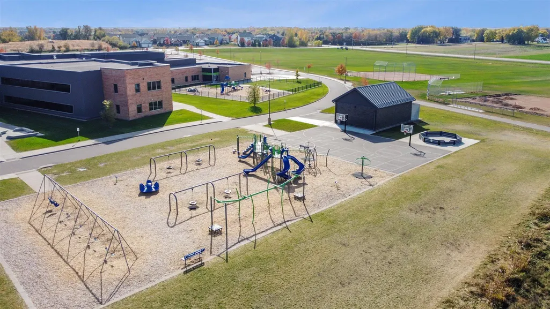
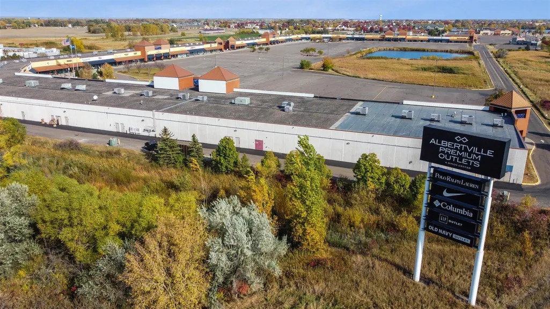
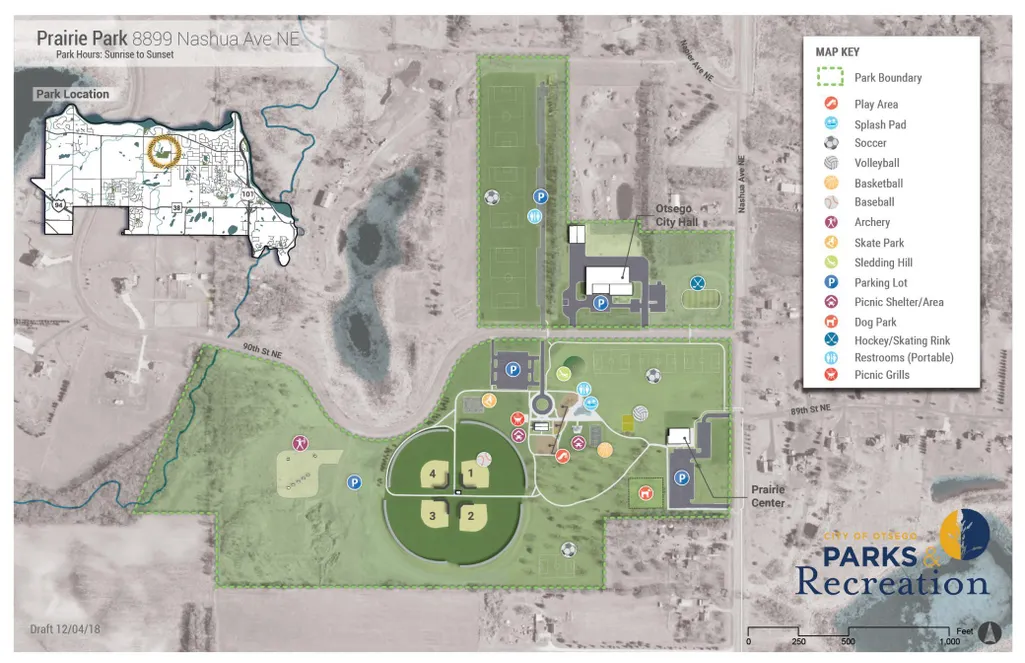
Introducing another new construction opportunity from D.R. Horton, America’s Builder. The Finnegan is your next dream home! This plan features a private main level office flex area with study doors along with an open living, kitchen and dining area featuring vaulted ceilings. Kitchen boasts a center island, walk-in corner pantry and stainless-steel appliances. One nice feature about the Finnegan is that each of the upper level bedrooms has a walk-in closet. Primary bedroom has TWO walk-in closets with a private on-suite bathroom. Not to mention FINISHED LOWER LEVEL!! Take this home and place it in the great location - Adjacent to Prairie Pointe are Prairie View Elementary and Middle Schools. These brand-new facilities provide a state-of-the-art learning experience. Minutes from I94 for easy commuting, minutes from Albertville Premium Outlet Malls for easy shopping and minutes from a variety of entertainment and dining. What more could you ask for? No community HOA. Come check it out!
| Price History | |
|---|---|
| 8/31/2026 | Listed $476,496 |
General Features
| Living Area | 2402 |
|---|---|
| Sewer | City Sewer/Connected |
| Heating | Forced Air |
| Cooling | Central Air |
| Roof | Age 8 Years or Less,Architectural Shingle,Asphalt,Pitched |
| Appliances | Air-To-Air Exchanger,Dishwasher,Disposal,Dryer,ENERGY STAR Qualified Appliances,Exhaust Fan,Humidifier,Microwave,Range,Refrigerator,Stainless Steel Appliances,Tankless Water Heater,Washer |
| Garage Spaces | 3 |
| Year Built | 2023 |
| Electric | 200+ Amp Service |
| Levels | Three Level Split |
| Property Subtype | Single Family |
| Tax Year | 2026 |
| Accessibility | None |
| County | Wright |
| New Construction | Yes |
| Property Type | Residential |
| HOA | No |
| Contingency | None |
| Subdivision Name | Prairie Pointe |
| Full Baths | 2 |
| Directions | From I-94,exit on 60th St. NE (Exit 202); Turn North (Left) on Maciver Ave. NE to 80th St.; Turn East (Right) on 80th; Model is located on the Northeast corner of 80th and Marquette (Just past the sc |
| City | Otsego |
| High School District | Elk River |
| Zoning Description | Residential-Single Family |
| Lot Size Units | Acres |
| Property Attached Y/N | No |
| Land Lease Y/N | No |
| Tax Annual Amount | 4956 |
| Additional Parcels Y/N | No |
| Virtual Tour | https://my.matterport.com/show/?m=YropgSNhHFV&mls=1 |
| Builder Name | D.R. HORTON |
| Standard Status | Active |
| Lender Owned | No |
| Amenities Unit | Kitchen Center Island,Kitchen Window,Primary Bedroom Walk-In Closet,Porch,In-Ground Sprinkler,Vaulted Ceiling(s),Washer/Dryer Hookup,Walk-In Closet |
| Community Name | Prairie Pointe |
| PostalCity | Otsego |
Interior Features
| Basement | Drain Tiled,Drainage System,Finished,Sump Pump,Walkout |
|---|---|
| Basement (Y/N) | Yes |
| Above Grade Finished Area | 1796 |
| Half Baths | 1 |
| 3/4 Baths | 1 |
| Laundry Features | Electric Dryer Hookup,Lower Level,Laundry Room,Washer Hookup |
| Total Bedrooms | 4 |
| Below Grade Finished Area | 606 |
| Total Baths | 4 |
| Bath Desc | 3/4 Primary,Double Sink,Bathroom Ensuite,Full Basement,His and Her Closets,Private Primary,Main Floor 1/2 Bath,Upper Level Full Bath,Walk-In Shower Stall |
| Dining Room Description | Eat In Kitchen,Informal Dining Room,Kitchen/Dining Room,Living/Dining Room |
| Fuel | Natural Gas |
| Garage Square Feet | 618 |
Exterior Features
| Parking Features | Attached Garage,Asphalt,Garage Door Opener |
|---|---|
| Lot Features | Corner Lot,Sod Included in Price |
| Water Source | City Water/Connected |
| Lot Size Area | 0.31 |
| Building Area Total | 2402 |
| Lot Dimensions | 85 x 150 x 86 x 145 |
| Waterfront Y/N | No |
| Foundation Area | 1796 |
| Road Frontage Type | City Street,Curbs,Paved Streets |
| Road Responsibility | Public Maintained Road |
Amenities
- Foreclosure
- Views
- Short Sale
- New Construction
- Adult 55+
- Lease To Own
- No HOA Fees
- Furnished
- Primary On Main
- Air Conditioning
- Seller Finance
- Green
- Fixer Upper
- Horse
- Golf
- Fireplace
- Deck
- Garage
- Basement
- Pool
Property vs Single Family Average in 55330
Price
Taxes
Year Built
Visits
In The Neighborhood
Views
Otsego
$ 506,655
8182 Martin Avenue Ne
Otsego, MN 55330
- Type
- Single Family
- Size
- 2,440 SqFt
- Rooms
- 5 Beds + 3 Baths
 D.R. Horton, Inc.
New Construction
Otsego
$ 433,990
12256 77th Street Ne
Otsego, MN 55330
- Type
- Single Family
- Size
- 1,988 SqFt
- Rooms
- 4 Beds + 3 Baths
D.R. Horton, Inc.
New Construction
Otsego
$ 475,000
7933 Marquette Court Ne
Otsego, MN 55330
- Type
- Single Family
- Size
- 1,866 SqFt
- Rooms
- 3 Beds + 2 Baths
D.R. Horton, Inc.
Open House
Otsego
$ 480,960
8166 Martin Avenue Ne
Otsego, MN 55330
- Type
- Single Family
- Size
- 2,103 SqFt
- Rooms
- 4 Beds + 2.5 Baths
D.R. Horton, Inc.
Reduced
Otsego
$ 499,990
8150 Martin Avenue Ne
Otsego, MN 55330
- Type
- Single Family
- Size
- 2,391 SqFt
- Rooms
- 4 Beds + 2.5 Baths
D.R. Horton, Inc.
Reduced
Otsego
$ 450,000
12270 77th Street Ne
Otsego, MN 55330
- Type
- Single Family
- Size
- 2,242 SqFt
- Rooms
- 4 Beds + 3.5 Baths
D.R. Horton, Inc.
Open House
Otsego
$ 479,990
8002 Martin Avenue Ne
Otsego, MN 55330
- Type
- Single Family
- Size
- 2,495 SqFt
- Rooms
- 4 Beds + 2.5 Baths
D.R. Horton, Inc.
Reduced
Otsego
$ 539,990
7917 Martin Avenue Ne
Otsego, MN 55330
- Type
- Single Family
- Size
- 2,776 SqFt
- Rooms
- 4 Beds + 2.5 Baths
D.R. Horton, Inc.
Views
Otsego
$ 606,000
7996 Marquette Court Ne
Otsego, MN 55330
- Type
- Single Family
- Size
- 3,156 SqFt
- Rooms
- 5 Beds + 4.5 Baths
D.R. Horton, Inc.
Reduced
Otsego
$ 489,990
8134 Martin Avenue Ne
Otsego, MN 55330
- Type
- Single Family
- Size
- 2,495 SqFt
- Rooms
- 4 Beds + 2.5 Baths
D.R. Horton, Inc.
Reduced
Otsego
$ 439,990
7631 Marquette Avenue Ne
Otsego, MN 55330
- Type
- Single Family
- Size
- 1,988 SqFt
- Rooms
- 4 Beds + 3 Baths
D.R. Horton, Inc.
Reduced
Otsego
$ 634,990
7912 Martin Avenue Ne
Otsego, MN 55330
- Type
- Single Family
- Size
- 3,448 SqFt
- Rooms
- 5 Beds + 4 Baths
D.R. Horton, Inc.
