
Views - New Construction - Primary on Main
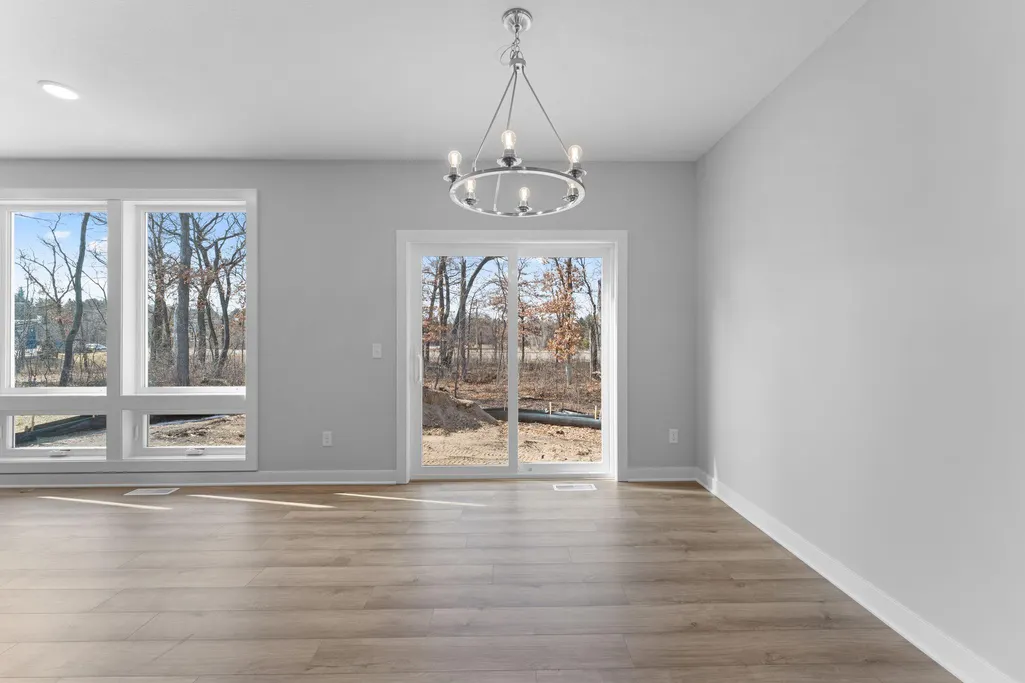
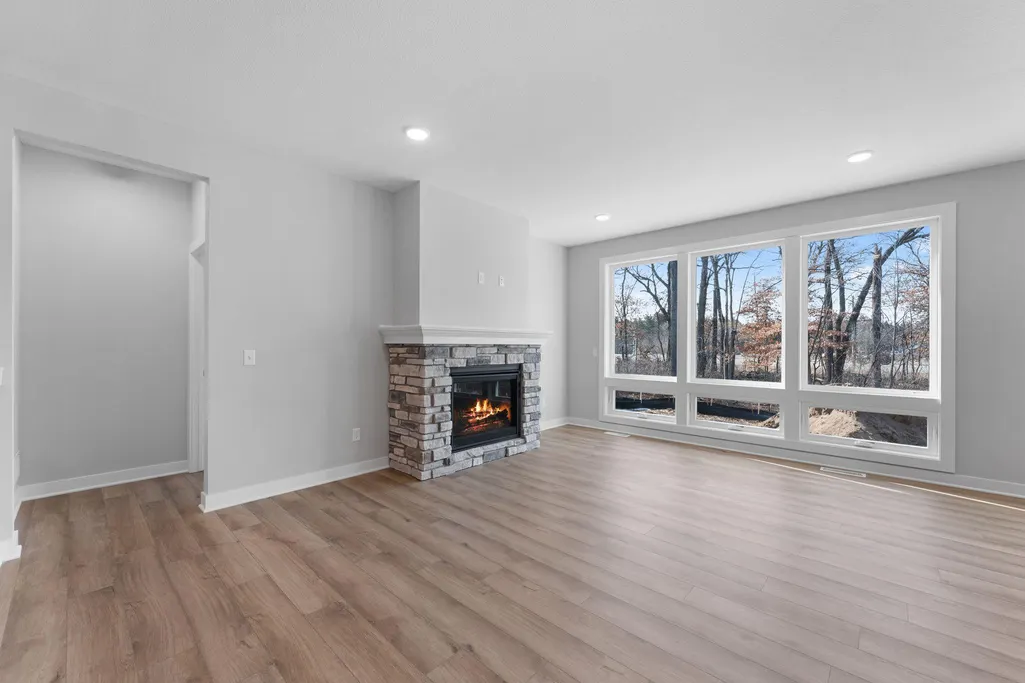
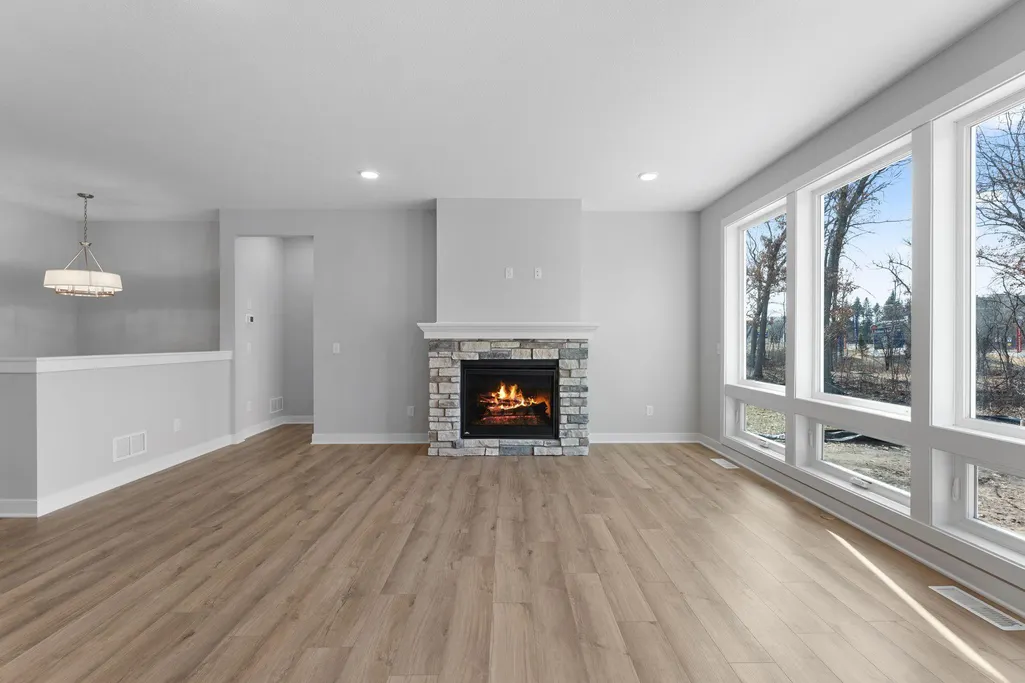
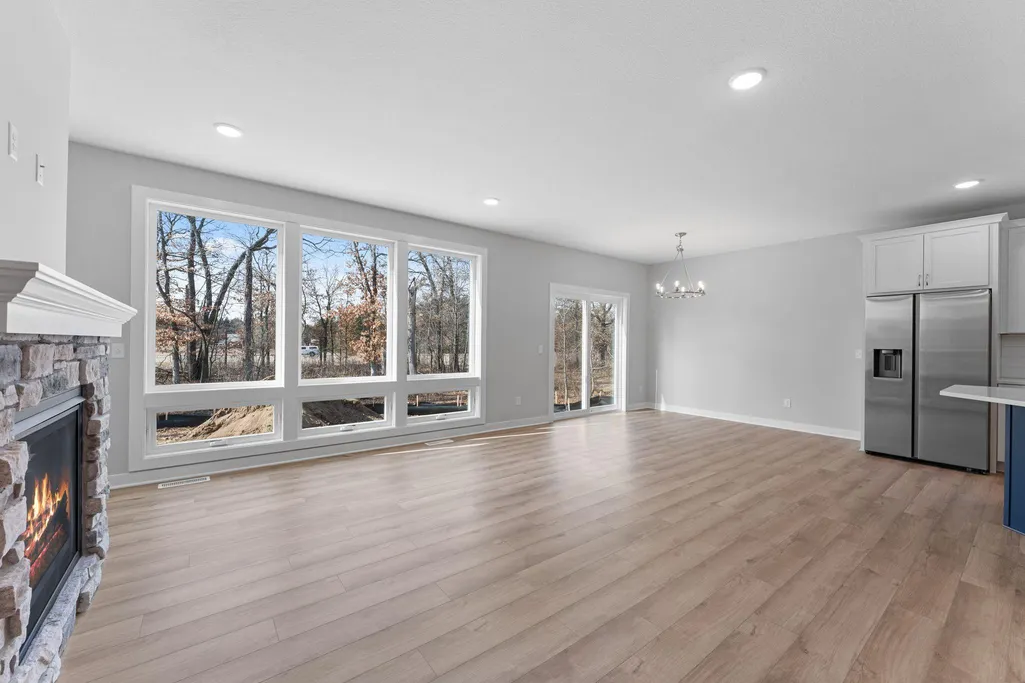
Address
13136 Ghia Court Ne, Blaine, MN
Price
$ 589,900
Property Attributes
- ID#7135290
- TypeSingle Family
- Listing Status Active
- CountyANOKA
- CityBlaine
- AreaLexington Waters
- NeighborhoodLexington Waters
- Zip55449
- StyleSingle Family
- Year Built2025
- Price$ 589,900
- Bedrooms4
- Full Bathrooms3
- Half Bathrooms0
- Sqr Footage3262
- Lot Size0.42 Acres
Data Source:
Northstar MLS (NSTAR)
Property Description
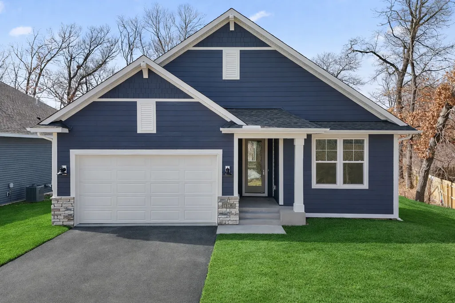
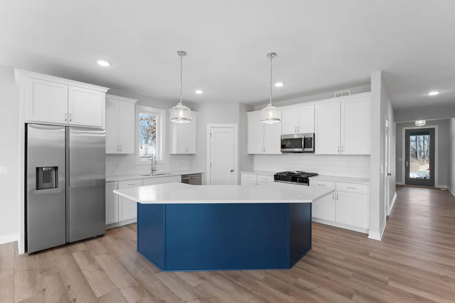
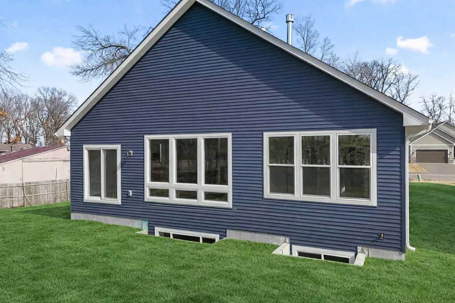
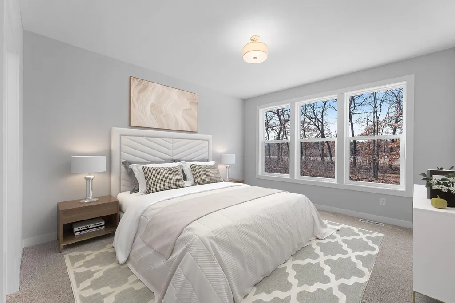
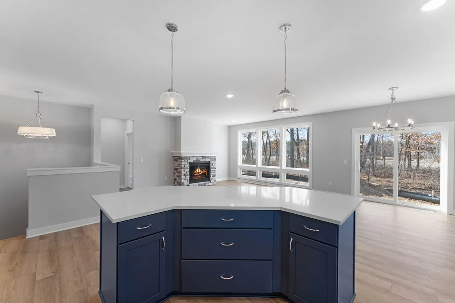
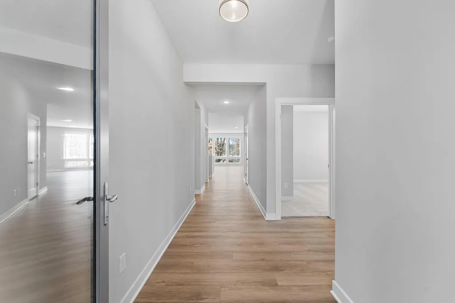
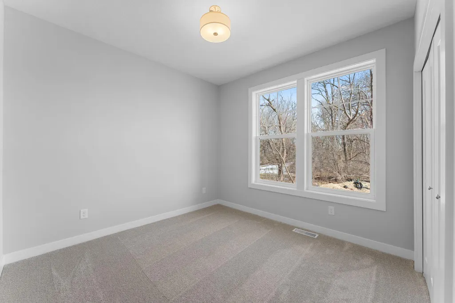
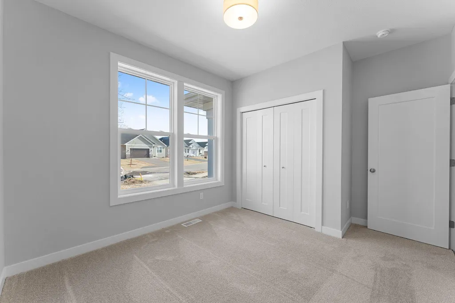
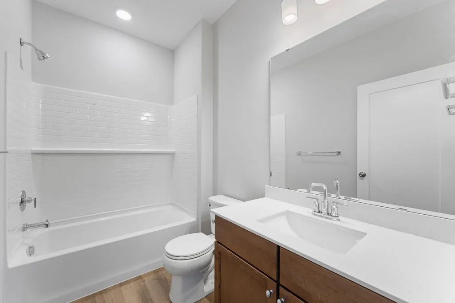
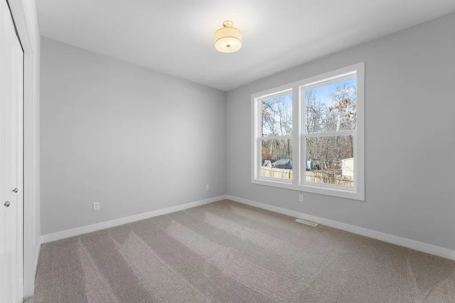
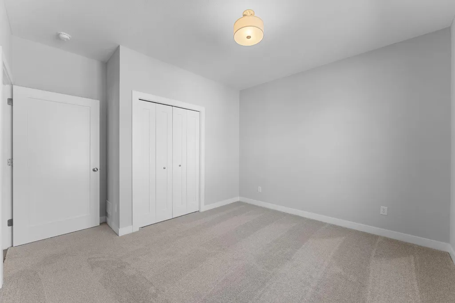
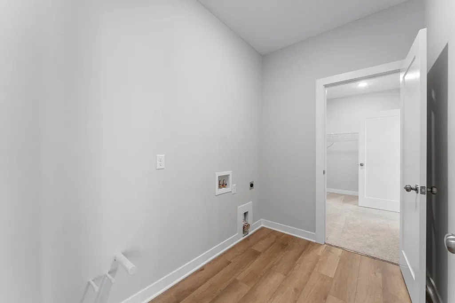
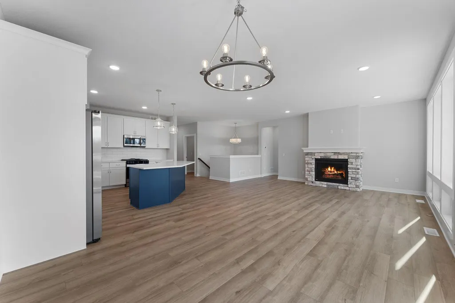
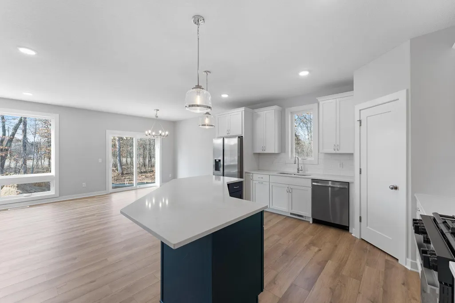
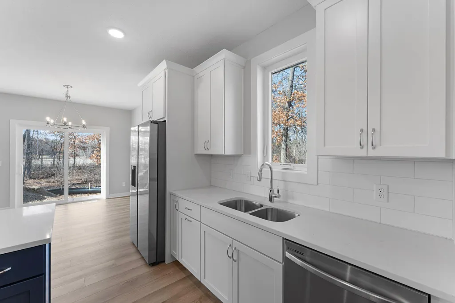
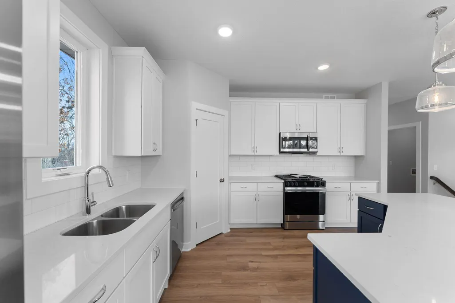
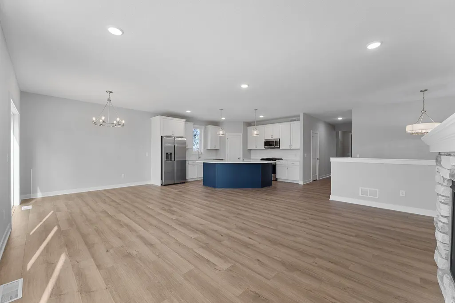
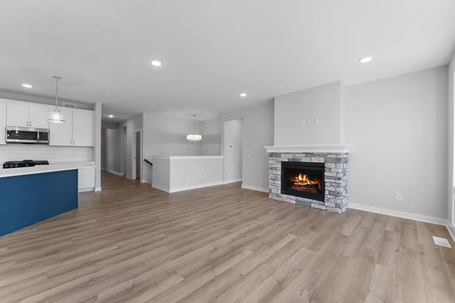
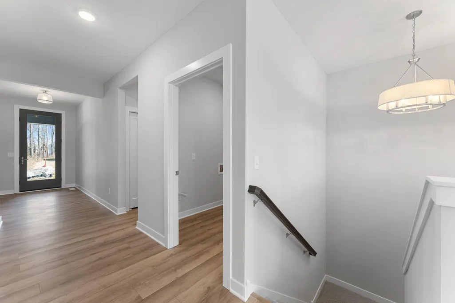
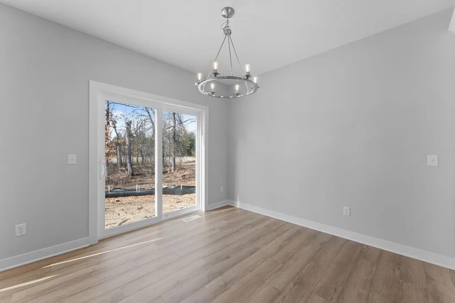
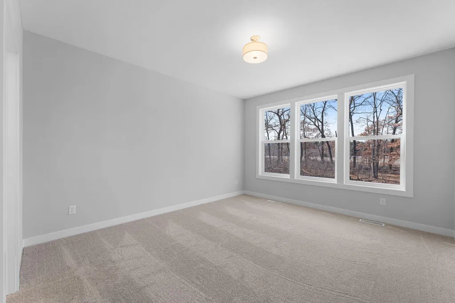
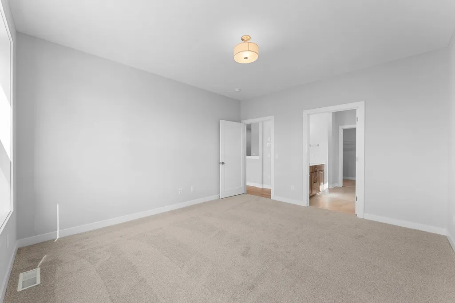
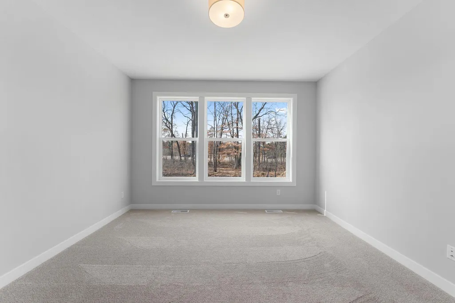
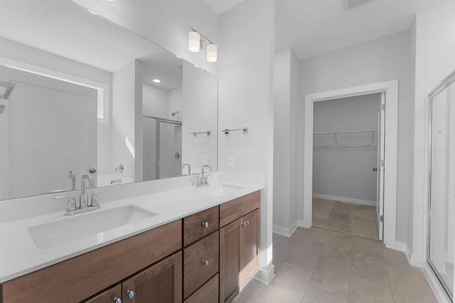
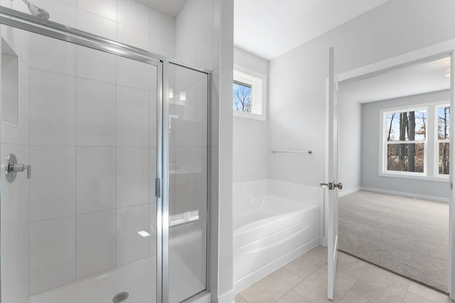
Welcome to the Riley Floor Plan in Lexington Waters— Main-Level Living at Its Finest! MOVE-IN READY! Step into the spacious entryway, where you're greeted by a warm and open layout. Just off the entrance, you'll find Bedroom 2 and 3 and a conveniently located full bathroom on the main level—perfect for guests or a home office. Continue into the heart of the home: an expansive, open-concept kitchen, living, and dining area designed for both comfort and style. . You'll love the ample cabinet storage and walk-in pantry, providing space for everything you need. The owner’s suite offers a peaceful retreat with a seamless flow into the luxurious en-suite bathroom, walk-in closet, and directly into the main-level laundry room—providing ease and convenience no matter where you are in the home. A cozy gas fireplace in the living room adds warmth and charm to your everyday living. You'll enjoy your view of a nearly half-acre wooded lot, giving you privacy and space. Downstairs, the finished basement offers even more room with a generous storage area to suit all your needs. The large family room is ideal for entertaining or relaxing with a movie night and popcorn. You'll also find a fourth bedroom and an additional 3/4 bathroom, making it a perfect space for guests or extended family. Enjoy a maintenance-free lifestyle with HOA-covered lawn care and snow removal—giving you more time to relax and less time worrying about upkeep.
| Price History | |
|---|---|
| 8/28/2026 | Listed $589,900 |
General Features
| Living Area | 3262 |
|---|---|
| Sewer | City Sewer/Connected |
| Heating | Forced Air |
| Cooling | Central Air |
| Roof | Age 8 Years or Less,Asphalt |
| Appliances | Air-To-Air Exchanger,Cooktop,Dishwasher,Disposal,Dryer,Exhaust Fan,Freezer,Humidifier,Gas Water Heater,Microwave,Refrigerator,Stainless Steel Appliances,Wall Oven,Washer |
| HOA Fee | 160 |
| Garage Spaces | 2 |
| Association Fee Includes | Lawn Care,Professional Mgmt,Sanitation,Snow Removal |
| Year Built | 2025 |
| Electric | Circuit Breakers,200+ Amp Service |
| Levels | One |
| Property Subtype | Single Family |
| Tax Year | 2026 |
| Accessibility | None |
| Assoc Fee Paid Per | Monthly |
| County | Anoka |
| New Construction | Yes |
| Property Type | Residential |
| HOA | Yes |
| Contingency | None |
| Subdivision Name | Lexington Waters |
| Full Baths | 2 |
| Directions | From 35W. Take exit 33 for County Hwy 17/Lexington Ave. Turn right at 131st Ave NE. Take first left onto Ghia Ct NE. Model home is the first house on the right. |
| City | Blaine |
| Association Name | FirstService Residential |
| High School District | Anoka-Hennepin |
| Zoning Description | Residential-Single Family |
| Lot Size Units | Acres |
| Property Attached Y/N | No |
| Land Lease Y/N | No |
| Additional Parcels Y/N | No |
| Builder Name | CREATIVE HOMES INC |
| Standard Status | Active |
| Lender Owned | No |
| Amenities Unit | Kitchen Center Island,Kitchen Window,Primary Bedroom Walk-In Closet,Main Floor Primary Bedroom,In-Ground Sprinkler,Walk-In Closet |
| Community Name | Lexington Waters |
| PostalCity | Blaine |
Interior Features
| Basement | Drain Tiled,Finished,Storage Space,Sump Pump,Walkout |
|---|---|
| Total Fireplaces | 1 |
| Fireplace Features | Gas,Living Room |
| Basement (Y/N) | Yes |
| Fireplace Y/N | Yes |
| Above Grade Finished Area | 1811 |
| 3/4 Baths | 1 |
| Laundry Features | Laundry Room,Main Level,Sink |
| Total Bedrooms | 4 |
| Below Grade Finished Area | 1451 |
| Total Baths | 3 |
| Bath Desc | 3/4 Basement,Full Primary,Private Primary,Main Floor Full Bath,Separate Tub & Shower,Primary Walk-Thru |
| Dining Room Description | Kitchen/Dining Room |
| Fuel | Natural Gas |
| Garage Dimensions | 21X25 |
| Garage Door Width | 8 |
| Garage Square Feet | 489 |
Exterior Features
| Parking Features | Attached Garage,Asphalt,Garage Door Opener,Insulated Garage |
|---|---|
| Lot Features | Sod Included in Price |
| Water Source | City Water/Connected |
| Lot Size Area | 0.42 |
| Building Area Total | 3262 |
| Lot Dimensions | 235.48x55.30x270.41x107.70 |
| Waterfront Y/N | No |
| Foundation Area | 1811 |
| Road Frontage Type | City Street,Curbs |
Amenities
- Foreclosure
- Views
- Short Sale
- New Construction
- Adult 55+
- Lease To Own
- No HOA Fees
- Furnished
- Primary On Main
- Air Conditioning
- Seller Finance
- Green
- Fixer Upper
- Horse
- Golf
- Fireplace
- Deck
- Garage
- Basement
- Pool
Property vs Single Family Average in 55449
Price
Year Built
Visits
In The Neighborhood
Open House
Blaine
$ 582,520
4342 132nd Avenue Ne
Blaine, MN 55449
- Type
- Single Family
- Size
- 1,968 SqFt
- Rooms
- 2 Beds + 2 Baths
 Lennar Sales Corp
Open House
Blaine
$ 539,488
4343 132nd Avenue Ne
Blaine, MN 55449
- Type
- Single Family
- Size
- 2,871 SqFt
- Rooms
- 3 Beds + 3 Baths
Lennar Sales Corp
Open House
Blaine
$ 527,105
4353 132nd Avenue Ne
Blaine, MN 55449
- Type
- Single Family
- Size
- 1,570 SqFt
- Rooms
- 2 Beds + 2 Baths
Lennar Sales Corp
