
Primary on Main











Address
2031 118th Avenue Ne, Blaine, MN
Price
$ 550,000
Property Attributes
- ID#7134816
- TypeSingle Family
- Listing Status Active
- CountyANOKA
- CityBlaine
- AreaDeacons Forest 3rd Add
- NeighborhoodDeacons Forest 3rd Add
- Zip55449
- StyleSingle Family
- Year Built2005
- Taxes$ 5953
- Price$ 550,000
- Bedrooms4
- Full Bathrooms3
- Half Bathrooms0
- Sqr Footage2208
- Lot Size0.19 Acres
Data Source:
Northstar MLS (NSTAR)
Property Description
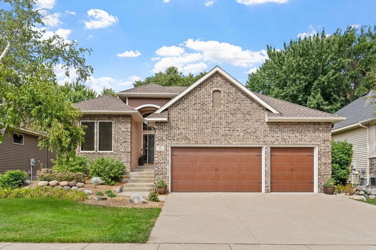
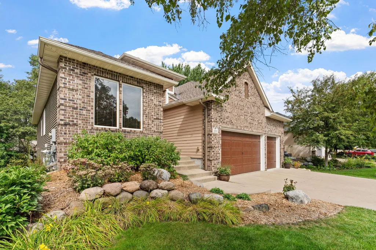
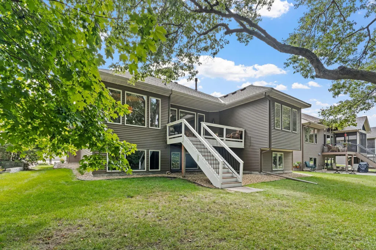
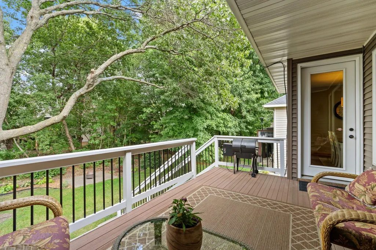
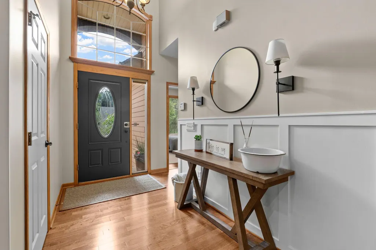
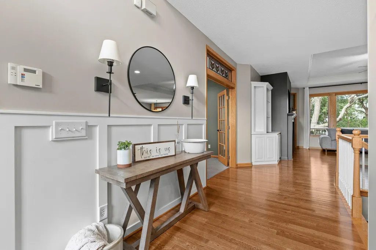
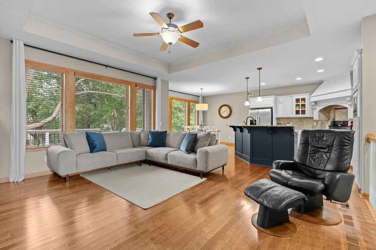
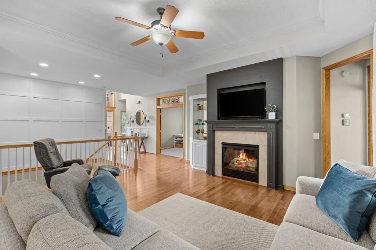
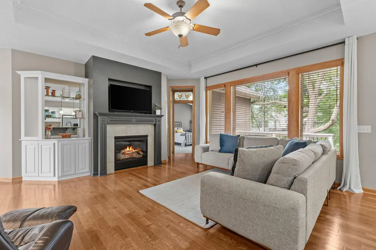
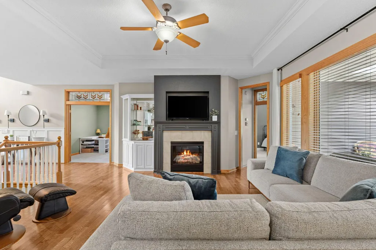
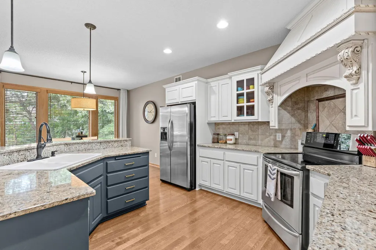
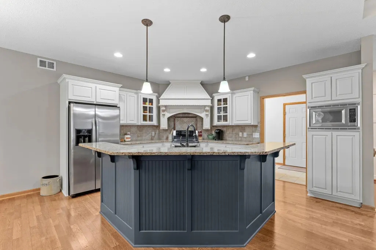
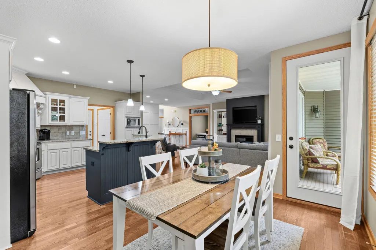
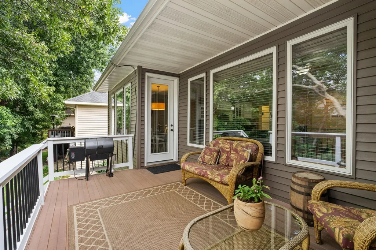
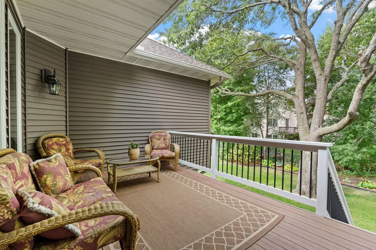
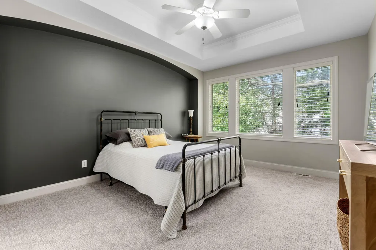
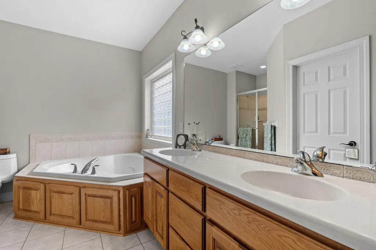
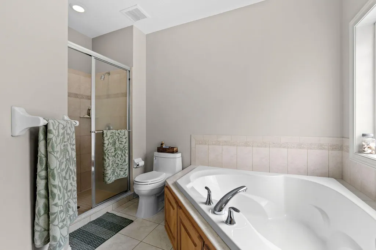
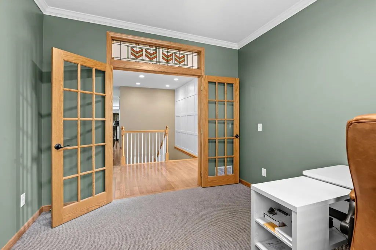
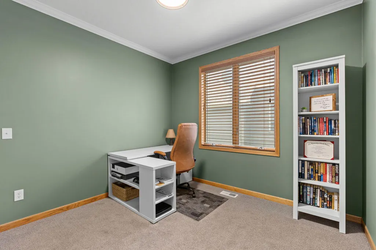
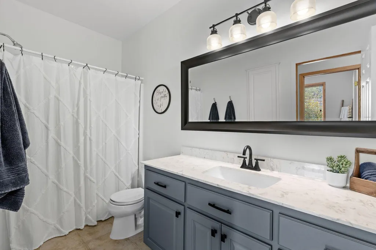
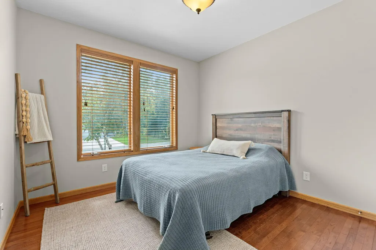
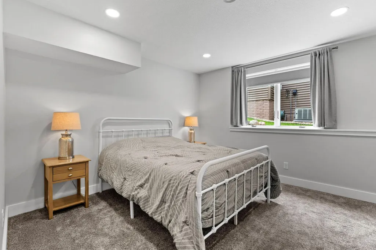
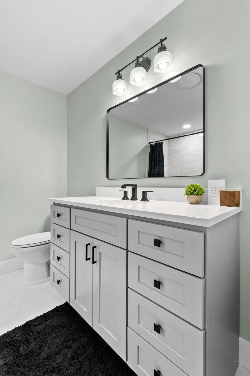
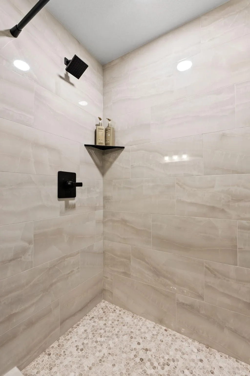
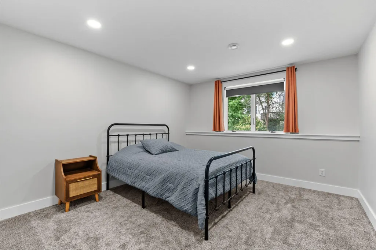
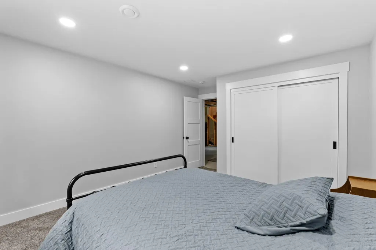
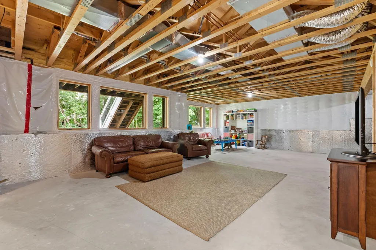
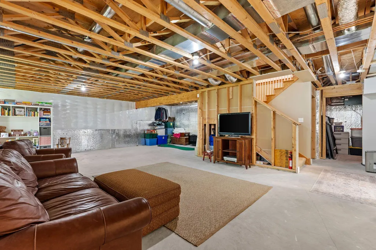
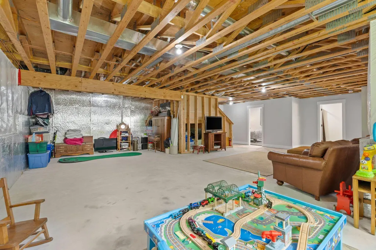
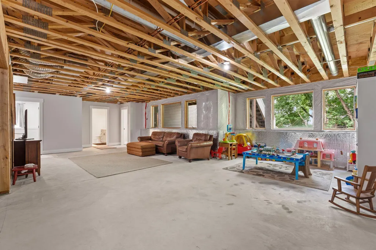
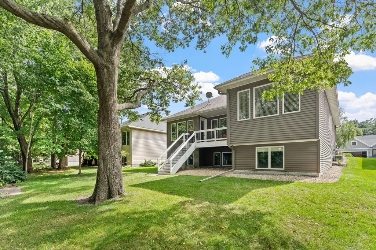
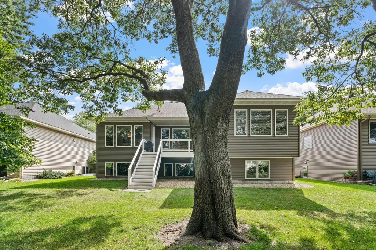
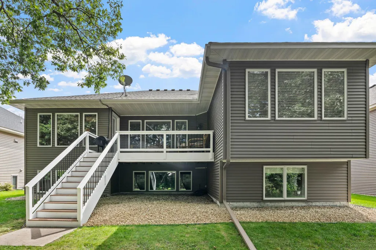
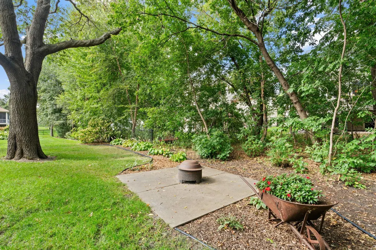
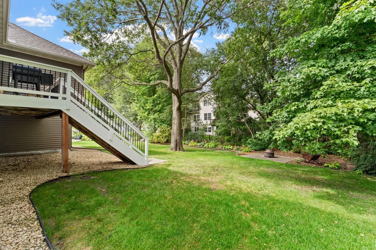
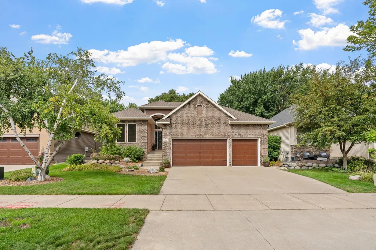
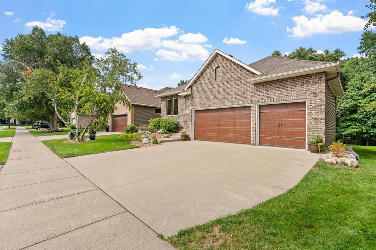
Your search ends here....You'll find none nicer than this gorgeous custom built rambler by award winning TJB Builders. Gracious open floorplan is a delight boasting 1818 sq ft on main floor. Enjoy your morning coffee or relax at days end on peaceful deck overlooking private landscaped back yard. Pride of ownership is evident throughout and you'll sense you're in a new model home. Immaculate delightful kitchen is loaded with abundance of features that will provide years of enjoyment. Quality hardwood floors, elegant entry. ideal office offers French doors for quiet at home work space. Primary bedroom suite offers a peaceful oasis of tranquility---Lower level is a full lookout with abundance of windows-2 newly finished bedrooms and AWESOME private bath. Insulated finished 3 car garage, inground sprinkler system for lush green lawn ready for bocce ball or croquet. Be ready to be impressed.
| Price History | |
|---|---|
| 9/21/2026 | Listed $550,000 |
General Features
| Living Area | 2208 |
|---|---|
| Sewer | City Sewer/Connected |
| Heating | Forced Air,Fireplace(s) |
| Cooling | Central Air |
| Appliances | Dishwasher,Dryer,Microwave,Range,Refrigerator,Stainless Steel Appliances,Washer,Water Softener Rented |
| HOA Fee | 135 |
| Garage Spaces | 3 |
| Association Fee Includes | Lawn Care,Snow Removal |
| Year Built | 2005 |
| Levels | One |
| Property Subtype | Single Family |
| Tax Year | 2026 |
| Accessibility | None |
| Assoc Fee Paid Per | Monthly |
| County | Anoka |
| New Construction | No |
| Property Type | Residential |
| HOA | Yes |
| Contingency | None |
| Subdivision Name | Deacons Forest 3rd Add |
| Full Baths | 2 |
| Directions | Hwy 65,R on Cloud Dr NE,R on London St NE,to 118th Ave NE,to property on the L. |
| City | Blaine |
| Association Name | Brooks Landscaping LLC |
| High School District | Spring Lake Park |
| Zoning Description | Residential-Single Family |
| Lot Size Units | Acres |
| Property Attached Y/N | No |
| Land Lease Y/N | No |
| Tax Annual Amount | 5953 |
| Additional Parcels Y/N | No |
| Standard Status | Active |
| Lender Owned | No |
| Amenities Unit | Ceiling Fan(s),French Doors,Hardwood Floors,Kitchen Center Island,Main Floor Primary Bedroom,In-Ground Sprinkler,Tile Floors |
| PostalCity | Blaine |
Interior Features
| Basement | Daylight/Lookout Windows,Drain Tiled,Full,Partially Finished,Sump Pump |
|---|---|
| Total Fireplaces | 1 |
| Fireplace Features | Gas,Living Room |
| Basement (Y/N) | Yes |
| Fireplace Y/N | Yes |
| Above Grade Finished Area | 1818 |
| 3/4 Baths | 1 |
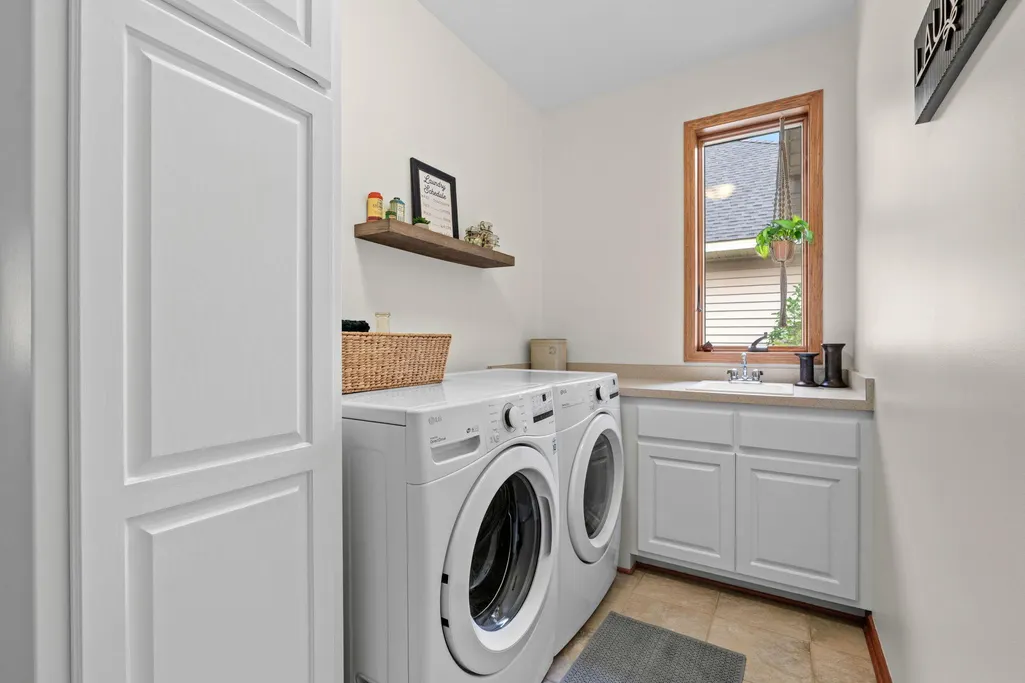
| Laundry Features | Main Level |
| Total Bedrooms | 4 |
| Below Grade Finished Area | 390 |
| Total Baths | 3 |
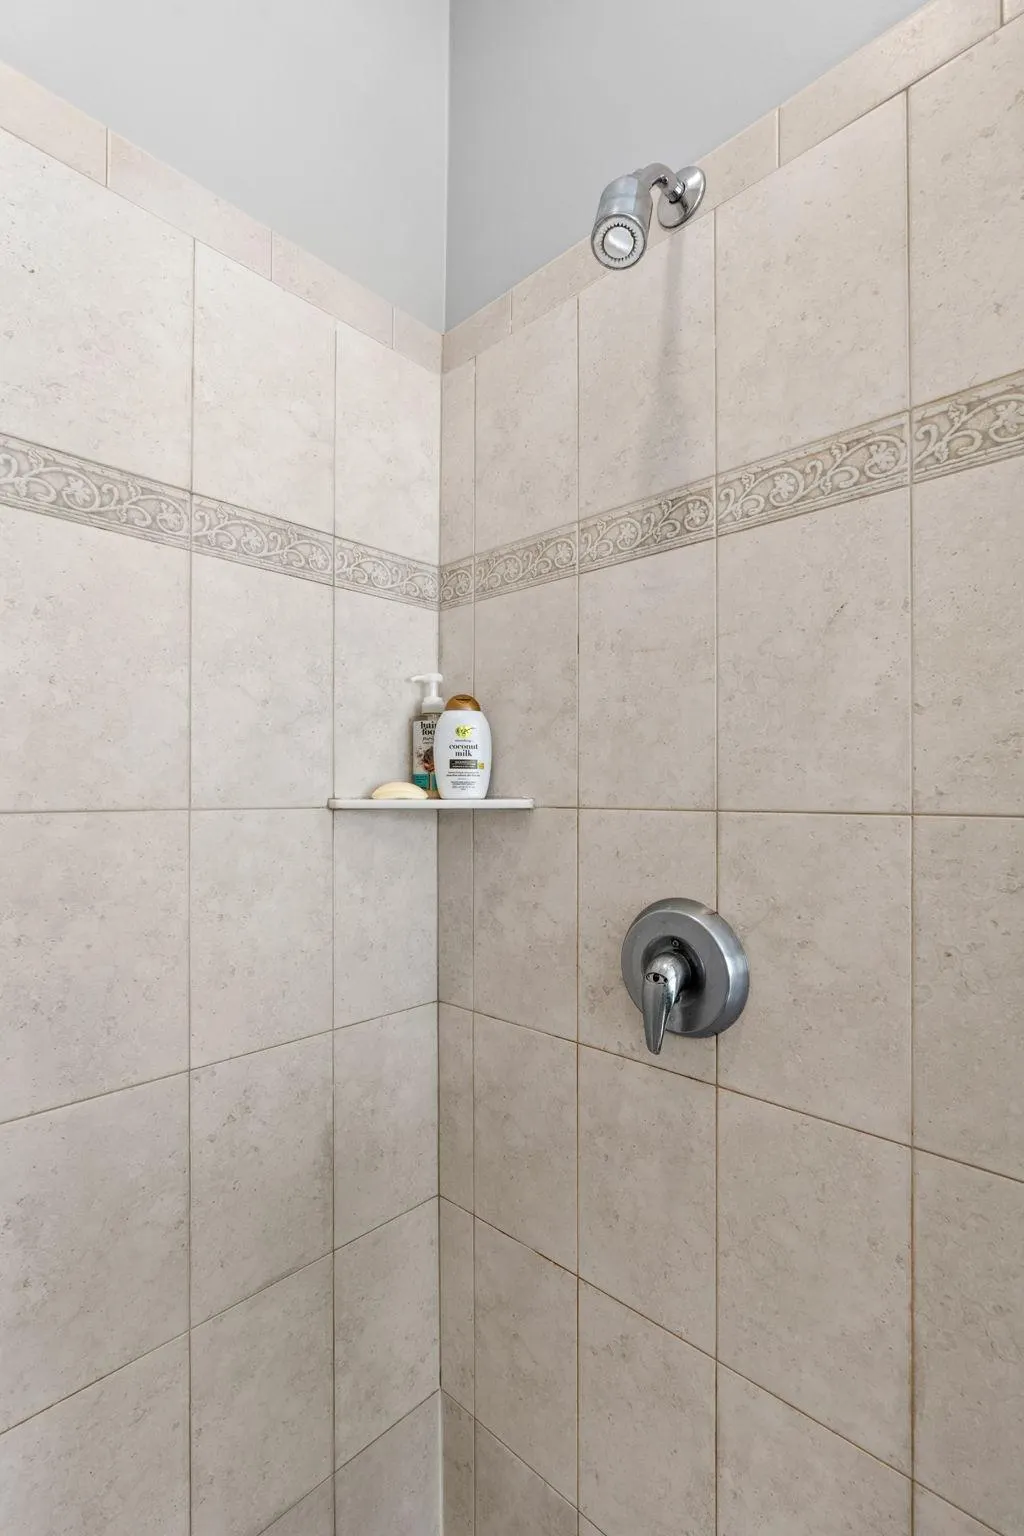
| Bath Desc | 3/4 Basement,Full Primary,Main Floor Full Bath,Separate Tub & Shower |
| Dining Room Description | Eat In Kitchen,Informal Dining Room |
| Fuel | Natural Gas |
| Garage Dimensions | 30X25 |
| Garage Square Feet | 750 |
Exterior Features
| Parking Features | Attached Garage,Insulated Garage |
|---|---|
| Water Source | City Water/Connected |
| Lot Size Area | 0.19 |
| Building Area Total | 3608 |
| Lot Dimensions | 60x134 |
| Waterfront Y/N | No |
| Foundation Area | 1790 |
Amenities
- Foreclosure
- Views
- Short Sale
- New Construction
- Adult 55+
- Lease To Own
- No HOA Fees
- Furnished
- Primary On Main
- Air Conditioning
- Seller Finance
- Green
- Fixer Upper
- Horse
- Golf
- Fireplace
- Deck
- Garage
- Basement
- Pool
Property vs Single Family Average in 55449
Price
Taxes
Year Built
Visits
 The data relating to real estate for sale on this web site comes in part from the Broker Reciprocity Program of the Regional Multiple Listing Service of Minnesota, Inc. Real estate listings held by brokerage firms other than Premier Real Estate Services are marked with the Broker Reciprocity logo or the Broker Reciprocity thumbnail logo (little black
house) and detailed information about them includes the name of the listing brokers.
The data relating to real estate for sale on this web site comes in part from the Broker Reciprocity Program of the Regional Multiple Listing Service of Minnesota, Inc. Real estate listings held by brokerage firms other than Premier Real Estate Services are marked with the Broker Reciprocity logo or the Broker Reciprocity thumbnail logo (little black
house) and detailed information about them includes the name of the listing brokers.
