
Price Reduction - Views

Address
4915 200th Street N, Forest Lake, MN
Price
$ 625,000
Property Attributes
- ID#7134378
- TypeSingle Family
- Listing Status Active
- CountyWASHINGTON
- CityForest Lake
- AreaTimber Wolf Hollow
- NeighborhoodTimber Wolf Hollow
- Zip55025
- StyleSingle Family
- Year Built2004
- Taxes$ 6338
- Price$ 625,000
- Bedrooms3
- Full Bathrooms3
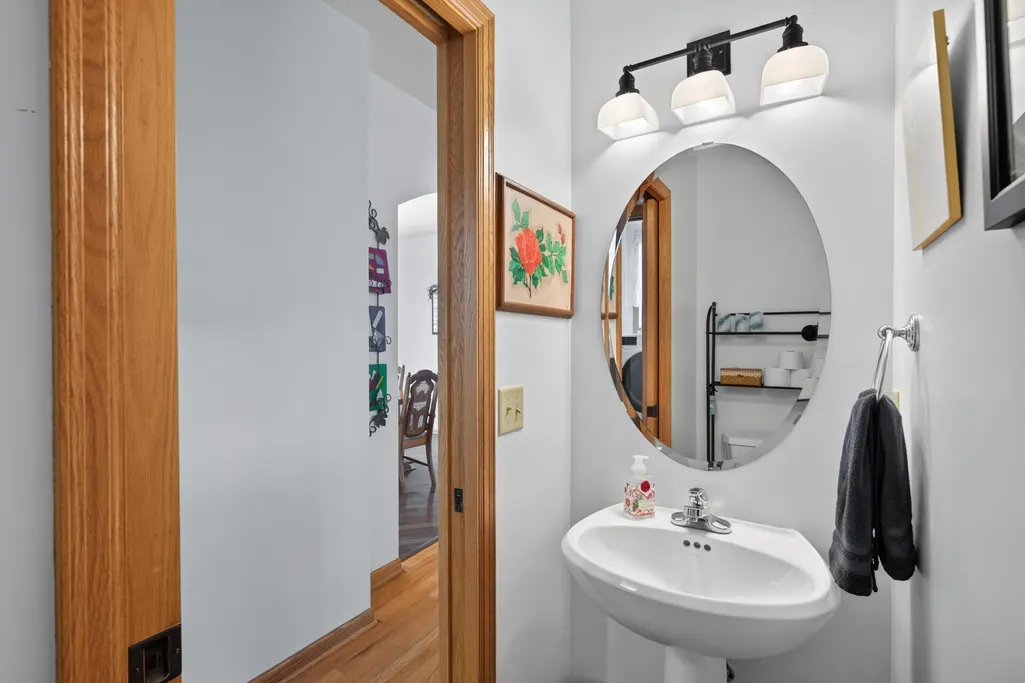
- Half Bathrooms1
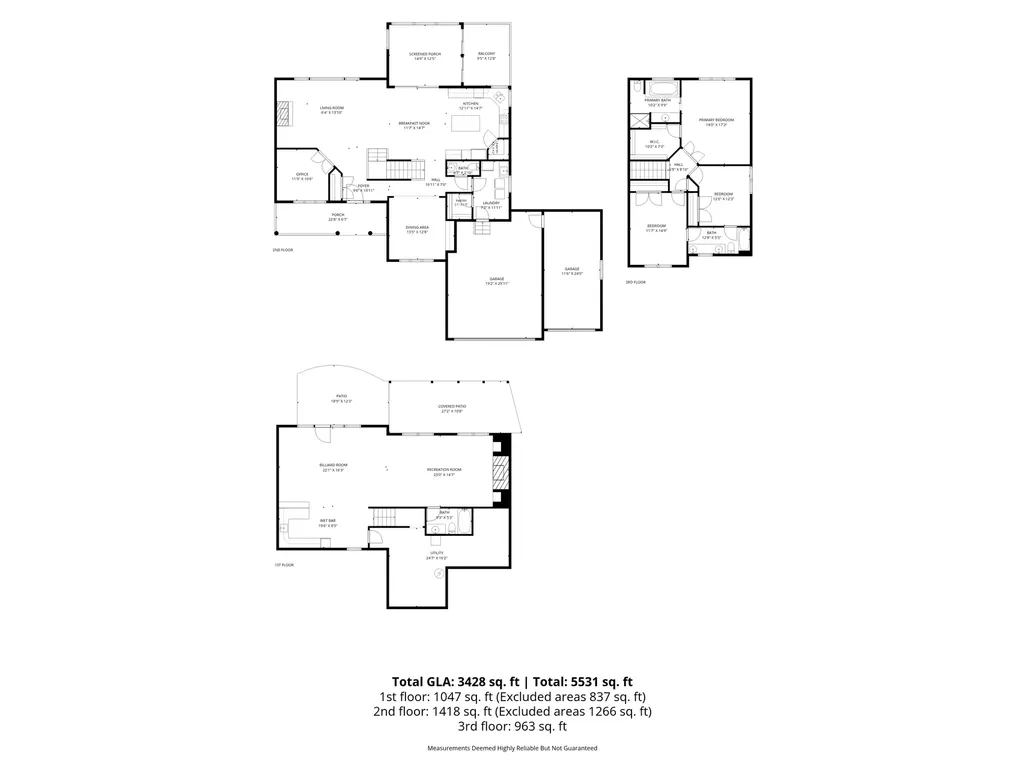
- Sqr Footage3382
- Lot Size0.739991 Acres
Data Source:
Northstar MLS (NSTAR)
Property Description
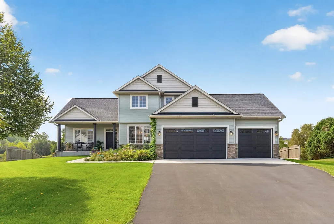
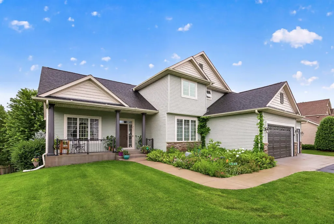
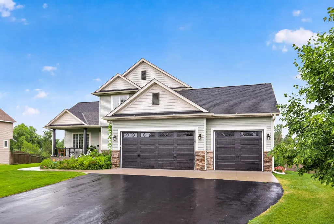
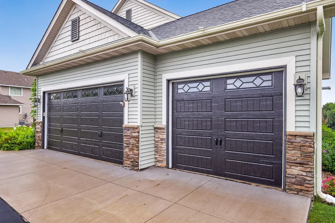
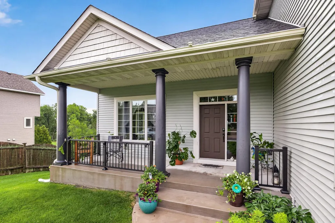
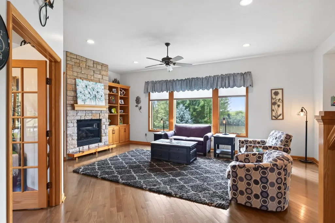
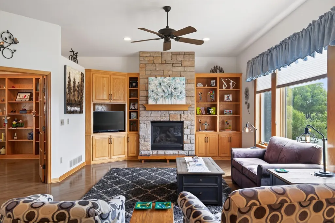
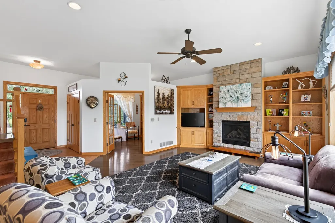
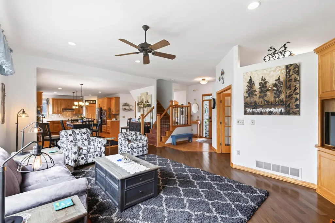
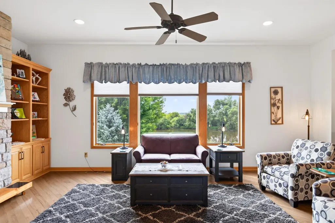
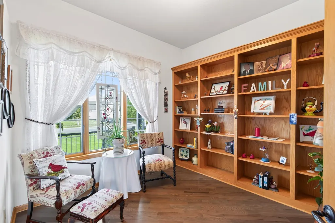
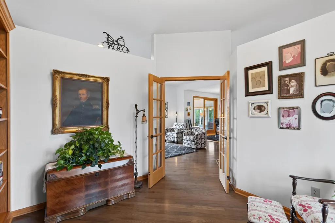
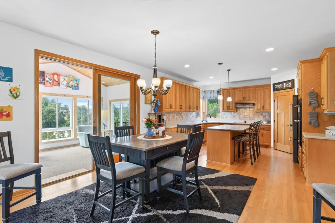
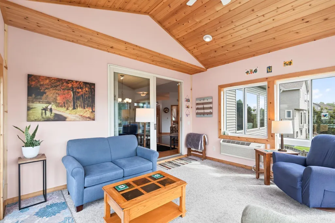
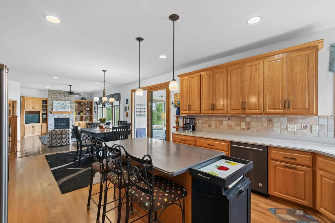
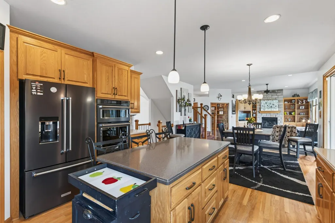
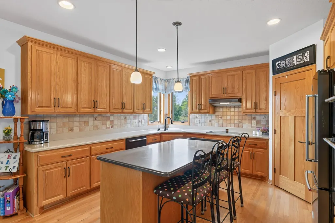
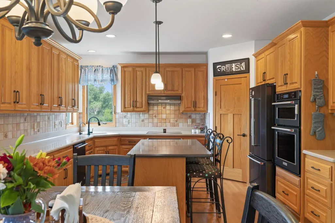
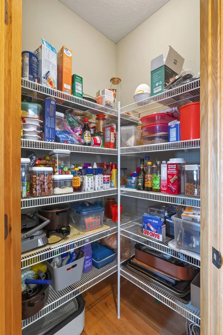
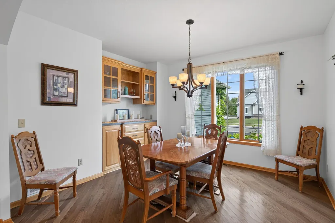
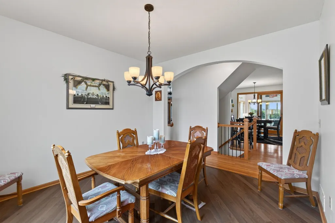
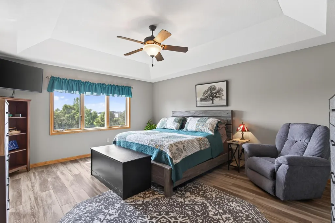
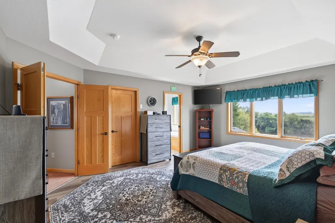
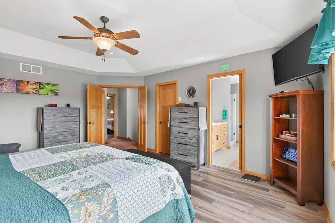
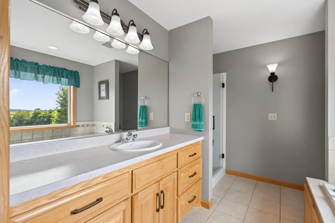
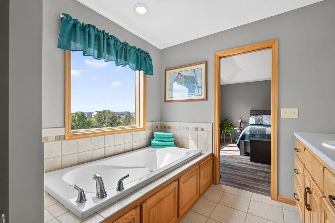
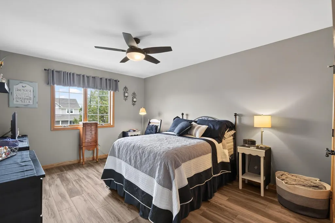
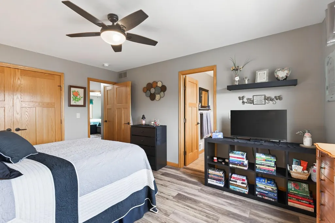
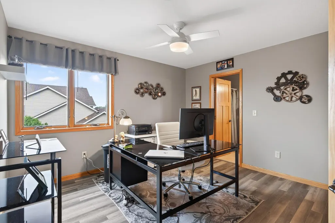
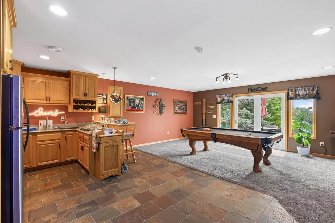
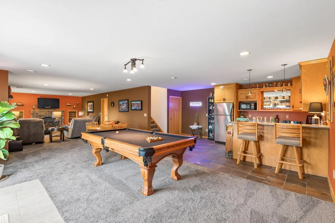
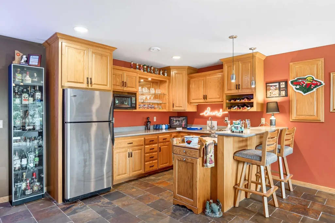
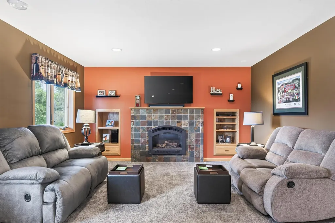
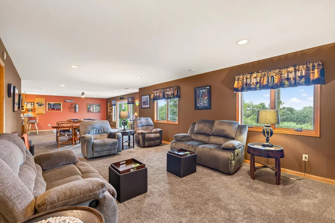
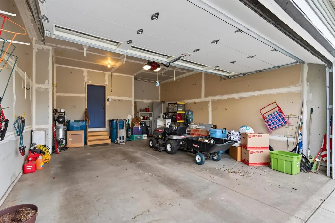
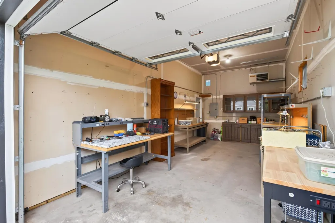
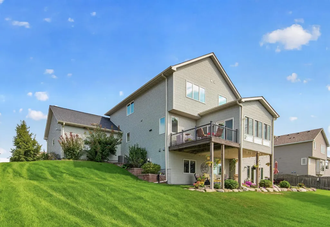
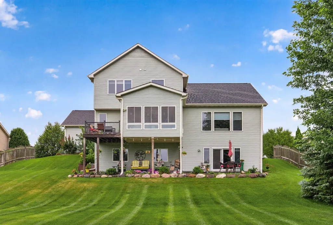
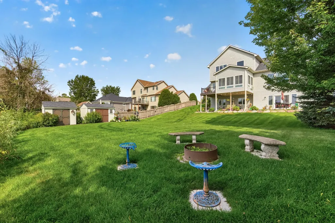
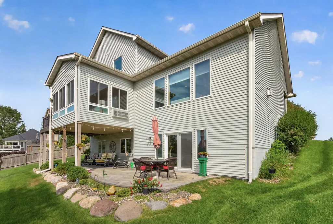
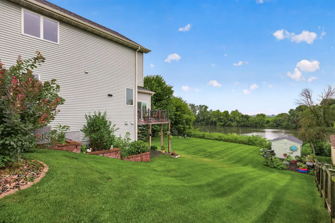
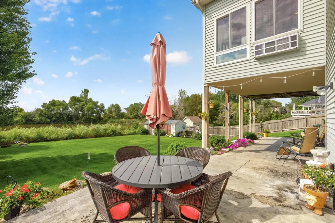
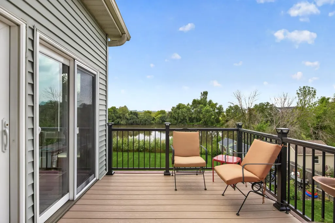
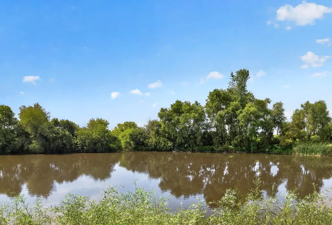
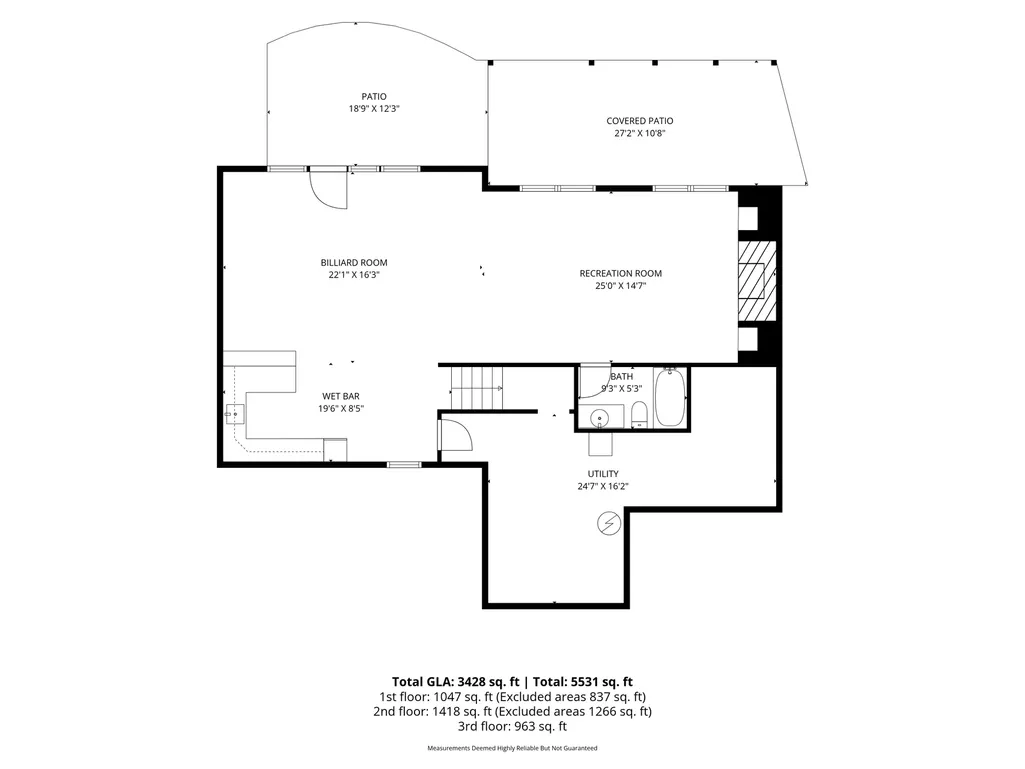
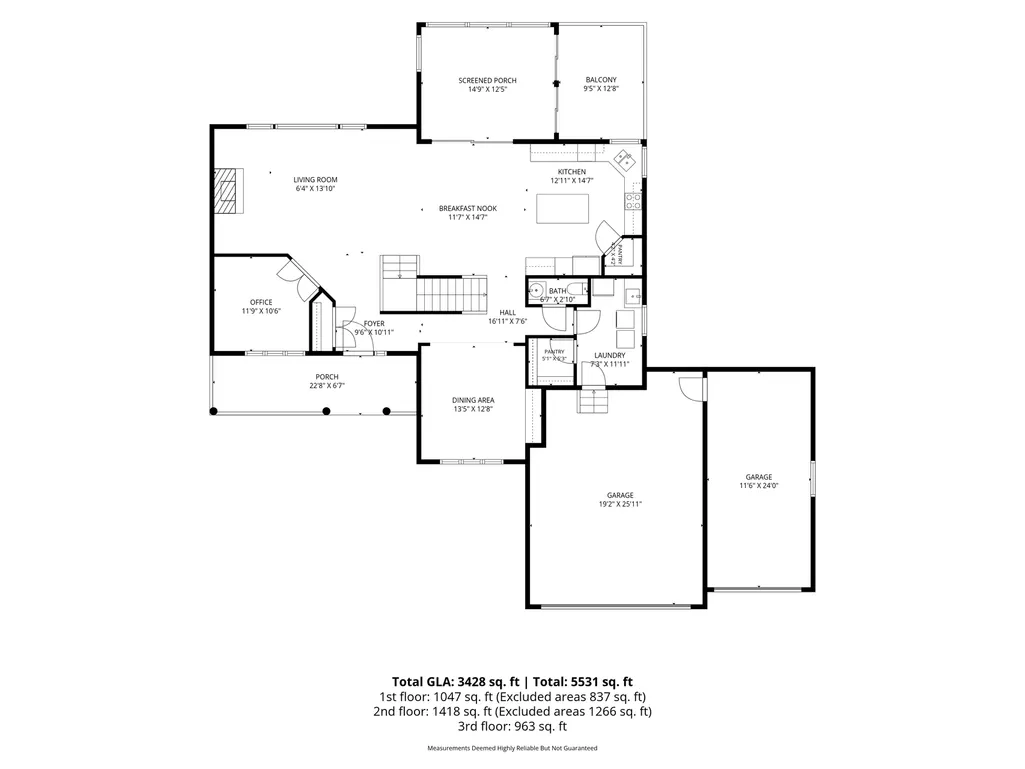
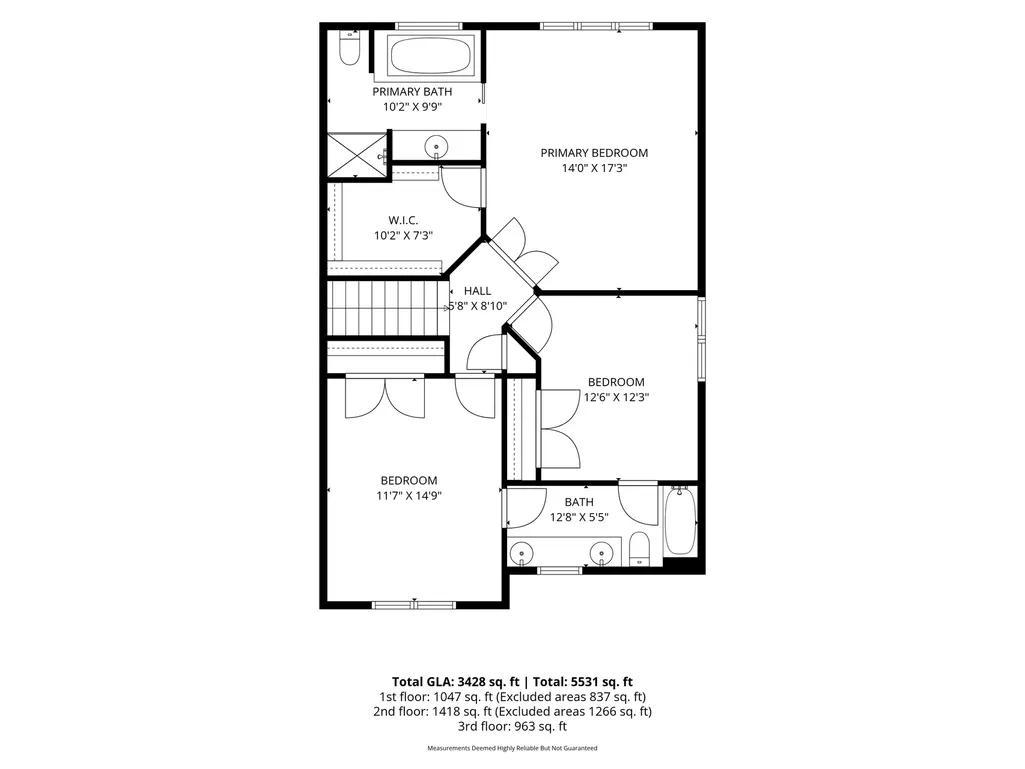
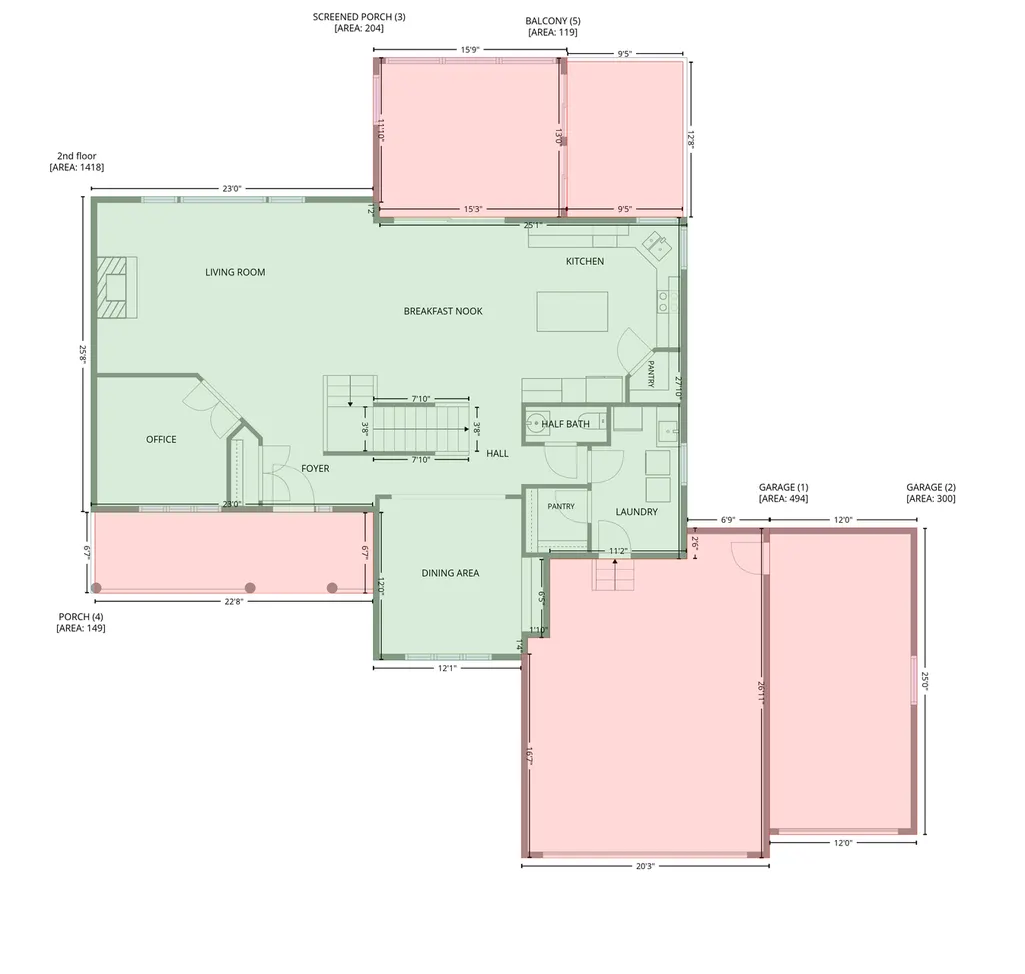
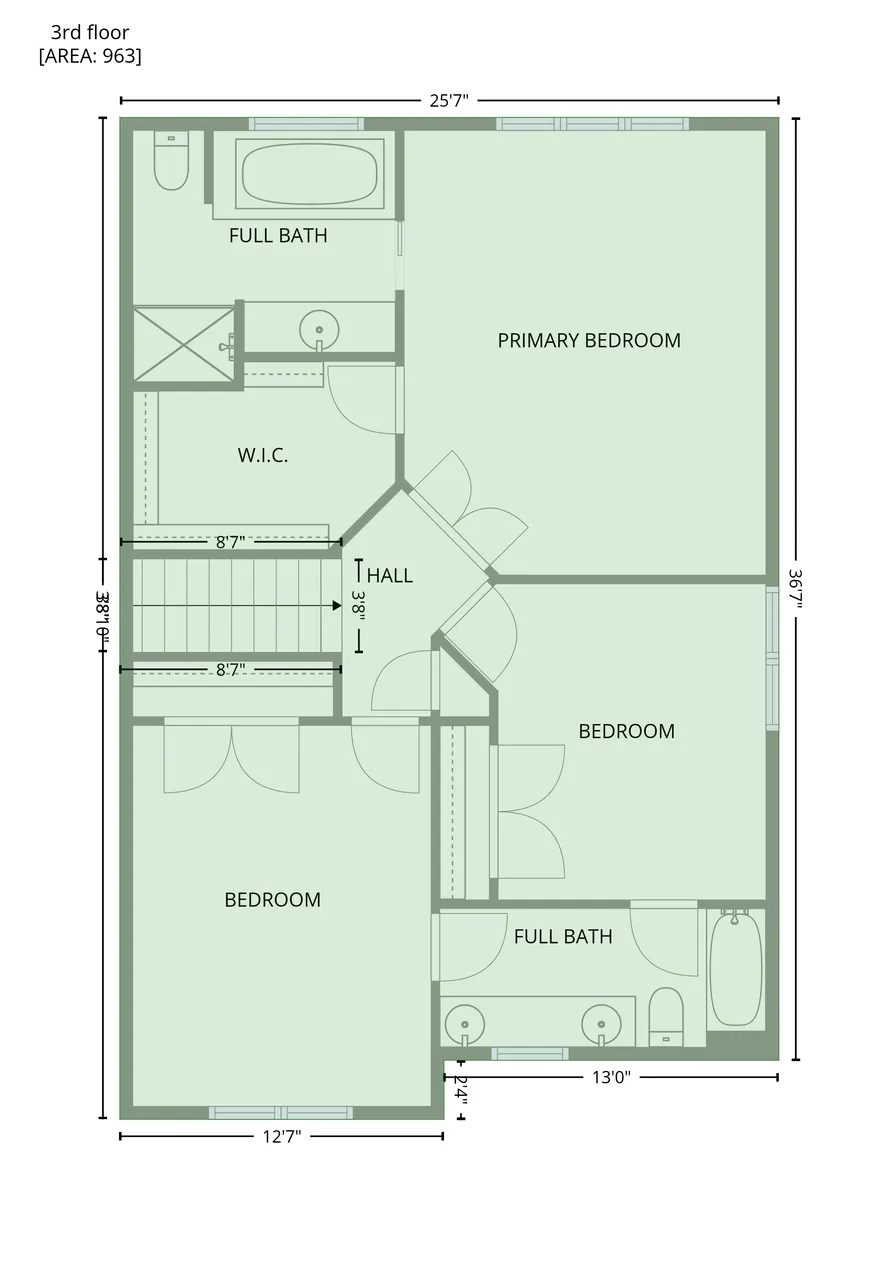
Discover exceptional pond-side living in Forest Lake! This stunning 3-bedroom, 4-bath modified two-story offers approximately 3,700 sq. ft. of beautifully designed living space with peaceful private pond and wooded views. Enjoy your morning coffee or unwind in the 4-season porch while taking in the wildlife and phenomenal scenery. Gourmet kitchen w/ abundant cabinets and prep counters, huge center island, & pantry. Formal dining room & informal dining. Step outside to the maintenance-free deck and beautiful stamped concrete patio to relax and enjoy the peaceful surroundings. The spacious walk-out lower-level great room with wet bar is perfect for game days, movie nights or gathering with friends and family—and the pool table is included! The 3-car garage offers plenty of room for vehicles and storage, with the 3rd stall set up as a workshop. Convenient highway access, new furnace and A/C in 2019. Preferred closing date of November 2.
| Price History | |
|---|---|
| 8/28/2026 | Listed $650,000 |
| 9/7/2026 | 4$625,000 |
General Features
| Living Area | 3382 |
|---|---|
| Sewer | City Sewer/Connected |
| Heating | Forced Air |
| Cooling | Central Air |
| Roof | Age Over 8 Years,Asphalt,Pitched |
| Appliances | Air-To-Air Exchanger,Dishwasher,Disposal,Dryer,Exhaust Fan,Humidifier,Gas Water Heater,Water Osmosis System,Microwave,Range,Refrigerator,Stainless Steel Appliances,Washer,Water Softener Owned |
| Garage Spaces | 3 |
| Pool Features | None |
| Construction Materials | Block |
| Year Built | 2004 |
| Electric | 200+ Amp Service |
| Levels | Modified Two Story |
| Property Subtype | Single Family |
| Tax Year | 2026 |
| Accessibility | None |
| County | Washington |
| New Construction | No |
| Property Type | Residential |
| HOA | No |
| Contingency | None |
| Subdivision Name | Timber Wolf Hollow |
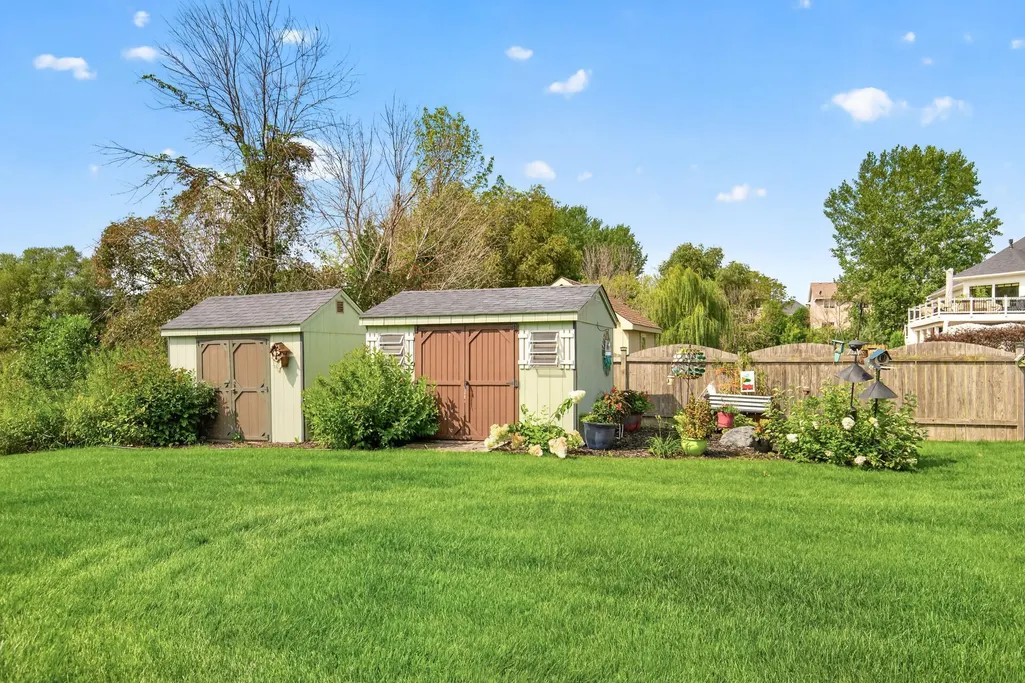
| Other Structures | Storage Shed |
| Full Baths | 2 |
| Directions | Hwy 35 to 97 East to Fenway South to 202nd West to Explore (Timberwolf Hollow Development) |
| City | Forest Lake |
| High School District | Forest Lake |
| Zoning Description | Residential-Single Family |
| Lot Size Units | Square Feet |
| Property Attached Y/N | No |
| Land Lease Y/N | No |
| Tax Annual Amount | 6338 |
| Additional Parcels Y/N | No |
| Standard Status | Active |
| Lender Owned | No |
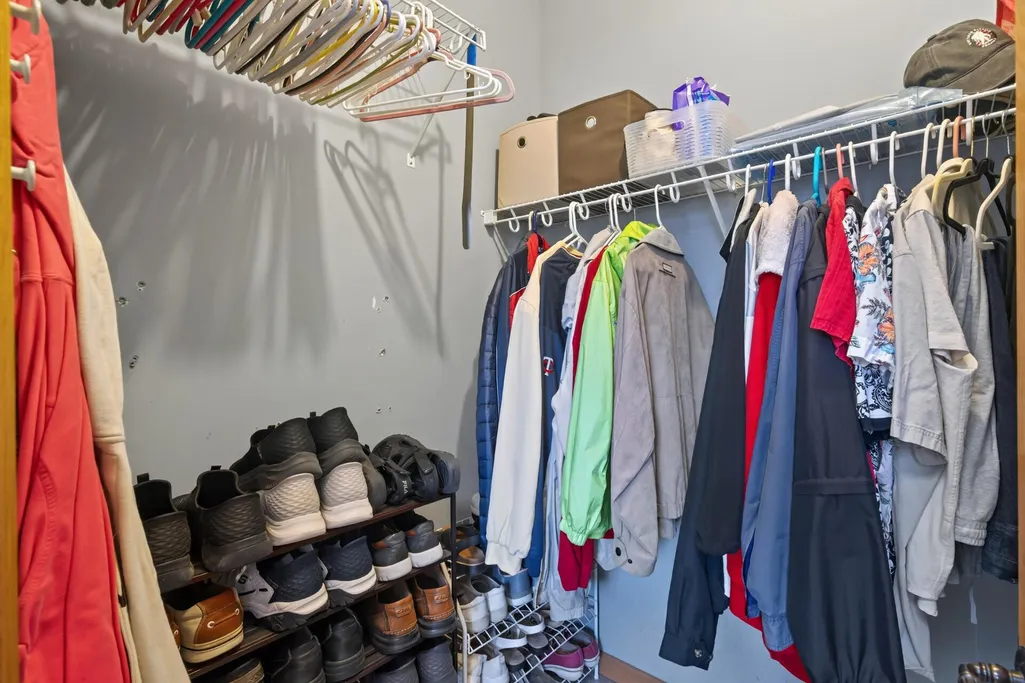
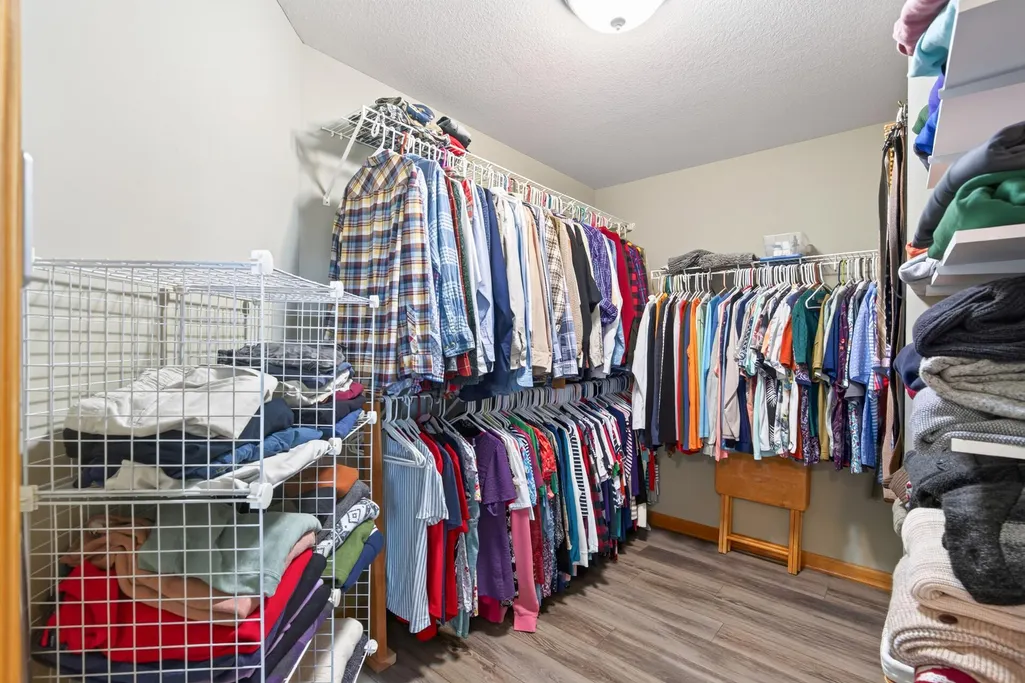
| Amenities Unit | Ceiling Fan(s),Deck,French Doors,Hardwood Floors,Kitchen Center Island,Kitchen Window,Primary Bedroom Walk-In Closet,Natural Woodwork,Patio,Paneled Doors,Porch,Security System,In-Ground Sprinkler,Til |
| PostalCity | Forest Lake |
Interior Features
| Basement | Daylight/Lookout Windows,Drain Tiled,Finished,Full,Kitchenette,Storage Space,Sump Basket,Sump Pump,Walkout |
|---|---|
| Total Fireplaces | 2 |
| Fireplace Features | Family Room,Gas,Living Room |
| Basement (Y/N) | Yes |
| Fireplace Y/N | Yes |
| Above Grade Finished Area | 2419 |
| Half Baths | 1 |
| 3/4 Baths | 1 |
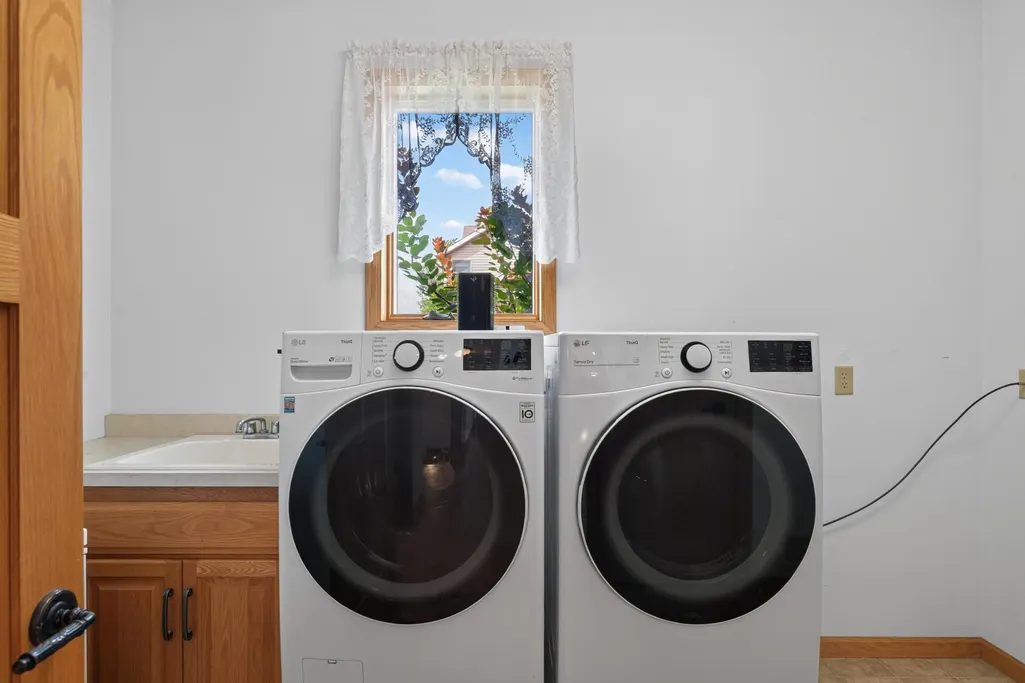
| Laundry Features | Main Level |
| Total Bedrooms | 3 |
| Below Grade Finished Area | 963 |
| Total Baths | 4 |
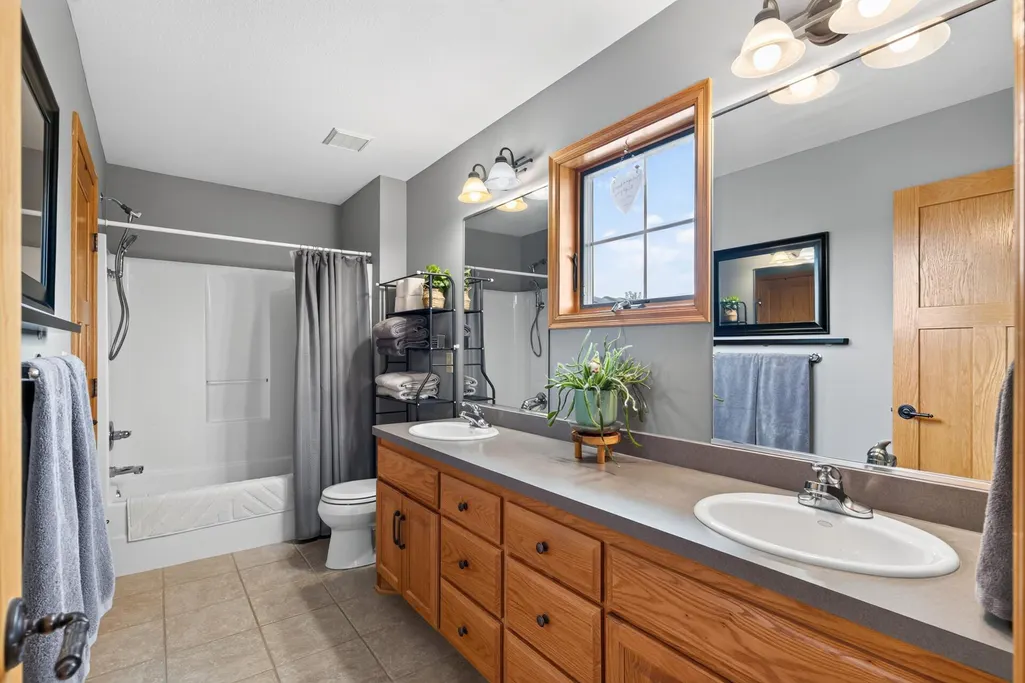
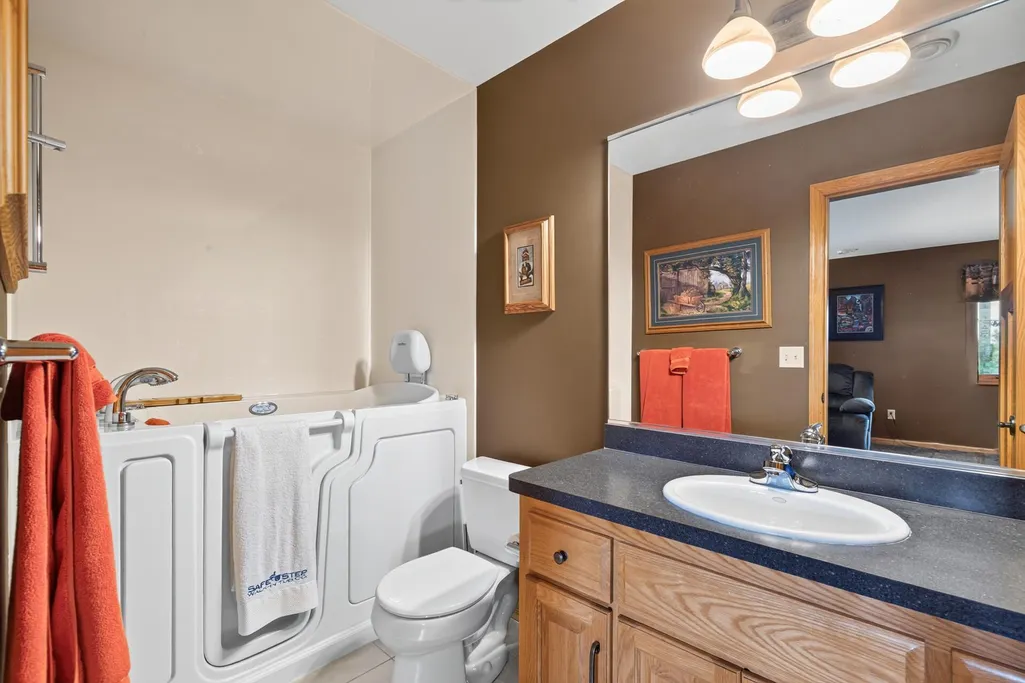
| Bath Desc | 3/4 Basement,Basement,Double Sink,Bathroom Ensuite,Full Primary,Full Jack & Jill,Private Primary,Main Floor 1/2 Bath,Separate Tub & Shower,Upper Level Full Bath,Jetted Tub,Walk Thru |
| Dining Room Description | Informal Dining Room,Separate/Formal Dining Room |
| Fuel | Natural Gas |
| Garage Square Feet | 788 |
Exterior Features
| Fencing | None |
|---|---|
| Parking Features | Attached Garage,Asphalt,Finished Garage,Garage Door Opener,Heated Garage,Insulated Garage |
| Lot Features | Sod Included in Price |
| Water Source | City Water/Connected |
| Lot Size Area | 32234.4 |
| Building Area Total | 3466 |
| Lot Dimensions | 100x322 |
| Waterfront Y/N | No |
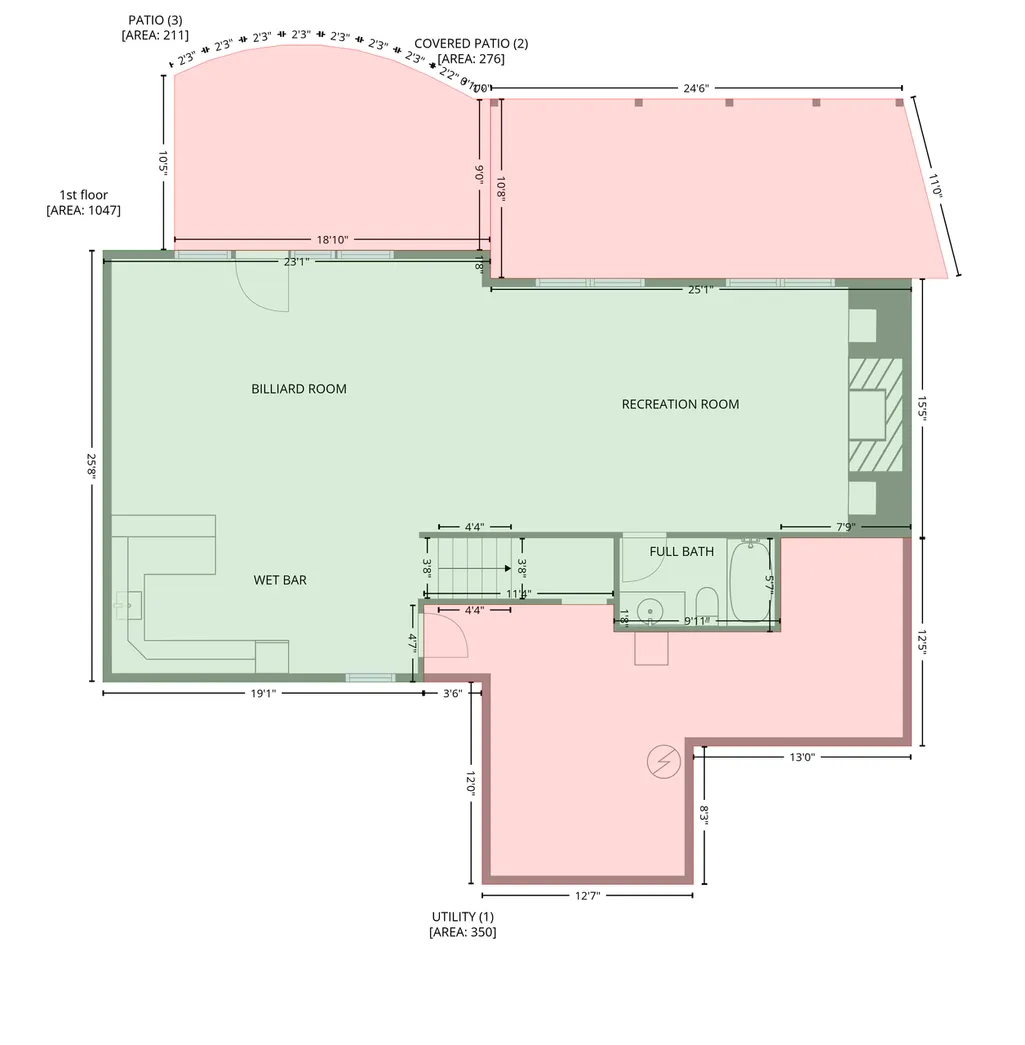
| Foundation Area | 1047 |
| Road Frontage Type | City Street,Paved Streets |
Amenities
- Foreclosure
- Views
- Short Sale
- New Construction
- Adult 55+
- Lease To Own
- No HOA Fees
- Furnished
- Primary On Main
- Air Conditioning
- Seller Finance
- Green
- Fixer Upper
- Horse
- Golf
- Fireplace
- Deck
- Garage
- Basement
- Pool
Property vs Single Family Average in 55025
Price
Taxes
Year Built
Visits
 The data relating to real estate for sale on this web site comes in part from the Broker Reciprocity Program of the Regional Multiple Listing Service of Minnesota, Inc. Real estate listings held by brokerage firms other than Premier Real Estate Services are marked with the Broker Reciprocity logo or the Broker Reciprocity thumbnail logo (little black
house) and detailed information about them includes the name of the listing brokers.
The data relating to real estate for sale on this web site comes in part from the Broker Reciprocity Program of the Regional Multiple Listing Service of Minnesota, Inc. Real estate listings held by brokerage firms other than Premier Real Estate Services are marked with the Broker Reciprocity logo or the Broker Reciprocity thumbnail logo (little black
house) and detailed information about them includes the name of the listing brokers.
