
Address
14216 314th Avenue Nw, Princeton, MN
Price
$ 375,000
Property Attributes
- ID#7134285
- TypeSingle Family
- Listing Status Active
- CountySHERBURNE
- CityPrinceton
- AreaFrontier Trails Cic #14
- NeighborhoodFrontier Trails Cic #14
- Zip55371
- StyleSingle Family
- Year Built2002
- Taxes$ 2978
- Price$ 375,000
- Bedrooms4
- Full Bathrooms2
- Half Bathrooms0
- Sqr Footage2065
- Lot Size1.08 Acres
Data Source:
Northstar MLS (NSTAR)
Property Description
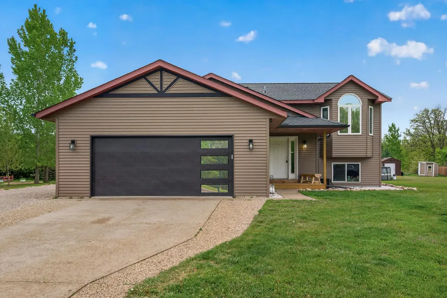
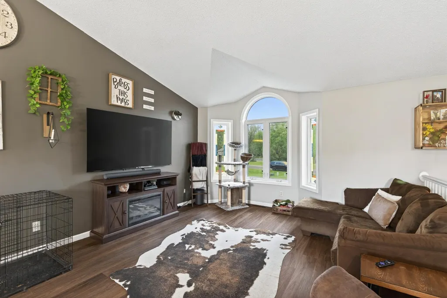
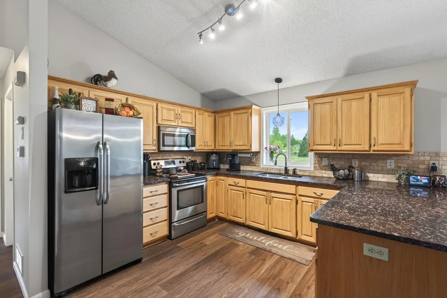
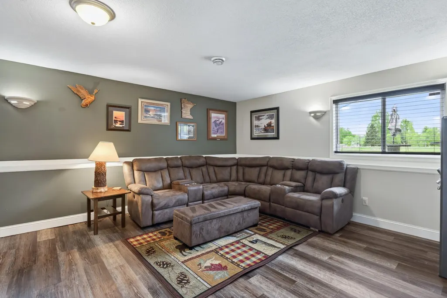
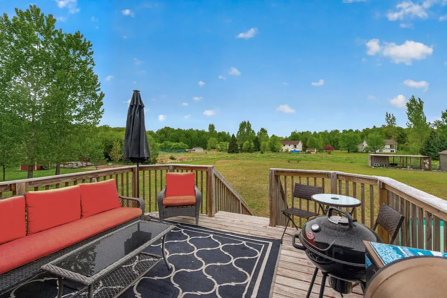
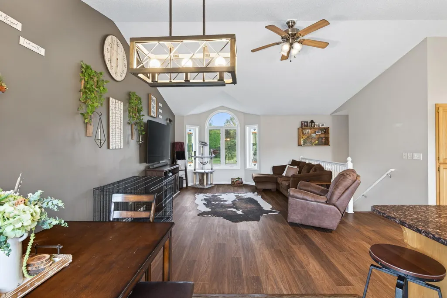
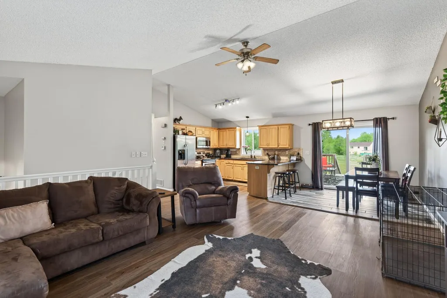
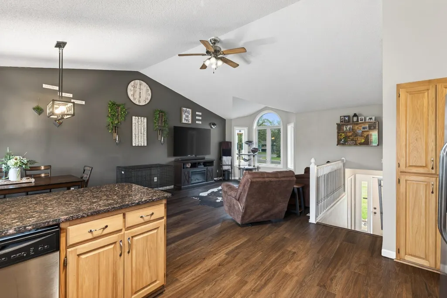
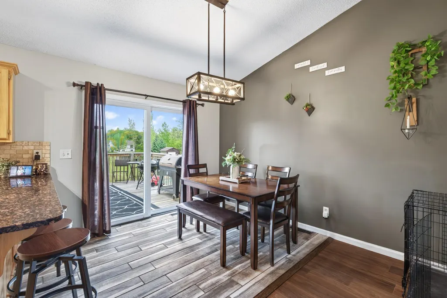
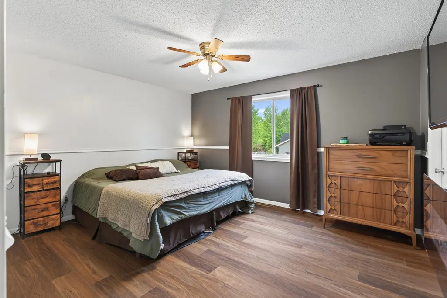
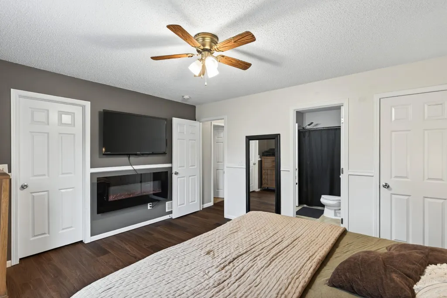
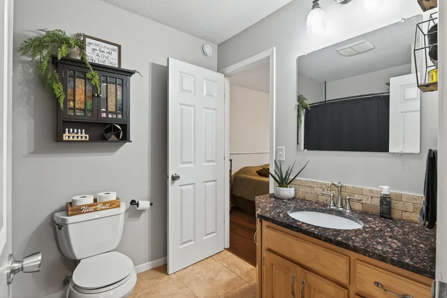
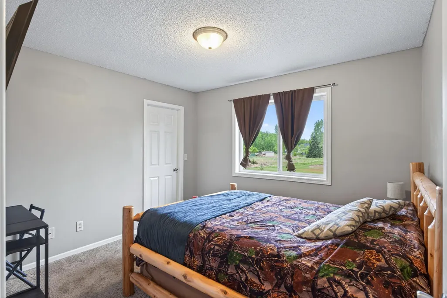
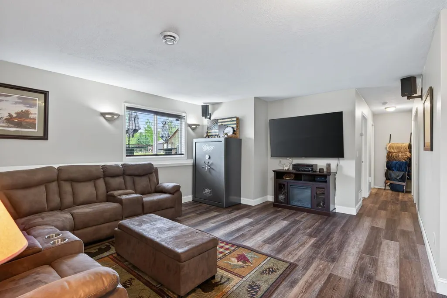
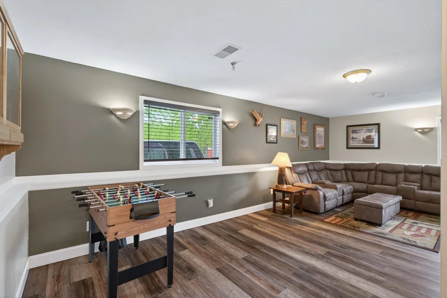
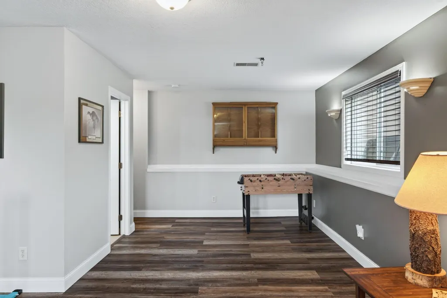
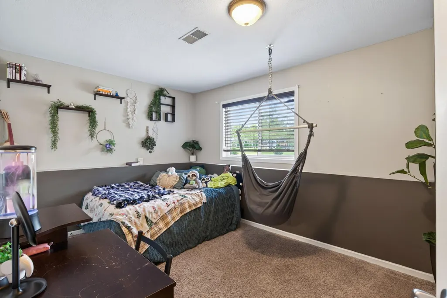
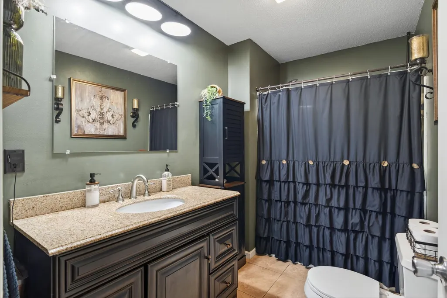
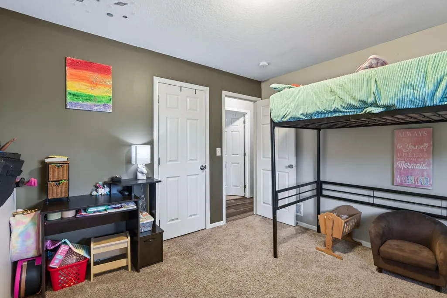
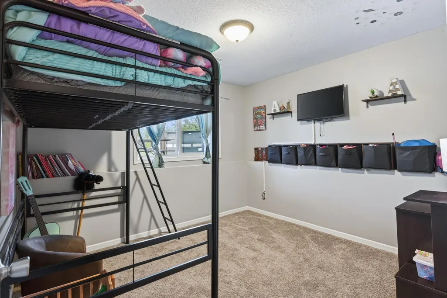
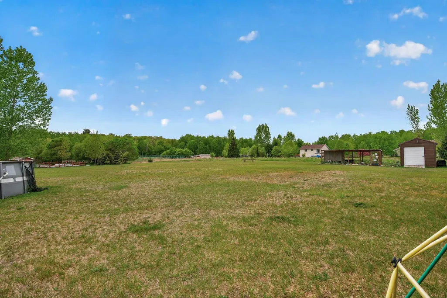
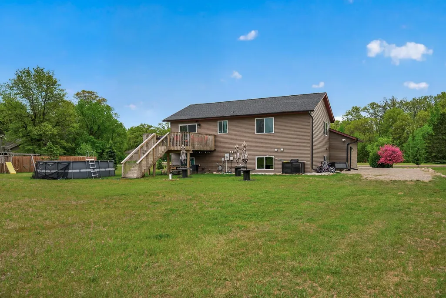
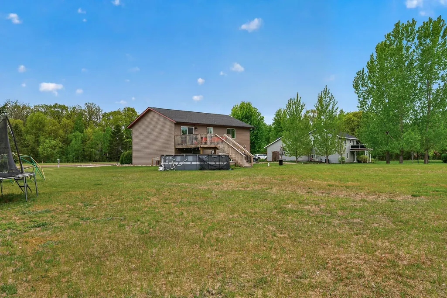
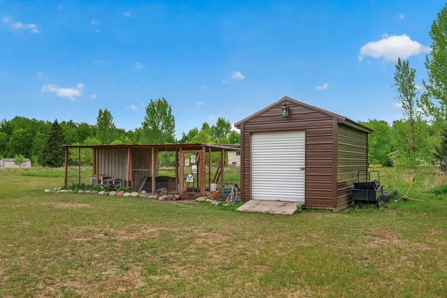
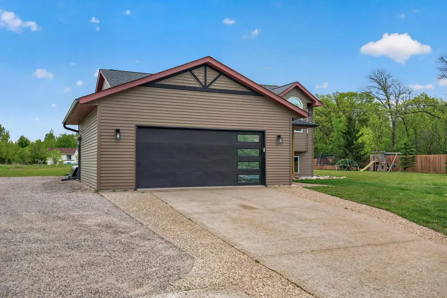
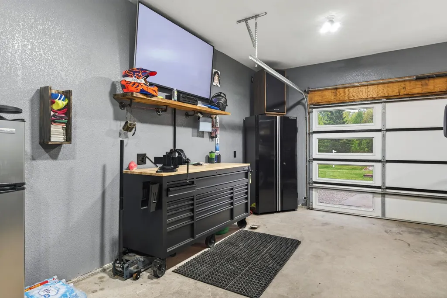
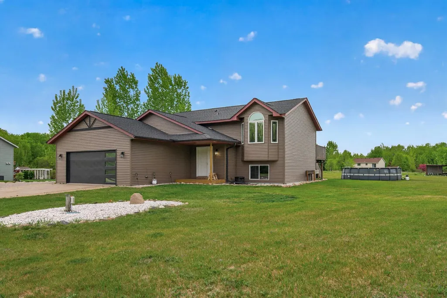
Beautifully maintained and move-in ready, this 4-bedroom, 2-bath home is situated on just over an acre, offering plenty of space both inside and out. Thoughtful updates throughout include a new roof and siding in 2023, added gutters, central air in 2020, granite countertops, and new main-level flooring. Inside, vaulted ceilings enhance the bright and open main level, seamlessly connecting the living room, dining area, and kitchen. The kitchen features stainless steel appliances, a breakfast bar, granite countertops, and ample cabinetry. Just off the dining area, a backyard deck provides the perfect spot for outdoor dining, entertaining, or simply enjoying the spacious yard. The primary bedroom offers two closets, including a walk-in, along with convenient access to a walk-through full bath. Downstairs, you'll find a spacious family room, two additional bedrooms, a full bathroom, and a dedicated laundry room. Additional features include a fully insulated and heated garage and one-way tinted windows along the front of the home to help reduce sun exposure. Outside, the expansive property provides plenty of usable yard space, along with a shed and chicken coop—both equipped with power. Offering a great combination of space, updates, and functionality, this home is conveniently located near town amenities, shopping, restaurants, and highway access. Don't miss the opportunity to make it yours!
| Price History | |
|---|---|
| 8/27/2026 | Listed $375,000 |
General Features
| Living Area | 2065 |
|---|---|
| Sewer | Shared Septic |
| Heating | Forced Air |
| Cooling | Central Air |
| Roof | Asphalt |
| Appliances | Air-To-Air Exchanger,Dishwasher,Dryer,Microwave,Range,Refrigerator,Washer,Water Softener Owned |
| HOA Fee | 186 |
| Garage Spaces | 2 |
| Association Fee Includes | Sewer |
| Construction Materials | Concrete,Frame |
| Year Built | 2002 |
| Levels | Split Entry (Bi-Level) |
| Property Subtype | Single Family |
| Tax Year | 2026 |
| Accessibility | None |
| Assoc Fee Paid Per | Monthly |
| County | Sherburne |
| New Construction | No |
| Property Type | Residential |
| HOA | Yes |
| Contingency | None |
| Subdivision Name | Frontier Trails Cic #14 |
| Full Baths | 2 |
| Directions | Hwy 169 N to Cty Rd 9,W on Cty Rd 1,R on 314th Avenue,Home on Left |
| City | Princeton |
| Association Name | City of Baldwin |
| High School District | Princeton |
| Zoning Description | Residential-Single Family |
| Lot Size Units | Acres |
| Property Attached Y/N | No |
| Land Lease Y/N | No |
| Tax Annual Amount | 2978 |
| Additional Parcels Y/N | No |
| Standard Status | Active |
| Lender Owned | No |
| Amenities Unit | Ceiling Fan(s),Deck,Kitchen Window,Local Area Network,Vaulted Ceiling(s),Washer/Dryer Hookup |
| PostalCity | Princeton |
Interior Features
| Basement | Finished,Full |
|---|---|
| Basement (Y/N) | Yes |
| Fireplace Y/N | No |
| Above Grade Finished Area | 1107 |
| Total Bedrooms | 4 |
| Below Grade Finished Area | 958 |
| Total Baths | 2 |
| Bath Desc | Full Basement,Upper Level Full Bath |
| Dining Room Description | Kitchen/Dining Room |
| Fuel | Natural Gas |
| Garage Square Feet | 676 |
Exterior Features
| Parking Features | Attached Garage |
|---|---|
| Lot Features | Tree Coverage - Light |
| Water Source | Well |
| Lot Size Area | 1.08 |
| Building Area Total | 2065 |
| Lot Dimensions | 74x49x306x189x313 |
| Waterfront Y/N | No |
| Foundation Area | 1107 |
| Road Frontage Type | Paved Streets |
Amenities
- Foreclosure
- Views
- Short Sale
- New Construction
- Adult 55+
- Lease To Own
- No HOA Fees
- Furnished
- Primary On Main
- Air Conditioning
- Seller Finance
- Green
- Fixer Upper
- Horse
- Golf
- Fireplace
- Deck
- Garage
- Basement
- Pool
Property vs Single Family Average in 55371
Price
Taxes
Year Built
Visits

