
Open House Sun, Sep 13th 12:00 PM - 02:00 PM
Address
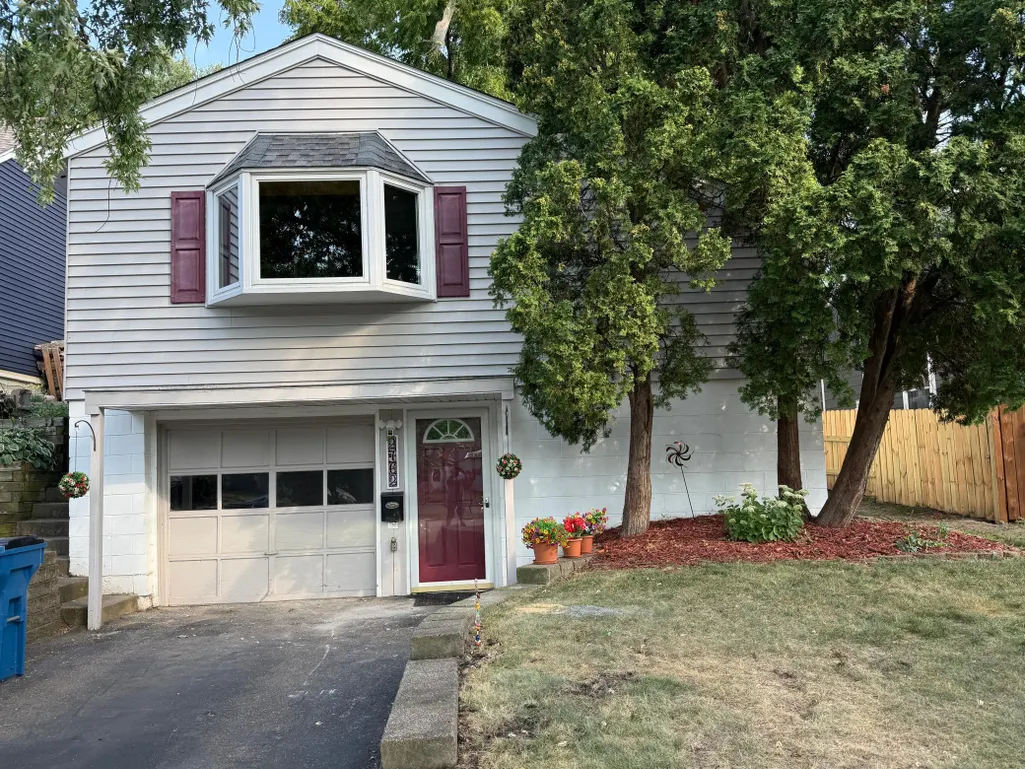
2762 Mcnair Drive N, Robbinsdale, MN
Price
$ 275,000
Property Attributes
- ID#7133424
- TypeSingle Family
- Listing Status Active
- CountyHENNEPIN
- CityRobbinsdale
- AreaMcnair Manor 2nd Unit Robbinsdale
- NeighborhoodMcnair Manor 2nd Unit Robbinsdale
- Zip55422
- StyleSingle Family
- Year Built1951
- Taxes$ 3651
- Price$ 275,000
- Bedrooms3
- Full Bathrooms1
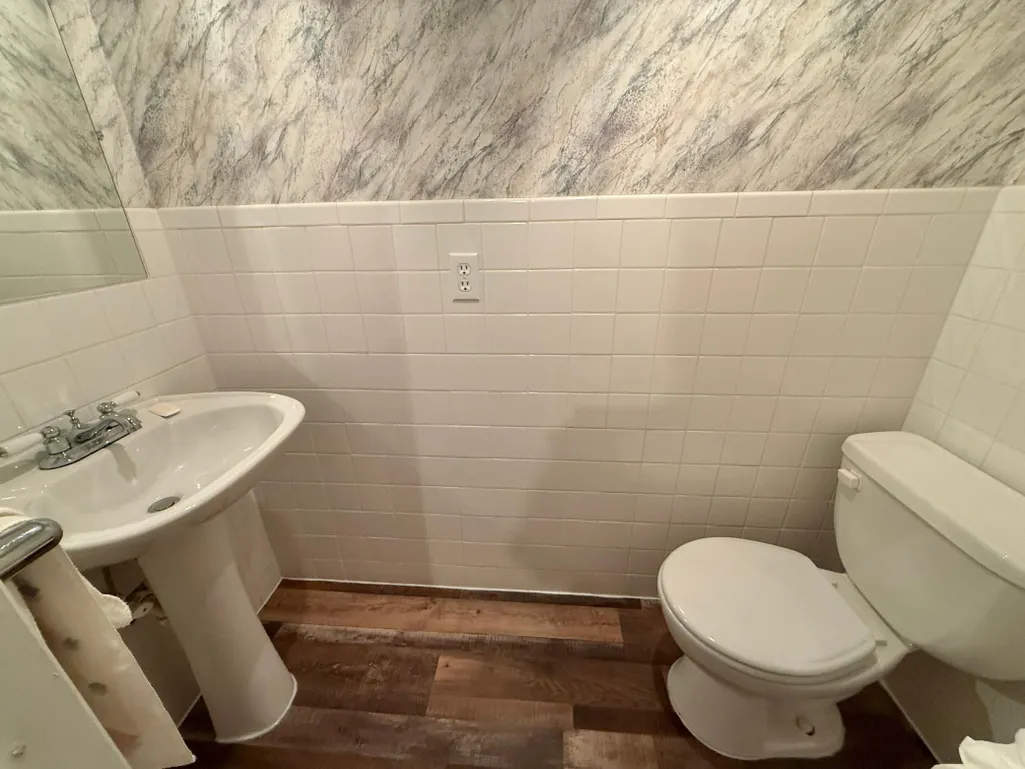
- Half Bathrooms1
- Sqr Footage1232
- Lot Size0.12 Acres
Data Source:
Northstar MLS (NSTAR)
Property Description
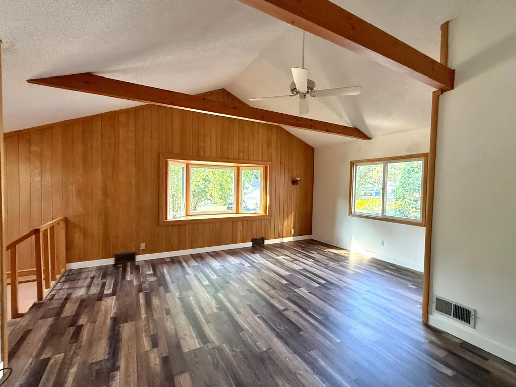
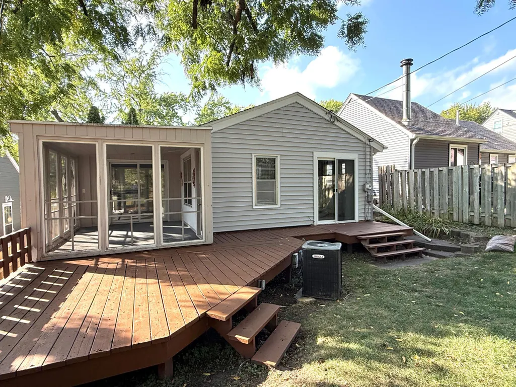
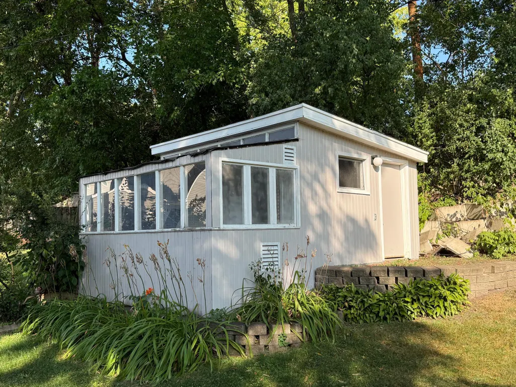
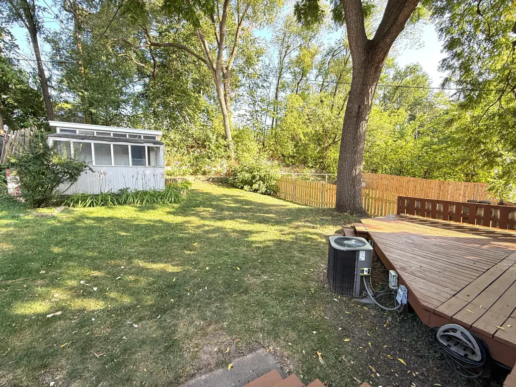
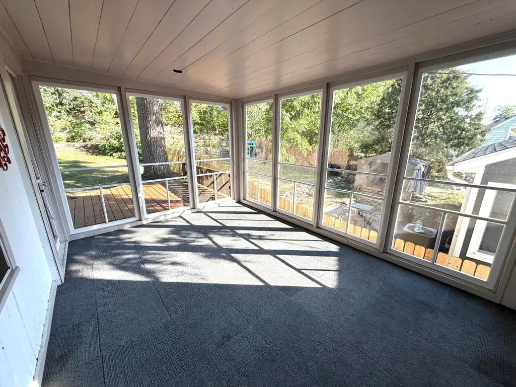
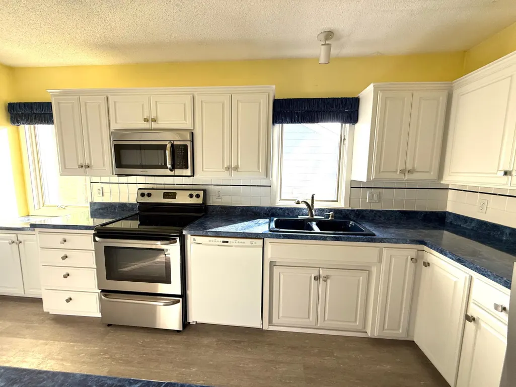
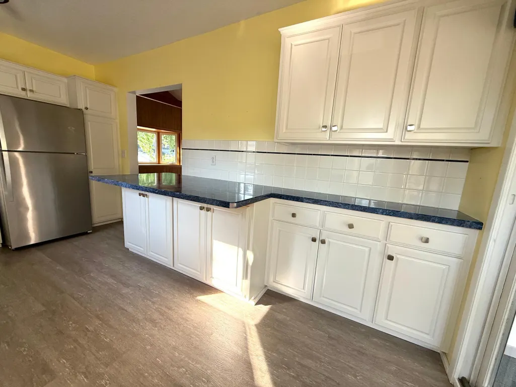
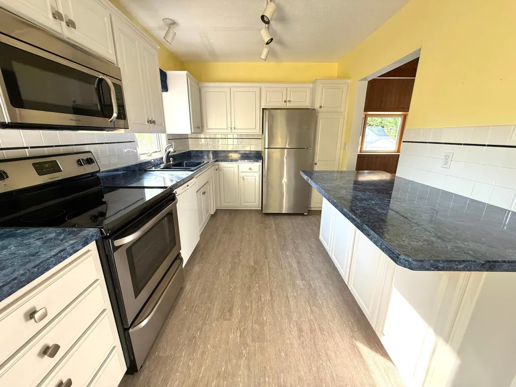
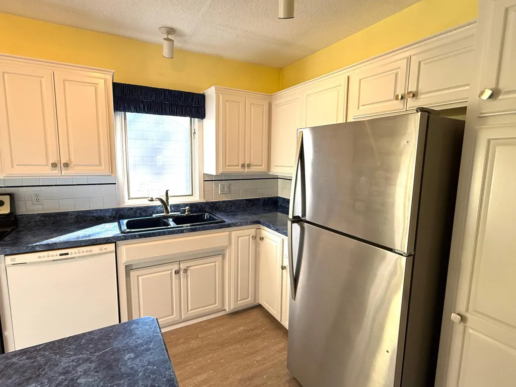
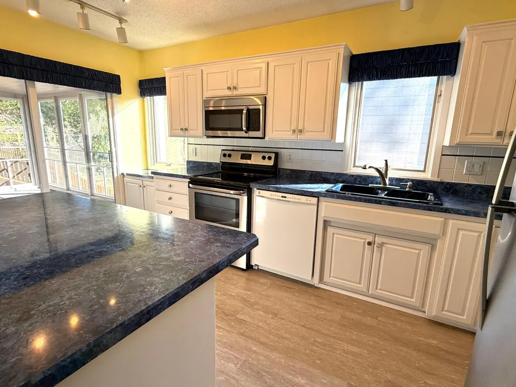
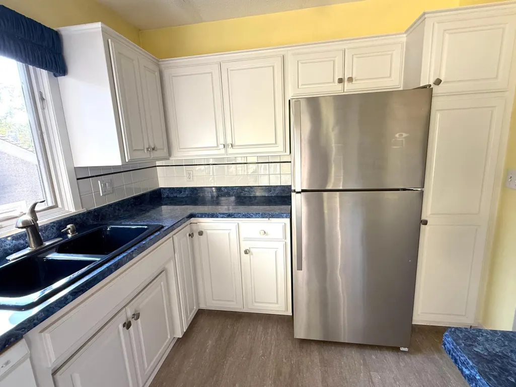
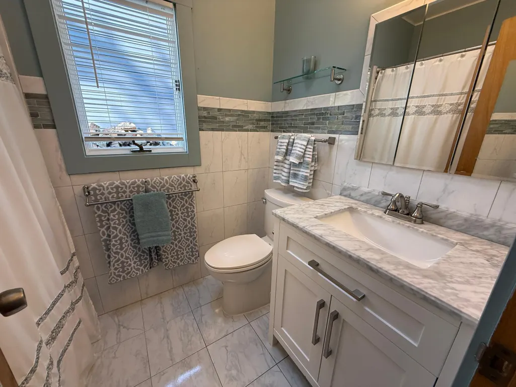
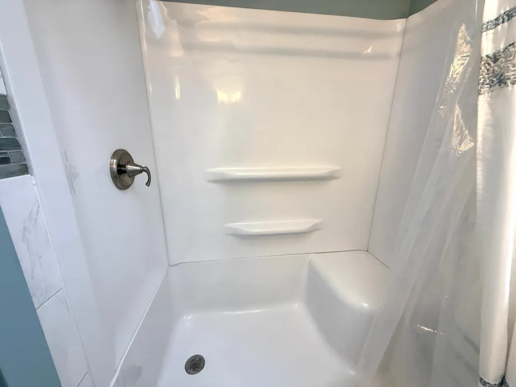
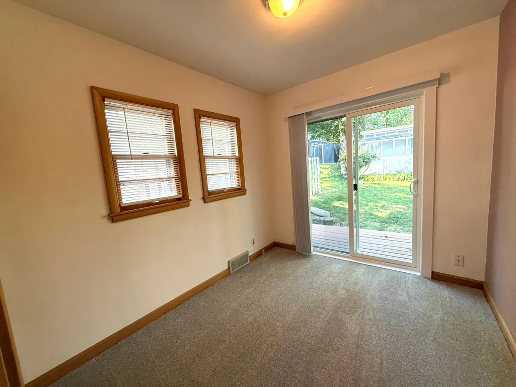
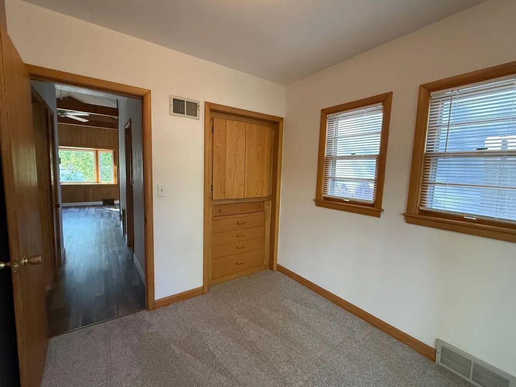
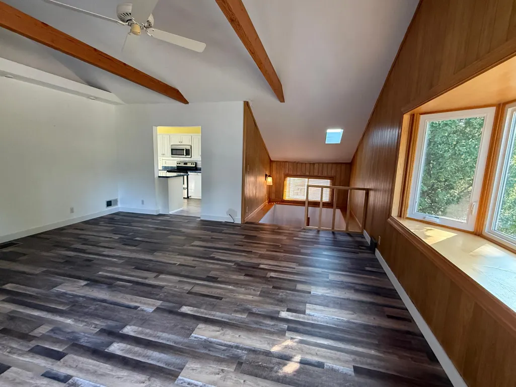
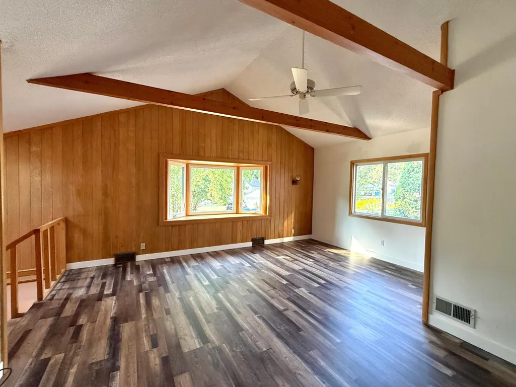
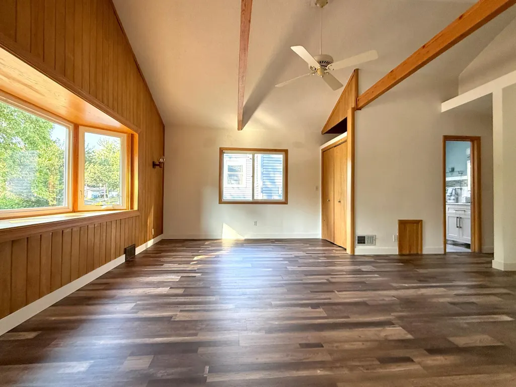
Nicely updated home and super clean! Newer kitchen cabinets and counters and stainless steel appliances. Top-of-the-line bathroom remodels are beautiful. You will love the vaulted beamed ceiling in the main level family room. Enjoy the 3 season screend proch and private back deck and yard with shed, workshop and storage. Fantastic, quiet area with miles of walking, biking trails and parks!
| Price History | |
|---|---|
| 8/26/2026 | Listed $275,000 |
General Features
| Living Area | 1232 |
|---|---|
| Sewer | City Sewer/Connected |
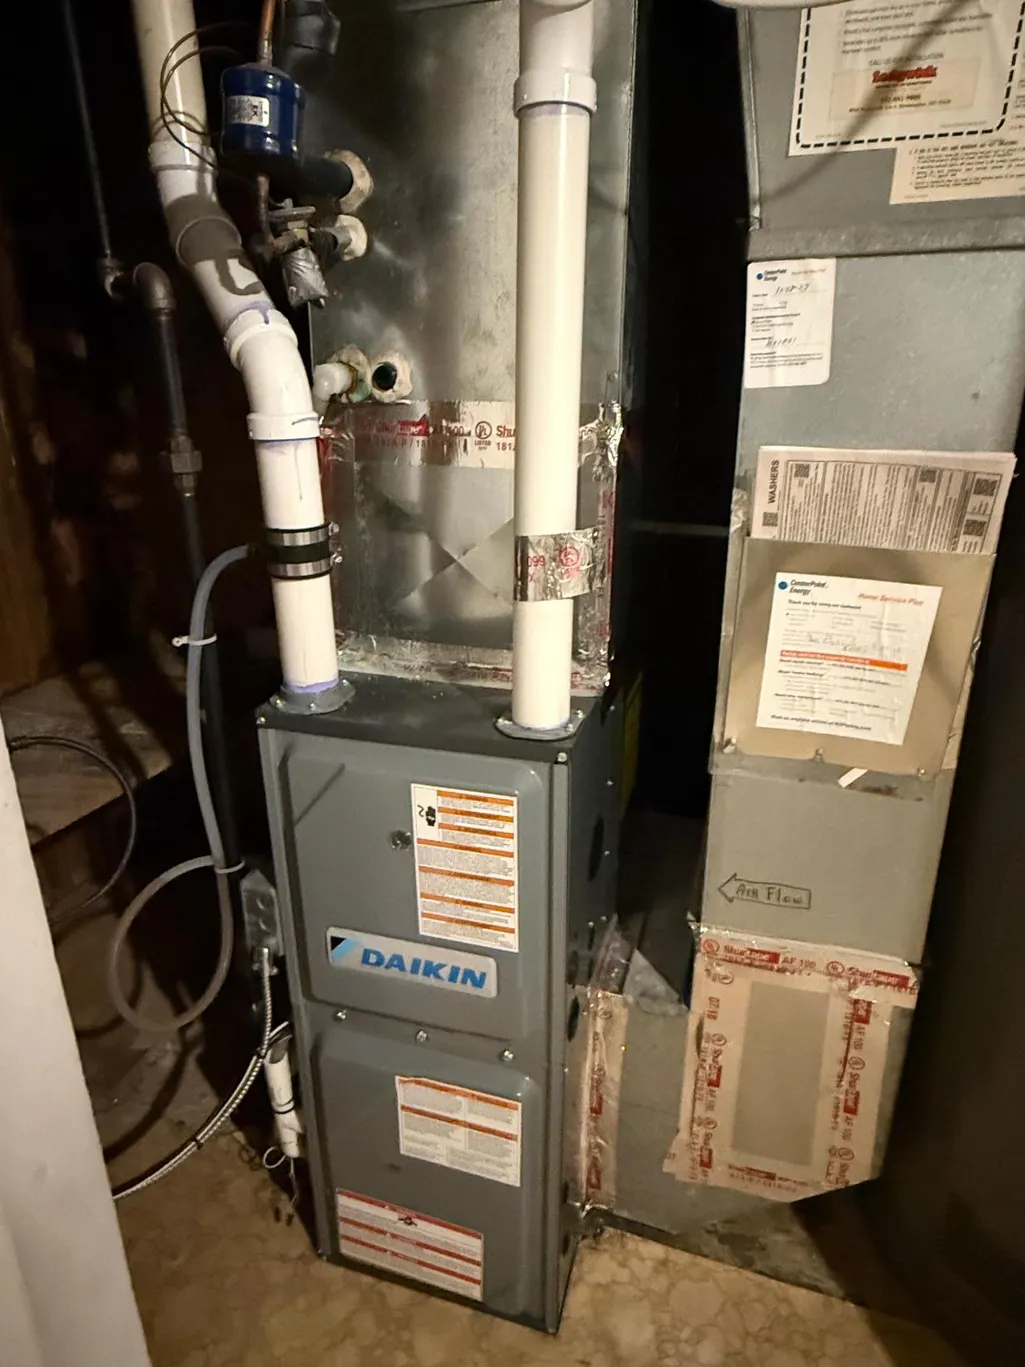
| Heating | Forced Air |
| Cooling | Central Air |
| Appliances | Dishwasher,Disposal,Dryer,Exhaust Fan,Gas Water Heater,Microwave,Range,Refrigerator,Washer,Water Softener Owned |
| Garage Spaces | 1 |
| Construction Materials | Block |
| Year Built | 1951 |
| Electric | Circuit Breakers |
| Levels | One |
| Property Subtype | Single Family |
| Tax Year | 2026 |
| Accessibility | None |
| County | Hennepin |
| New Construction | No |
| Property Type | Residential |
| HOA | No |
| Contingency | None |
| Subdivision Name | Mcnair Manor 2nd Unit Robbinsdale |
| Other Structures | Workshop,Storage Shed |
| Full Baths | 1 |
| Directions | 26th Ave to McNair North to home on right |
| City | Robbinsdale |
| High School District | Robbinsdale |
| Zoning Description | Residential-Single Family |
| Lot Size Units | Acres |
| Property Attached Y/N | No |
| Land Lease Y/N | No |
| Tax Annual Amount | 3651 |
| Additional Parcels Y/N | No |
| Standard Status | Active |
| Lender Owned | No |
| Amenities Unit | Ceiling Fan(s),Deck,Kitchen Window,Natural Woodwork,Porch,Sun Room,Vaulted Ceiling(s) |
| PostalCity | Robbinsdale |
Interior Features
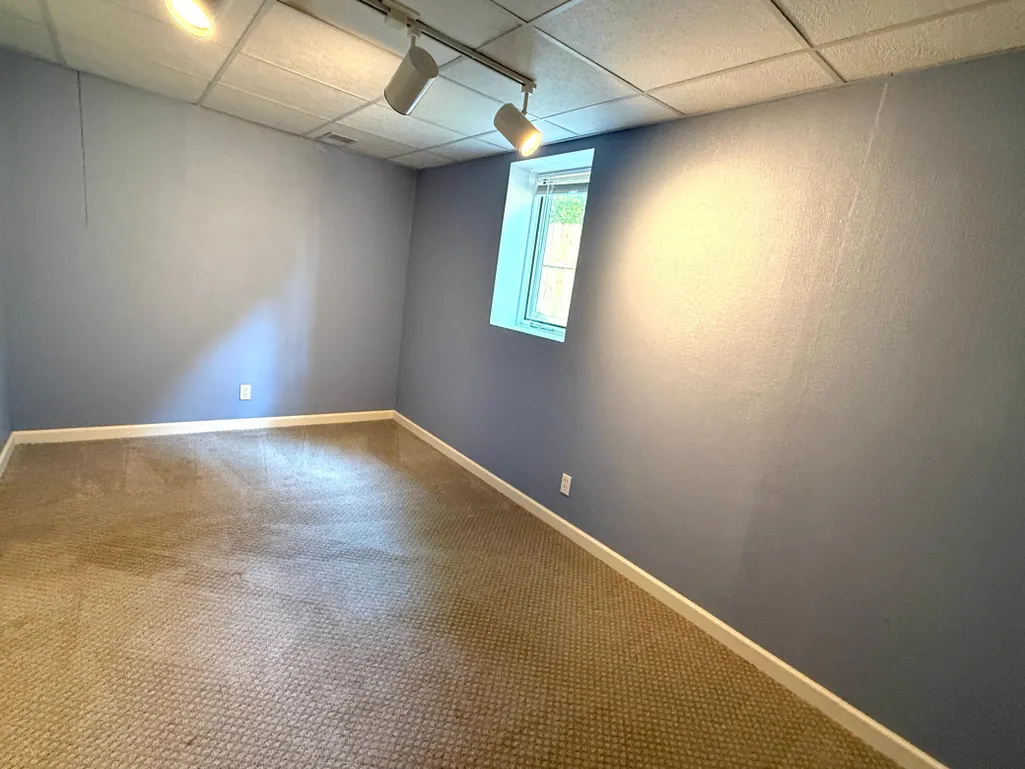
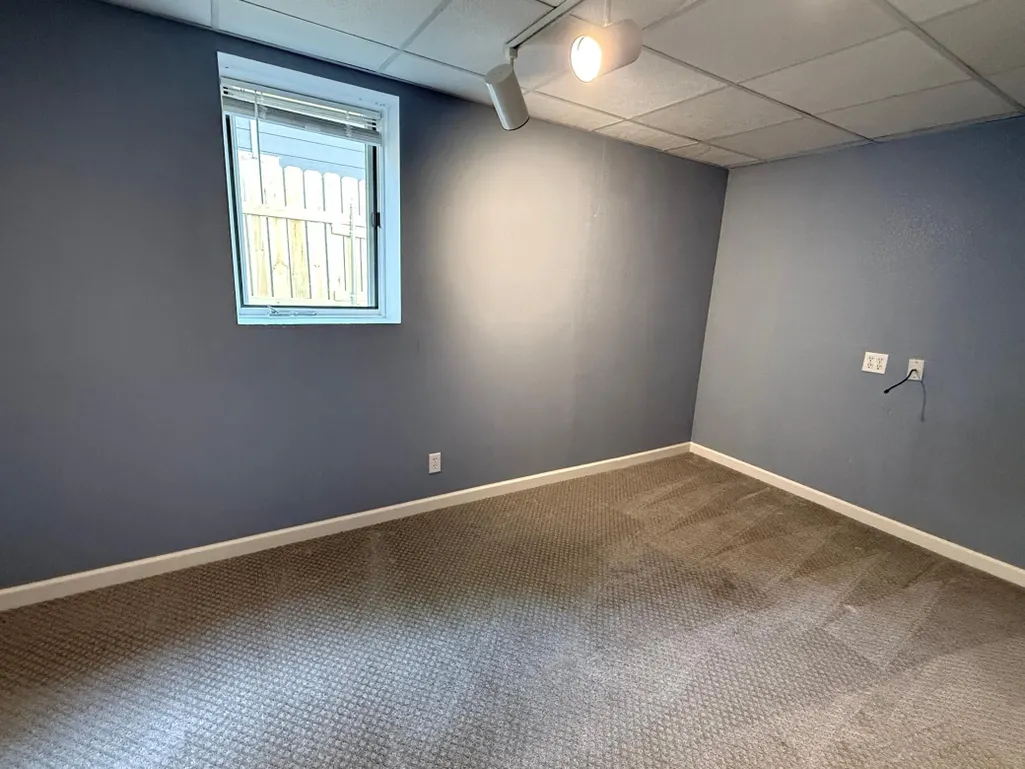
| Basement | Block,Egress Window(s),Finished |
|---|---|
| Basement (Y/N) | Yes |
| Fireplace Y/N | No |
| Above Grade Finished Area | 852 |
| Half Baths | 1 |
| Laundry Features | Lower Level |
| Total Bedrooms | 3 |
| Below Grade Finished Area | 380 |
| Total Baths | 2 |
| Bath Desc | 1/2 Basement,Main Floor Full Bath |
| Dining Room Description | Informal Dining Room,Kitchen/Dining Room,Living/Dining Room |
| Fuel | Natural Gas |
| Garage Door Width | 7 |
| Garage Square Feet | 220 |
Exterior Features
| Fencing | Other |
|---|---|
| Parking Features | Attached Garage,Tuckunder Garage |
| Lot Features | Tree Coverage - Medium |
| Water Source | City Water/Connected |
| Lot Size Area | 0.12 |
| Building Area Total | 1704 |
| Lot Dimensions | 135x42x35x135 |
| Waterfront Y/N | No |
| Foundation Area | 852 |
Amenities
- Foreclosure
- Views
- Short Sale
- New Construction
- Adult 55+
- Lease To Own
- No HOA Fees
- Furnished
- Primary On Main
- Air Conditioning
- Seller Finance
- Green
- Fixer Upper
- Horse
- Golf
- Fireplace
- Deck
- Garage
- Basement
- Pool
Property vs Single Family Average in 55422
Price
Taxes
Year Built
Visits
In The Neighborhood
Open House
Robbinsdale
$ 279,900
2953 Ewing Avenue N
Robbinsdale, MN 55422
- Type
- Single Family
- Size
- 1,143 SqFt
- Rooms
- 2 Beds + 1 Baths
 Coldwell Banker Realty - Southwest Regional
Just Listed
Robbinsdale
$ 265,000
3807 27th Avenue N
Robbinsdale, MN 55422
- Type
- Single Family
- Size
- 1,400 SqFt
- Rooms
- 3 Beds + 1 Baths
iMetro Property
Reduced
Robbinsdale
$ 237,499
3401 Mcnair Drive N
Robbinsdale, MN 55422
- Type
- Single Family
- Size
- 1,160 SqFt
- Rooms
- 3 Beds + 2 Baths
Keller Williams Classic Rlty NW
Open House
Robbinsdale
$ 335,000
2733 Parkview Boulevard
Robbinsdale, MN 55422
- Type
- Single Family
- Size
- 1,700 SqFt
- Rooms
- 3 Beds + 2 Baths
Coldwell Banker Realty - Southwest Regional
