





Address
1535 29th Avenue N, Saint Cloud, MN
Price
$ 309,900
Property Attributes
- ID#7132822
- TypeSingle Family
- Listing Status Active
- CountySTEARNS
- CitySaint Cloud
- AreaNorthway 08
- NeighborhoodNorthway 08
- Zip56303
- StyleSingle Family
- Year Built1982
- Taxes$ 3856
- Price$ 309,900
- Bedrooms3
- Full Bathrooms2
- Half Bathrooms0
- Sqr Footage2052
- Lot Size0.22 Acres
Data Source:
Northstar MLS (NSTAR)
Property Description
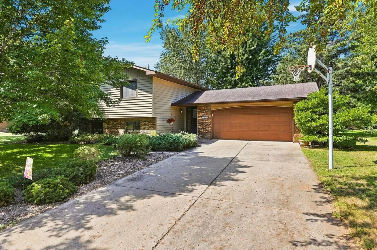
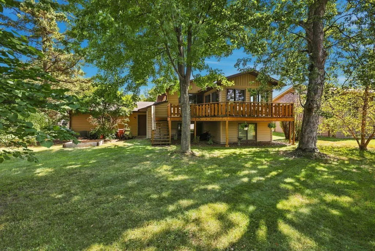
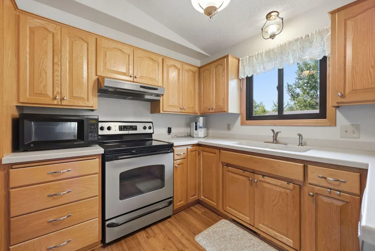
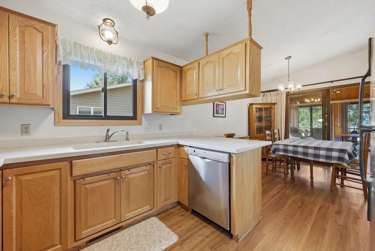
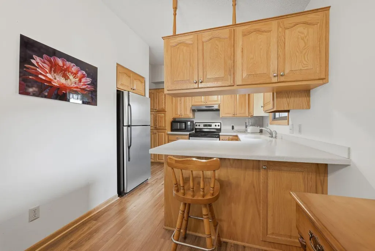
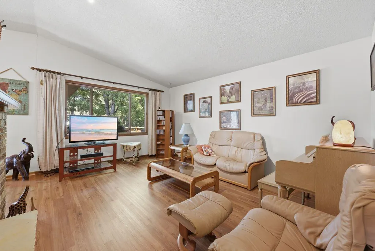
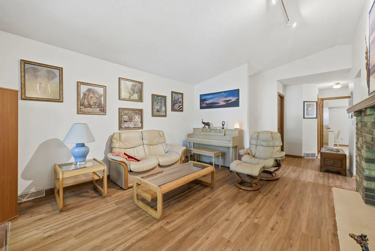
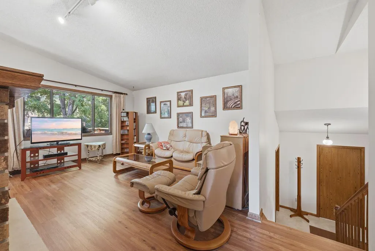
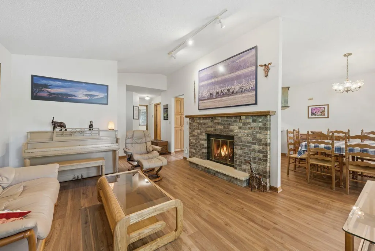
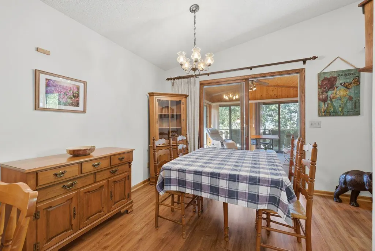
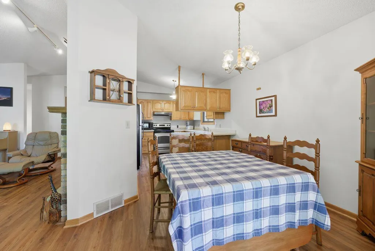
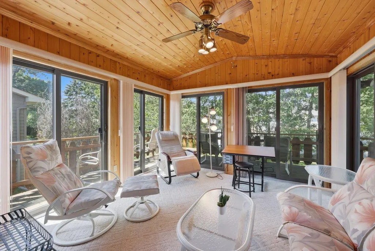
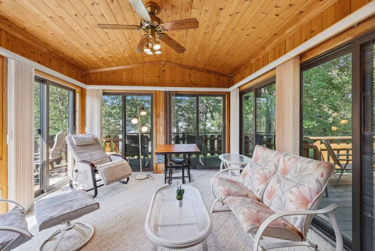
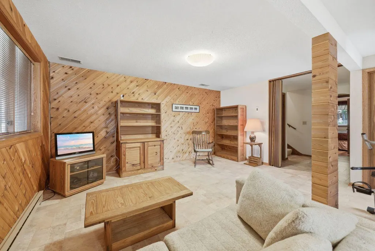
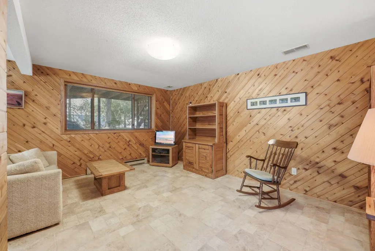
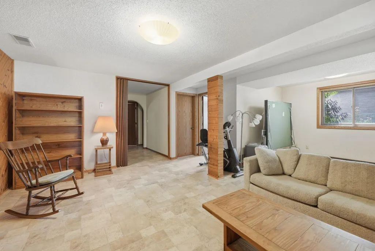
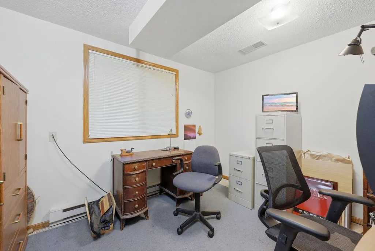
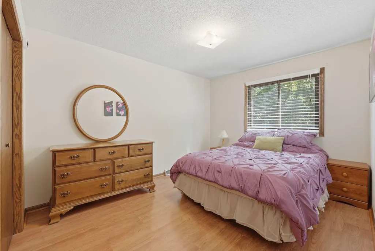
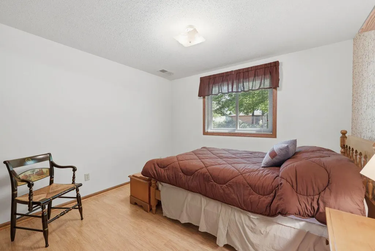
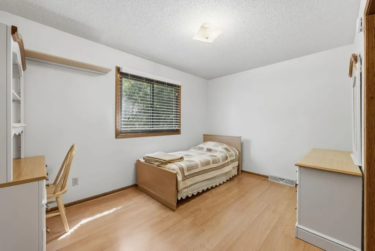
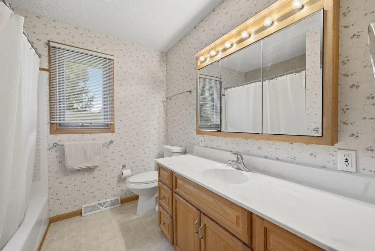
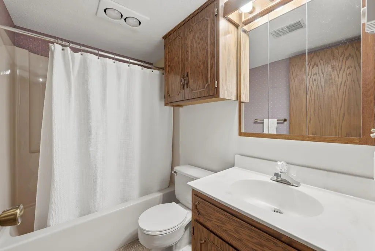
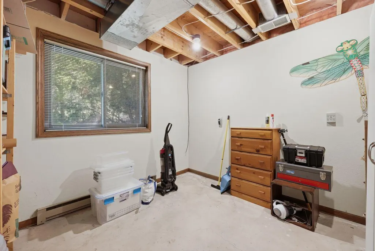
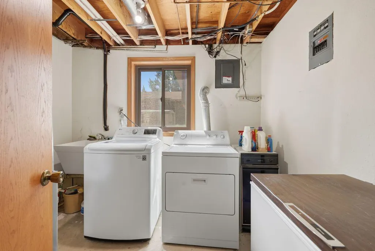
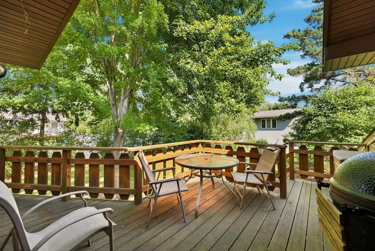
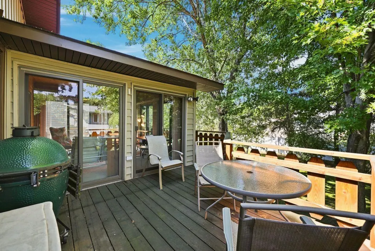
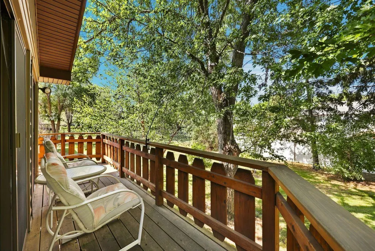
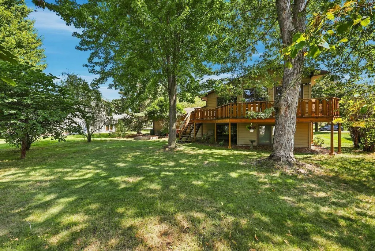
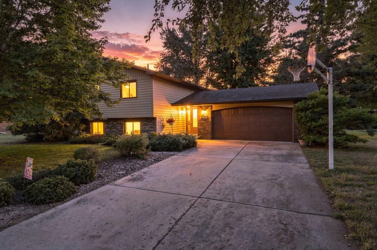
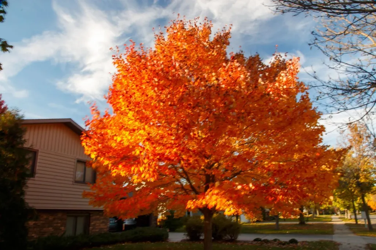
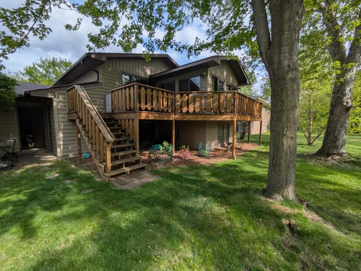
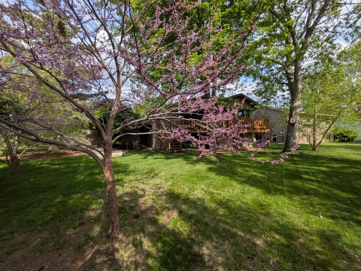
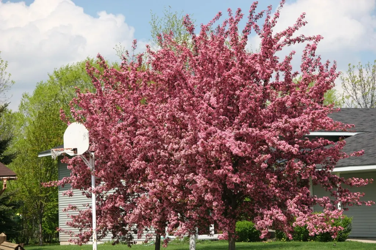
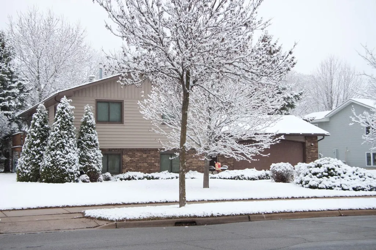
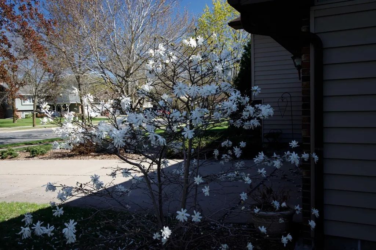
Loved by one owner and maintained with meticulous care, this home shines from top to bottom. Sunlight fills the 4-season sunroom, creating a cozy year-round retreat, while the professionally finished lower-level space adds flexibility for work, hobbies, or guests. The main-floor living room offers a bright, comfortable gathering space, and the spacious lower-level family room provides plenty of room for a second TV area, game nights, or entertaining. The kitchen blends warmth and function with Corian counters, newer appliances, and plenty of storage. With two bedrooms and a full bath upstairs, plus a third bedroom downstairs, the home offers room to grow — and with an office and bonus room that could easily become a five-bedroom home. Major updates are already done: new roof, new furnace (2023), updated insulated vinyl siding with lifetime transferable warranty (2010), new gutters (2010), and LVP flooring (2019). Set on a beautiful tree-filled lot with a roomy double garage and an extra shed attached to the house for additional storage. This home sits in a wonderful North St. Cloud location close to Whitney Park, the YMCA, and schools. A bright, cheerful home ready for its next chapter.
| Price History | |
|---|---|
| 8/25/2026 | Listed $309,900 |
General Features
| Living Area | 2052 |
|---|---|
| Sewer | City Sewer/Connected |
| Heating | Forced Air |
| Cooling | Central Air |
| Roof | Age 8 Years or Less,Asphalt |
| Appliances | Dishwasher,Dryer,Freezer,Microwave,Range,Refrigerator,Washer |
| Garage Spaces | 2 |
| Construction Materials | Block |
| Year Built | 1982 |
| Electric | Circuit Breakers |
| Levels | Split Entry (Bi-Level) |
| Property Subtype | Single Family |
| Tax Year | 2026 |
| Accessibility | None |
| County | Stearns |
| New Construction | No |
| Property Type | Residential |
| HOA | No |
| Contingency | None |
| Subdivision Name | Northway 08 |
| Full Baths | 2 |
| Directions | Hwy 15 N,East on 12th St N,Left on 29th Ave |
| City | Saint Cloud |
| High School District | St. Cloud |
| Zoning Description | Residential-Single Family |
| Lot Size Units | Acres |
| Property Attached Y/N | No |
| Land Lease Y/N | No |
| Tax Annual Amount | 3856 |
| Additional Parcels Y/N | No |
| Standard Status | Active |
| Lender Owned | No |
| PostalCity | Saint Cloud |
Interior Features
| Basement | Block,Finished,Full |
|---|---|
| Total Fireplaces | 1 |
| Basement (Y/N) | Yes |
| Fireplace Y/N | Yes |
| Above Grade Finished Area | 1164 |
| Total Bedrooms | 3 |
| Below Grade Finished Area | 888 |
| Total Baths | 2 |
| Bath Desc | Full Basement,Main Floor Full Bath |
| Dining Room Description | Kitchen/Dining Room |
| Fuel | Natural Gas |
| Garage Square Feet | 520 |
Exterior Features
| Parking Features | Attached Garage |
|---|---|
| Water Source | City Water/Connected |
| Lot Size Area | 0.22 |
| Building Area Total | 2232 |
| Lot Dimensions | 72x134 |
| Waterfront Y/N | No |
| Foundation Area | 1164 |
| Road Frontage Type | City Street |
| Road Responsibility | Public Maintained Road |
Amenities
- Foreclosure
- Views
- Short Sale
- New Construction
- Adult 55+
- Lease To Own
- No HOA Fees
- Furnished
- Primary On Main
- Air Conditioning
- Seller Finance
- Green
- Fixer Upper
- Horse
- Golf
- Fireplace
- Deck
- Garage
- Basement
- Pool
Property vs Single Family Average in 56303
Price
Taxes
Year Built
Visits
 The data relating to real estate for sale on this web site comes in part from the Broker Reciprocity Program of the Regional Multiple Listing Service of Minnesota, Inc. Real estate listings held by brokerage firms other than Premier Real Estate Services are marked with the Broker Reciprocity logo or the Broker Reciprocity thumbnail logo (little black
house) and detailed information about them includes the name of the listing brokers.
The data relating to real estate for sale on this web site comes in part from the Broker Reciprocity Program of the Regional Multiple Listing Service of Minnesota, Inc. Real estate listings held by brokerage firms other than Premier Real Estate Services are marked with the Broker Reciprocity logo or the Broker Reciprocity thumbnail logo (little black
house) and detailed information about them includes the name of the listing brokers.
