
Open House Thu, Sep 24th 04:00 PM - 06:00 PM - Views - Primary on Main
























Address
111 W Colvill Street, Cannon Falls, MN
Price
$ 575,000
Property Attributes
- ID#7132628
- TypeSingle Family
- Listing Status Active
- CountyGOODHUE
- CityCannon Falls
- AreaTown-Cannon Falls
- NeighborhoodTown-Cannon Falls
- Zip55009
- StyleSingle Family
- Year Built1967
- Taxes$ 5206
- Price$ 575,000
- Bedrooms5
- Full Bathrooms2
- Half Bathrooms2
- Sqr Footage3484
- Lot Size0.53 Acres
Data Source:
Northstar MLS (NSTAR)
Property Description
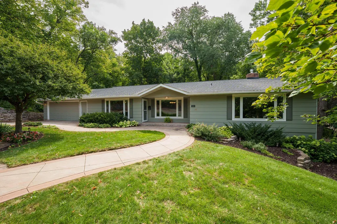
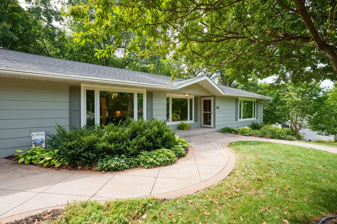
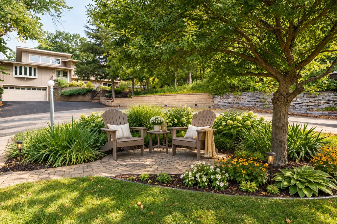
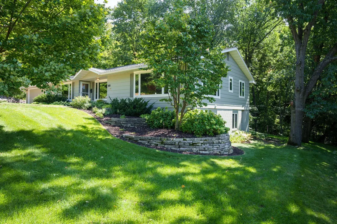
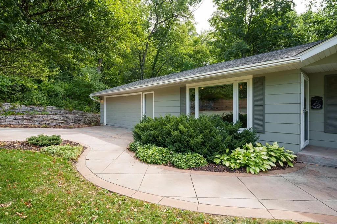
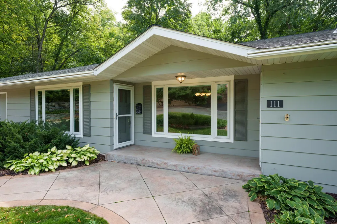
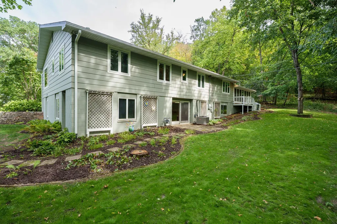
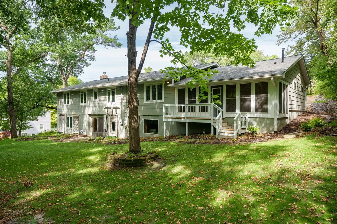
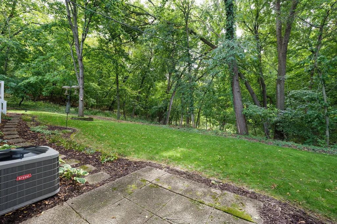
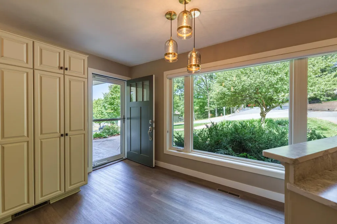
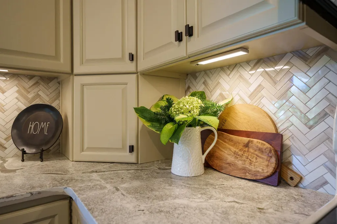
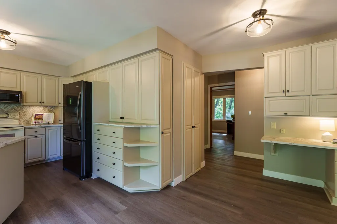
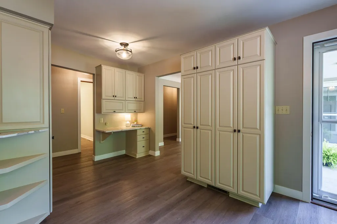
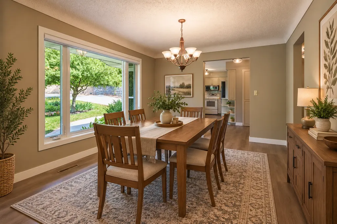
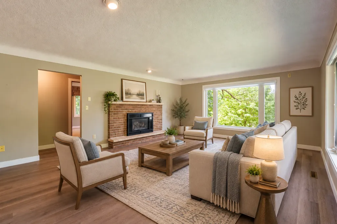
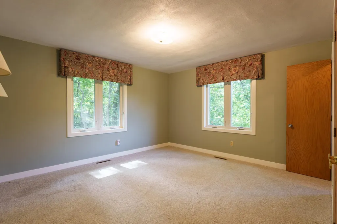
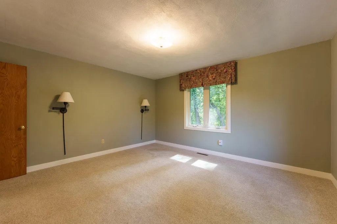
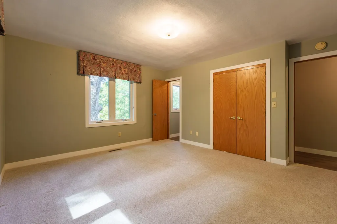
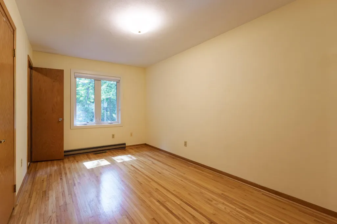
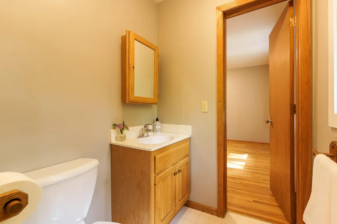
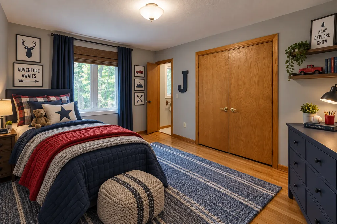
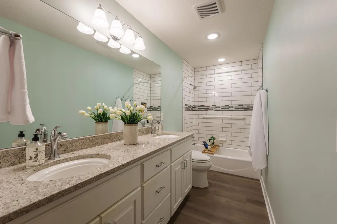
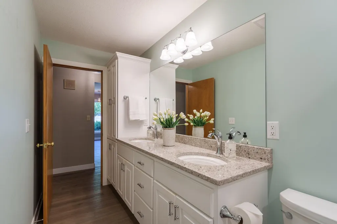
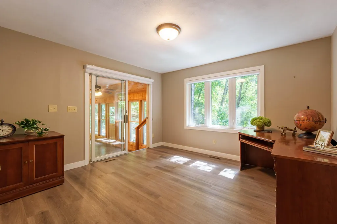
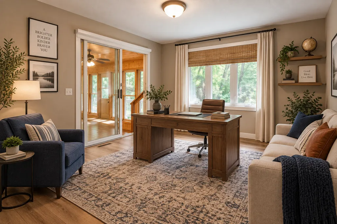
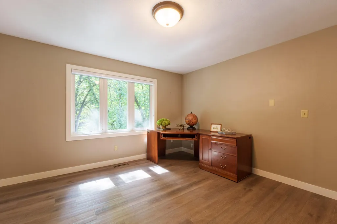
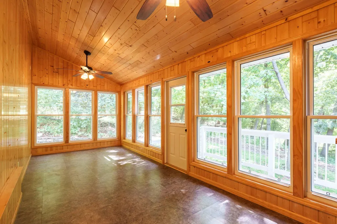
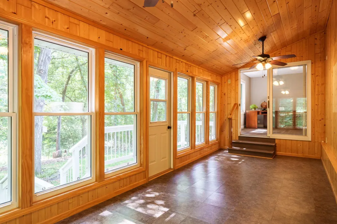
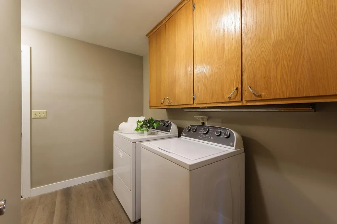
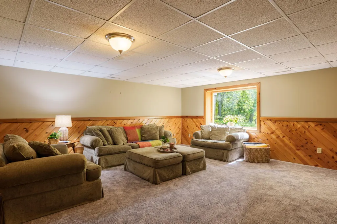
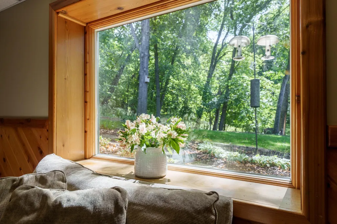
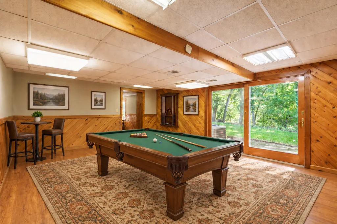
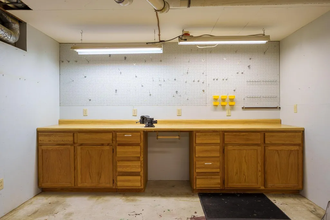
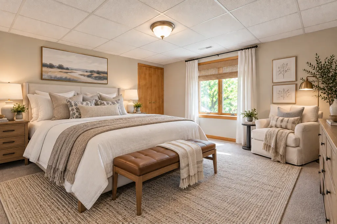
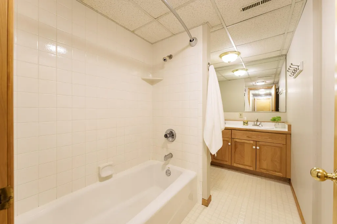
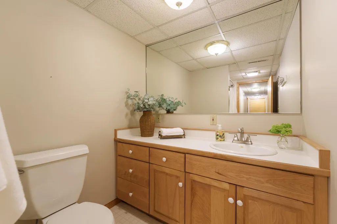
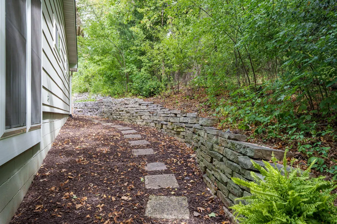
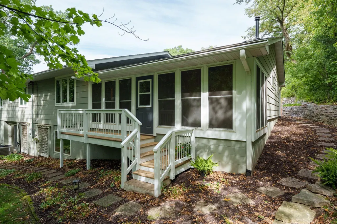
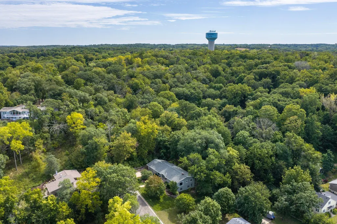
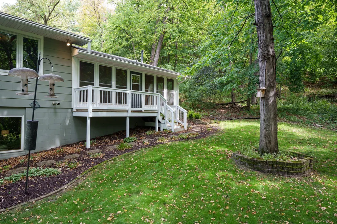
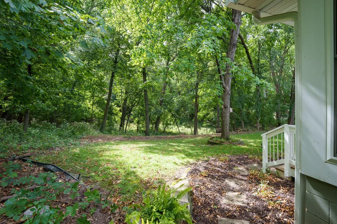
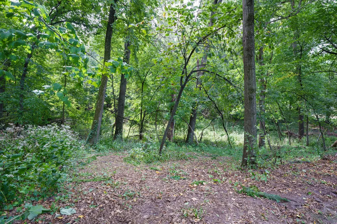
Beautifully positioned at the end of a quiet street, 111 W. Colvill Street may be just what you’ve been looking for! Enjoy exceptional privacy with woods bordering two sides, while still being close to everything Cannon Falls has to offer. It’s a rare opportunity to experience this peaceful, private setting right in town. This thoughtfully updated home features a newer designer kitchen, updated main-level paint and flooring, and a spacious living room with a cozy gas fireplace. The main level includes three bedrooms, three bathrooms, a private office, laundry room, dining room, and a three-season porch with lovely backyard views. The stunning new full bathroom features double sinks, granite countertops and attractive tile in the shower. The walkout lower level offers incredible flexibility with a spacious family room, bonus room, two additional bedrooms, a full bathroom, workshop area, and generous storage—perfect for guests, hobbies, recreation, fitness, or multigenerational living. Outside, enjoy professional landscaping, in-ground sprinklers, finished concrete walkways, and a welcoming front sitting area. An attached, heated two-car garage and a roof replaced in 2022 add even more value. Move-in ready, wonderfully private, and filled with possibilities!
| Price History | |
|---|---|
| 9/22/2026 | Listed $575,000 |
General Features
| Living Area | 3484 |
|---|---|
| Sewer | City Sewer/Connected |
| Heating | Forced Air |
| Cooling | Central Air |
| Roof | Age 8 Years or Less |
| Appliances | Dishwasher,Dryer,Microwave,Range,Refrigerator,Washer |
| Garage Spaces | 2 |
| Construction Materials | Block |
| Year Built | 1967 |
| Levels | One |
| Property Subtype | Single Family |
| Tax Year | 2025 |
| Accessibility | None |
| County | Goodhue |
| New Construction | No |
| Property Type | Residential |
| HOA | No |
| Contingency | None |
| Subdivision Name | Town/Cannon Falls |
| Full Baths | 2 |
| Directions | Hwy 52 take north Cannon Falls exit to Hwy 19 and follow to the stop lights downtown. Take 4th St. south then east on Colvill St. to the property on your right. heuifchwehcfujebcfkbcfbu |
| City | Cannon Falls |
| High School District | Cannon Falls |
| Zoning Description | Residential-Single Family |
| Lot Size Units | Acres |
| Property Attached Y/N | No |
| Land Lease Y/N | No |
| Tax Annual Amount | 5206 |
| Additional Parcels Y/N | No |
| Standard Status | Active |
| Lender Owned | No |
| Amenities Unit | Deck,Hardwood Floors,Kitchen Window,Main Floor Primary Bedroom,Patio,Porch,Washer/Dryer Hookup |
| PostalCity | Cannon Falls |
Interior Features
| Basement | Block,Finished,Full,Walkout |
|---|---|
| Total Fireplaces | 1 |
| Fireplace Features | Gas,Living Room |
| Basement (Y/N) | Yes |
| Fireplace Y/N | Yes |
| Above Grade Finished Area | 1984 |
| Half Baths | 2 |
| Laundry Features | Laundry Room,Main Level |
| Total Bedrooms | 5 |
| Below Grade Finished Area | 1500 |
| Total Baths | 4 |
| Bath Desc | 1/2 Jack & Jill,Full Basement,Main Floor 1/2 Bath,Main Floor Full Bath |
| Dining Room Description | Informal Dining Room |
| Foundation Dimensions | 60x34 |
| Fuel | Natural Gas |
| Garage Dimensions | 25x22 |
| Garage Square Feet | 550 |
Exterior Features
| Fencing | None |
|---|---|
| Parking Features | Attached Garage,Concrete,Heated Garage |
| Lot Features | Irregular Lot |
| Water Source | City Water/Connected |
| Lot Size Area | 0.53 |
| Building Area Total | 3968 |
| Lot Dimensions | irregular |
| Waterfront Y/N | No |
| Foundation Area | 1984 |
| Road Frontage Type | City Street |
| Road Responsibility | Public Maintained Road |
Amenities
- Foreclosure
- Views
- Short Sale
- New Construction
- Adult 55+
- Lease To Own
- No HOA Fees
- Furnished
- Primary On Main
- Air Conditioning
- Seller Finance
- Green
- Fixer Upper
- Horse
- Golf
- Fireplace
- Deck
- Garage
- Basement
- Pool
Property vs Single Family Average in 55009
Price
Taxes
Year Built
Visits
 The data relating to real estate for sale on this web site comes in part from the Broker Reciprocity Program of the Regional Multiple Listing Service of Minnesota, Inc. Real estate listings held by brokerage firms other than Premier Real Estate Services are marked with the Broker Reciprocity logo or the Broker Reciprocity thumbnail logo (little black
house) and detailed information about them includes the name of the listing brokers.
The data relating to real estate for sale on this web site comes in part from the Broker Reciprocity Program of the Regional Multiple Listing Service of Minnesota, Inc. Real estate listings held by brokerage firms other than Premier Real Estate Services are marked with the Broker Reciprocity logo or the Broker Reciprocity thumbnail logo (little black
house) and detailed information about them includes the name of the listing brokers.
