
Views - Primary on Main
Address
162 Ridgeview Lane, Elko New Market, MN
Price
$ 439,900
Property Attributes
- ID#7132020
- TypeSingle Family
- Listing Status Active
- CountySCOTT
- CityElko New Market
- AreaRidgeview Heights
- NeighborhoodRidgeview Heights
- Zip55054
- StyleSingle Family
- Year Built2025
- Taxes$ 1304
- Price$ 439,900
- Bedrooms3
- Full Bathrooms2
- Half Bathrooms0
- Sqr Footage1218
- Lot Size0.21 Acres
Data Source:
Northstar MLS (NSTAR)
Property Description
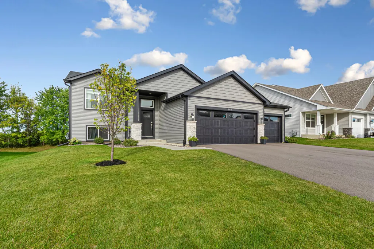
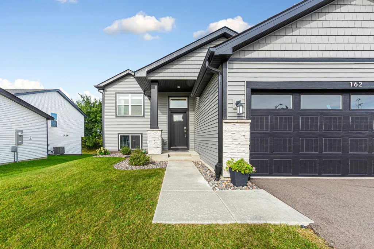
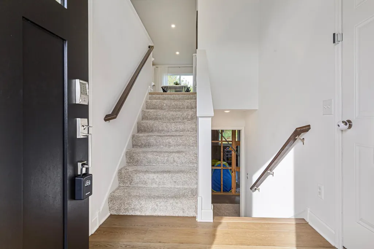
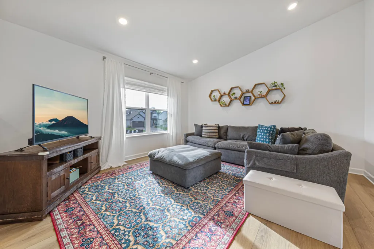
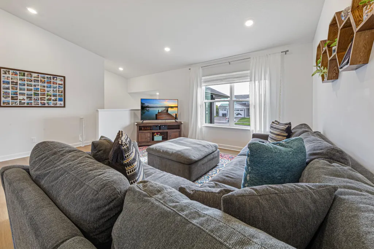
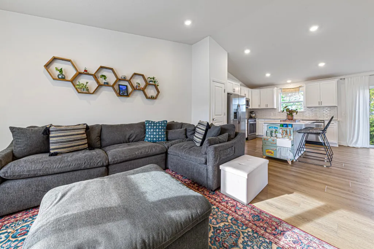
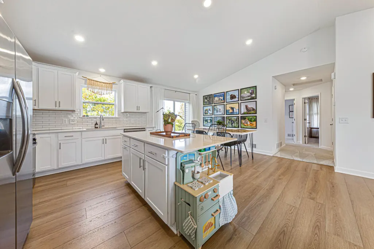
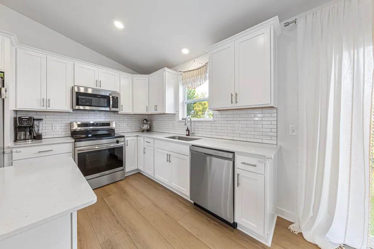
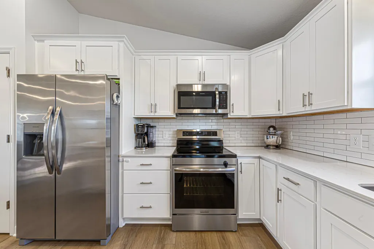
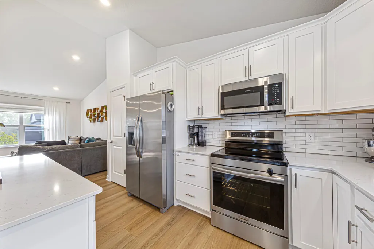
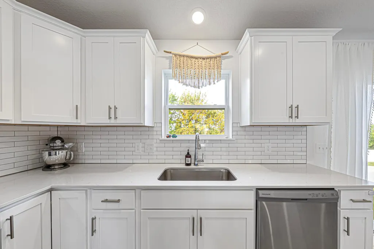
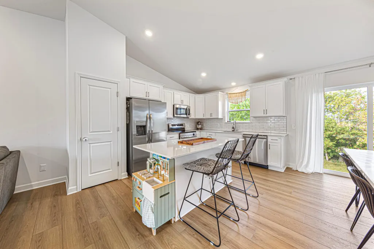
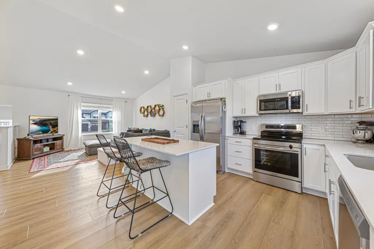
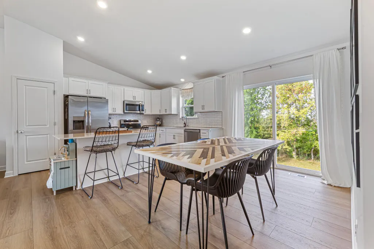
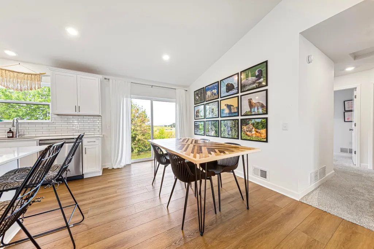
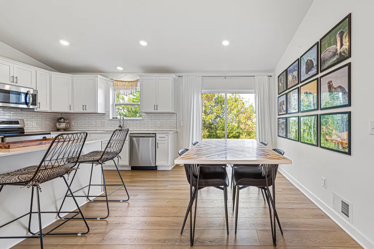
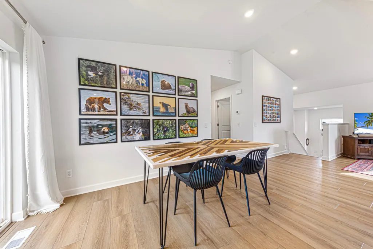
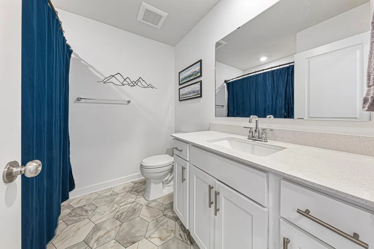
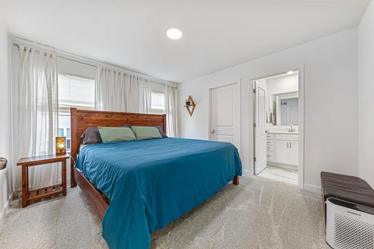
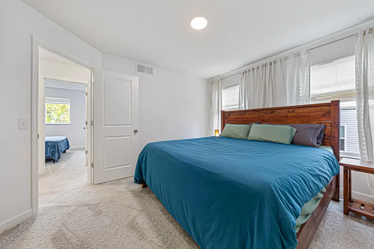
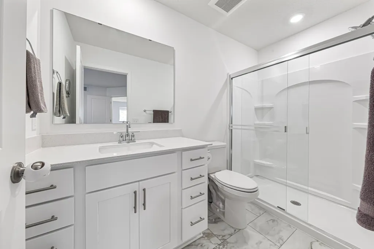
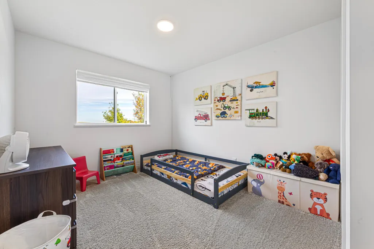
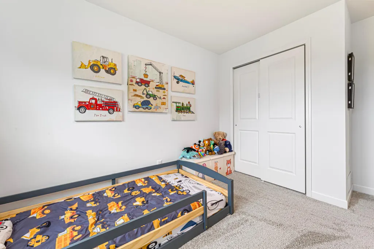
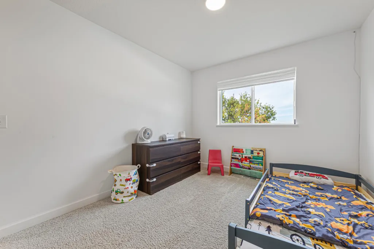
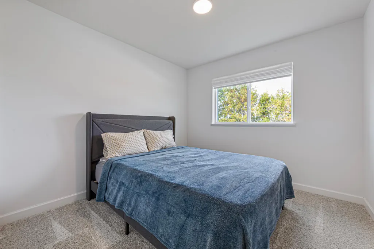
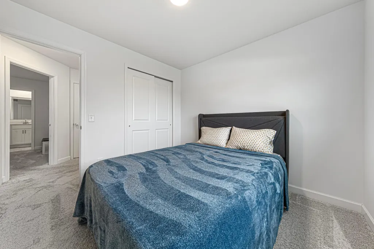
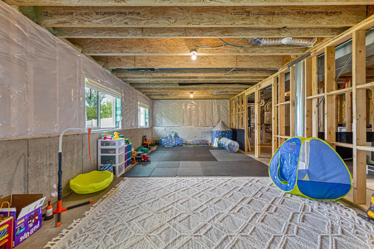
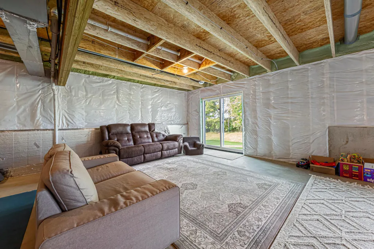
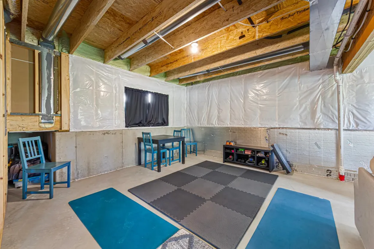
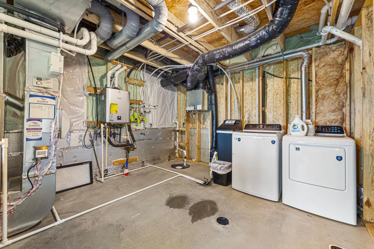
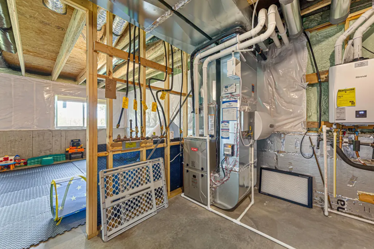
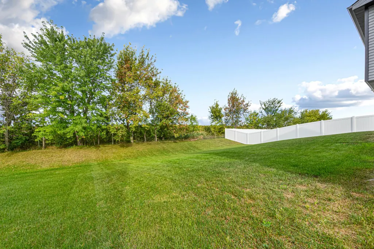
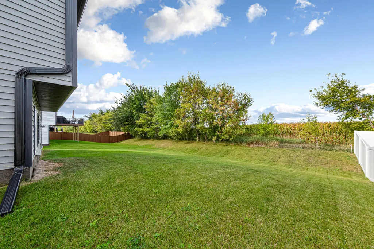
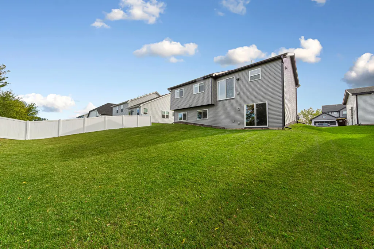
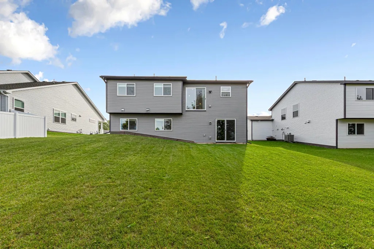
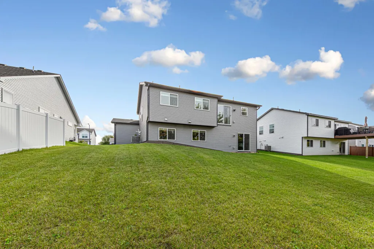
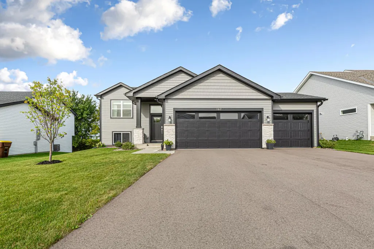
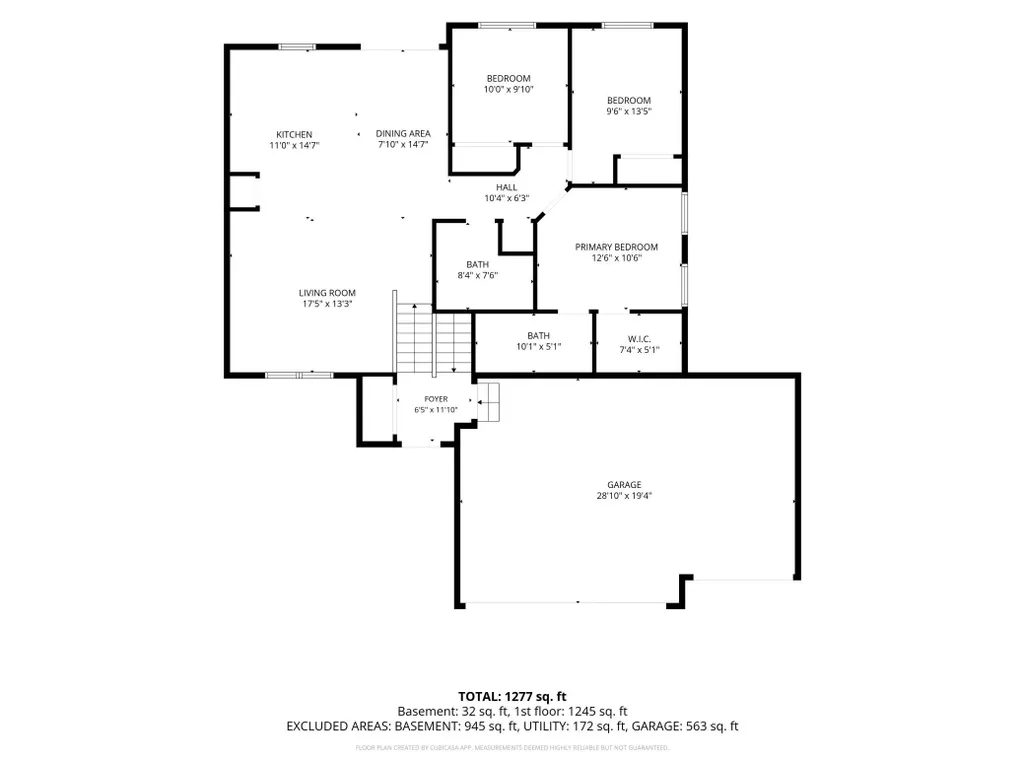
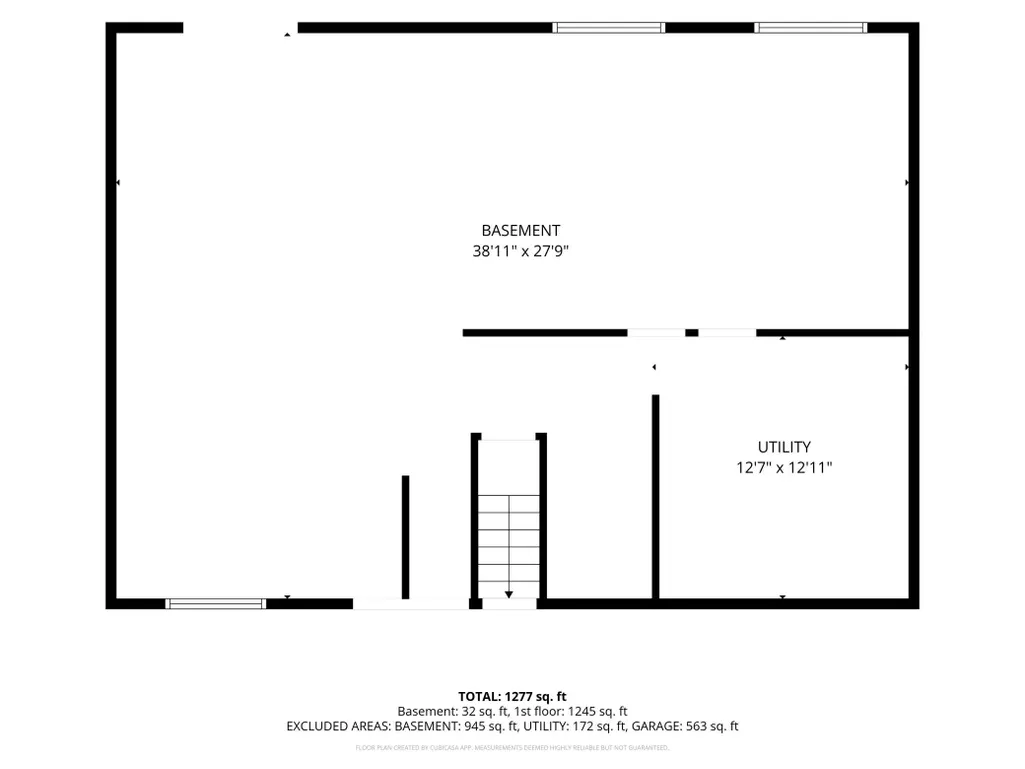
Nearly new and ready for you! Built in 2025, this move-in-ready split-level offers modern finishes, peaceful surroundings, and incredible potential for future expansion. The open-concept main level is enhanced by vaulted ceilings and features three bedrooms on one level, including a primary suite with ensuite and walk-in closet, while an additional full bath conveniently serves the secondary bedrooms and guests. The bright and inviting kitchen features white cabinetry, quartz countertops, subway tile backsplash, stainless steel Frigidaire appliances, and an upgraded induction cooktop, while quartz countertops throughout the home add a polished and cohesive finish. The walkout lower level is partially framed and ready for your finishing touches, with rough-in plumbing already in place for a future third bathroom and plenty of room for additional bedrooms and expanded living areas. Step outside and enjoy a peaceful backyard with no immediate backyard neighbors, serene views, and frequent wildlife sightings, including deer and foxes. Additional highlights include a 3-stall garage with ceiling storage, irrigation system, water softener, professionally installed gutters, and an approved deck permit already in place. For added peace of mind, primary plumbing, HVAC, and mechanical systems have remaining builder warranty coverage, with approximately nine years remaining on the foundation warranty. With the sellers relocating out of state, this is a fantastic opportunity to enjoy the benefits of a newer home without the wait of building, while still having the flexibility to add substantial finished living space in the future. Schedule your showing today and see all this home has to offer!
| Price History | |
|---|---|
| 9/16/2026 | Listed $439,900 |
General Features
| Living Area | 1218 |
|---|---|
| Sewer | City Sewer/Connected |
| Heating | Forced Air |
| Cooling | Central Air |
| Roof | Age 8 Years or Less,Architectural Shingle |
| Appliances | Dishwasher,Dryer,Humidifier,Microwave,Range,Refrigerator,Stainless Steel Appliances,Washer,Water Softener Owned |
| Garage Spaces | 3 |
| Construction Materials | Block |
| Year Built | 2025 |
| Levels | Split Entry (Bi-Level) |
| Property Subtype | Single Family |
| Tax Year | 2026 |
| Accessibility | None |
| County | Scott |
| New Construction | No |
| Property Type | Residential |
| HOA | No |
| Contingency | None |
| Subdivision Name | Ridgeview Heights |
| Full Baths | 1 |
| Directions | From Main Street in Elko New Market,turn left onto Dakota Ave. Turn right onto Park St and continue past Wagner Way. Turn right onto Ridgeview Ln and continue to 162 Ridgeview Ln. Please note: Proper |
| City | Elko New Market |
| High School District | New Prague Area Schools |
| Zoning Description | Residential-Single Family |
| Lot Size Units | Acres |
| Property Attached Y/N | No |
| Land Lease Y/N | No |
| Tax Annual Amount | 1304 |
| Additional Parcels Y/N | No |
| Standard Status | Active |
| Lender Owned | No |
| Amenities Unit | Kitchen Center Island,Kitchen Window,Primary Bedroom Walk-In Closet,Main Floor Primary Bedroom,In-Ground Sprinkler,Tile Floors,Vaulted Ceiling(s),Washer/Dryer Hookup |
| PostalCity | Elko New Market |
Interior Features
| Basement | Daylight/Lookout Windows,Full,Walkout |
|---|---|
| Basement (Y/N) | Yes |
| Fireplace Y/N | No |
| Above Grade Finished Area | 1218 |
| 3/4 Baths | 1 |
| Laundry Features | Lower Level |
| Total Bedrooms | 3 |
| Total Baths | 2 |
| Bath Desc | 3/4 Primary,Upper Level Full Bath |
| Dining Room Description | Kitchen/Dining Room |
| Fuel | Natural Gas |
| Garage Square Feet | 630 |
Exterior Features
| Parking Features | Attached Garage,Asphalt,Garage Door Opener,Insulated Garage |
|---|---|
| Water Source | City Water/Connected |
| Lot Size Area | 0.21 |
| Building Area Total | 2436 |
| Lot Dimensions | 65x138x65x138 |
| Waterfront Y/N | No |
| Foundation Area | 1218 |
Amenities
- Foreclosure
- Views
- Short Sale
- New Construction
- Adult 55+
- Lease To Own
- No HOA Fees
- Furnished
- Primary On Main
- Air Conditioning
- Seller Finance
- Green
- Fixer Upper
- Horse
- Golf
- Fireplace
- Deck
- Garage
- Basement
- Pool
Property vs Single Family Average in 55054
Price
Taxes
Year Built
 The data relating to real estate for sale on this web site comes in part from the Broker Reciprocity Program of the Regional Multiple Listing Service of Minnesota, Inc. Real estate listings held by brokerage firms other than Premier Real Estate Services are marked with the Broker Reciprocity logo or the Broker Reciprocity thumbnail logo (little black
house) and detailed information about them includes the name of the listing brokers.
The data relating to real estate for sale on this web site comes in part from the Broker Reciprocity Program of the Regional Multiple Listing Service of Minnesota, Inc. Real estate listings held by brokerage firms other than Premier Real Estate Services are marked with the Broker Reciprocity logo or the Broker Reciprocity thumbnail logo (little black
house) and detailed information about them includes the name of the listing brokers.
