
Address
2421 4th Street, White Bear Lake, MN
Price
$ 439,900
Property Attributes
- ID#7131772
- TypeSingle Family
- Listing Status Active
- CountyRAMSEY
- CityWhite Bear Lake
- AreaBuffalo Street 2nd Add
- NeighborhoodBuffalo Street 2nd Add
- Zip55110
- StyleSingle Family
- Year Built1976
- Taxes$ 5918
- Price$ 439,900
- Bedrooms3
- Full Bathrooms2
- Half Bathrooms0
- Sqr Footage1869
- Lot Size0.298 Acres
Data Source:
Northstar MLS (NSTAR)
Property Description
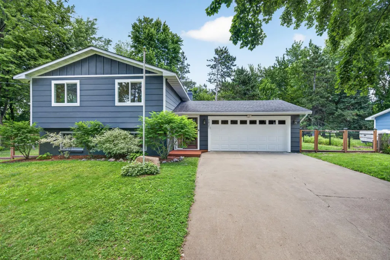
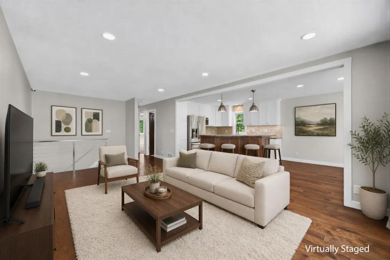
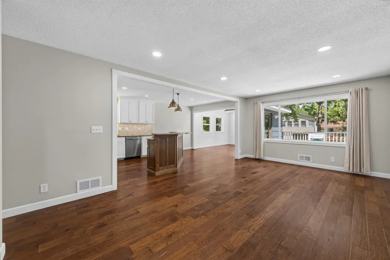
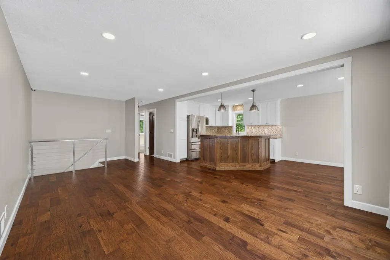
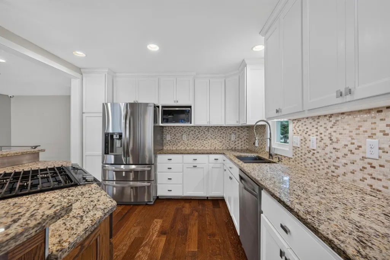
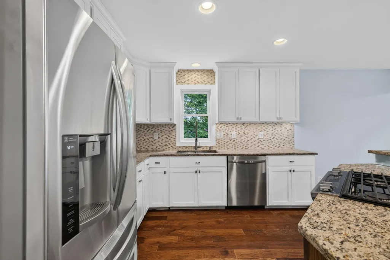
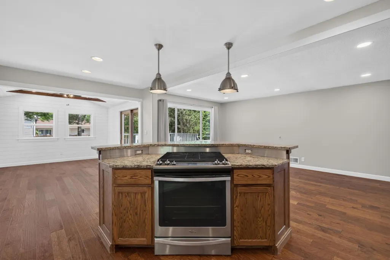
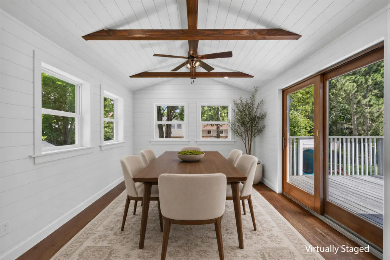
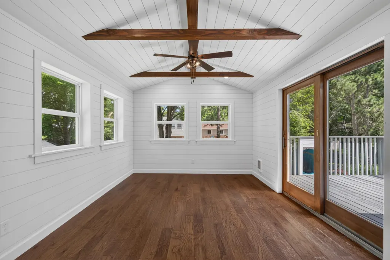
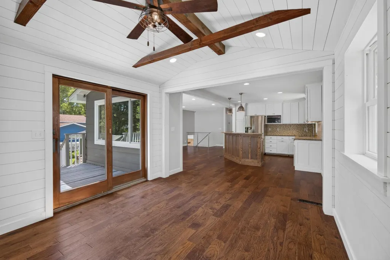
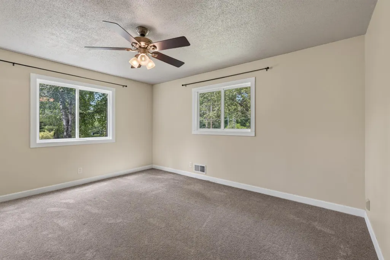
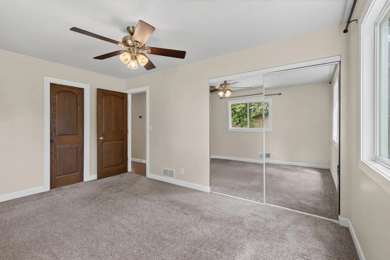
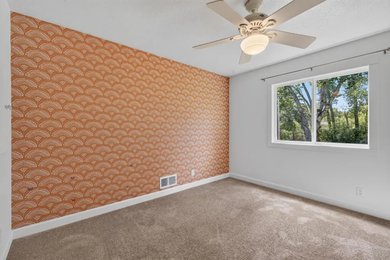
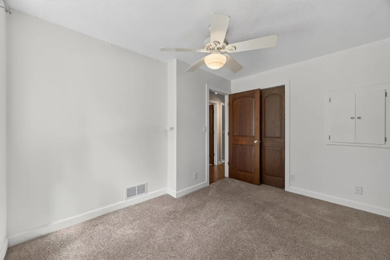
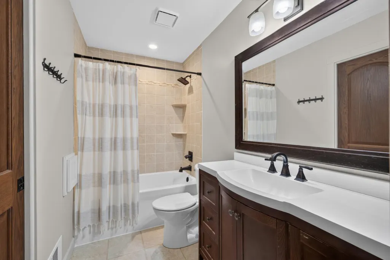
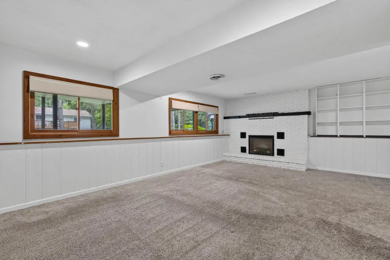
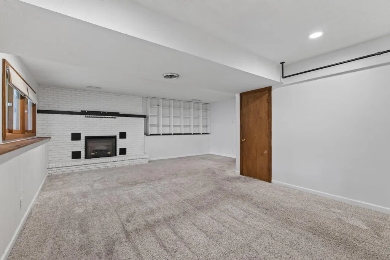
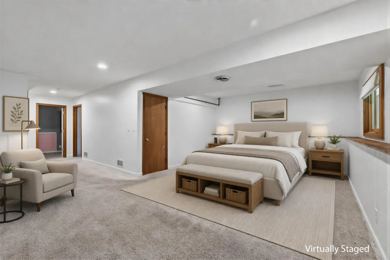
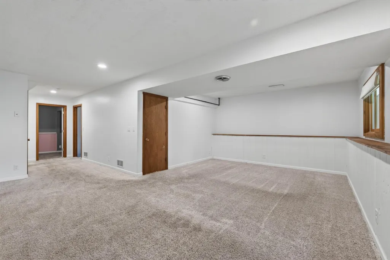
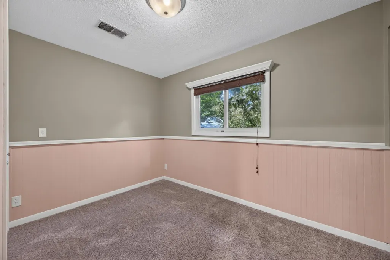
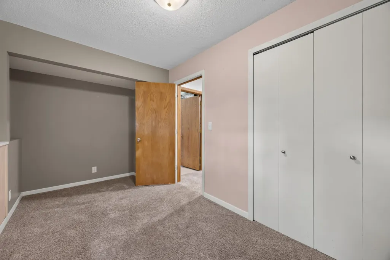
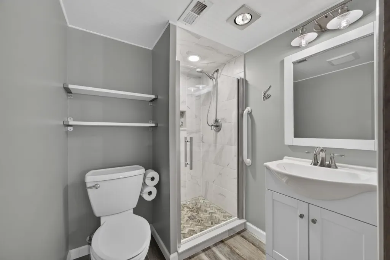
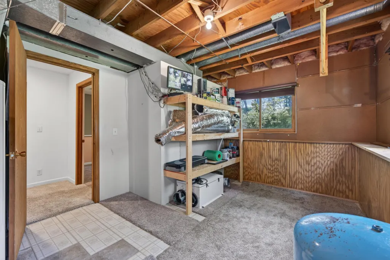
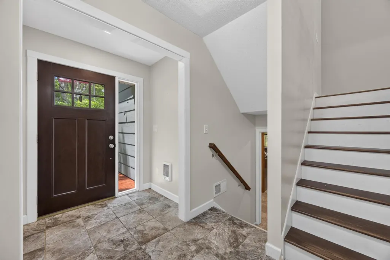
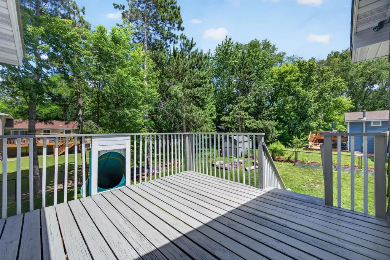
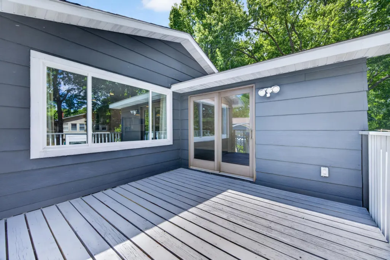
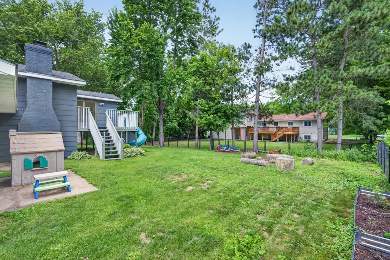
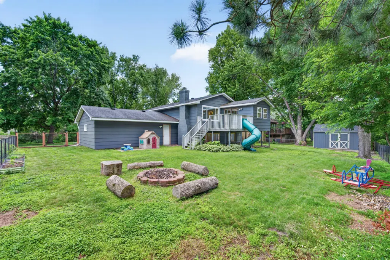
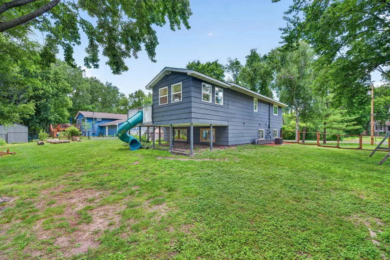
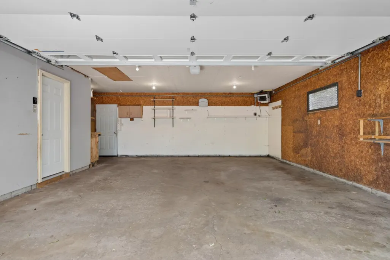
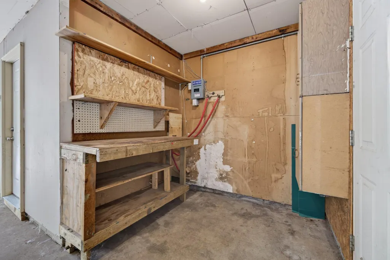
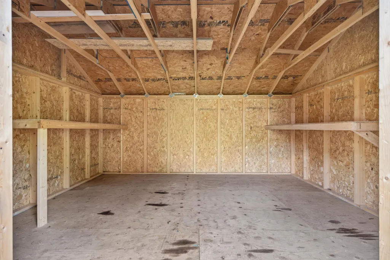
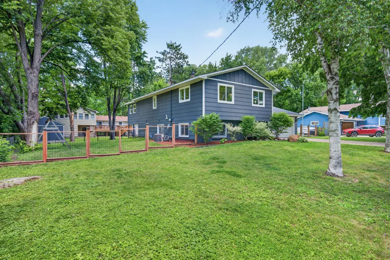
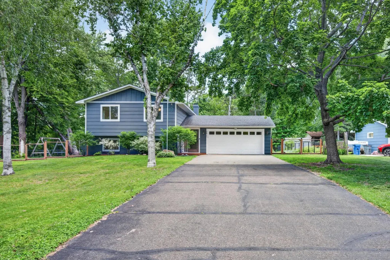
Welcome to this 3-bed, 2-bath split entry that was fully remodeled & is ideally nestled between White Bear Lake & Bald Eagle Lake. Entertain with ease on the main level with bright, open floor concept. Gorgeous kitchen with granite counters, SS appliances, tile backsplash, & center island range. 4-season porch boasts wood beams & shiplap, perfect for large dining room or sitting room, with access to the deck. Beautiful hardwood floors throughout main living area. Unlike many split-entries, this one offers a large foyer to allow space to receive guests & move between floors. 2 bedrooms on the main level includes a primary with walk-thru full bath. The lower level offers a large family room with cozy electric fireplace, 3/4 bath, & 3rd bedroom. Or, use the lower level as one huge primary suite utilizing the smaller bedroom as a walk-in closet & create a private sanctuary! Plenty of storage space in the unfinished area with laundry. You could even expand to add a 4th bedroom! But if storage is what you need, this home has it in spades. 2-car garage features a workshop area, attic storage, plus a separate 12x16 storage shed. The backyard is fully fenced with fire pit, garden beds, swing set & even a children's slide built off the deck! How fun is that? Plus brand new water heater & washer. Nothing to do but move in & enjoy the great amenities of the WBL area!
| Price History | |
|---|---|
| 8/21/2026 | Listed $439,900 |
General Features
| Living Area | 1869 |
|---|---|
| Sewer | City Sewer/Connected |
| Heating | Forced Air |
| Cooling | Central Air |
| Roof | Age Over 8 Years,Asphalt |
| Appliances | Dishwasher,Disposal,Dryer,ENERGY STAR Qualified Appliances,Gas Water Heater,Microwave,Range,Refrigerator,Stainless Steel Appliances,Washer,Water Softener Owned |
| Garage Spaces | 2 |
| Pool Features | None |
| Construction Materials | Frame |
| Year Built | 1976 |
| Electric | 100 Amp Service |
| Levels | Split Entry (Bi-Level) |
| Property Subtype | Single Family |
| Tax Year | 2026 |
| Accessibility | None |
| County | Ramsey |
| New Construction | No |
| Property Type | Residential |
| HOA | No |
| Contingency | None |
| Subdivision Name | Buffalo Street 2nd Add |
| Other Structures | Storage Shed |
| Full Baths | 1 |
| Directions | Hwy 61 to 4th Street to home |
| City | White Bear Twp |
| High School District | White Bear Lake |
| Zoning Description | Residential-Single Family |
| Lot Size Units | Acres |
| Property Attached Y/N | No |
| Land Lease Y/N | No |
| Tax Annual Amount | 5918 |
| Additional Parcels Y/N | No |
| Virtual Tour | https://wellcomemat.com/embed/57vt8397ad171mopm?mls=1 |
| Standard Status | Active |
| Lender Owned | No |
| Amenities Unit | Ceiling Fan(s),Deck,Hardwood Floors,Kitchen Center Island,Kitchen Window,Sun Room,Tile Floors,Vaulted Ceiling(s),Washer/Dryer Hookup |
| PostalCity | White Bear Lake |
Interior Features
| Basement | Block,Daylight/Lookout Windows,Egress Window(s),Finished,Full |
|---|---|
| Total Fireplaces | 1 |
| Fireplace Features | Brick,Electric,Family Room |
| Basement (Y/N) | Yes |
| Fireplace Y/N | Yes |
| Above Grade Finished Area | 1188 |
| 3/4 Baths | 1 |
| Laundry Features | Gas Dryer Hookup,Lower Level,Washer Hookup |
| Total Bedrooms | 3 |
| Below Grade Finished Area | 681 |
| Total Baths | 2 |
| Bath Desc | 3/4 Basement,Upper Level Full Bath |
| Dining Room Description | Kitchen/Dining Room,Living/Dining Room |
| Fuel | Natural Gas |
| Garage Dimensions | 20x22 |
| Garage Square Feet | 488 |
Exterior Features
| Fencing | Full |
|---|---|
| Parking Features | Attached Garage,Asphalt,Concrete,Garage Door Opener,Heated Garage,Insulated Garage,Storage |
| Lot Features | Tree Coverage - Light,Underground Utilities |
| Water Source | City Water/Connected |
| Lot Size Area | 0.298 |
| Building Area Total | 2100 |
| Lot Dimensions | 100x130 |
| Waterfront Y/N | No |
| Foundation Area | 912 |
| Road Frontage Type | City Street |
| Road Responsibility | Public Maintained Road |
Amenities
- Foreclosure
- Views
- Short Sale
- New Construction
- Adult 55+
- Lease To Own
- No HOA Fees
- Furnished
- Primary On Main
- Air Conditioning
- Seller Finance
- Green
- Fixer Upper
- Horse
- Golf
- Fireplace
- Deck
- Garage
- Basement
- Pool
Property vs Single Family Average in 55110
Price
Taxes
Year Built
Visits
 The data relating to real estate for sale on this web site comes in part from the Broker Reciprocity Program of the Regional Multiple Listing Service of Minnesota, Inc. Real estate listings held by brokerage firms other than Premier Real Estate Services are marked with the Broker Reciprocity logo or the Broker Reciprocity thumbnail logo (little black
house) and detailed information about them includes the name of the listing brokers.
The data relating to real estate for sale on this web site comes in part from the Broker Reciprocity Program of the Regional Multiple Listing Service of Minnesota, Inc. Real estate listings held by brokerage firms other than Premier Real Estate Services are marked with the Broker Reciprocity logo or the Broker Reciprocity thumbnail logo (little black
house) and detailed information about them includes the name of the listing brokers.
