
Primary on Main
Address
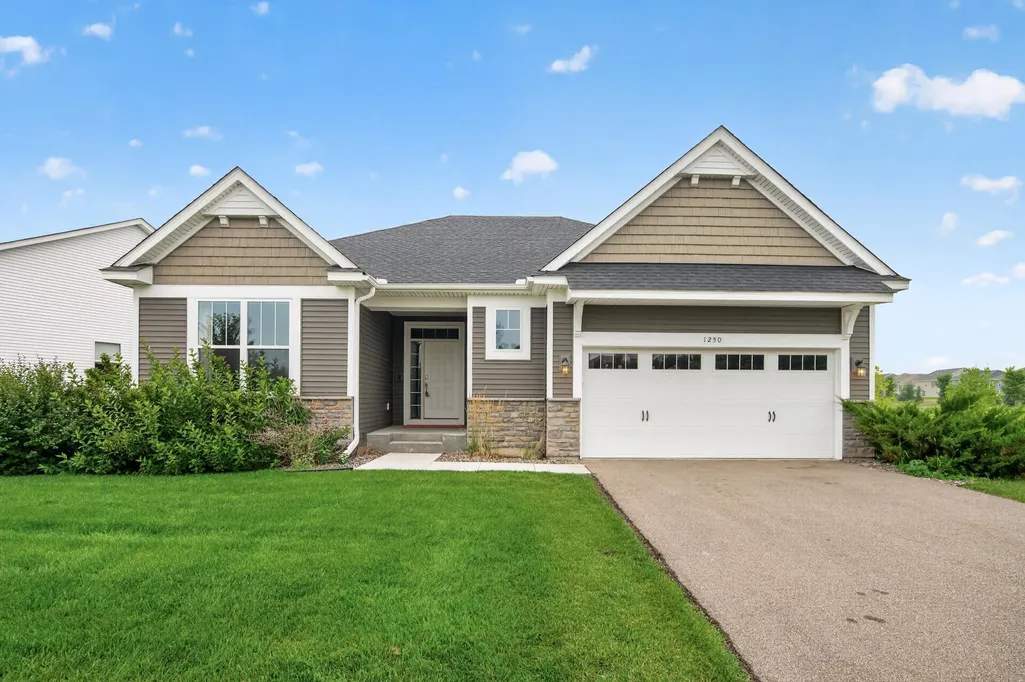
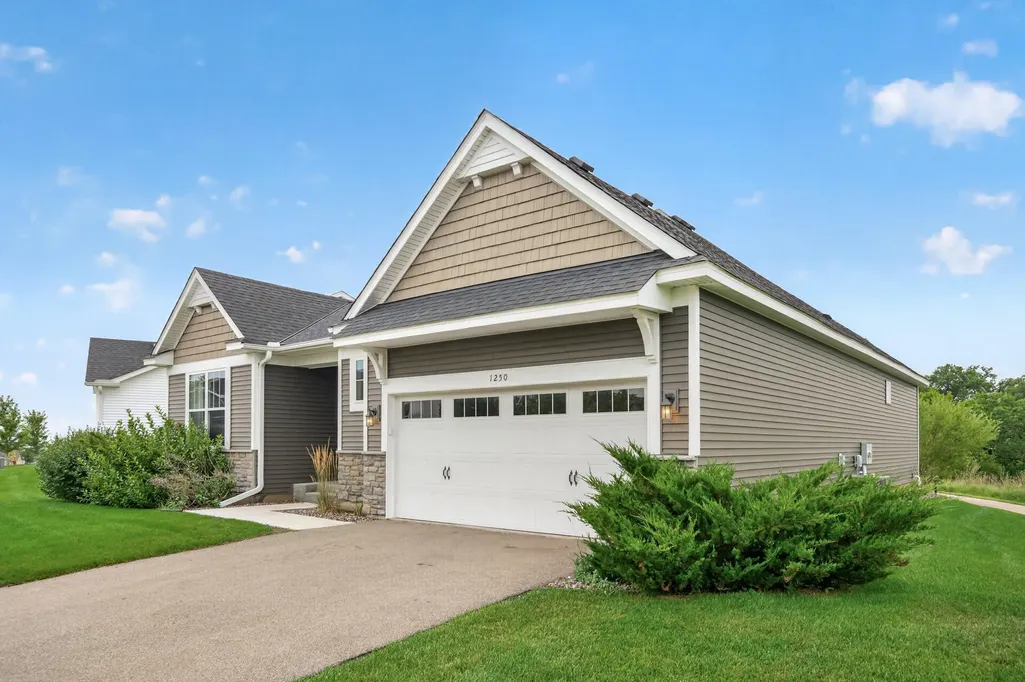
1250 Oak Tree Court, Carver, MN
Price
$ 600,000
Property Attributes
- ID#7131240
- TypeSingle Family
- Listing Status Active
- CountyCARVER
- CityCarver
- AreaOak Tree
- NeighborhoodOak Tree
- Zip55315
- StyleSingle Family
- Year Built2018
- Taxes$ 7123
- Price$ 600,000
- Bedrooms4
- Full Bathrooms3
- Half Bathrooms0
- Sqr Footage3530
- Lot Size0.18 Acres
Data Source:
Northstar MLS (NSTAR)
Property Description
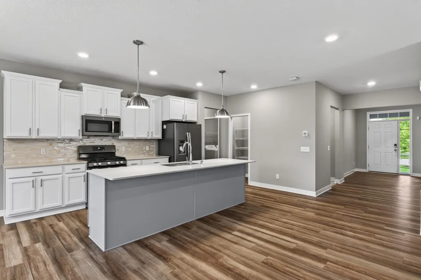
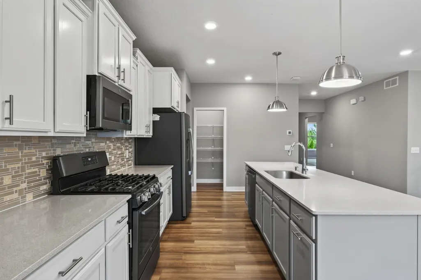
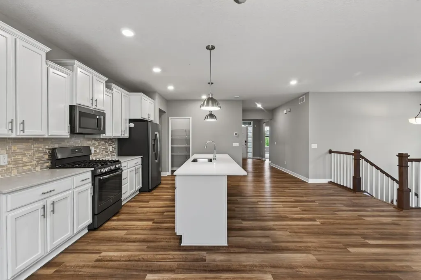
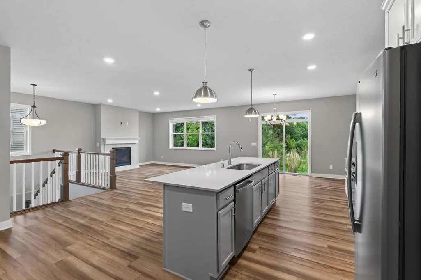
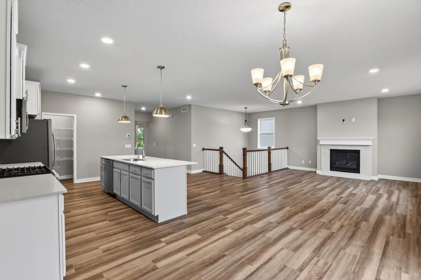
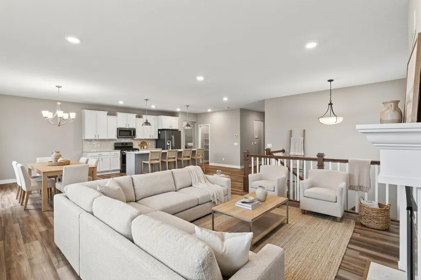
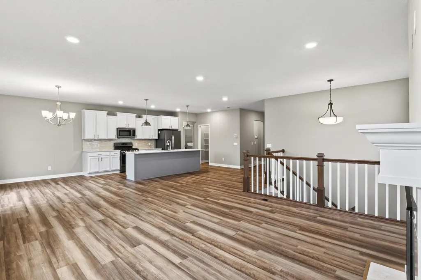
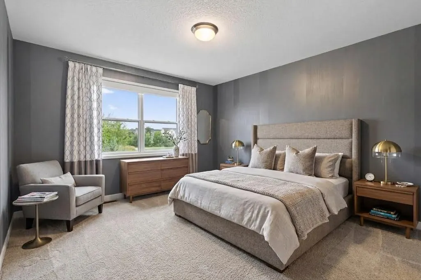
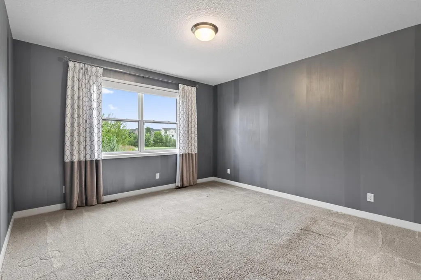
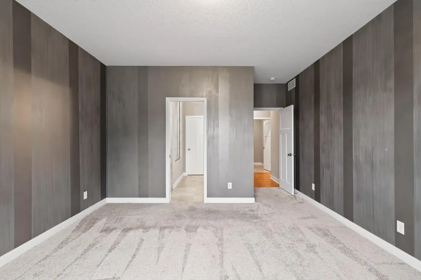
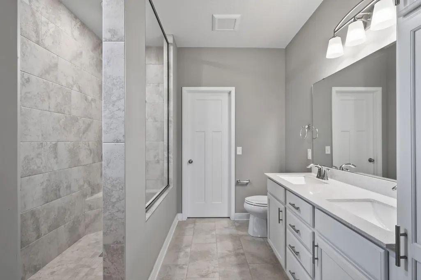
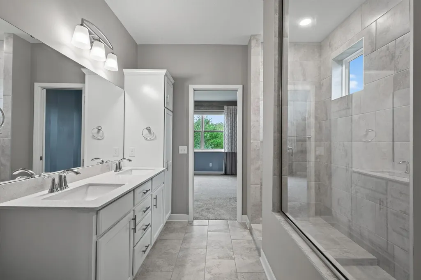
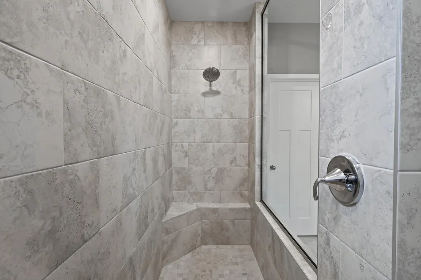
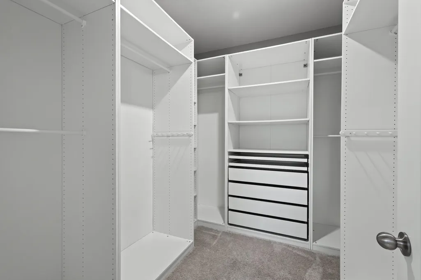
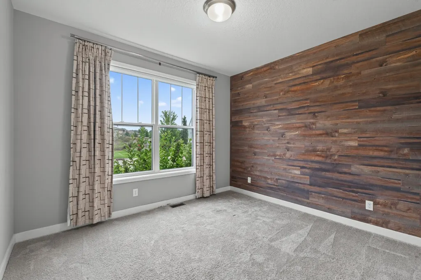
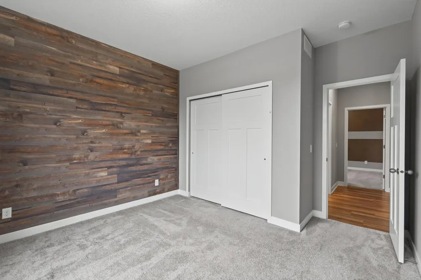
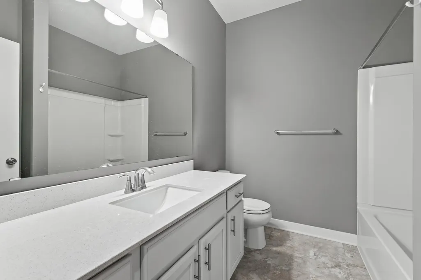
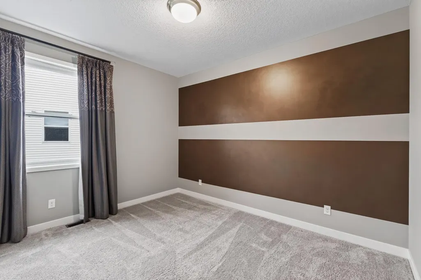
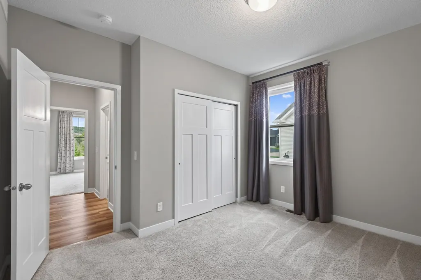
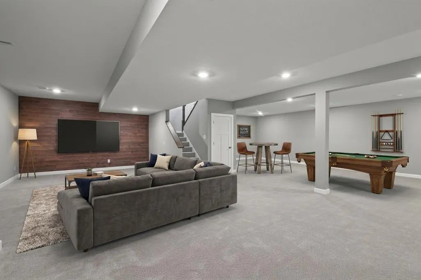
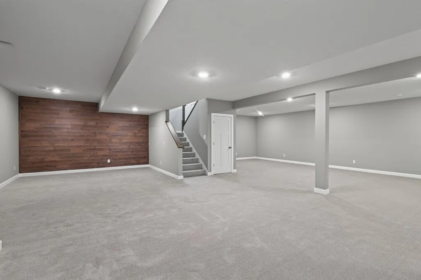
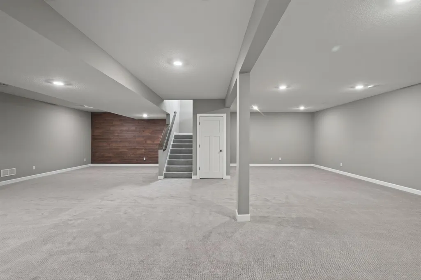
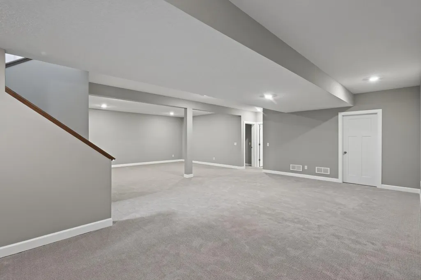
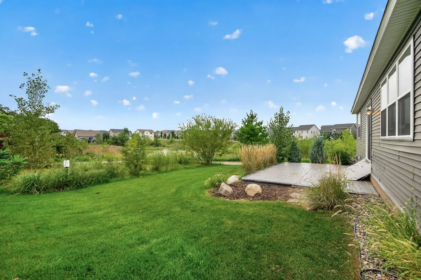
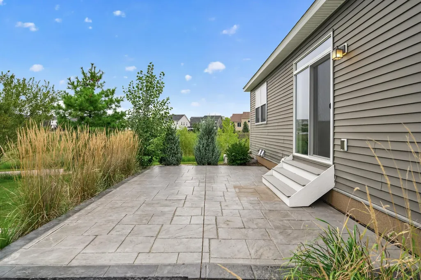
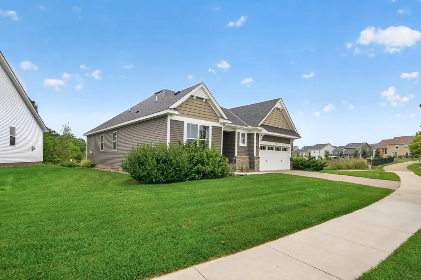
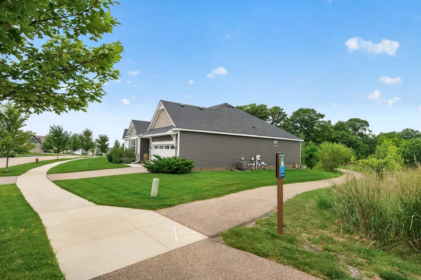
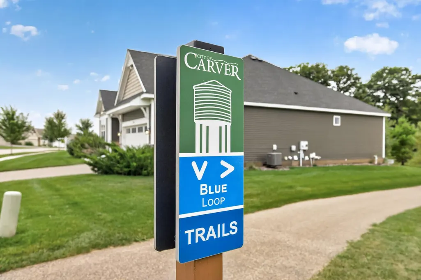
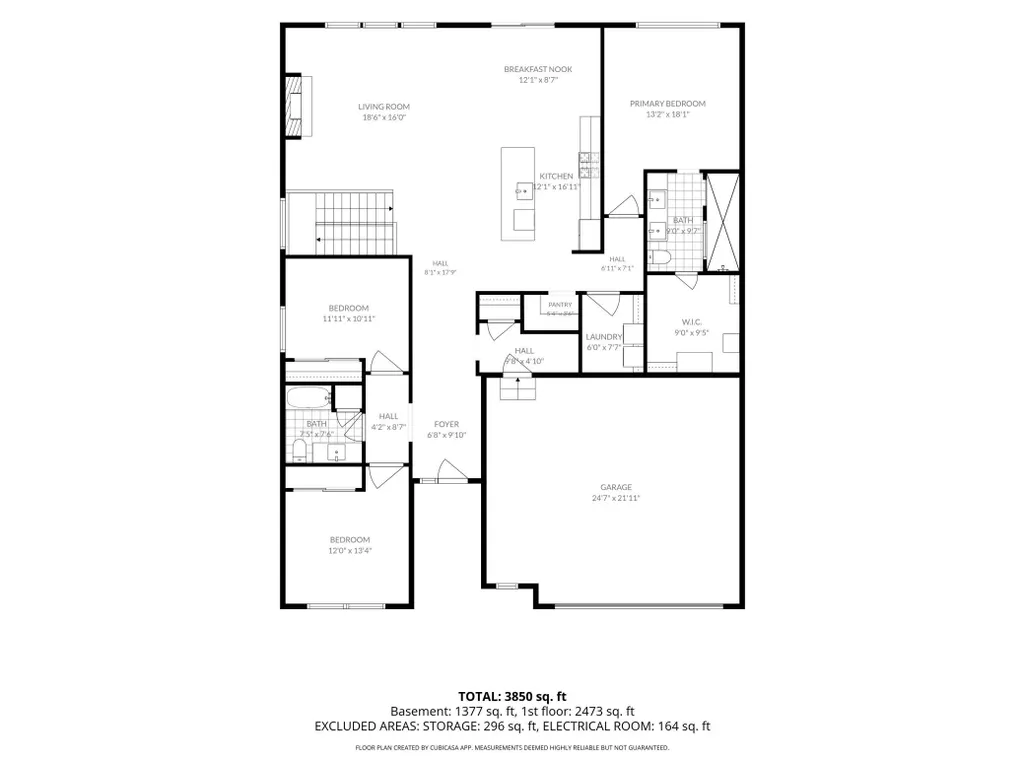
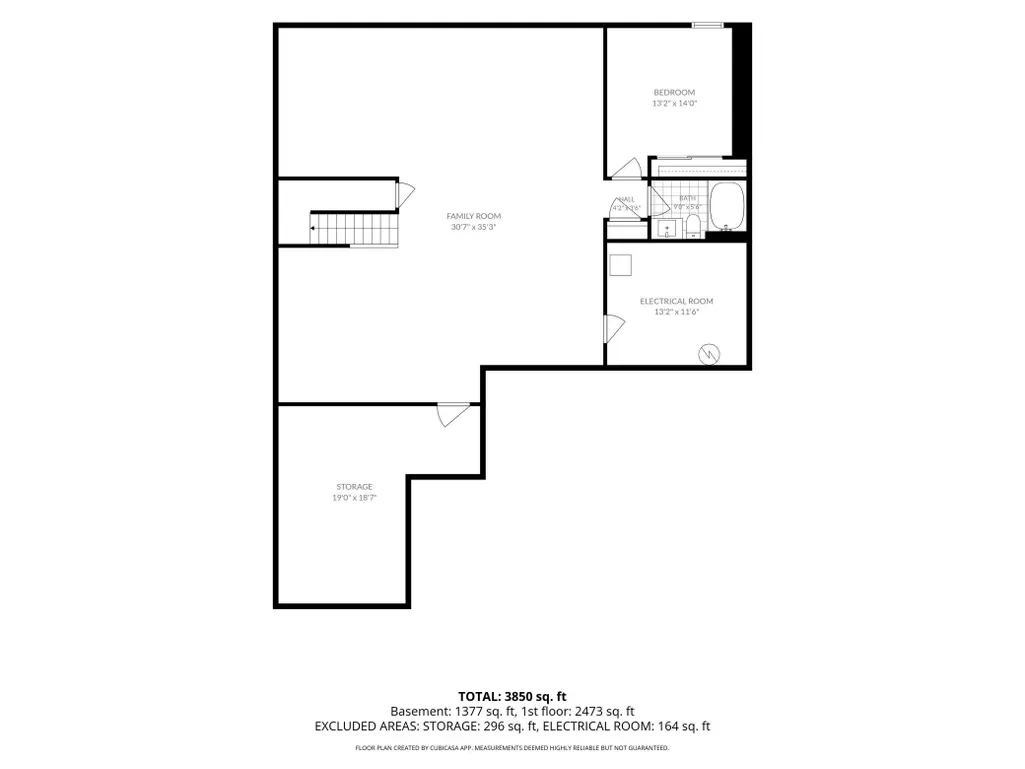
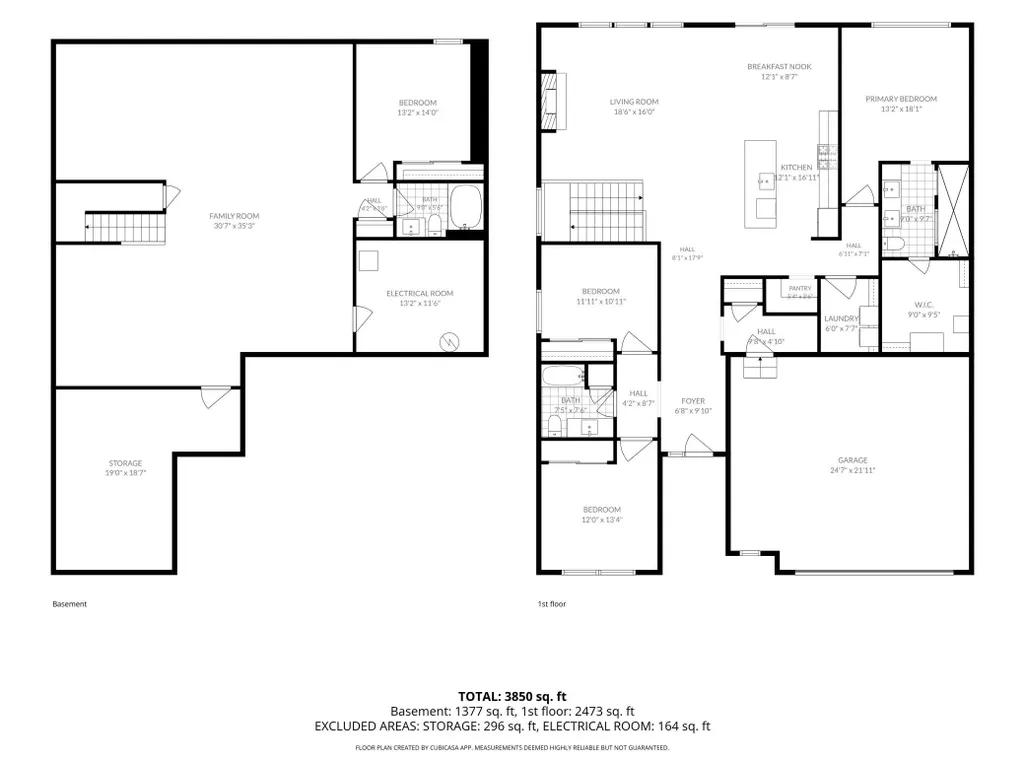
Discover effortless single-level living in the sought-after Oak Tree neighborhood, an association-maintained community offering peace of mind and low-maintenance charm. Originally a model home, this meticulously kept, one-owner Danbury floor plan blends timeless finishes with modern smart-home convenience. The primary suite is a private retreat, featuring a serene walk-in shower and an oversized walk-in closet with a custom closet system. Beautiful, light-filled gathering spaces flow throughout, anchored by a gourmet center-island kitchen with quartz countertops, soft-close doors and drawer cabinetry, subway tile backsplash, and a full complement of slate appliances. Step out from the kitchen to a stamped-concrete patio, perfect for entertaining while overlooking beautifully landscaped grounds and nearby trails. Downstairs, an ultra-large family room offers endless possibilities — media room, home gym, hobby space, or additional living area. Ample storage abounds both up and down. Additional features include luxury vinyl flooring, irrigation system, whole-home WiFi smart technology including: Ring security system, Lutron blinds, Schlage lock, & MyQ Garage door opener. Ideally located just minutes from parks, shopping, and schools — this is single-level living at its finest!
| Price History | |
|---|---|
| 9/8/2026 | Listed $600,000 |
General Features
| Living Area | 3530 |
|---|---|
| Sewer | City Sewer/Connected |
| Heating | Forced Air |
| Cooling | Central Air |
| Roof | Age 8 Years or Less,Asphalt |
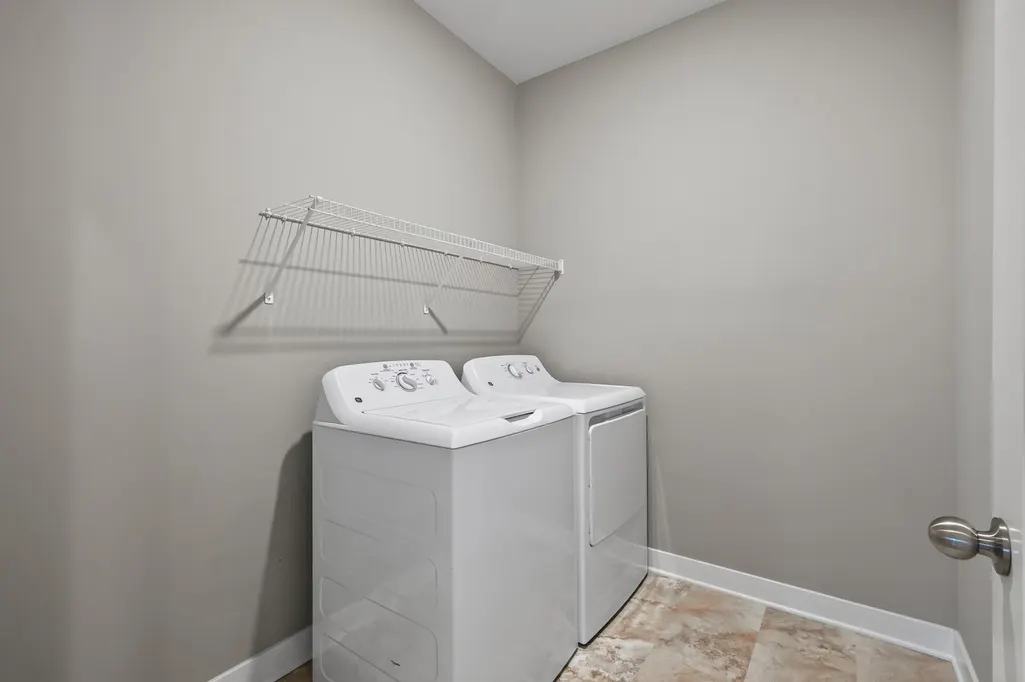
| Appliances | Air-To-Air Exchanger,Dishwasher,Disposal,Dryer,Humidifier,Gas Water Heater,Microwave,Range,Refrigerator,Washer,Water Softener Owned |
| HOA Fee | 230 |
| Garage Spaces | 2 |
| Association Fee Includes | Lawn Care,Snow Removal |
| Pool Features | None |
| Construction Materials | Concrete |
| Year Built | 2018 |
| Electric | Circuit Breakers |
| Levels | One |
| Property Subtype | Single Family |
| Tax Year | 2026 |
| Accessibility | None |
| Assoc Fee Paid Per | Monthly |
| County | Carver |
| New Construction | No |
| Property Type | Residential |
| HOA | Yes |
| Contingency | None |
| Subdivision Name | Oak Tree |
| Full Baths | 2 |
| Directions | 494 to Hwy 212 West,Left on Cty Rd 11,Right on White Pine Way,Left on Oak Tree Court,Home on Right |
| City | Carver |
| Association Name | Oak Tree Villas Homeowners Association |
| High School District | Eastern Carver County Schools |
| Zoning Description | Residential-Single Family |
| Lot Size Units | Acres |
| Property Attached Y/N | No |
| Land Lease Y/N | No |
| Tax Annual Amount | 7123 |
| Additional Parcels Y/N | No |
| Standard Status | Active |
| Lender Owned | No |
| Amenities Unit | Hardwood Floors,Kitchen Center Island,Primary Bedroom Walk-In Closet,Main Floor Primary Bedroom,Patio,Washer/Dryer Hookup |
| PostalCity | Carver |
Interior Features
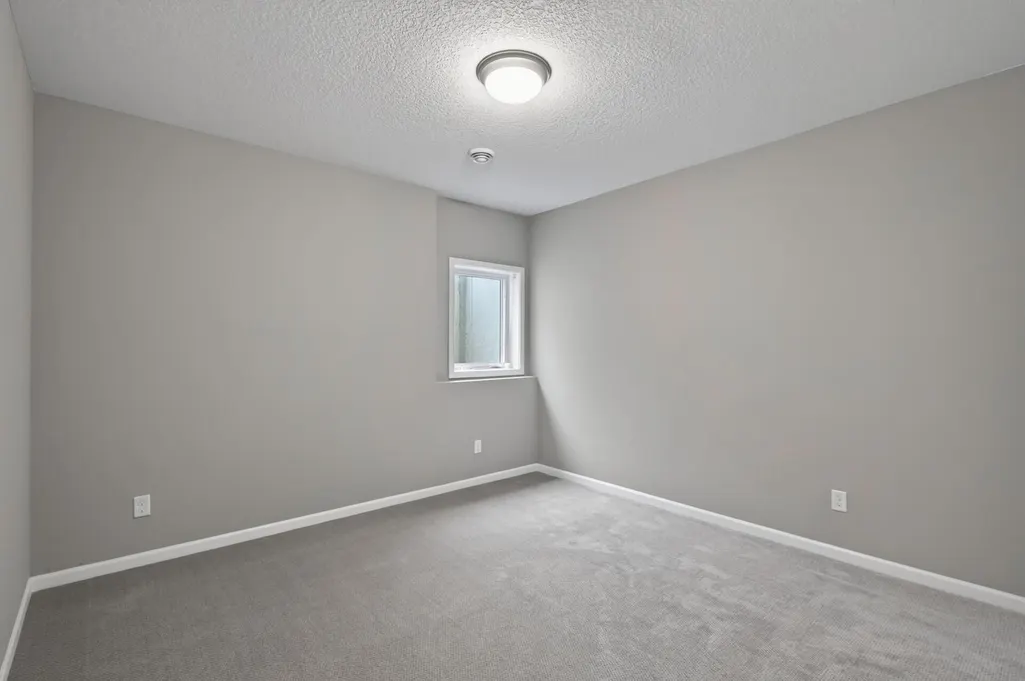
| Basement | Drain Tiled,Egress Window(s),Finished,Full,Sump Pump |
|---|---|
| Total Fireplaces | 1 |
| Fireplace Features | Gas,Living Room |
| Basement (Y/N) | Yes |
| Fireplace Y/N | Yes |
| Above Grade Finished Area | 1920 |
| 3/4 Baths | 1 |
| Total Bedrooms | 4 |
| Below Grade Finished Area | 1610 |
| Total Baths | 3 |
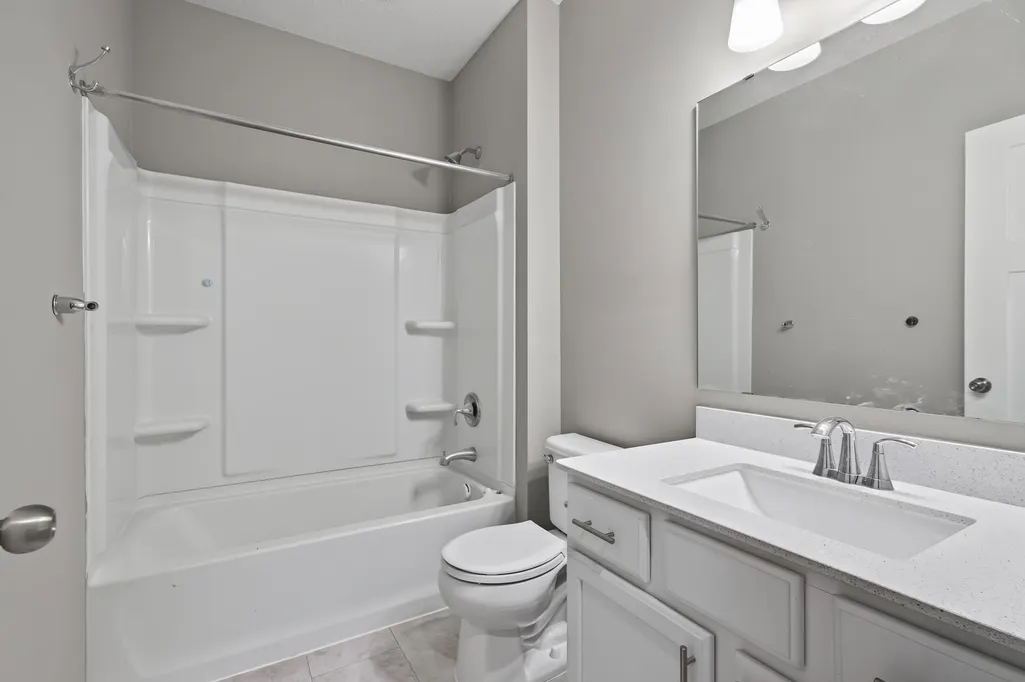
| Bath Desc | 3/4 Primary,Full Basement,Private Primary,Main Floor 3/4 Bath,Main Floor Full Bath,Walk-In Shower Stall |
| Dining Room Description | Informal Dining Room,Kitchen/Dining Room |
| Fuel | Natural Gas |
| Garage Square Feet | 504 |
Exterior Features
| Fencing | None |
|---|---|
| Parking Features | Attached Garage,Asphalt,Garage Door Opener |
| Water Source | City Water/Connected |
| Lot Size Area | 0.18 |
| Building Area Total | 3817 |
| Lot Dimensions | .18 |
| Waterfront Y/N | No |
| Foundation Area | 1920 |
| Road Frontage Type | City Street |
| Road Responsibility | Public Maintained Road |
Amenities
- Foreclosure
- Views
- Short Sale
- New Construction
- Adult 55+
- Lease To Own
- No HOA Fees
- Furnished
- Primary On Main
- Air Conditioning
- Seller Finance
- Green
- Fixer Upper
- Horse
- Golf
- Fireplace
- Deck
- Garage
- Basement
- Pool
Property vs Single Family Average in 55315
Price
Taxes
Year Built
Visits

