
New Construction - Eco Friendly

Address
6307 Highland Hills Avenue S, Cottage Grove, MN
Price
$ 607,990
Property Attributes
- ID#7130954
- TypeSingle Family
- Listing Status Active
- CountyWASHINGTON
- CityCottage Grove
- AreaHawthorne
- NeighborhoodHawthorne
- Zip55016
- StyleSingle Family
- Year Built2026
- Taxes$ 1870
- Price$ 607,990
- Bedrooms4
- Full Bathrooms2
- Half Bathrooms1
- Sqr Footage2679
- Lot Size0.23 Acres
Data Source:
Northstar MLS (NSTAR)
Property Description
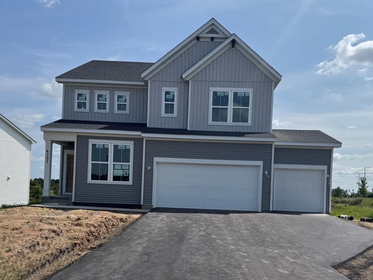
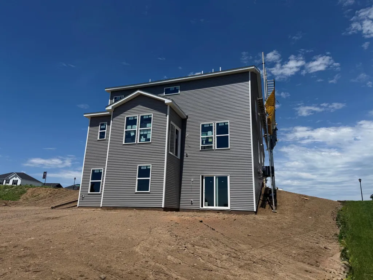
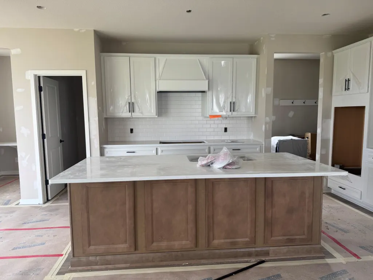
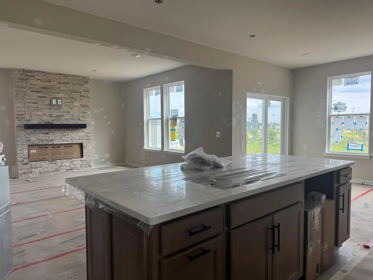
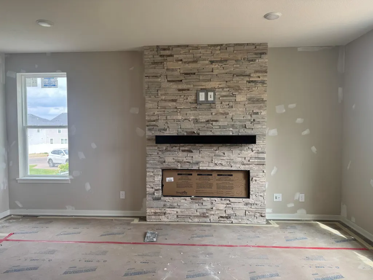
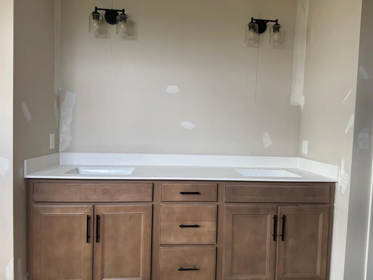
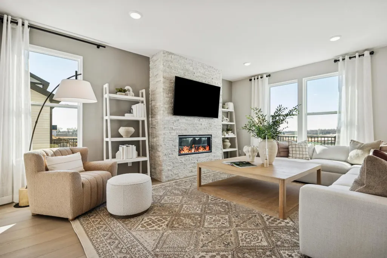
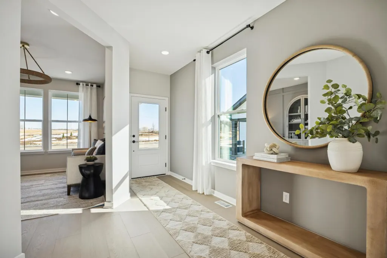
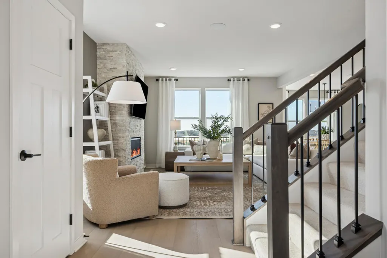
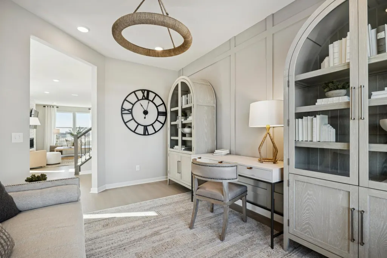
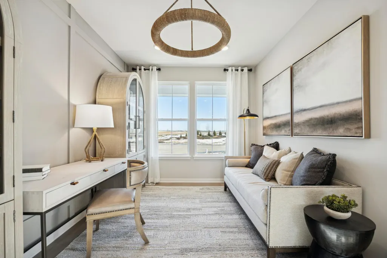
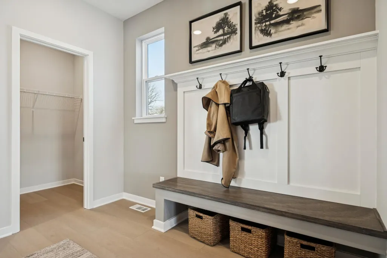
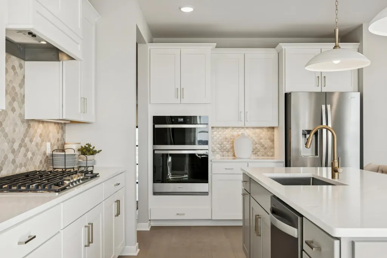
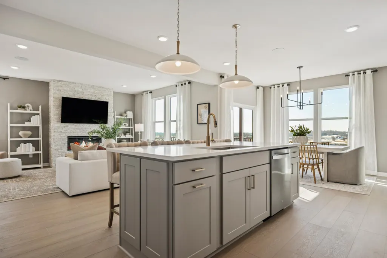
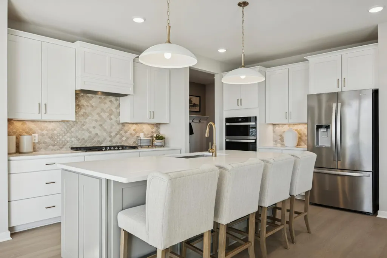
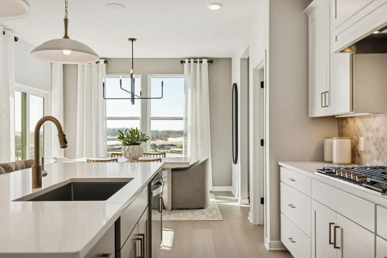
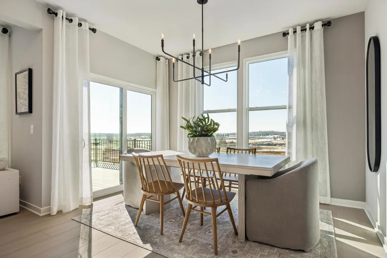
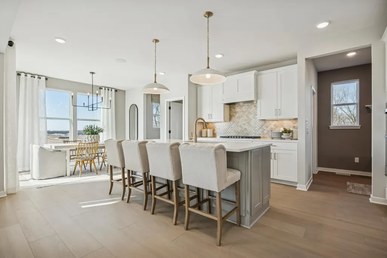
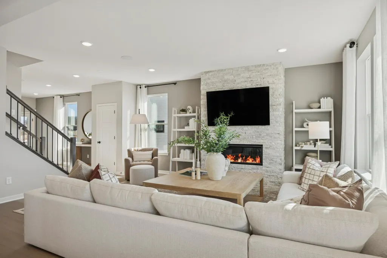
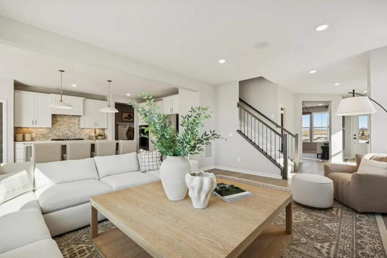
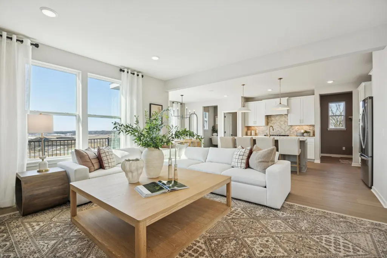
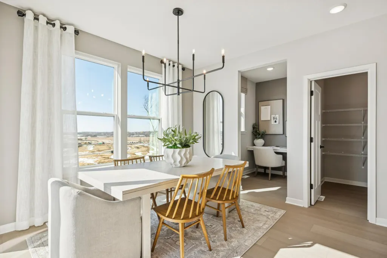
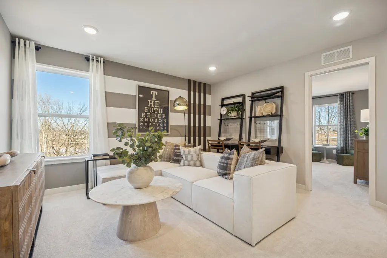
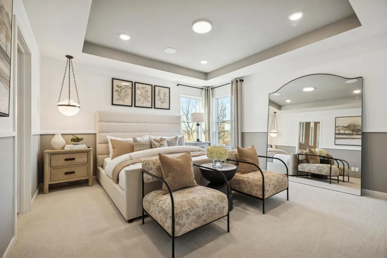
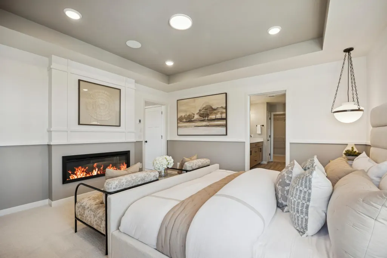
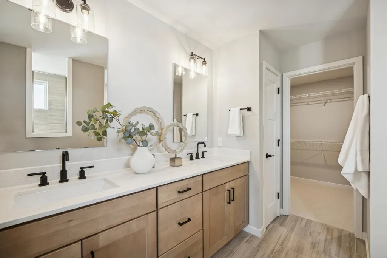
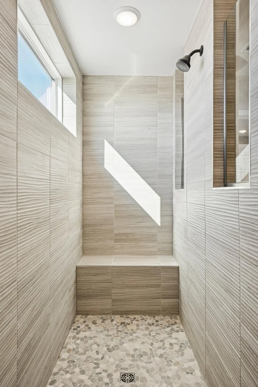
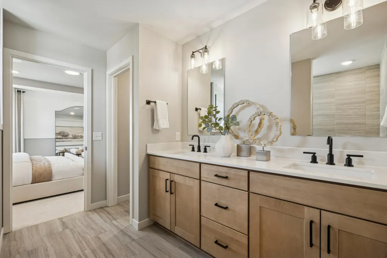
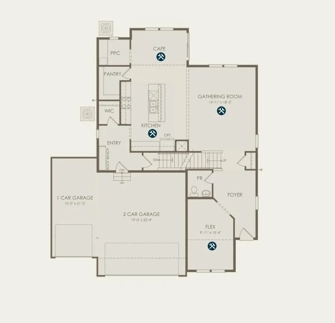
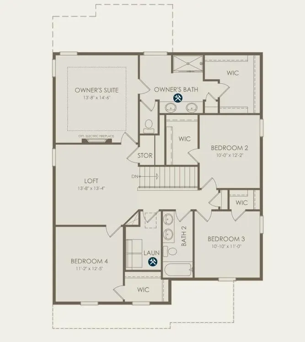
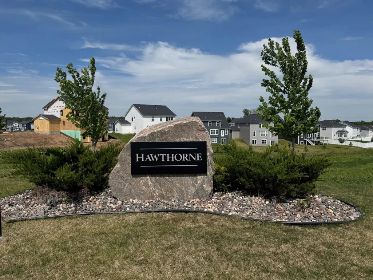
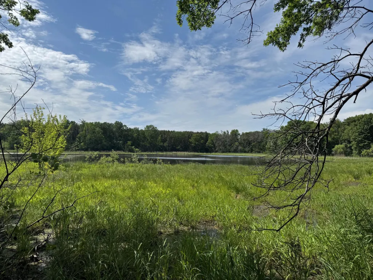
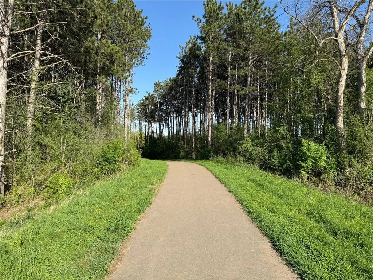
Rare New Construction Opportunity- Walkout Homesite in Hawthorne! Welcome to the Dakota, a brand new plan nestled on a premium walkout homesite in the highly sought after Hawthorne community. Located within the desirable South Washington Co. School District, including East Ridge HS, this home offers the perfect blend of modern design and an established neighborhood feel. Hawthorne is a community where life feels settled and connected- tree lined streets, friendly neighbors, and easy access to daily conveniences make it a place you’ll truly enjoy coming home to. With no future phases planned, opportunities here are extremely limited, making this one of the last chances to own new construction in this already established setting. Inside, the Dakota impresses with a thoughtfully designed layout and elevated finishes throughout. The kitchen is a showstopper, featuring a built in kitchen design, decorative style wood island, crisp white cabinetry, and striking Calacatta Rusta quartz countertops- perfect for both entertaining and everyday living. The owner’s suite offers a spa like retreat with a bathtub, shower and modern styling that feels fresh yet timeless. Enjoy the benefits of brand new construction, energy efficient systems, and contemporary design- without waiting years for another phase that isn’t coming. Once these homes are gone, they’re gone.
| Price History | |
|---|---|
| 8/20/2026 | Listed $607,990 |
General Features
| Living Area | 2679 |
|---|---|
| Sewer | City Sewer/Connected |
| Heating | Forced Air |
| Cooling | Central Air |
| Roof | Age 8 Years or Less,Asphalt |
| Appliances | Air-To-Air Exchanger,Cooktop,Dishwasher,Disposal,Double Oven,Exhaust Fan,Humidifier,Gas Water Heater,Microwave,Stainless Steel Appliances,Wall Oven |
| HOA Fee | 56 |
| Garage Spaces | 3 |
| Association Fee Includes | Professional Mgmt,Sanitation,Shared Amenities |
| Construction Materials | Post and Beam,Concrete,Stone |
| Year Built | 2026 |
| Levels | Two |
| Property Subtype | Single Family |
| Tax Year | 2026 |
| Accessibility | None |
| Assoc Fee Paid Per | Monthly |
| County | Washington |
| New Construction | Yes |
| Property Type | Residential |
| Association Amenities | Trail(s) |
| HOA | Yes |
| Contingency | None |
| Subdivision Name | Hawthorne |
| Full Baths | 2 |
| Directions | From 494 go south on Hwy 61 to 70th St. take a left,then go left on Hastings Ave. Right on 65th once to the roundabout,take the third left in the round about on to Goodview Ave. then turn right on Hi |
| City | Cottage Grove |
| Association Name | Associa Minnesota |
| High School District | South Washington County |
| Zoning Description | Residential-Single Family |
| Lot Size Units | Acres |
| Property Attached Y/N | No |
| Land Lease Y/N | No |
| Tax Annual Amount | 1870 |
| Additional Parcels Y/N | No |
| Virtual Tour | https://my.matterport.com/show/?m=6dS6Bjf8BXx&mls=1 |
| Availability Date | 2026-08-28 |
| Builder Name | PULTE HOMES |
| Standard Status | Active |
| Lender Owned | No |
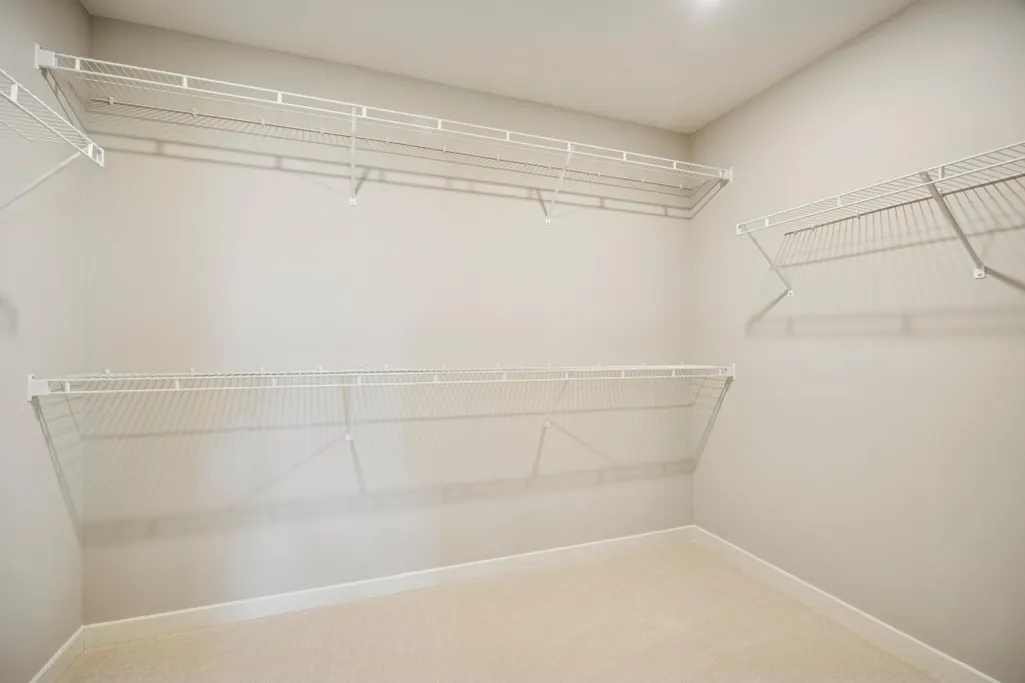
| Amenities Unit | Hardwood Floors,Kitchen Center Island,Kitchen Window,Primary Bedroom Walk-In Closet,Porch,In-Ground Sprinkler,Washer/Dryer Hookup,Walk-In Closet |
| Community Name | Hawthorne |
| PostalCity | Cottage Grove |
Interior Features
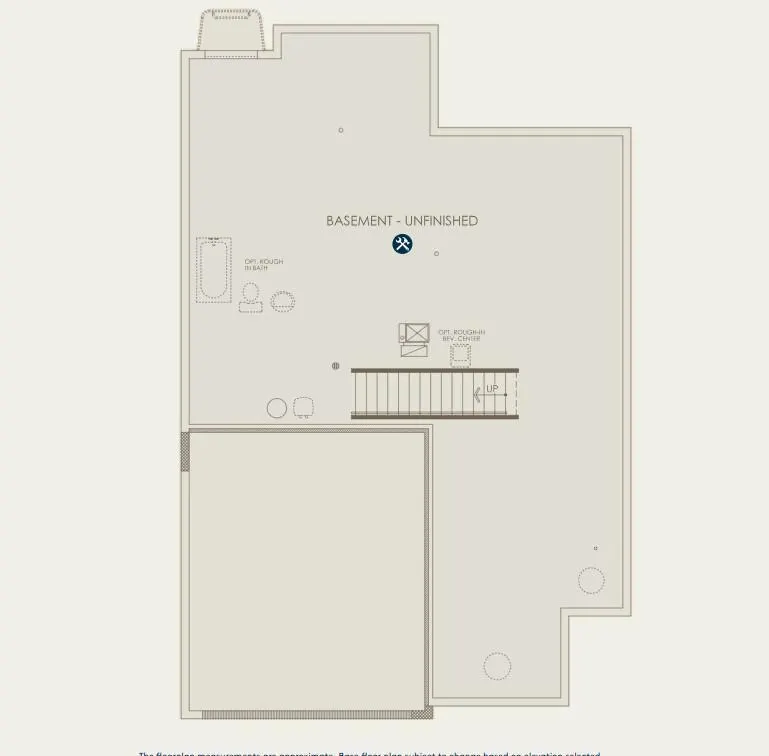
| Basement | Storage Space,Sump Pump,Walkout |
|---|---|
| Total Fireplaces | 1 |
| Fireplace Features | Family Room |
| Basement (Y/N) | Yes |
| Fireplace Y/N | Yes |
| Above Grade Finished Area | 2679 |
| Half Baths | 1 |
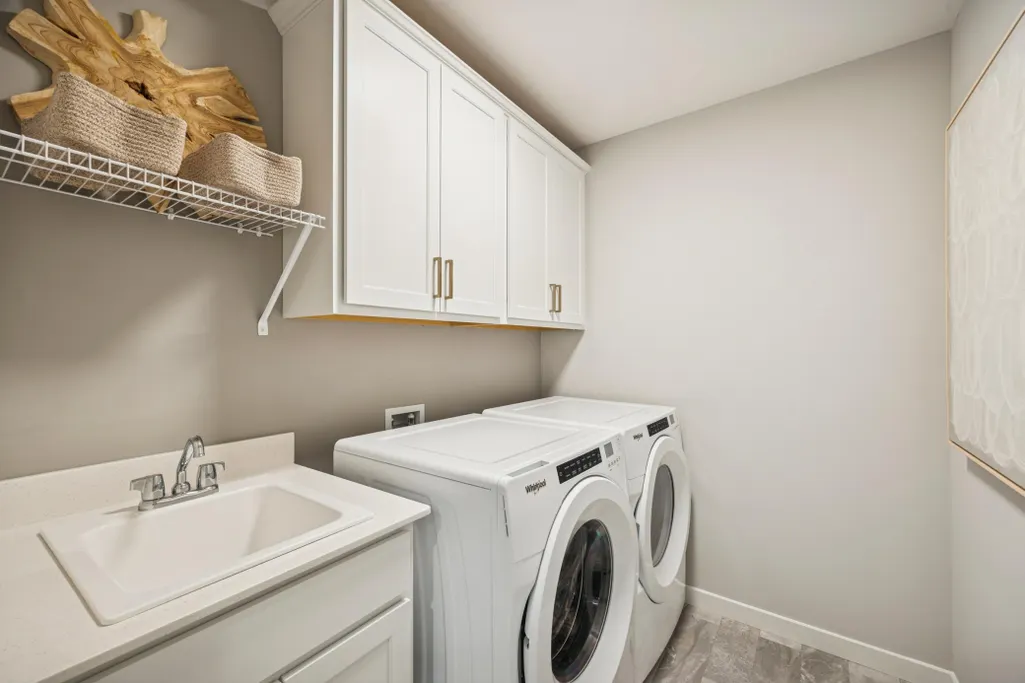
| Laundry Features | Laundry Room,Upper Level |
| Total Bedrooms | 4 |
| Total Baths | 3 |
| Bath Desc | Full Primary,Private Primary,Main Floor 1/2 Bath,Upper Level Full Bath |
| Dining Room Description | Informal Dining Room |
| Fuel | Natural Gas |
| Garage Dimensions | 30 x 21 |
| Garage Door Width | 7 |
| Garage Square Feet | 657 |
Exterior Features
| Parking Features | Attached Garage,Storage |
|---|---|
| Lot Features | Irregular Lot,Sod Included in Price |
| Water Source | City Water/Connected |
| Lot Size Area | 0.23 |
| Building Area Total | 2679 |
| Lot Dimensions | 96x129x52x128 |
| Waterfront Y/N | No |
| Foundation Area | 1270 |
Amenities
- Foreclosure
- Views
- Short Sale
- New Construction
- Adult 55+
- Lease To Own
- No HOA Fees
- Furnished
- Primary On Main
- Air Conditioning
- Seller Finance
- Green
- Fixer Upper
- Horse
- Golf
- Fireplace
- Deck
- Garage
- Basement
- Pool
Property vs Single Family Average in 55016
Price
Taxes
Year Built
Visits
In The Neighborhood
Cottage Grove
$ 618,990
6015 Goodview Avenue S
Cottage Grove, MN 55016
- Type
- Single Family
- Size
- 3,257 SqFt
- Rooms
- 4 Beds + 2.5 Baths
 Pulte Homes Of Minnesota, LLC
Cottage Grove
$ 543,990
6011 Goodview Avenue S
Cottage Grove, MN 55016
- Type
- Single Family
- Size
- 2,376 SqFt
- Rooms
- 4 Beds + 2.5 Baths
Pulte Homes Of Minnesota, LLC
Open House
Cottage Grove
$ 742,990
6304 Highland Hills Lane S
Cottage Grove, MN 55016
- Type
- Single Family
- Size
- 3,000 SqFt
- Rooms
- 4 Beds + 2.5 Baths
Pulte Homes Of Minnesota, LLC
