
Address
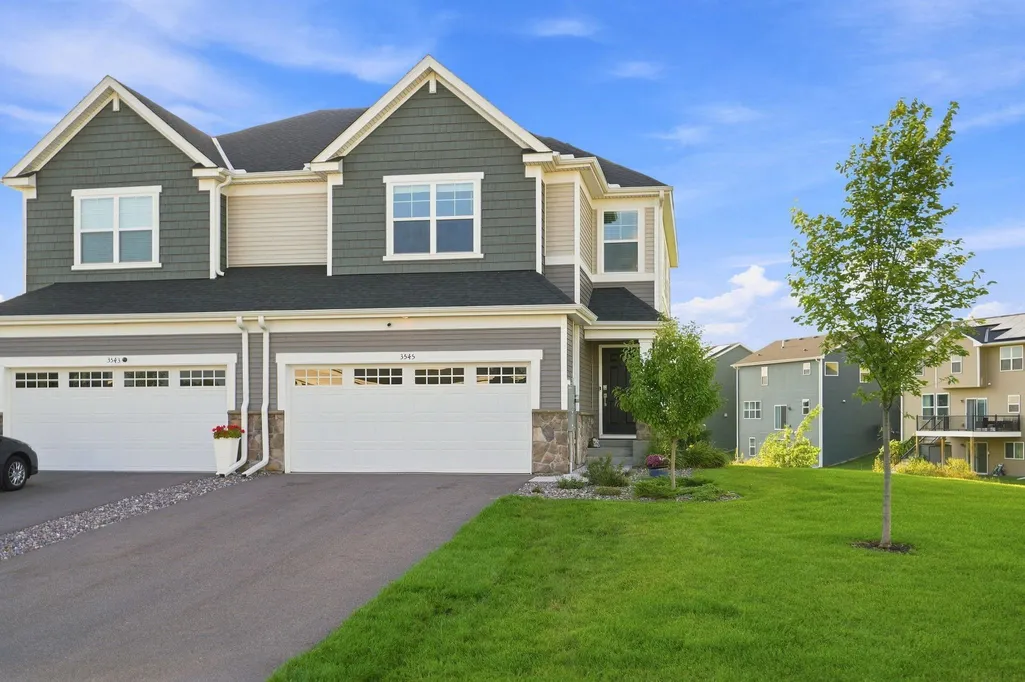
3545 109th Lane Ne, Blaine, MN
Price
$ 415,900
Property Attributes
- ID#7129553
- TypeSingle Family
- Listing Status Active
- CountyANOKA
- CityBlaine
- AreaNorth Meadows 2nd Add
- NeighborhoodNorth Meadows 2nd Add
- Zip55449
- StyleTwin Home
- Year Built2024
- Taxes$ 4421
- Price$ 415,900
- Bedrooms3
- Full Bathrooms2
- Half Bathrooms1
- Sqr Footage1842
- Lot Size0.156 Acres
Data Source:
Northstar MLS (NSTAR)
Property Description
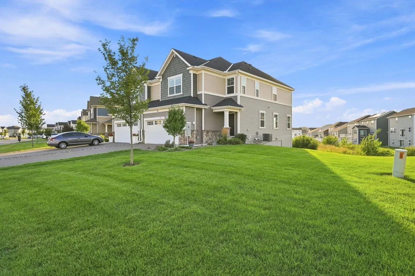
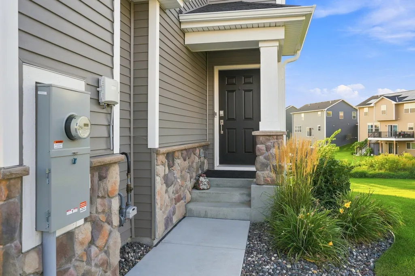
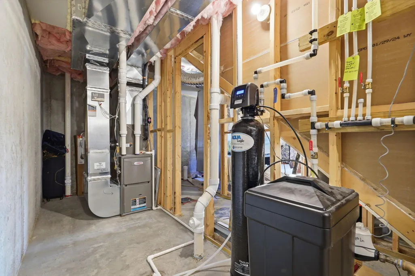
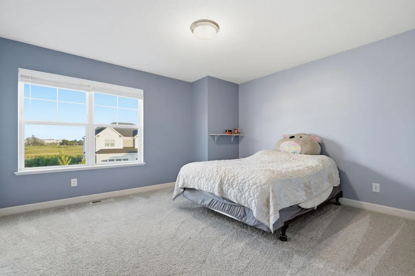
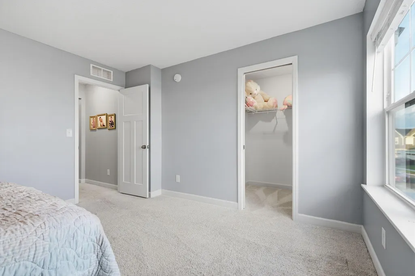
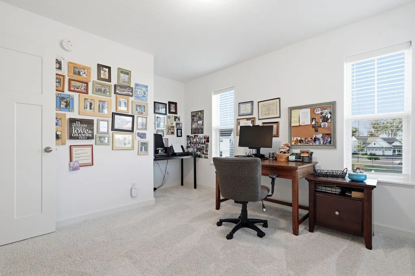
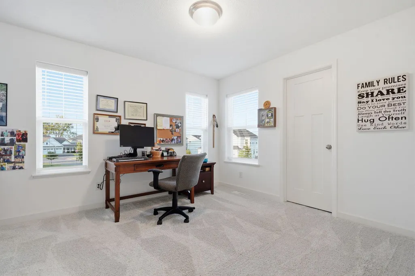
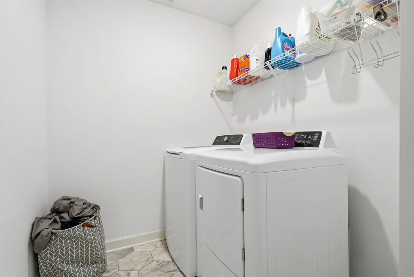
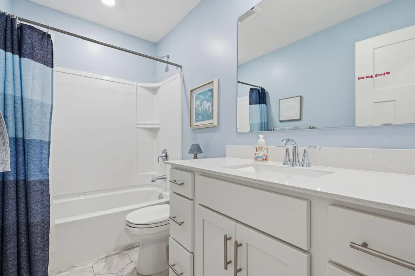
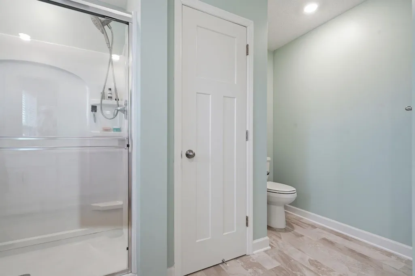
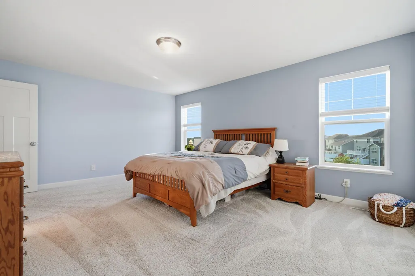
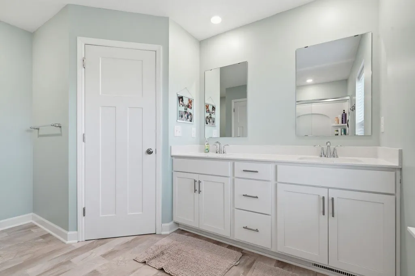
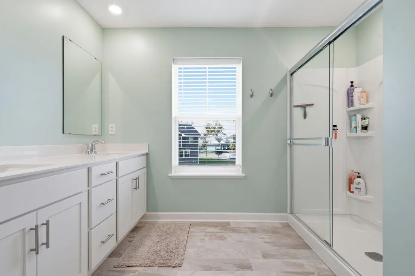
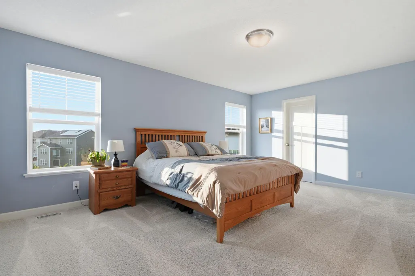
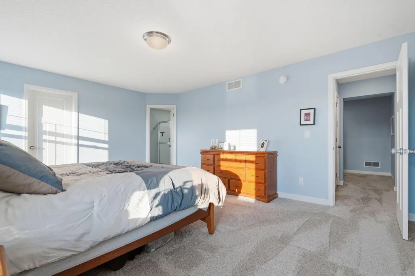
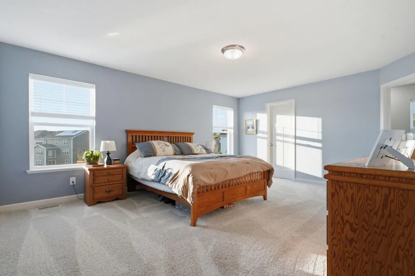
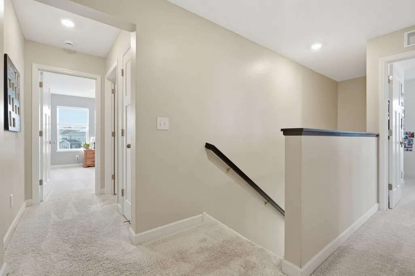
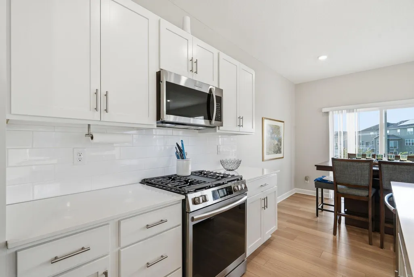
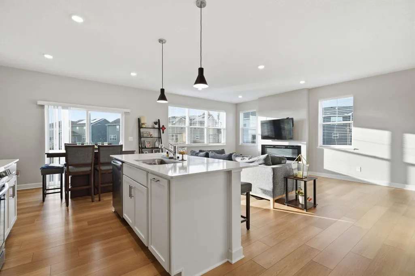
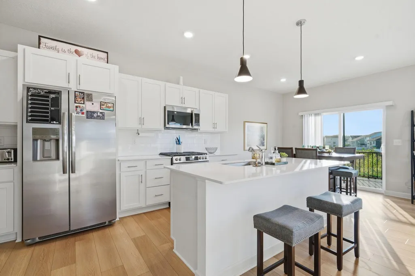
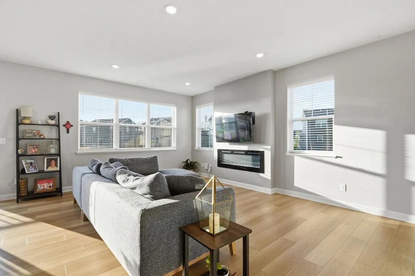
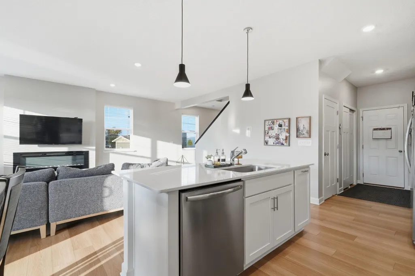
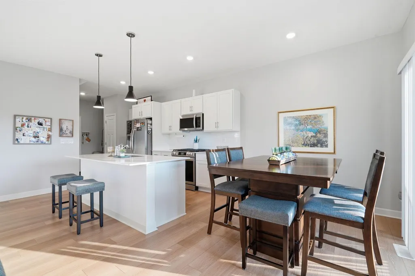
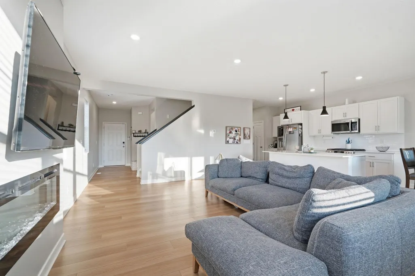
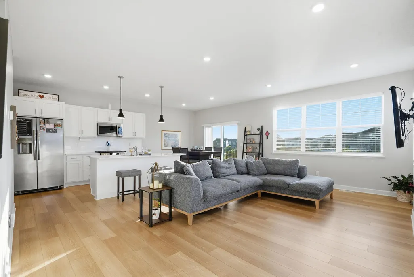
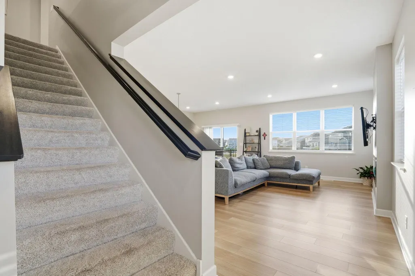
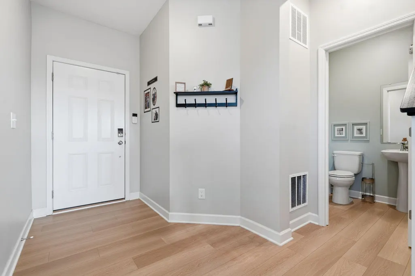
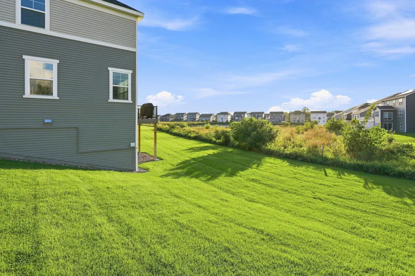
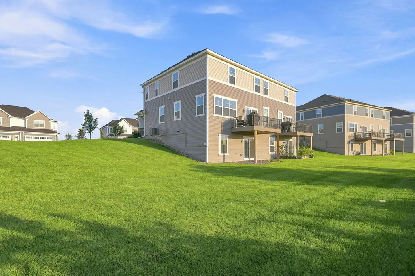
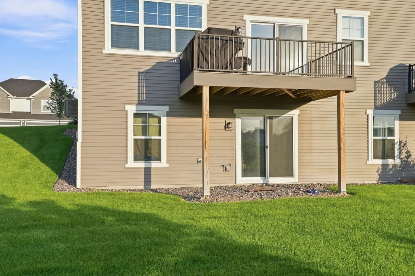
This twin home sits on a walk-out lot. Home includes all appliances including washer and dryer and a water softener . . The kitchen has a large center island and quartz countertops and ceramic backsplash. The upper level has 3 bedrooms with a primary bath. The exterior has a sprinkler system and maintenance free deck. Close to 35W.
| Price History | |
|---|---|
| 8/19/2026 | Listed $415,900 |
General Features
| Living Area | 1842 |
|---|---|
| Sewer | City Sewer/Connected |
| Heating | Forced Air |
| Cooling | Central Air |
| Roof | Age 8 Years or Less,Asphalt |
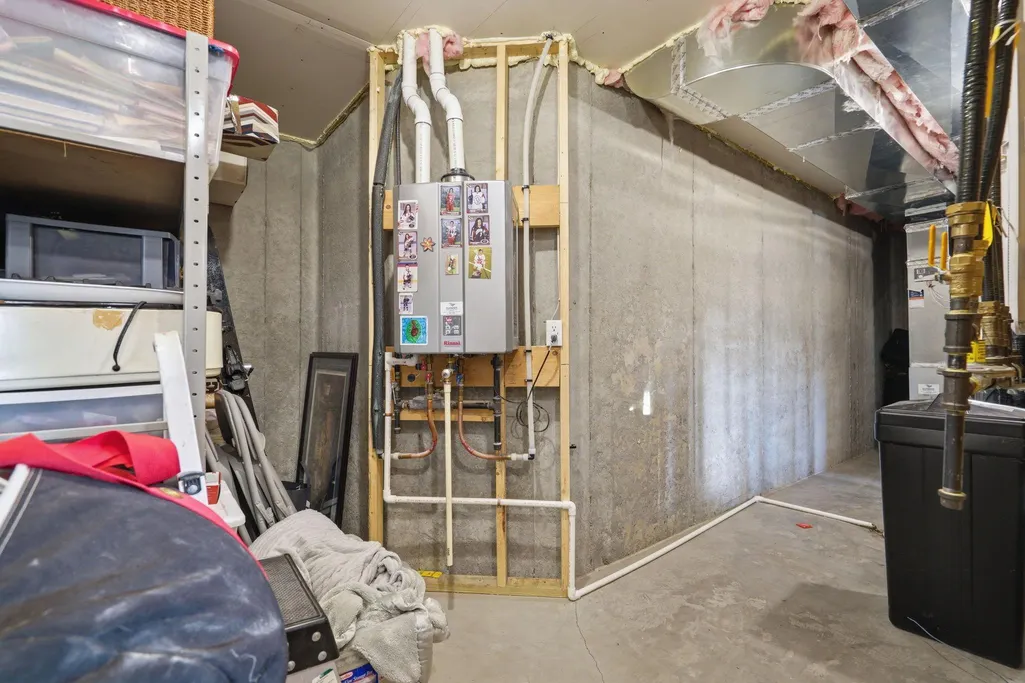
| Appliances | Gas Water Heater,Microwave,Range,Refrigerator,Stainless Steel Appliances,Washer |
| HOA Fee | 240 |
| Garage Spaces | 2 |
| Association Fee Includes | Hazard Insurance,Lawn Care,Professional Mgmt,Snow Removal |
| Pool Features | None |
| Year Built | 2024 |
| Electric | Circuit Breakers,150 Amp Service |
| Levels | Two |
| Property Subtype | Twin Home |
| Tax Year | 2026 |
| Accessibility | None |
| Assoc Fee Paid Per | Monthly |
| County | Anoka |
| New Construction | No |
| Property Type | Residential |
| HOA | Yes |
| Contingency | None |
| Subdivision Name | North Meadows 2nd Add |
| Full Baths | 1 |
| Directions | Lexington,North to 109th,West to Okinawa,right to 109th Lane,right to home. |
| City | Blaine |
| Association Name | Associa Minnesota |
| High School District | Spring Lake Park |
| Zoning Description | Residential-Single Family |
| Lot Size Units | Acres |
| Property Attached Y/N | Yes |
| Land Lease Y/N | No |
| Tax Annual Amount | 4421 |
| Additional Parcels Y/N | No |
| Virtual Tour | https://virtual-tour-mn.aryeo.com/sites/rwndxggb/unbranded |
| Standard Status | Active |
| Lender Owned | No |
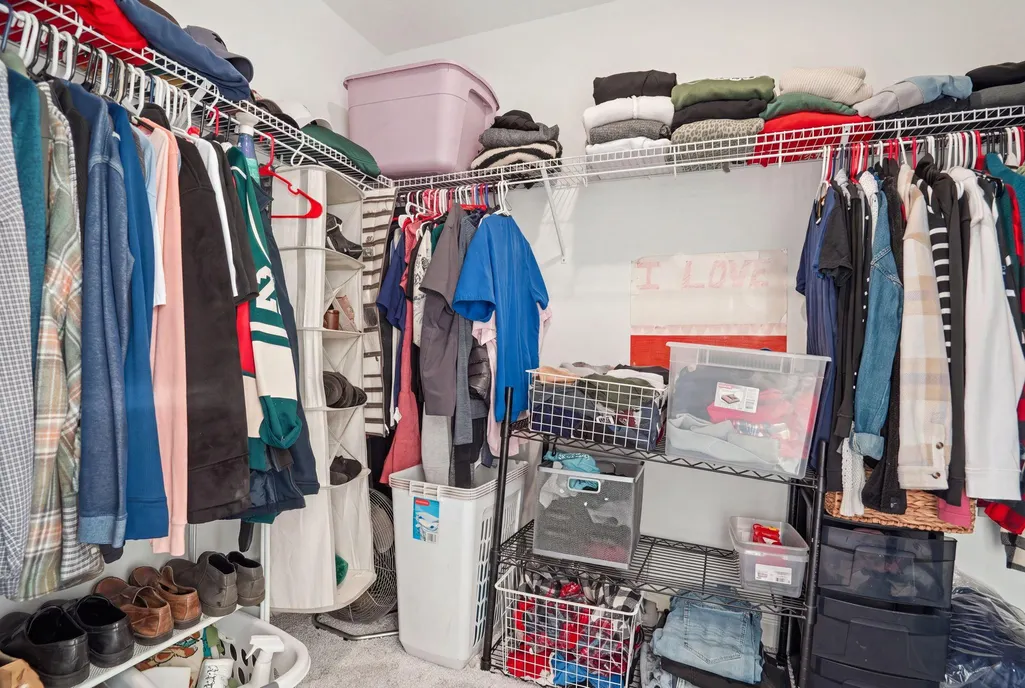
| Amenities Unit | Kitchen Center Island,Satellite Dish,Security System,In-Ground Sprinkler,Walk-In Closet |
| PostalCity | Blaine |
Interior Features
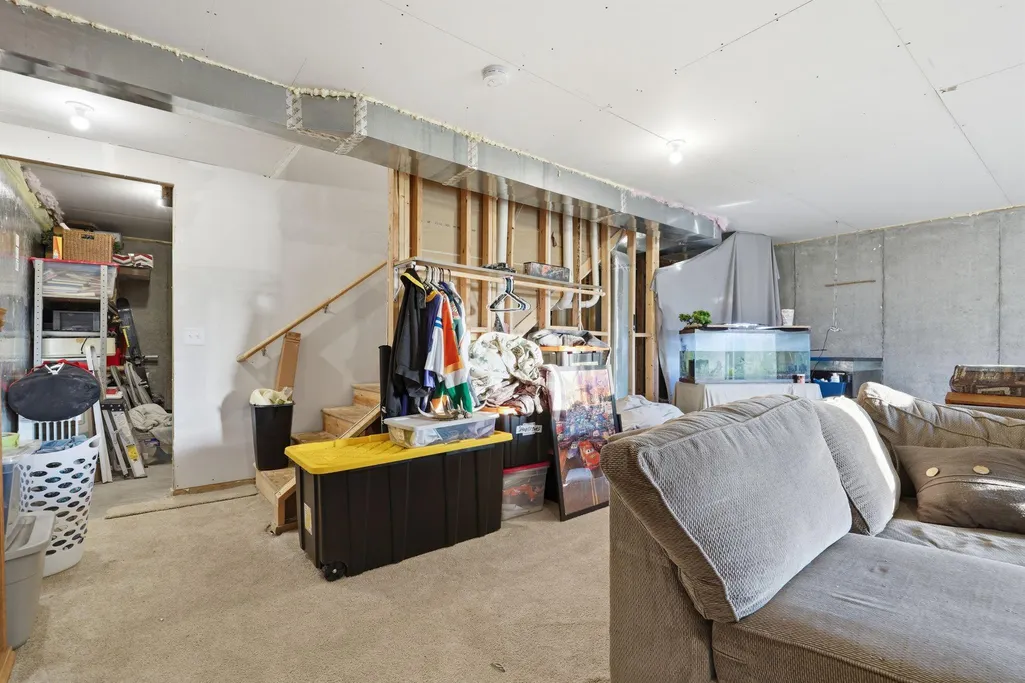
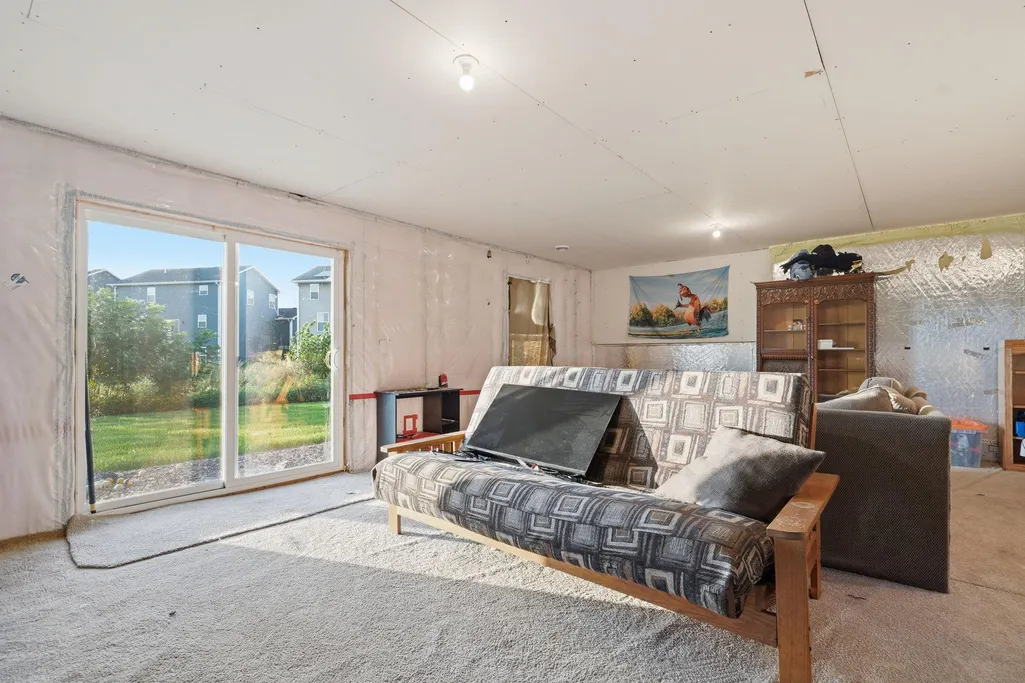
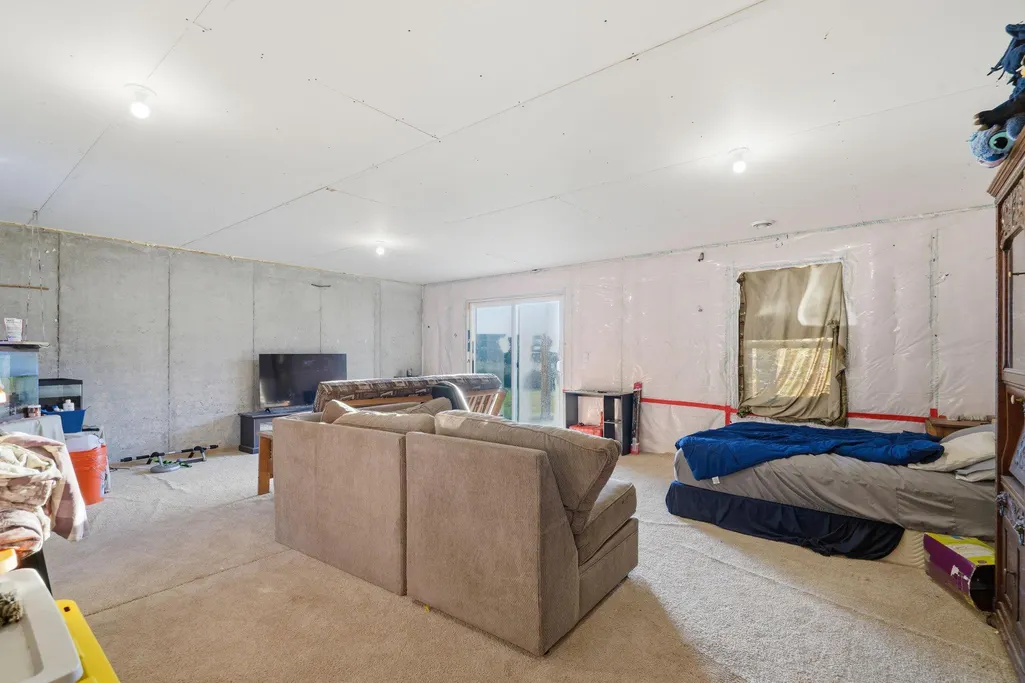
| Basement | Block,Full,Sump Basket,Unfinished,Walkout |
|---|---|
| Total Fireplaces | 1 |
| Fireplace Features | Electric,Family Room |
| Basement (Y/N) | Yes |
| Fireplace Y/N | Yes |
| Above Grade Finished Area | 1842 |
| Half Baths | 1 |
| 3/4 Baths | 1 |
| Total Bedrooms | 3 |
| Total Baths | 3 |
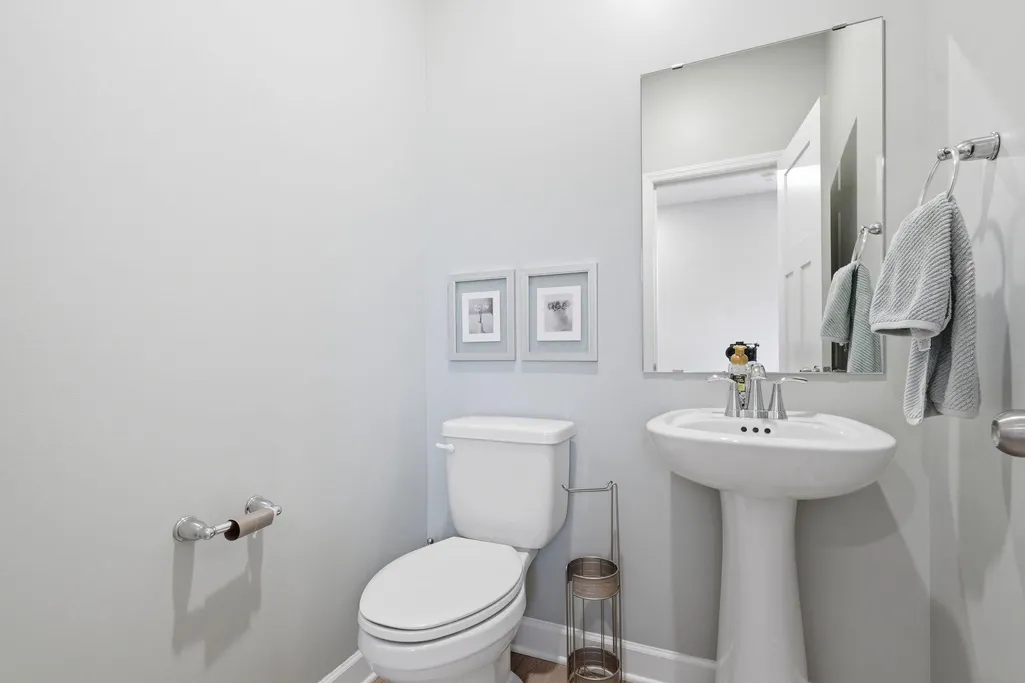
| Bath Desc | 3/4 Primary,Main Floor 1/2 Bath,Upper Level Full Bath |
| Dining Room Description | Informal Dining Room |
| Fuel | Natural Gas |
| Garage Door Width | 7 |
| Garage Square Feet | 427 |
Exterior Features
| Fencing | None |
|---|---|
| Parking Features | Attached Garage,Asphalt,Garage Door Opener |
| Lot Features | Tree Coverage - Light,Underground Utilities |
| Water Source | City Water/Connected |
| Lot Size Area | 0.156 |
| Building Area Total | 2623 |
| Lot Dimensions | Common |
| Waterfront Y/N | No |
| Foundation Area | 781 |
| Road Frontage Type | City Street,Paved Streets,Storm Sewer,Township |
| Road Responsibility | Public Maintained Road |
Amenities
- Foreclosure
- Views
- Short Sale
- New Construction
- Adult 55+
- Lease To Own
- No HOA Fees
- Furnished
- Primary On Main
- Air Conditioning
- Seller Finance
- Green
- Fixer Upper
- Horse
- Golf
- Fireplace
- Deck
- Garage
- Basement
- Pool
Property vs Single Family Average in 55449
Price
Taxes
Year Built
Visits

