
Open House Sun, Sep 13th 10:00 AM - 12:00 PM
Address
8249 Deer Pond Court N, Lake Elmo, MN
Price
$ 674,900
Property Attributes
- ID#7128962
- TypeSingle Family
- Listing Status Active
- CountyWASHINGTON
- CityLake Elmo
- AreaOace Acres 5th Add
- NeighborhoodOace Acres 5th Add
- Zip55042
- StyleSingle Family
- Year Built1973
- Taxes$ 4933
- Price$ 674,900
- Bedrooms5
- Full Bathrooms3
- Half Bathrooms0
- Sqr Footage2660
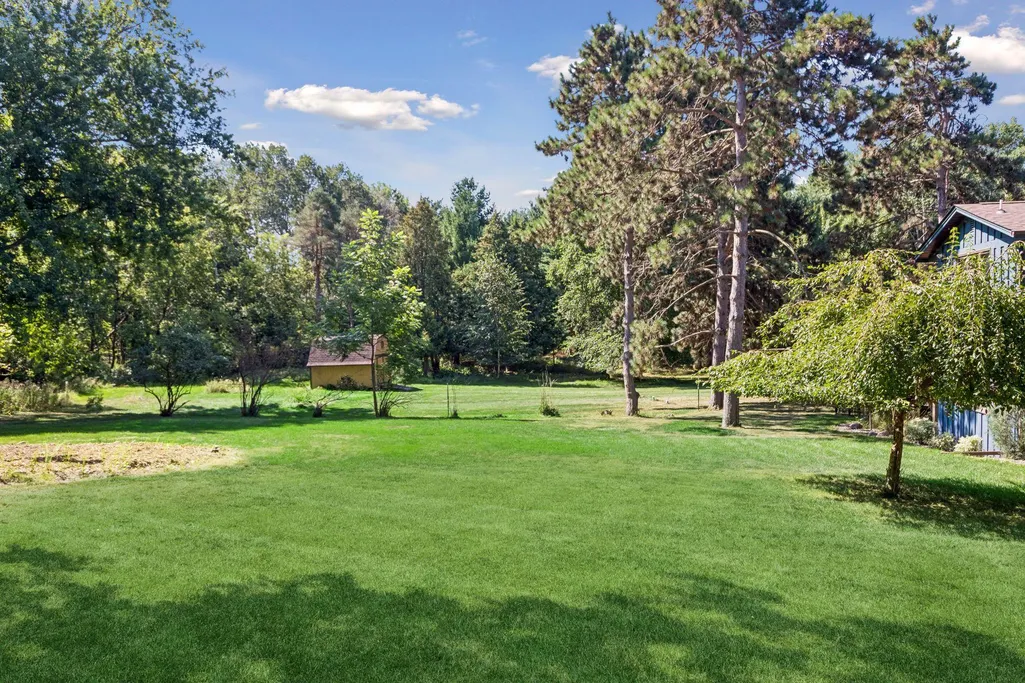
- Lot Size1.013 Acres
Data Source:
Northstar MLS (NSTAR)
Property Description
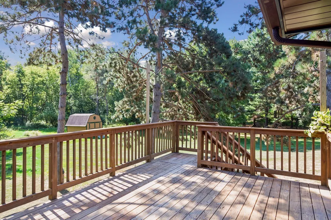
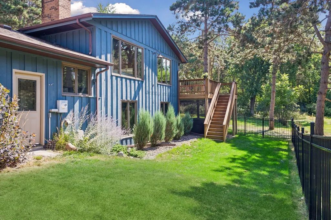
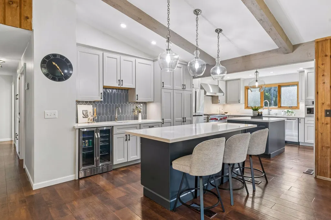
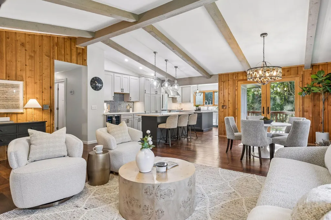
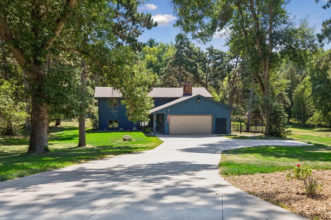
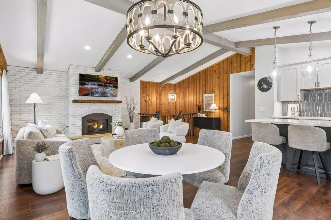
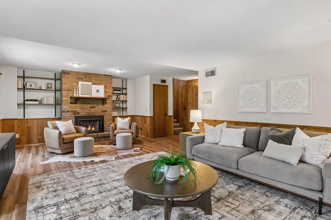
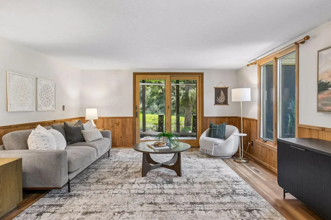
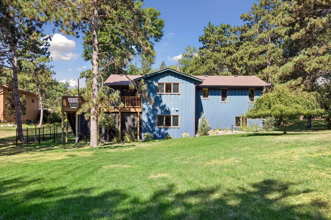
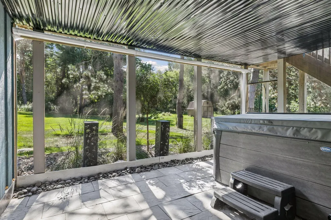
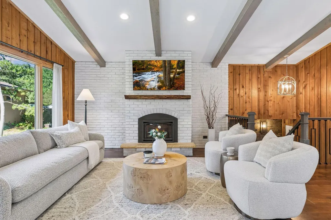
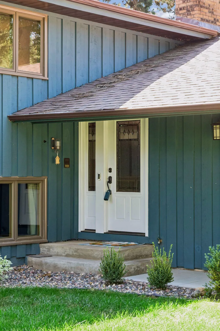
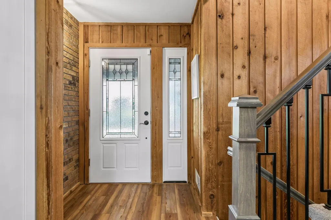
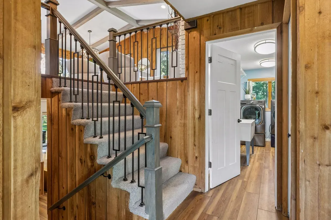
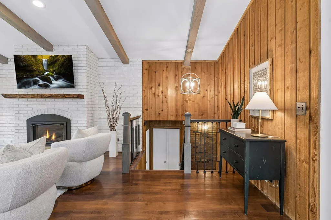
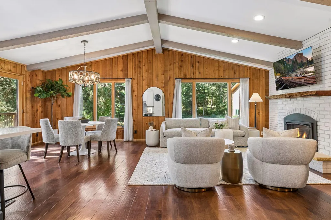
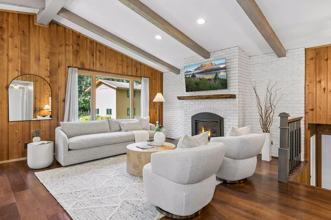
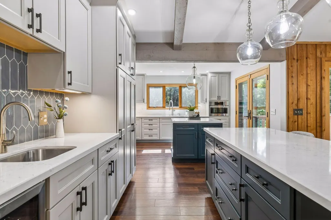
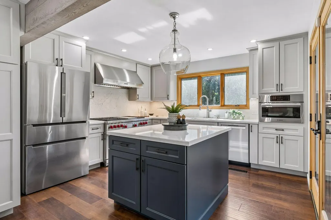
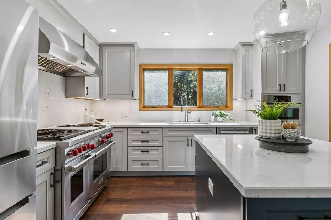
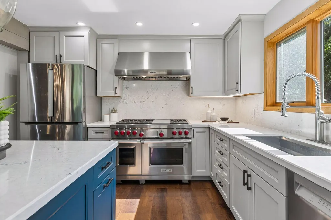
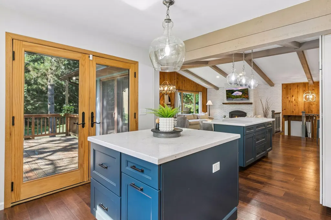
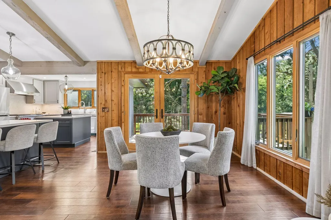
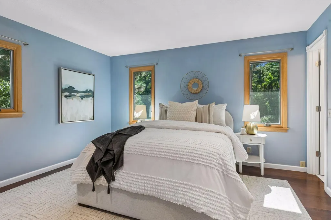
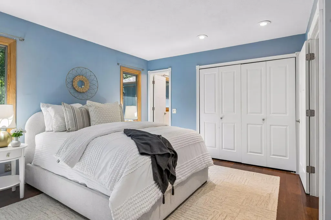
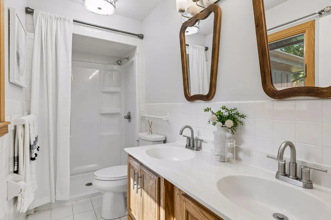
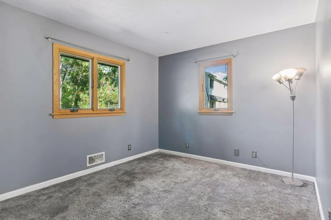
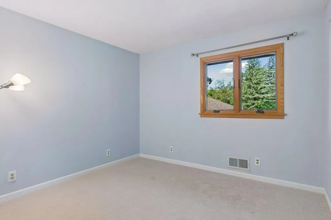
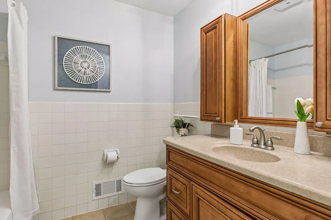
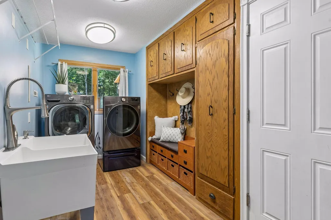
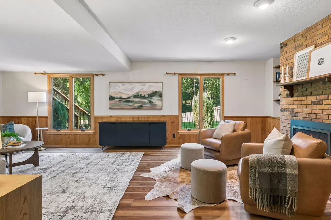
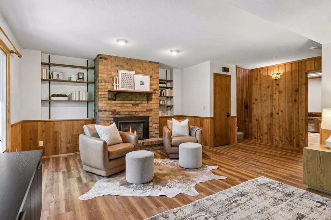
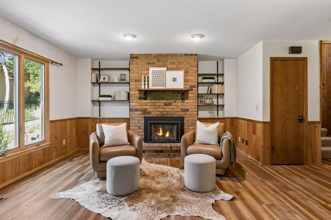
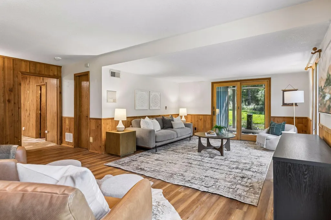
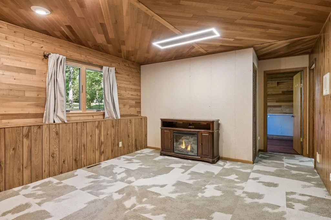
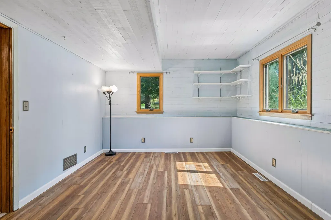
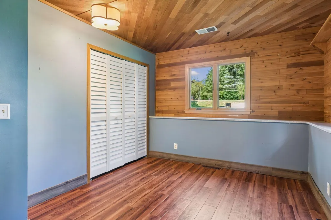
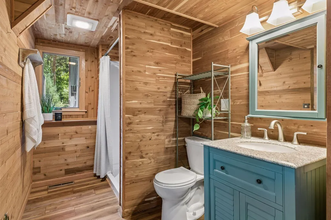
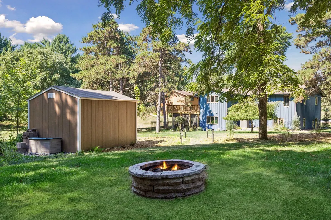
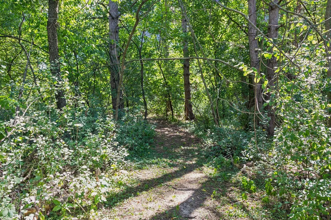
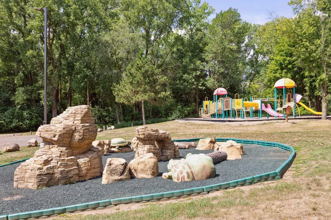
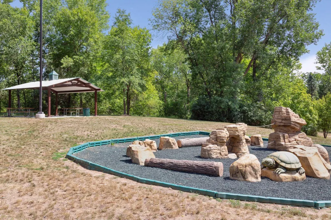
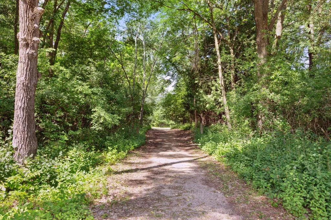
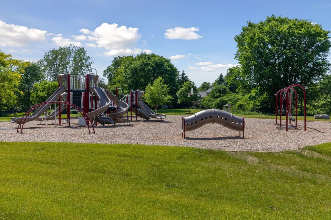
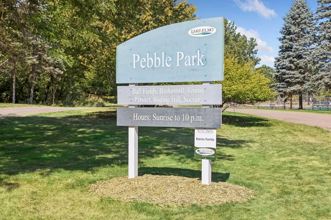
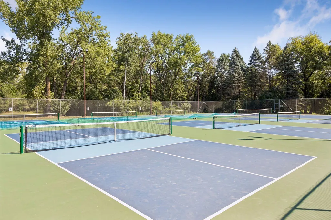
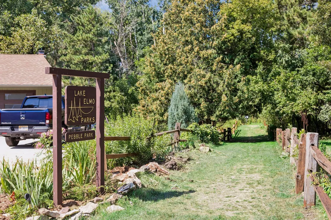
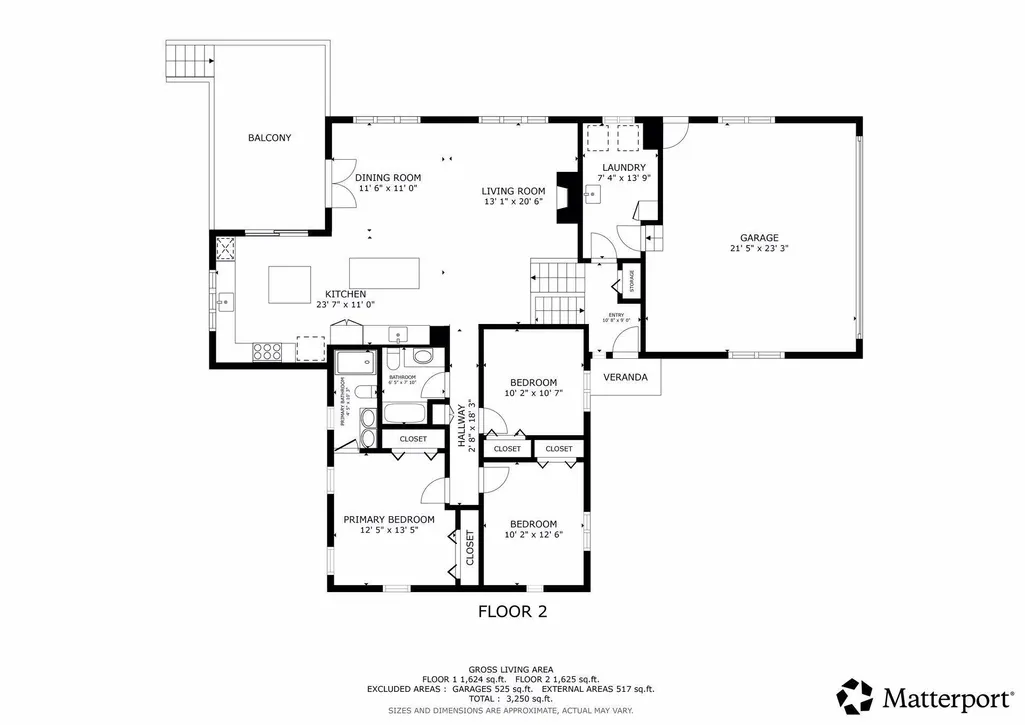
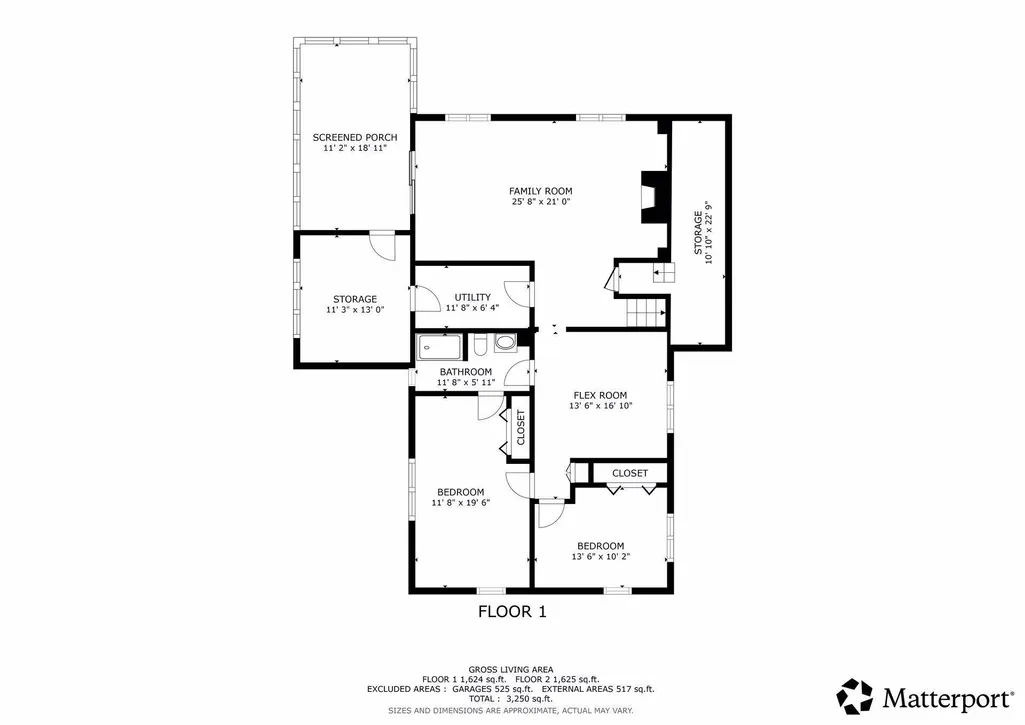
Acre cul-de-sac homesite in the desirable Tri-Lakes community of Lake Elmo. This stunning five-bedroom, three-bath home features a gorgeous new kitchen with double islands, thoughtfully designed cabinetry, stainless Bosch appliances, a Wolf dual fuel range, Quartz countertops, and a beautiful tiled backsplash. The spacious primary suite offers double closets and an ensuite 3/4 bath with double sinks. Throughout the home, you’ll find LVP flooring, enameled trim, fresh paint, two gas fireplaces, and wood and brick accents that add warmth and character. EXTENSIVE quality updates include Anderson windows and walk-outs, Jeld-Wen front door, newer roof, hot tub, water feature, concrete driveway, fenced yard, oversized garage, shed, and more. See supplement for a full list of updates including brand new 5 bedroom septic (to be installed)! Enjoy nature and wildlife from nearly every window. A trail to Pebble Park (with pickleball courts!) is just steps from your front door, while Tri-Lake neighbors offer social and recreational activities throughout the year—including the community’s annual water-skiing show! Experience the quiet, peaceful feel of this natural setting while being just minutes from premium shopping, dining, and medical care.
| Price History | |
|---|---|
| 8/18/2026 | Listed $674,900 |
General Features
| Living Area | 2660 |
|---|---|
| Sewer | Private Sewer |
| Heating | Forced Air |
| Cooling | Central Air |
| Roof | Age 8 Years or Less,Asphalt |
| Appliances | Dishwasher,Dryer,Exhaust Fan,Gas Water Heater,Water Filtration System,Range,Refrigerator,Stainless Steel Appliances,Wall Oven,Washer |
| Garage Spaces | 2 |
| Year Built | 1973 |
| Levels | Split Entry (Bi-Level) |
| Property Subtype | Single Family |
| Tax Year | 2026 |
| Accessibility | None |
| County | Washington |
| New Construction | No |
| Property Type | Residential |
| HOA | No |
| Contingency | None |
| Subdivision Name | Oace Acres 5th Add |
| Other Structures | Storage Shed |
| Full Baths | 1 |
| Directions | From 694 go East on 34th,then North on Ideal. Take a right on Hidden Bay Trail,then a right onto Deer Pond Court N. |
| City | Lake Elmo |
| High School District | North St Paul-Maplewood |
| Zoning Description | Residential-Single Family |
| Lot Size Units | Acres |
| Property Attached Y/N | No |
| Land Lease Y/N | No |
| Tax Annual Amount | 4933 |
| Additional Parcels Y/N | No |
| Virtual Tour | https://tours.spacecrafting.com/n-b5nvn9 |
| Standard Status | Active |
| Lender Owned | No |
| PostalCity | Lake Elmo |
Interior Features
| Basement | Daylight/Lookout Windows,Finished,Unfinished,Walkout |
|---|---|
| Total Fireplaces | 2 |
| Fireplace Features | Brick,Gas |
| Basement (Y/N) | Yes |
| Fireplace Y/N | Yes |
| Above Grade Finished Area | 1560 |
| 3/4 Baths | 2 |
| Laundry Features | Main Level |
| Total Bedrooms | 5 |
| Below Grade Finished Area | 1100 |
| Total Baths | 3 |
| Bath Desc | 3/4 Basement,3/4 Primary,Double Sink,His and Her Closets,Private Primary,Upper Level 3/4 Bath,Upper Level Full Bath |
| Fuel | Natural Gas |
| Garage Dimensions | 21'5'' x 23'3 |
| Garage Square Feet | 525 |
Exterior Features
| Fencing | Partial |
|---|---|
| Parking Features | Attached Garage,Concrete,Garage Door Opener |
| Water Source | Well |
| Lot Size Area | 1.013 |
| Building Area Total | 2976 |
| Lot Dimensions | 121x361x127x341 |
| Waterfront Y/N | No |
| Foundation Area | 1560 |
Amenities
- Foreclosure
- Views
- Short Sale
- New Construction
- Adult 55+
- Lease To Own
- No HOA Fees
- Furnished
- Primary On Main
- Air Conditioning
- Seller Finance
- Green
- Fixer Upper
- Horse
- Golf
- Fireplace
- Deck
- Garage
- Basement
- Pool
Property vs Single Family Average in 55042
Price
Taxes
Year Built
Visits
 The data relating to real estate for sale on this web site comes in part from the Broker Reciprocity Program of the Regional Multiple Listing Service of Minnesota, Inc. Real estate listings held by brokerage firms other than Premier Real Estate Services are marked with the Broker Reciprocity logo or the Broker Reciprocity thumbnail logo (little black
house) and detailed information about them includes the name of the listing brokers.
The data relating to real estate for sale on this web site comes in part from the Broker Reciprocity Program of the Regional Multiple Listing Service of Minnesota, Inc. Real estate listings held by brokerage firms other than Premier Real Estate Services are marked with the Broker Reciprocity logo or the Broker Reciprocity thumbnail logo (little black
house) and detailed information about them includes the name of the listing brokers.
