
Address
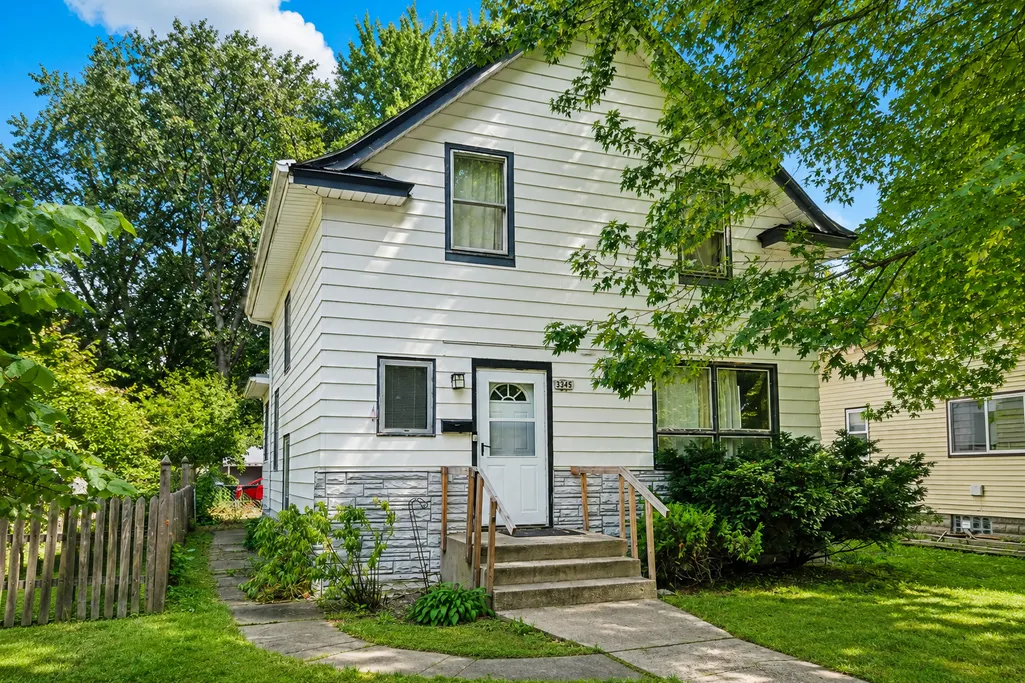
3345 33rd Avenue S, Minneapolis, MN
Price
$ 219,000
Property Attributes
- ID#7128689
- TypeSingle Family
- Listing Status Active
- CountyHENNEPIN
- CityMinneapolis
- AreaRollins 2nd Add
- NeighborhoodRollins 2nd Add
- Zip55406
- StyleSingle Family
- Year Built1913
- Taxes$ 3989
- Price$ 219,000
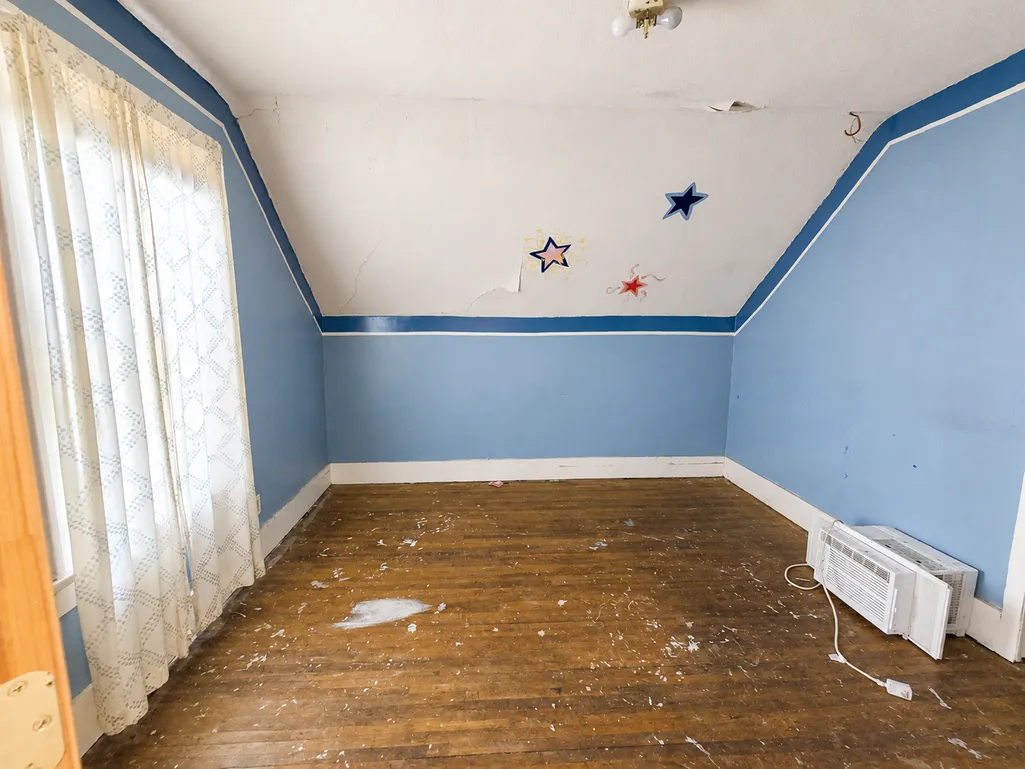
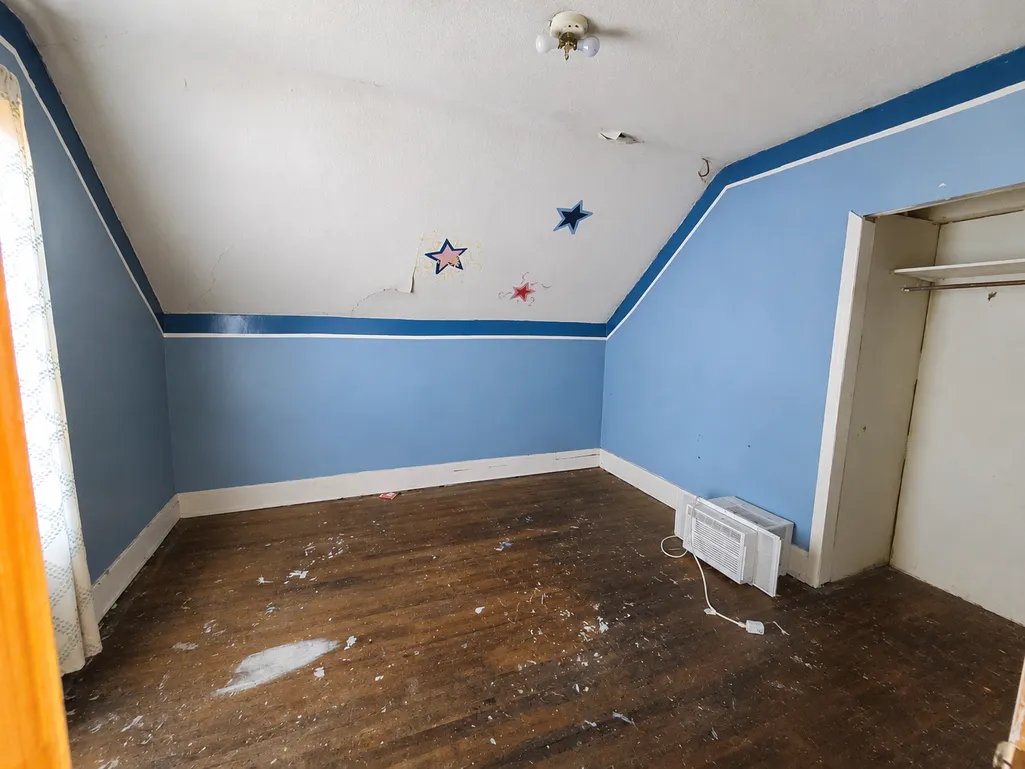
- Bedrooms3
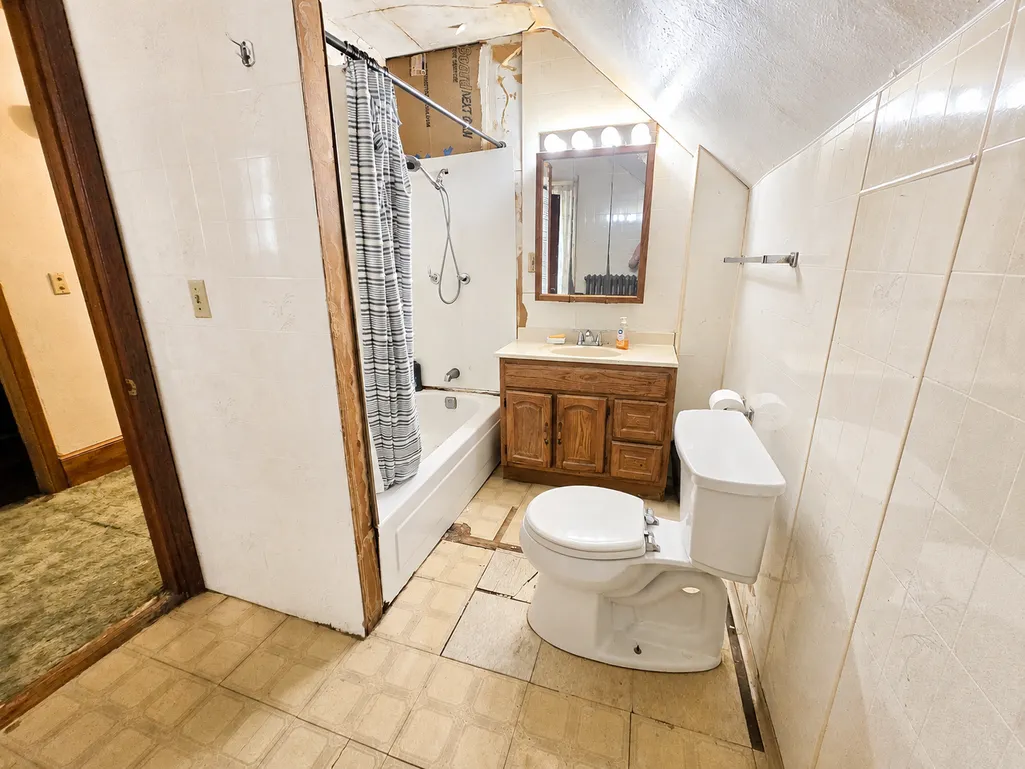
- Full Bathrooms1
- Half Bathrooms0
- Sqr Footage1412
- Lot Size0.14 Acres
Data Source:
Northstar MLS (NSTAR)
Property Description
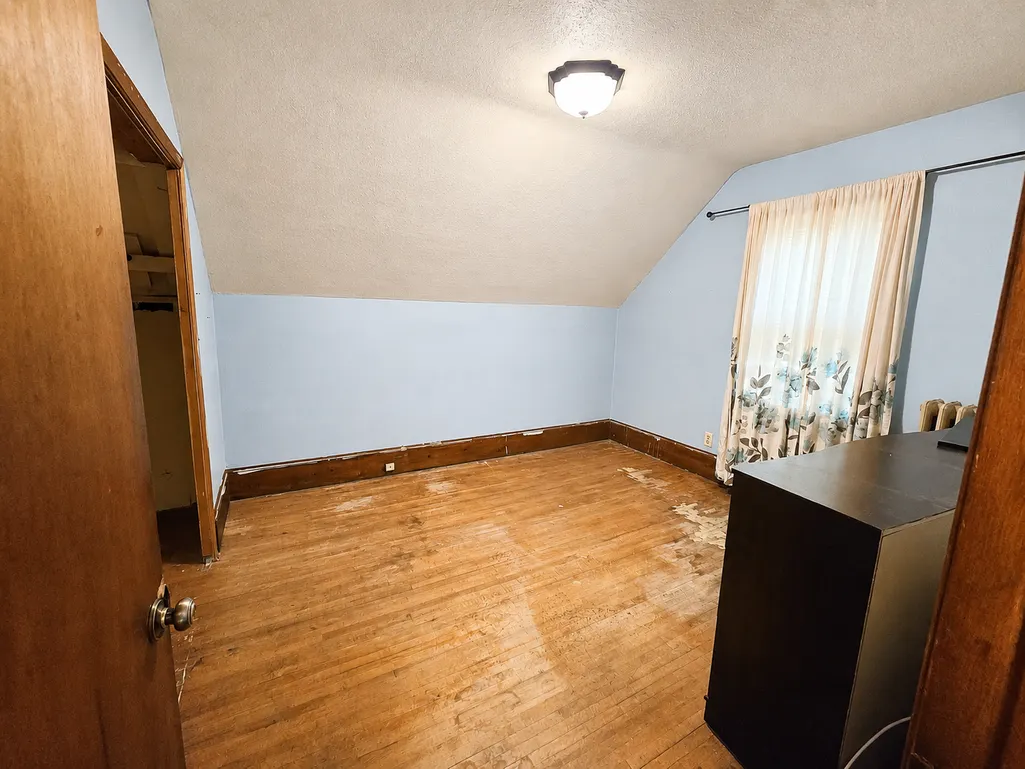
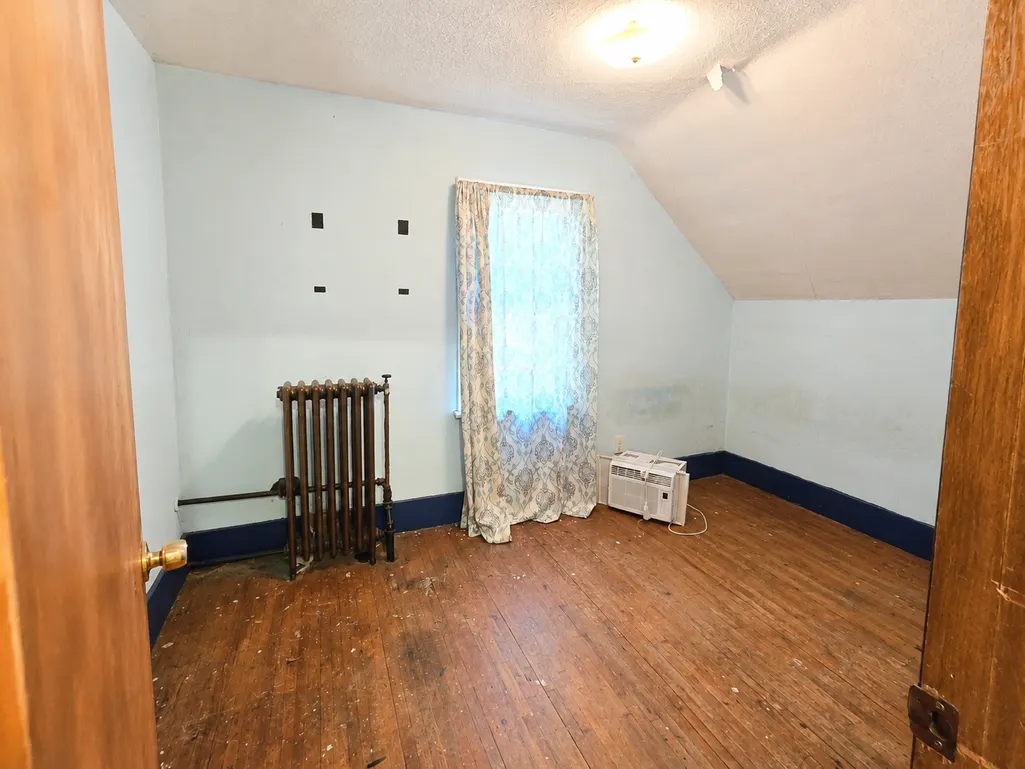
Rooted in the vibrant soul of Longfellow, this home pairs timeless character with the pulse of modern Minneapolis living. Positioned gracefully on an expansive lot, and perfectly anchored in a highly walkable neighborhood, the home is just steps away from local dining, scenic river trails, community parks, and effortless city transit options. A true South Minneapolis gem ready to welcome its next chapter.
| Price History | |
|---|---|
| 9/1/2026 | Listed $219,000 |
General Features
| Living Area | 1412 |
|---|---|
| Sewer | City Sewer/Connected |
| Heating | Hot Water |
| Cooling | None |
| Roof | Asphalt,Pitched |
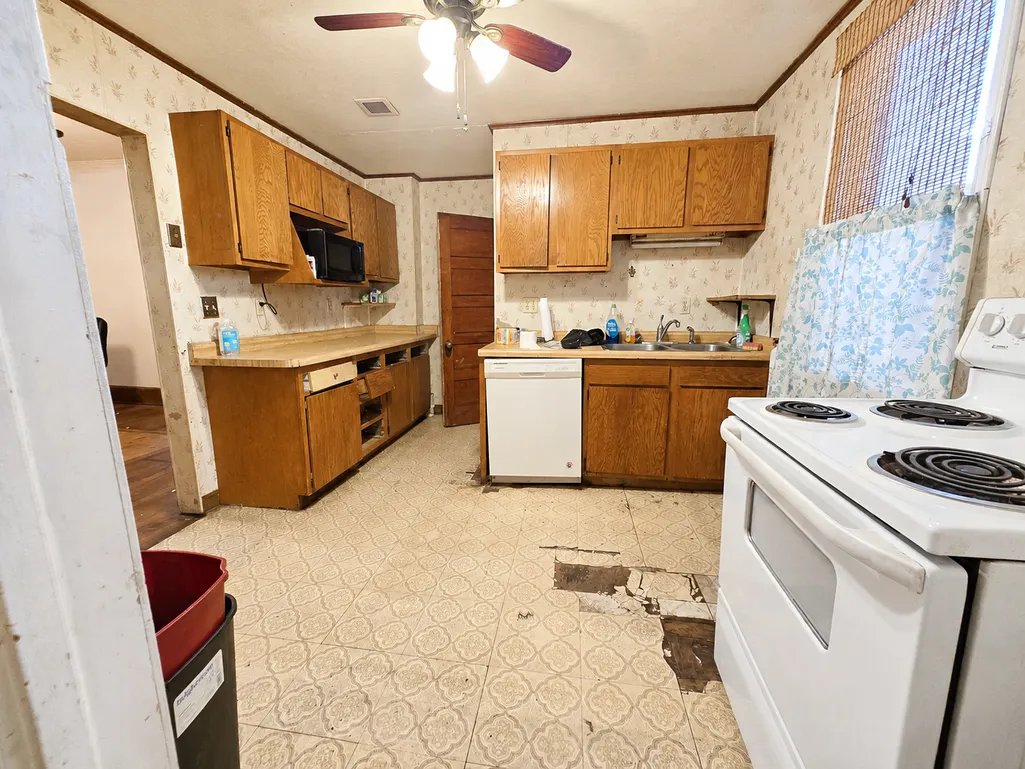
| Appliances | Dishwasher,Dryer,Range,Refrigerator,Washer |
| Garage Spaces | 1 |
| Pool Features | None |
| Construction Materials | Block |
| Year Built | 1913 |
| Levels | Two |
| Property Subtype | Single Family |
| Tax Year | 2026 |
| Accessibility | None |
| County | Hennepin |
| New Construction | No |
| Property Type | Residential |
| HOA | No |
| Contingency | None |
| Subdivision Name | Rollins 2nd Add |
| Full Baths | 1 |
| Directions | From E Lake St,turn south onto 33rd Ave S and proceed approx 1.5 blocks to 3345 33rd Ave S on the E side. |
| City | Minneapolis |
| High School District | Minneapolis |
| Zoning Description | Residential-Single Family |
| Lot Size Units | Acres |
| Property Attached Y/N | No |
| Land Lease Y/N | No |
| Tax Annual Amount | 3989.48 |
| Additional Parcels Y/N | No |
| Standard Status | Active |
| Lender Owned | No |
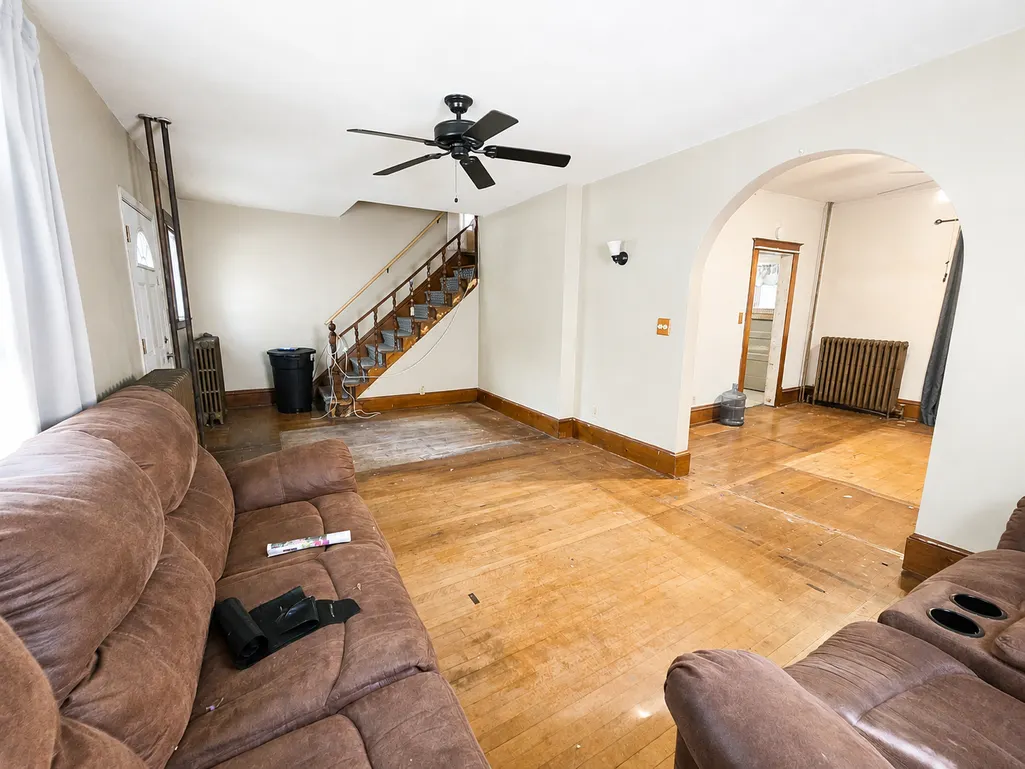
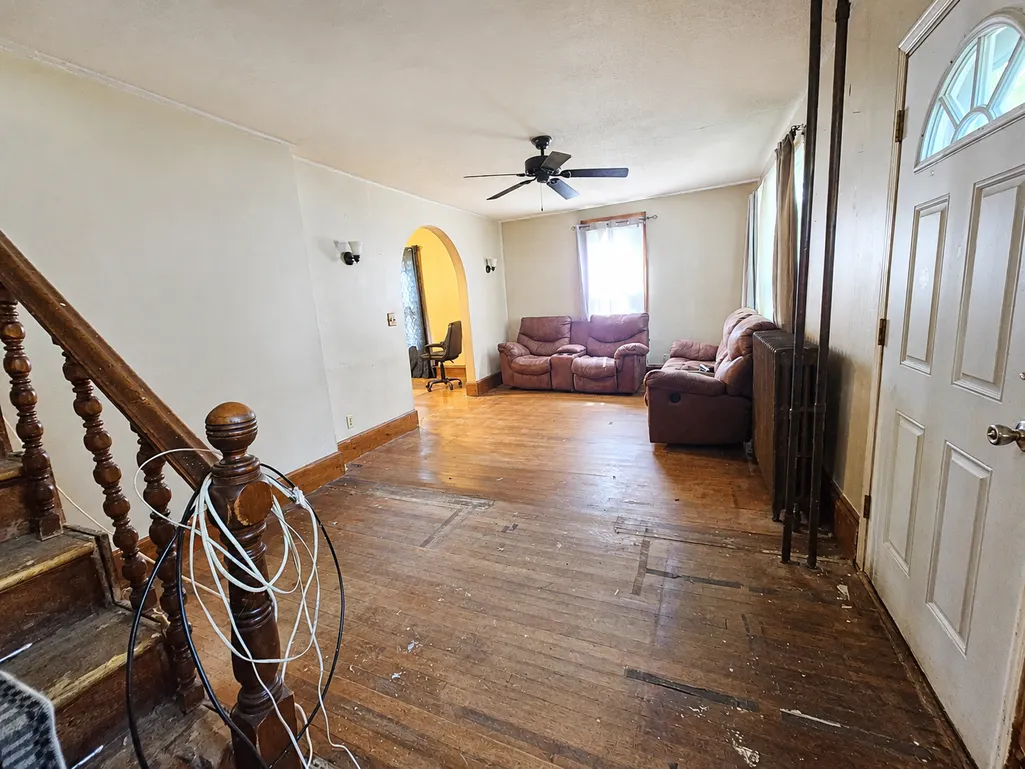
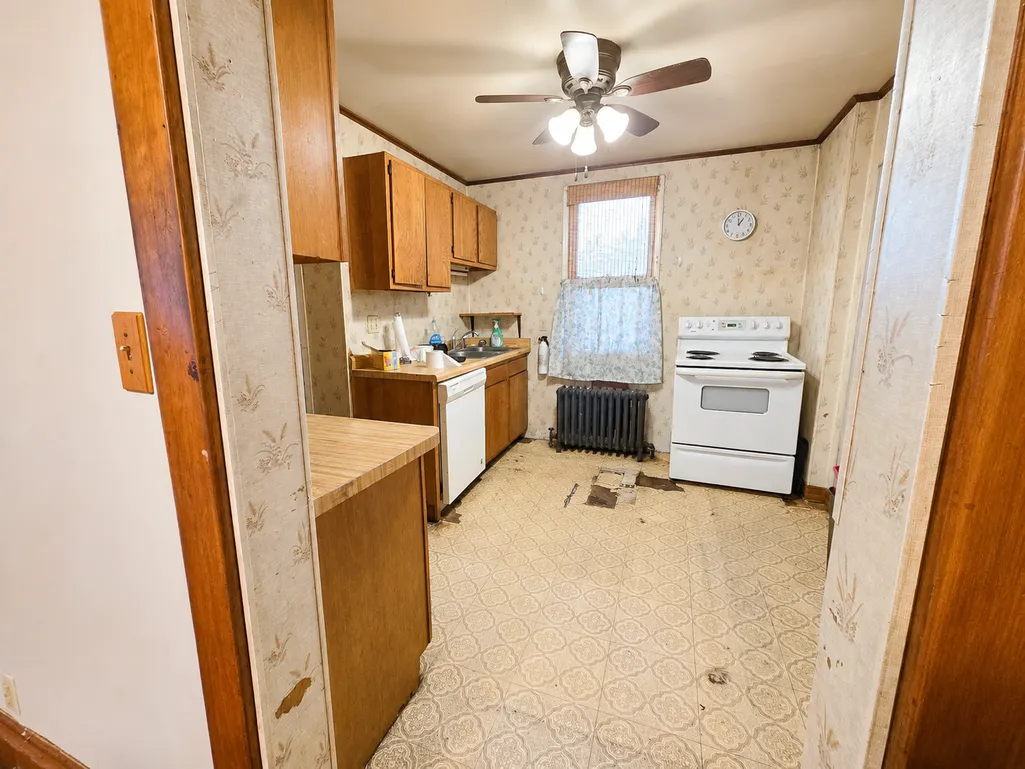
| Amenities Unit | Balcony,Ceiling Fan(s),Hardwood Floors,Kitchen Window,Natural Woodwork,Washer/Dryer Hookup |
| PostalCity | Minneapolis |
Interior Features
| Basement | Full |
|---|---|
| Basement (Y/N) | Yes |
| Fireplace Y/N | No |
| Above Grade Finished Area | 1124 |
| Total Bedrooms | 3 |
| Below Grade Finished Area | 288 |
| Total Baths | 1 |
| Bath Desc | Full Basement |
| Dining Room Description | Eat In Kitchen,Separate/Formal Dining Room |
| Fuel | Natural Gas |
| Garage Square Feet | 240 |
Exterior Features
| Fencing | Partial,Wood |
|---|---|
| Parking Features | Detached Garage |
| Lot Features | Tree Coverage - Medium |
| Water Source | City Water/Connected |
| Lot Size Area | 0.14 |
| Building Area Total | 1896 |
| Lot Dimensions | 42x141 |
| Waterfront Y/N | No |
| Foundation Area | 688 |
| Road Frontage Type | City Street,Curbs,Paved Streets |
| Road Responsibility | Public Maintained Road |
Amenities
- Foreclosure
- Views
- Short Sale
- New Construction
- Adult 55+
- Lease To Own
- No HOA Fees
- Furnished
- Primary On Main
- Air Conditioning
- Seller Finance
- Green
- Fixer Upper
- Horse
- Golf
- Fireplace
- Deck
- Garage
- Basement
- Pool
Property vs Single Family Average in 55406
Price
Taxes
Year Built
Visits

