
New Construction







Address
4327 Meadowview Drive, Waconia, MN
Price
$ 511,990
Property Attributes
- ID#7128687
- TypeSingle Family
- Listing Status Active
- CountyCARVER
- CityWaconia
- AreaHolbrook
- NeighborhoodHolbrook
- Zip55387
- StyleSingle Family
- Year Built2026
- Taxes$ 90
- Price$ 511,990
- Bedrooms4
- Full Bathrooms2
- Half Bathrooms1
- Sqr Footage2350
- Lot Size0.133035 Acres
Data Source:
Northstar MLS (NSTAR)
Property Description
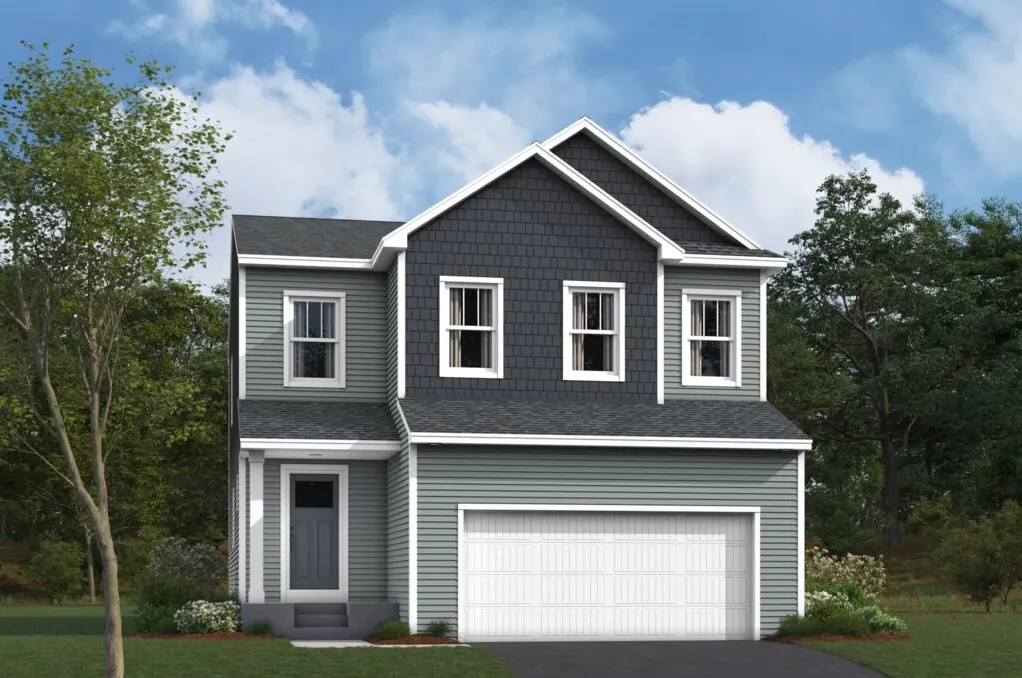
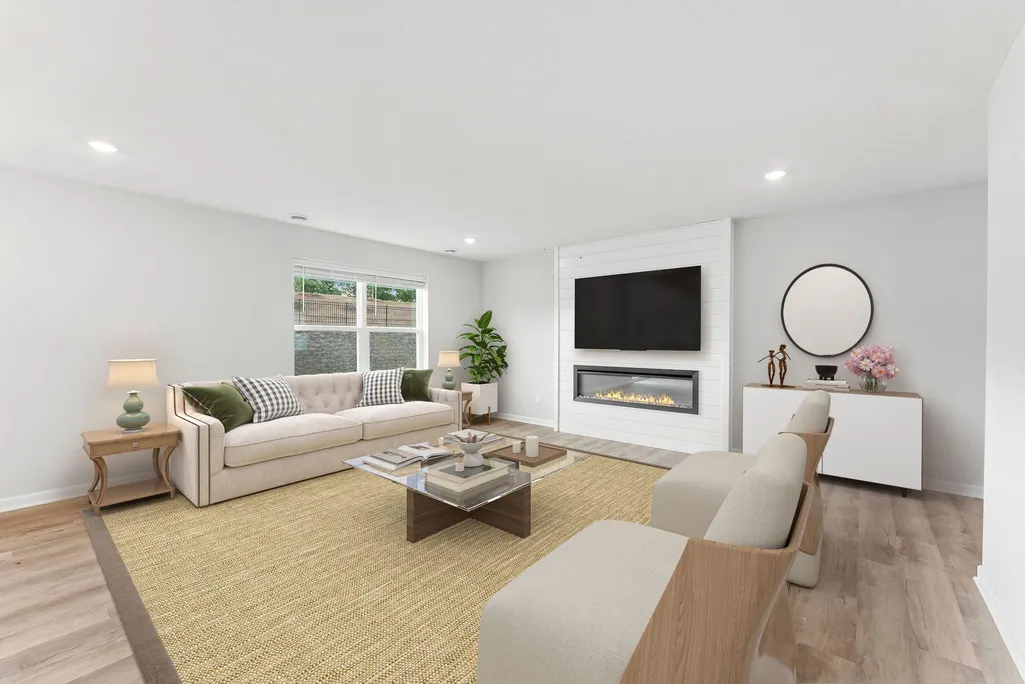
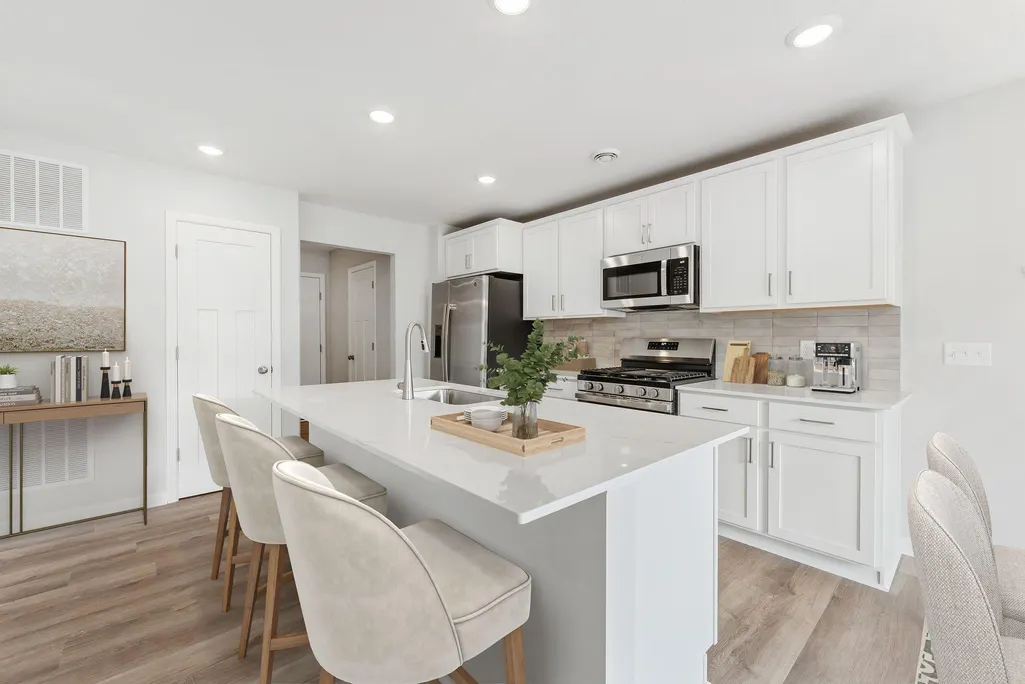
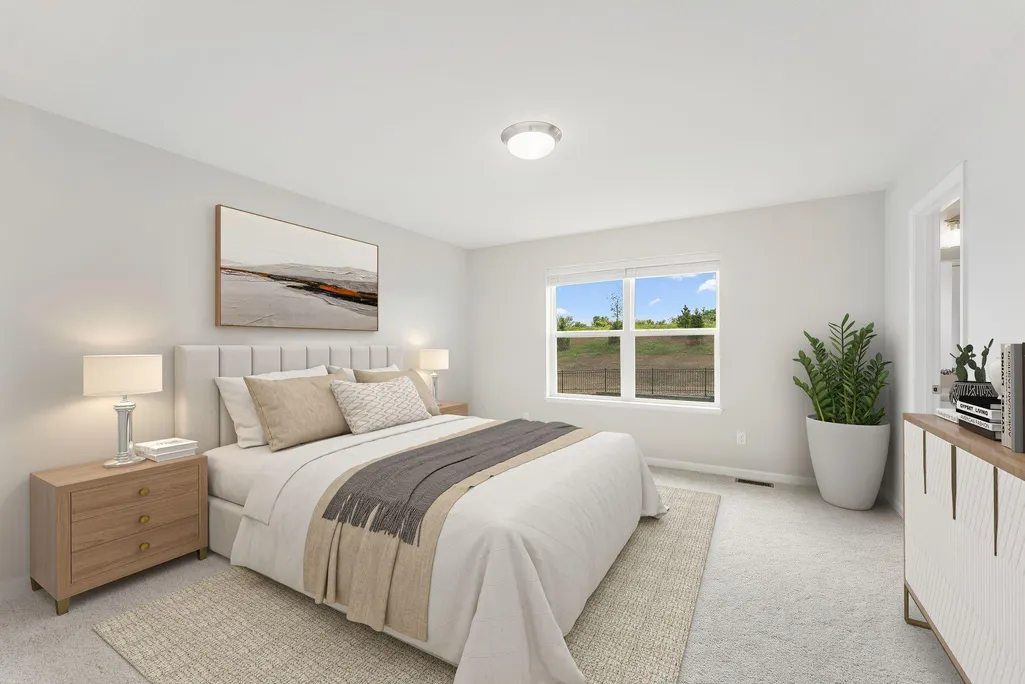
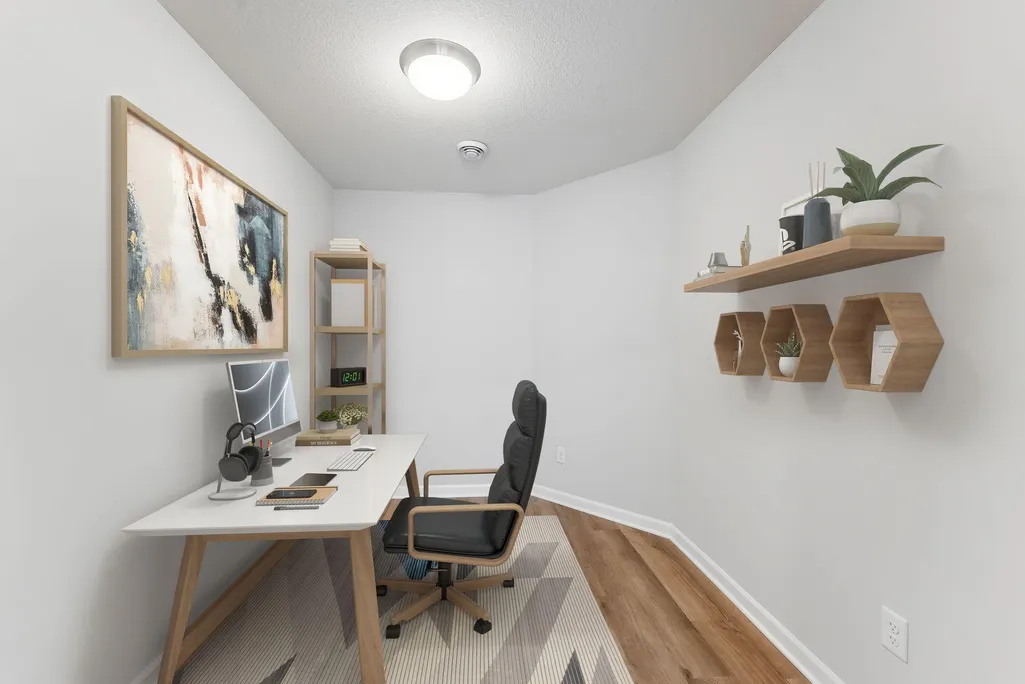
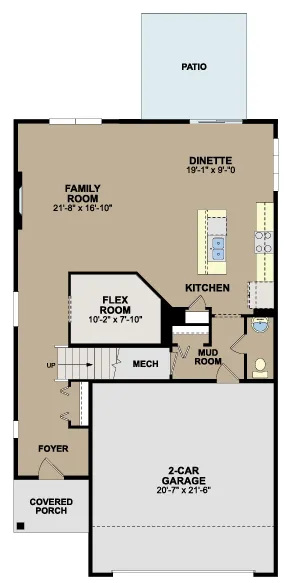
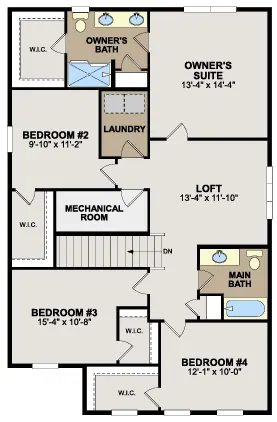
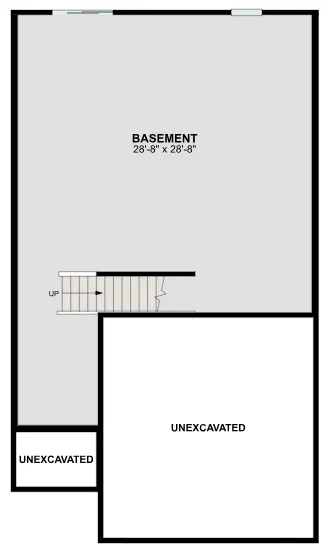
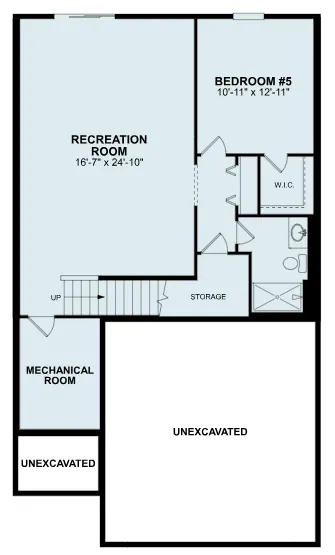
READY NOW! Conventional 5.875%/6.208% APR or FHA 5.25%/5.891 APR or VA 5.25%/5.472% APR if closing by October 30th with sellers preferred lender. Call for further details. Welcome to Holbrook, life-style living right on the edge of the beautiful community of Waconia! Our Louisville offers 2,350 square feet of beautifully finished living space, featuring 4-bedrooms, 2.5-bathrooms, and a 2-car garage. Gain an additional 999 sq ft when you finish your walkout LL that has a bathroom rough-in to support an additional bedroom and recreational living space. The main level is thoughtfully designed for everyday living, with an open-concept family room, dining area, and kitchen that flow seamlessly together. A versatile Flex room provides the ideal spot for a home office or creative space. The mud room adjacent to the kitchen keeps a seamless flow from the kitchen to the garage and gives you space to store your outdoor gear. Upper level offers four bedrooms, a full bathroom, and a convenient laundry area. A spacious loft adds extra room perfect for a play zone, study nook, or cozy retreat. The owner’s suite is a true sanctuary, complete with a private en-suite featuring a double-sink vanity, shower, linen closet, and a walk-in closet. The smart layout and contemporary design, of the Louisville is more than just a house, it is a place to truly call home.
| Price History | |
|---|---|
| 8/17/2026 | Listed $511,990 |
General Features
| Living Area | 2350 |
|---|---|
| Sewer | City Sewer/Connected |
| Heating | Forced Air |
| Cooling | Central Air |
| Appliances | Air-To-Air Exchanger,Dishwasher,Disposal,Dryer,ENERGY STAR Qualified Appliances,Exhaust Fan,Humidifier,Microwave,Range,Refrigerator,Stainless Steel Appliances,Tankless Water Heater,Washer |
| HOA Fee | 57 |
| Garage Spaces | 2 |
| Association Fee Includes | Professional Mgmt,Sanitation |
| Year Built | 2026 |
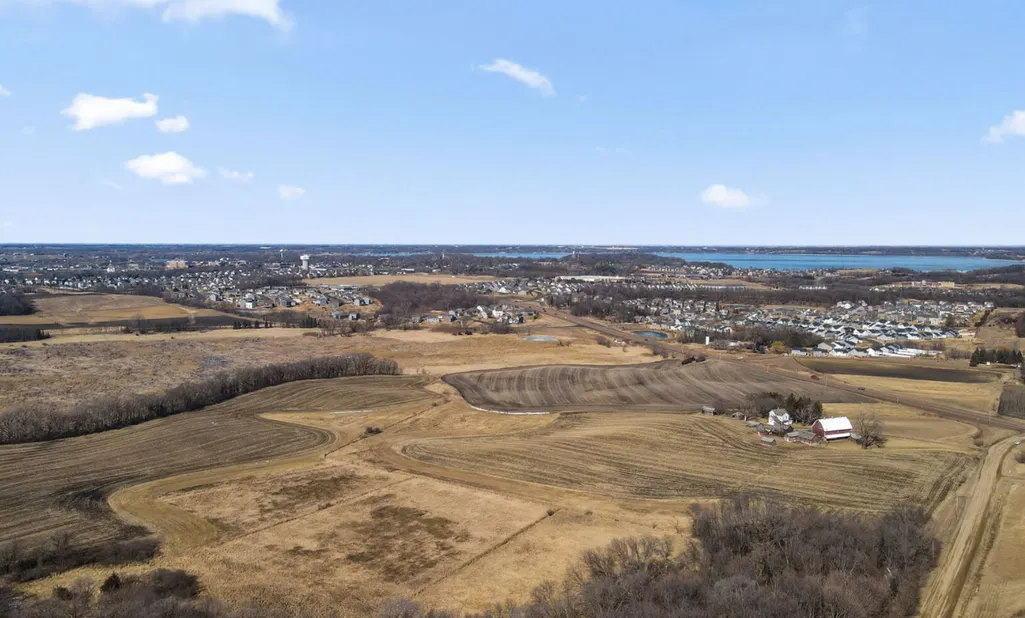
| View | Panoramic |
| Levels | Two |
| Property Subtype | Single Family |
| Tax Year | 2026 |
| Waterfront Features | Pond |
| Accessibility | None |
| Assoc Fee Paid Per | Monthly |
| County | Carver |
| New Construction | Yes |
| Property Type | Residential |
| HOA | Yes |
| Contingency | None |
| Subdivision Name | Holbrook |
| Full Baths | 1 |
| Directions | From the SE on Highway 10 (Engler Blvd),Go South (left) on Little Ave to Ramsay Way. West (right) to Meadowview Drive. South to home on right. |
| City | Waconia |
| Association Name | Sharper Management |
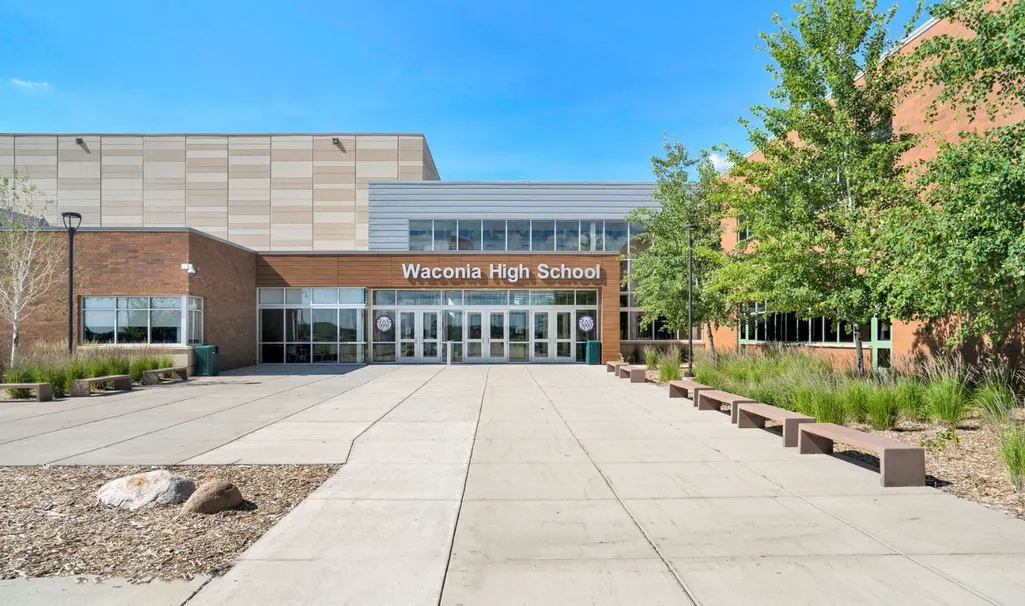
| High School District | Waconia |
| Zoning Description | Residential-Single Family |
| Lot Size Units | Square Feet |
| Property Attached Y/N | No |
| Land Lease Y/N | No |
| Tax Annual Amount | 90 |
| Additional Parcels Y/N | No |
| Builder Name | HANS HAGEN HOMES AND M/I HOMES |
| Standard Status | Active |
| Lender Owned | No |
| Amenities Unit | Kitchen Center Island,Primary Bedroom Walk-In Closet,Patio,In-Ground Sprinkler,Walk-In Closet |
| Community Name | Holbrook |
| PostalCity | Waconia |
Interior Features
| Basement | Drain Tiled,Sump Basket,Sump Pump,Unfinished,Walkout |
|---|---|
| Total Fireplaces | 1 |
| Fireplace Features | Electric,Family Room |
| Basement (Y/N) | Yes |
| Fireplace Y/N | Yes |
| Above Grade Finished Area | 2350 |
| Half Baths | 1 |
| 3/4 Baths | 1 |
| Laundry Features | Laundry Room,Upper Level |
| Total Bedrooms | 4 |
| Total Baths | 3 |
| Bath Desc | Private Primary,Main Floor 1/2 Bath,Rough In,Upper Level Full Bath |
| Dining Room Description | Kitchen/Dining Room |
| Fuel | Natural Gas |
| Garage Dimensions | 22x20 |
| Garage Door Width | 7 |
| Garage Square Feet | 440 |
Exterior Features
| Parking Features | Attached Garage,Asphalt,Garage Door Opener |
|---|---|
| Lot Features | Sod Included in Price,Tree Coverage - Medium |
| Water Source | City Water/Connected |
| Lot Size Area | 5795 |
| Building Area Total | 3349 |
| Lot Dimensions | 41x142x41x141 |
| Waterfront Y/N | No |
| Foundation Area | 999 |
Amenities
- Foreclosure
- Views
- Short Sale
- New Construction
- Adult 55+
- Lease To Own
- No HOA Fees
- Furnished
- Primary On Main
- Air Conditioning
- Seller Finance
- Green
- Fixer Upper
- Horse
- Golf
- Fireplace
- Deck
- Garage
- Basement
- Pool
Property vs Single Family Average in 55387
Price
Taxes
Year Built
Visits
In The Neighborhood
Open House
Waconia
$ 589,990
3736 Holbrook Drive
Waconia, MN 55387
- Type
- Single Family
- Size
- 2,679 SqFt
- Rooms
- 4 Beds + 2.5 Baths
 Pulte Homes Of Minnesota, LLC
Waconia
$ 684,585
3722 Holbrook Drive
Waconia, MN 55387
- Type
- Single Family
- Size
- 3,290 SqFt
- Rooms
- 4 Beds + 2.5 Baths
Pulte Homes Of Minnesota, LLC
New Construction
Waconia
$ 464,533
4143 Ramsay Way
Waconia, MN 55387
- Type
- Single Family
- Size
- 2,122 SqFt
- Rooms
- 3 Beds + 2.5 Baths
M/I Homes
Reduced
Waconia
$ 459,990
4338 Meadowview Drive
Waconia, MN 55387
- Type
- Single Family
- Size
- 2,485 SqFt
- Rooms
- 5 Beds + 3 Baths
M/I Homes
Reduced
Waconia
$ 449,990
4334 Meadowview Drive
Waconia, MN 55387
- Type
- Single Family
- Size
- 2,309 SqFt
- Rooms
- 4 Beds + 2.5 Baths
M/I Homes
Open House
Waconia
$ 517,990
4107 Ramsay Way
Waconia, MN 55387
- Type
- Single Family
- Size
- 2,344 SqFt
- Rooms
- 4 Beds + 3.5 Baths
Pulte Homes Of Minnesota, LLC
Open House
Waconia
$ 581,940
3745 Holbrook Drive
Waconia, MN 55387
- Type
- Single Family
- Size
- 2,508 SqFt
- Rooms
- 4 Beds + 2.5 Baths
Pulte Homes Of Minnesota, LLC
Open House
Waconia
$ 594,465
3746 Holbrook Drive
Waconia, MN 55387
- Type
- Single Family
- Size
- 2,679 SqFt
- Rooms
- 4 Beds + 2.5 Baths
Pulte Homes Of Minnesota, LLC
Open House
Waconia
$ 449,990
4332 Meadowview Drive
Waconia, MN 55387
- Type
- Single Family
- Size
- 2,122 SqFt
- Rooms
- 3 Beds + 2.5 Baths
M/I Homes
