

Address
15342 111th Avenue N, Dayton, MN
Price
$ 819,900
Property Attributes
- ID#7128454
- TypeSingle Family
- Listing Status Active
- CountyHENNEPIN
- CityDayton
- AreaSundance Greens
- NeighborhoodSundance Greens
- Zip55369
- StyleSingle Family
- Year Built2024
- Taxes$ 4390
- Price$ 819,900
- Bedrooms4
- Full Bathrooms3
- Half Bathrooms0
- Sqr Footage3133
- Lot Size0.23 Acres
Data Source:
Northstar MLS (NSTAR)
Property Description
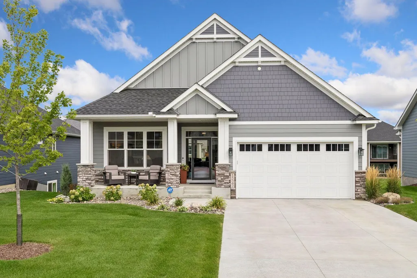
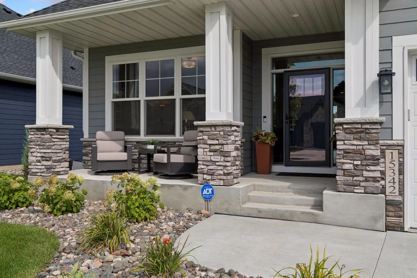
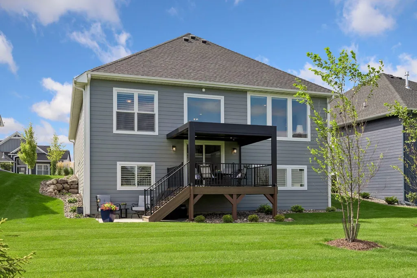
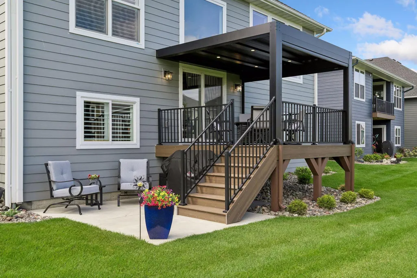
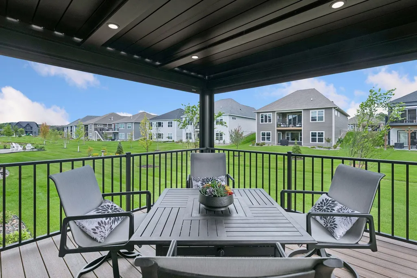
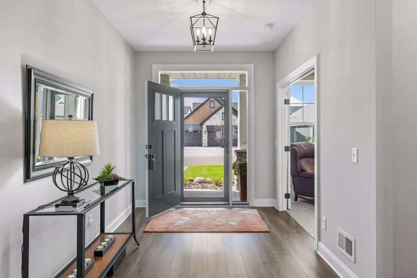
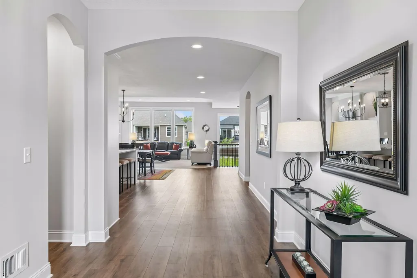
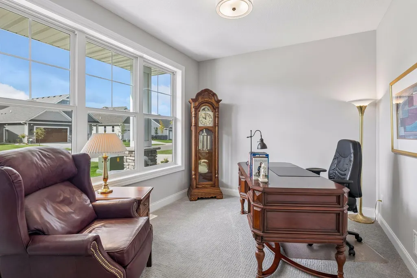
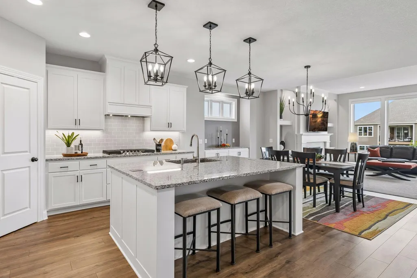
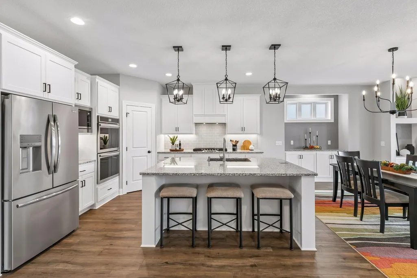
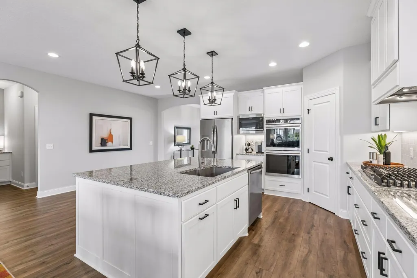
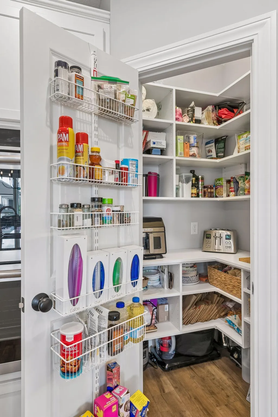
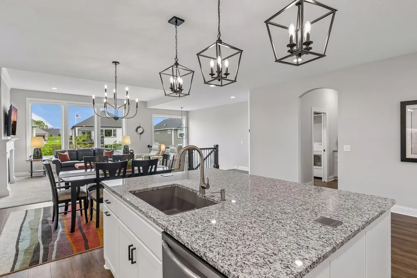
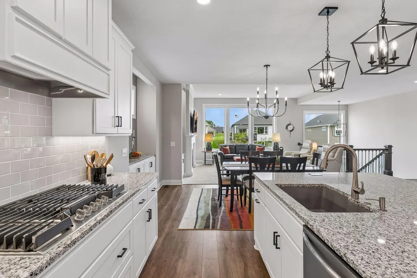
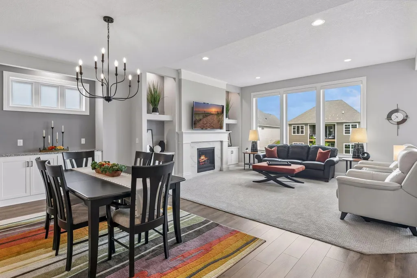
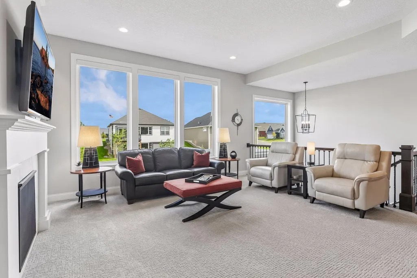
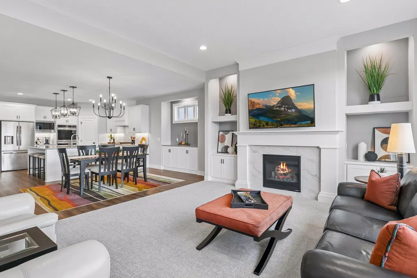
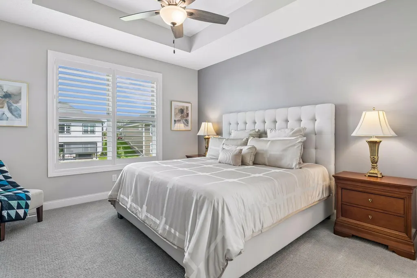
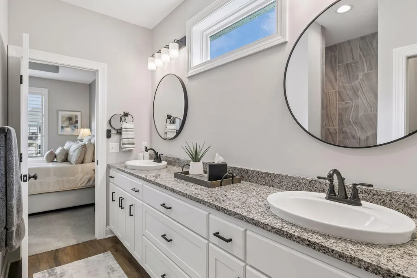
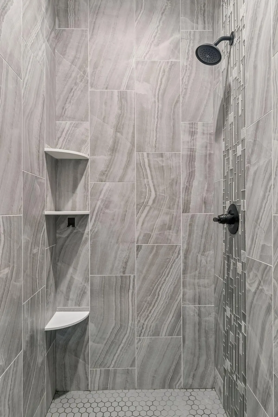
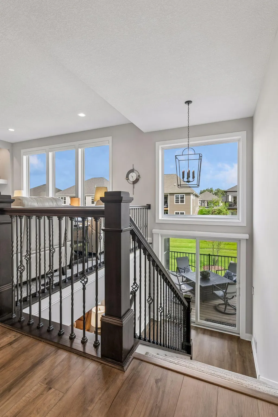
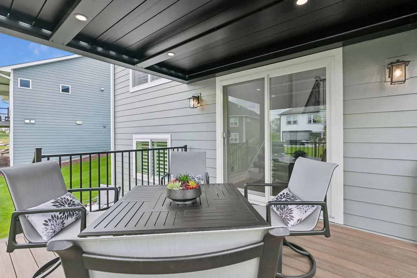
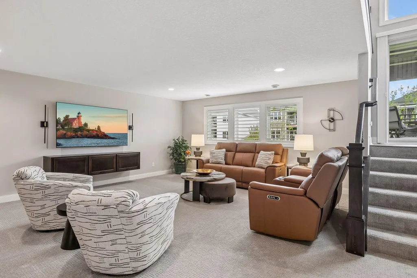
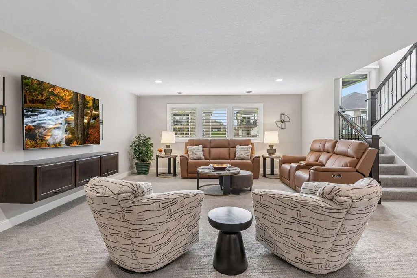
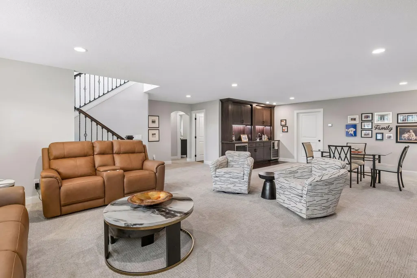
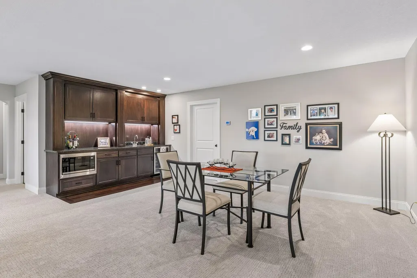
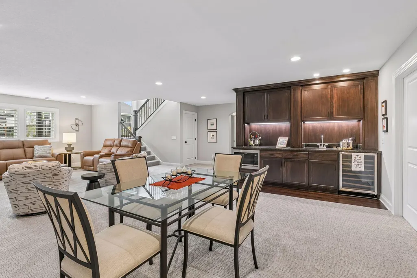
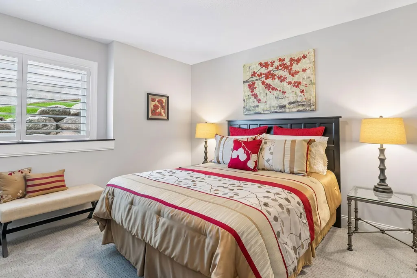
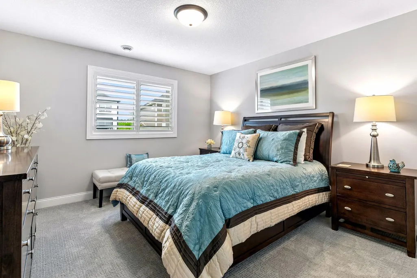
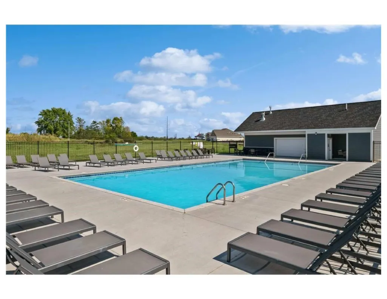
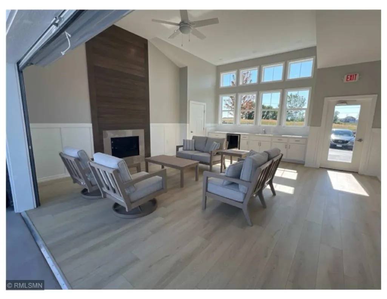
Better than new! This Villa is only 2 years old and shows like a Model Home only better. Sellers have added Lots of extras including upgraded Shutters & Blinds, Pergola on Deck with power shades, Closet Organizers & Landscaping. This Villa has no Snow/ Mow included as well as access to the Community Pool. Built with Andersen Windows and James Hardie. Zoned HVAC keeps both levels comfortable. Gutter with direct drain, Insulated and Painted Garage. Neighbor Pool & Clubhouse is just minutes away.
| Price History | |
|---|---|
| 8/28/2026 | Listed $819,900 |
General Features
| Living Area | 3133 |
|---|---|
| Sewer | City Sewer - In Street |
| Heating | Forced Air,Humidifier |
| Cooling | Central Air |
| Roof | Architectural Shingle,Asphalt |
| Appliances | Air-To-Air Exchanger,Cooktop,Dishwasher,Disposal,Double Oven,Dryer,Electronic Air Filter,Exhaust Fan,Humidifier,Microwave,Refrigerator,Stainless Steel Appliances,Wall Oven,Water Softener Owned |
| HOA Fee | 174 |
| Garage Spaces | 2 |
| Association Fee Includes | Lawn Care,Maintenance Grounds,Professional Mgmt,Sanitation,Shared Amenities,Snow Removal |
| Pool Features | Shared |
| Construction Materials | Frame |
| Year Built | 2024 |
| Electric | 200+ Amp Service |
| Levels | One |
| Property Subtype | Single Family |
| Tax Year | 2025 |
| Accessibility | None |
| Assoc Fee Paid Per | Monthly |
| County | Hennepin |
| New Construction | No |
| Property Type | Residential |
| HOA | Yes |
| Contingency | None |
| Subdivision Name | Sundance Greens |
| Full Baths | 2 |
| Directions | Hwy 81 to Fernbrook Ln to 113th Ave L to Niagara R on 111th |
| City | Dayton |
| Association Name | Associa |
| High School District | Anoka-Hennepin |
| Zoning Description | Residential-Single Family |
| Lot Size Units | Acres |
| Property Attached Y/N | No |
| Land Lease Y/N | No |
| Tax Annual Amount | 4390 |
| Additional Parcels Y/N | No |
| Standard Status | Active |
| Lender Owned | No |
| PostalCity | Dayton |
Interior Features
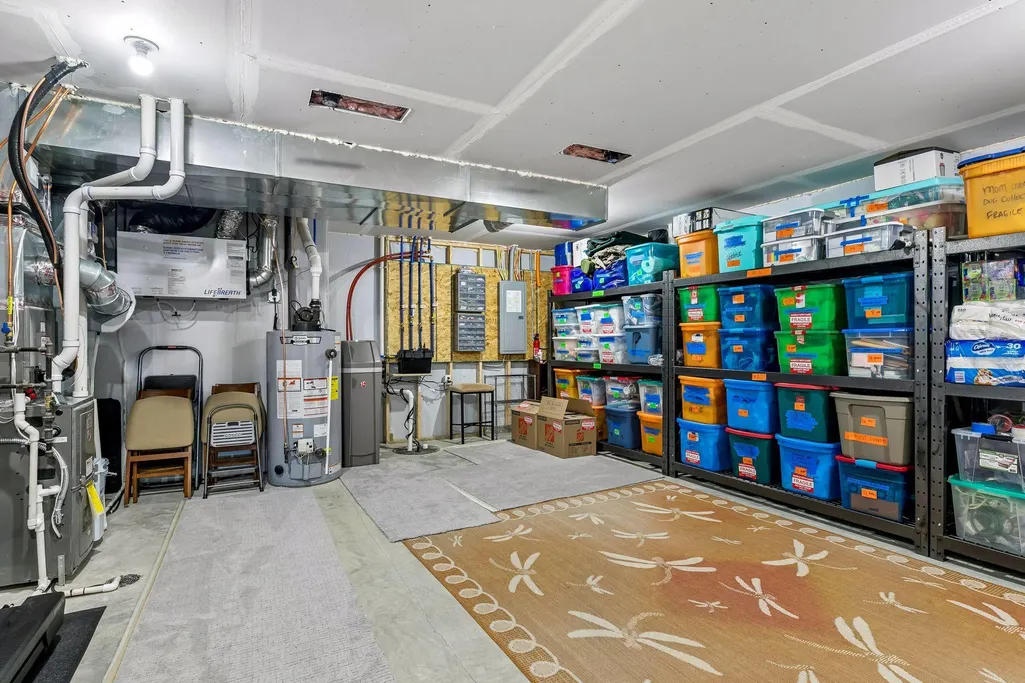
| Basement | Finished,Full,Storage Space,Sump Basket,Sump Pump,Walkout |
|---|---|
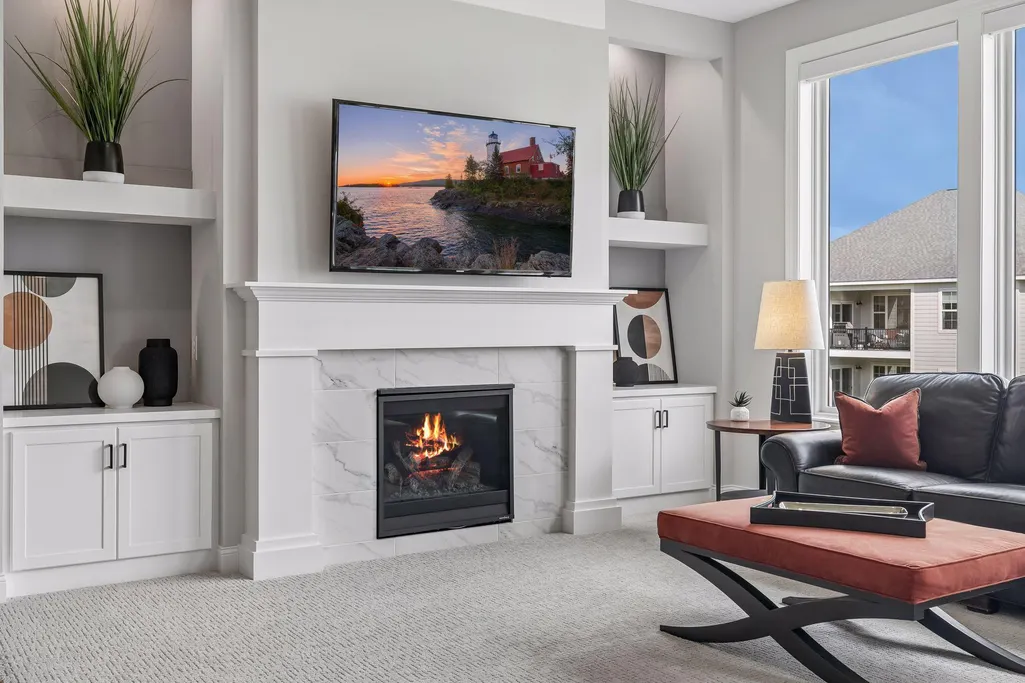
| Total Fireplaces | 1 |
| Fireplace Features | Gas |
| Basement (Y/N) | Yes |
| Fireplace Y/N | Yes |
| Above Grade Finished Area | 1827 |
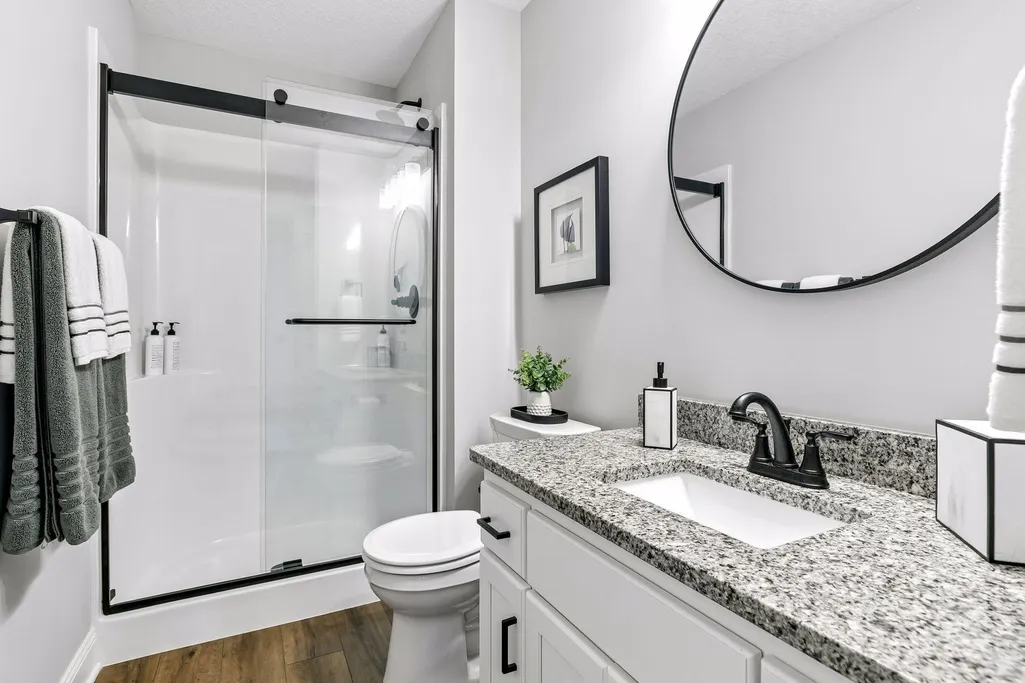
| 3/4 Baths | 1 |
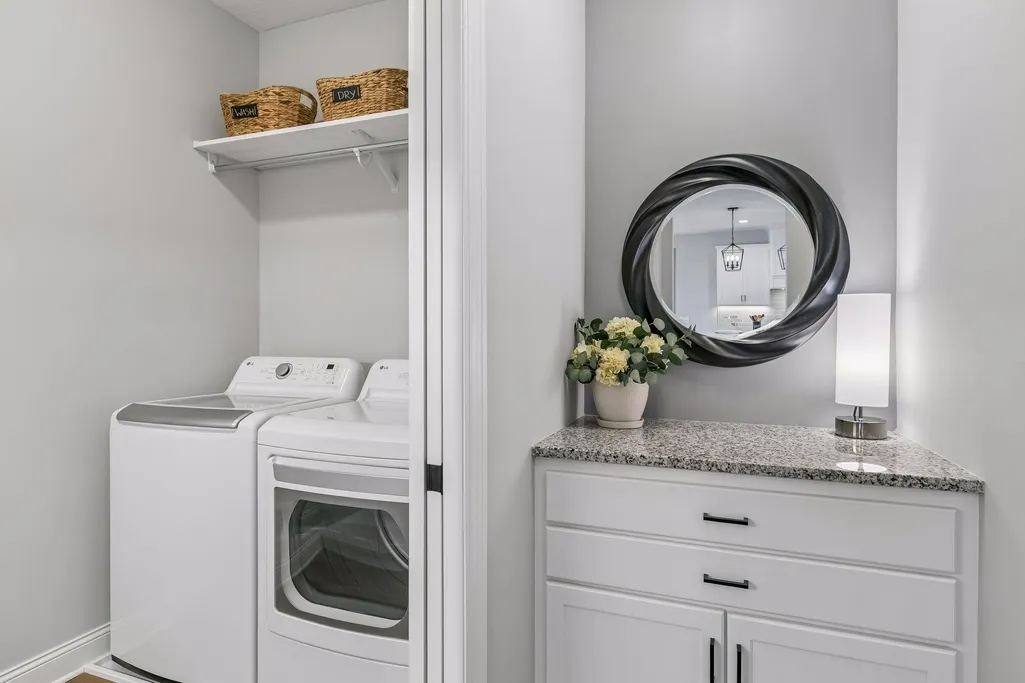
| Laundry Features | Gas Dryer Hookup,Laundry Room,Main Level,Sink |
| Total Bedrooms | 4 |
| Below Grade Finished Area | 1306 |
| Total Baths | 3 |
| Bath Desc | 3/4 Basement,Full Primary,Main Floor Full Bath |
| Dining Room Description | Informal Dining Room |
| Fuel | Natural Gas |
| Garage Dimensions | 19x26 |
| Garage Square Feet | 494 |
Exterior Features
| Fencing | None |
|---|---|
| Parking Features | Attached Garage |
| Water Source | City Water/Connected |
| Lot Size Area | 0.23 |
| Building Area Total | 3654 |
| Lot Dimensions | 50x100 |
| Waterfront Y/N | No |
| Foundation Area | 1827 |
| Road Frontage Type | City Street |
| Road Responsibility | Public Maintained Road |
Amenities
- Foreclosure
- Views
- Short Sale
- New Construction
- Adult 55+
- Lease To Own
- No HOA Fees
- Furnished
- Primary On Main
- Air Conditioning
- Seller Finance
- Green
- Fixer Upper
- Horse
- Golf
- Fireplace
- Deck
- Garage
- Basement
- Pool
Property vs Single Family Average in 55369
Price
Taxes
Year Built
Visits

