
Price Reduction - Views
Address
2226 Pleasant View Drive, New Brighton, MN
Price
$ 399,900
Property Attributes
- ID#7128280
- TypeSingle Family
- Listing Status Active
- CountyRAMSEY
- CityNew Brighton
- AreaLunds 1st Add
- NeighborhoodLunds 1st Add
- Zip55112
- StyleSingle Family
- Year Built1969
- Taxes$ 4824
- Price$ 399,900
- Bedrooms4
- Full Bathrooms2
- Half Bathrooms0
- Sqr Footage1964
- Lot Size0.242 Acres
Data Source:
Northstar MLS (NSTAR)
Property Description
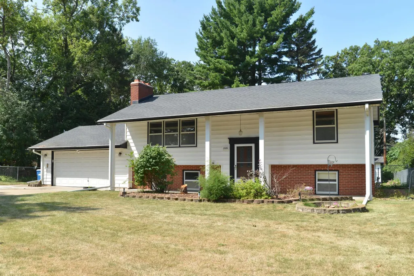
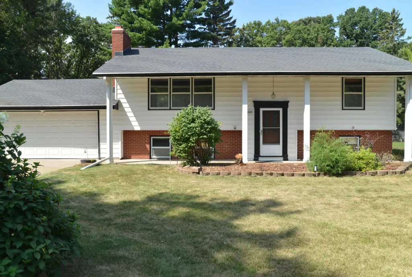
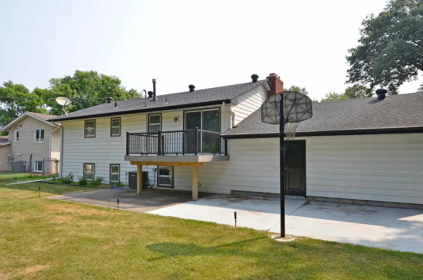
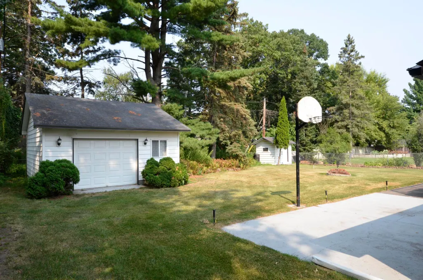
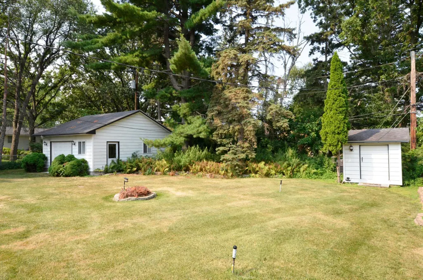
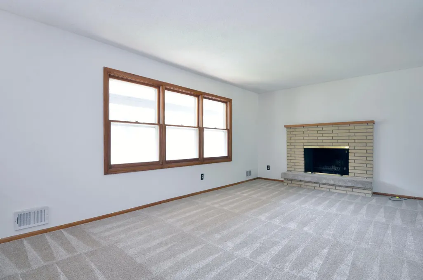
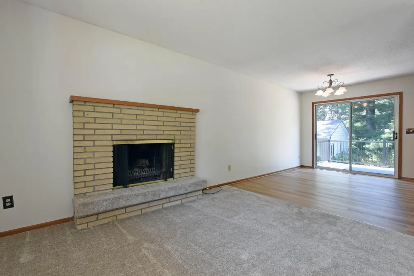
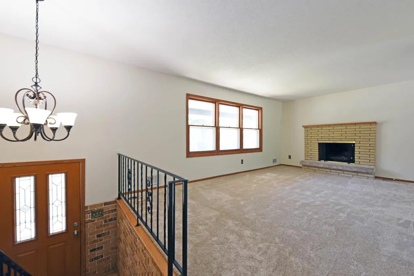
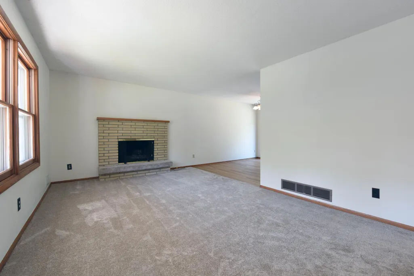
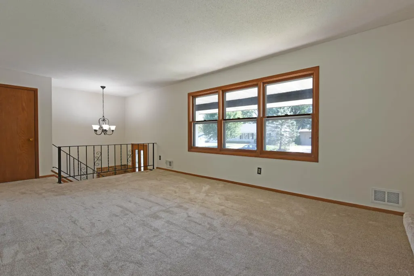
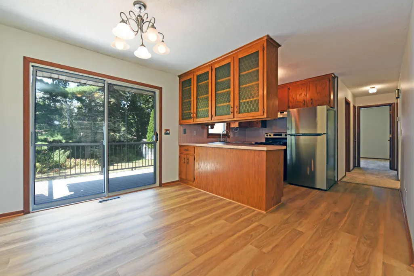
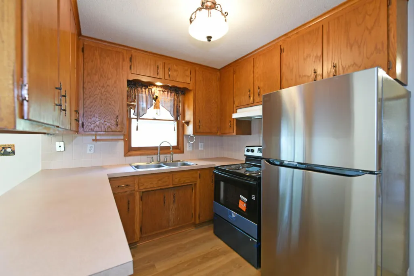
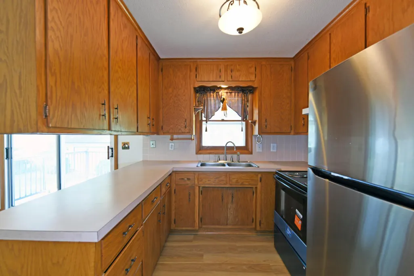
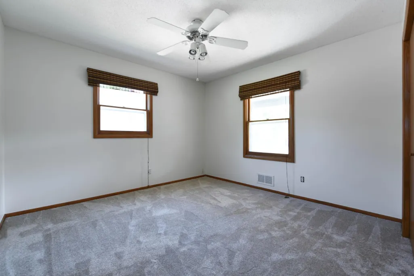
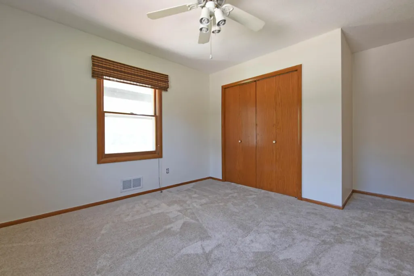
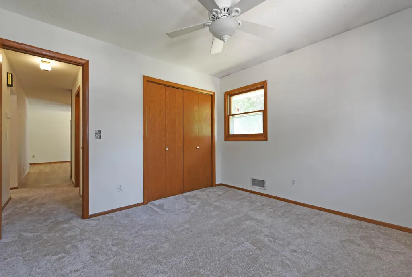
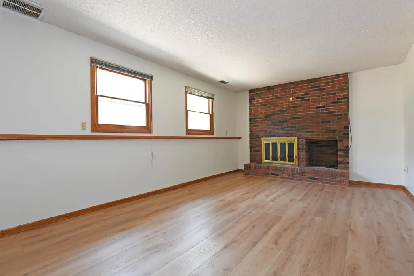
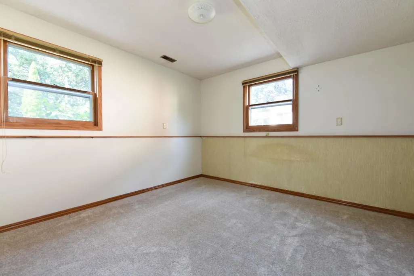
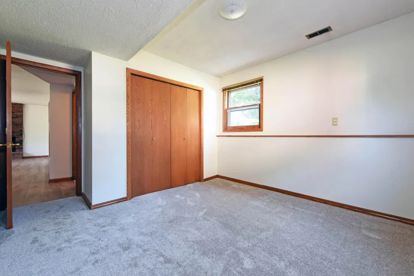
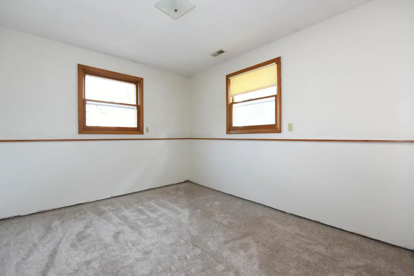
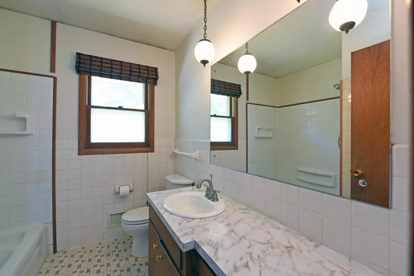
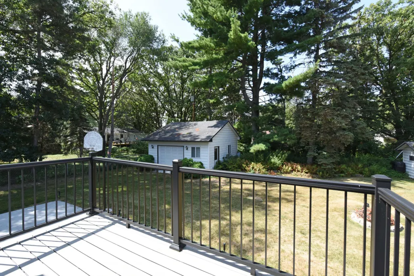
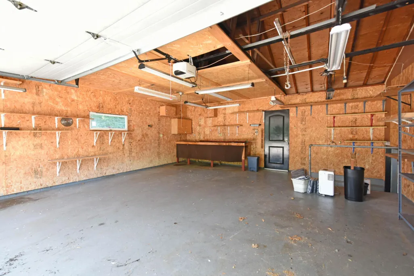
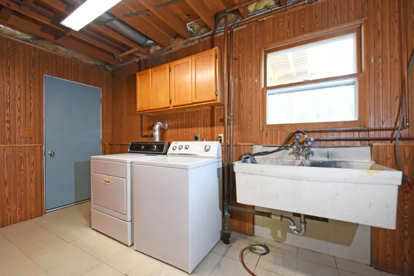
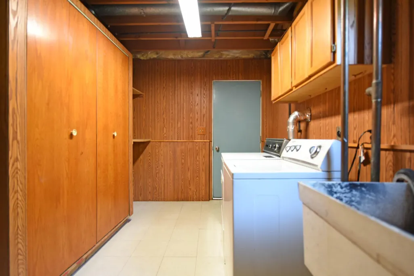
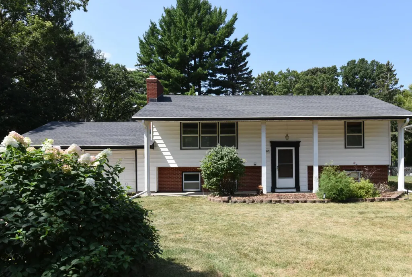
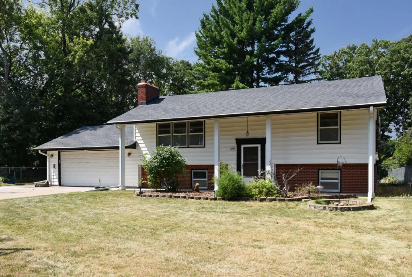
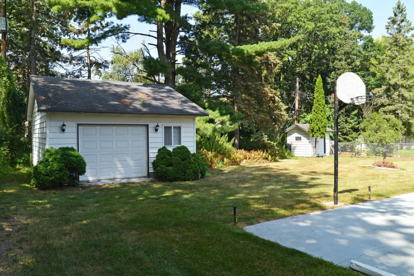
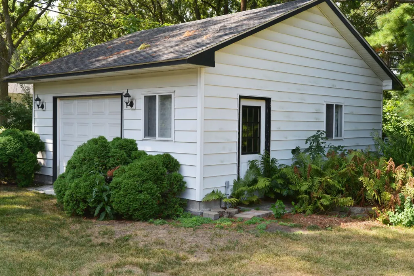
Updated split-level in a convenient New Brighton location with easy access to 694 and 35W. Large lot with concrete patio with basketball hoop, and includes an extra outbuilding 2-car garage in addition to the attached garage. Maintenance-free deck off the kitchen. Recent updates include new flooring and carpet throughout, appliances, aluminum siding, and a newer roof. Located in the highly desired Mounds View School District 621.
| Price History | |
|---|---|
| 8/17/2026 | Listed $425,000 |
| 9/1/2026 | 6$399,900 |
General Features
| Living Area | 1964 |
|---|---|
| Sewer | City Sewer/Connected,City Sewer - In Street |
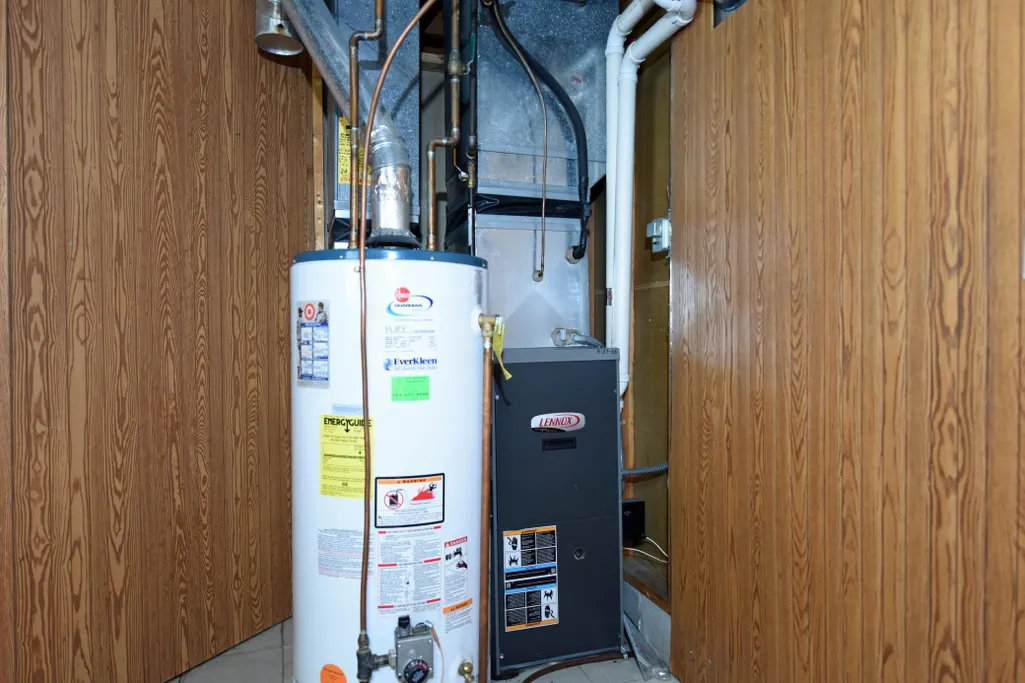
| Heating | Forced Air |
| Cooling | Central Air |
| Roof | Age 8 Years or Less |
| Appliances | Cooktop,Dishwasher,Dryer,Gas Water Heater,Microwave,Range,Refrigerator |
| Garage Spaces | 4 |
| Construction Materials | Block |
| Year Built | 1969 |
| Electric | Circuit Breakers |
| Levels | Split Entry (Bi-Level) |
| Property Subtype | Single Family |
| Tax Year | 2025 |
| Accessibility | None |
| County | Ramsey |
| New Construction | No |
| Property Type | Residential |
| HOA | No |
| Contingency | None |
| Subdivision Name | Lunds 1st Add |
| Other Structures | Garage(s) |
| Full Baths | 1 |
| Directions | SILVER LAKE W ON MISSISSIPPI N ON PLEASANTVIEW |
| City | New Brighton |
| High School District | Mounds View |
| Zoning Description | Residential-Single Family |
| Lot Size Units | Acres |
| Property Attached Y/N | No |
| Land Lease Y/N | No |
| Tax Annual Amount | 4824 |
| Additional Parcels Y/N | No |
| Standard Status | Active |
| Lender Owned | No |
| Amenities Unit | Deck |
| PostalCity | New Brighton |
Interior Features
| Basement | Block |
|---|---|
| Total Fireplaces | 1 |
| Basement (Y/N) | Yes |
| Fireplace Y/N | Yes |
| Above Grade Finished Area | 1004 |
| 3/4 Baths | 1 |
| Total Bedrooms | 4 |
| Below Grade Finished Area | 960 |
| Total Baths | 2 |
| Bath Desc | 3/4 Basement,Main Floor Full Bath |
| Dining Room Description | Informal Dining Room |
| Fuel | Natural Gas |
| Garage Square Feet | 950 |
Exterior Features
| Fencing | Chain Link |
|---|---|
| Parking Features | Attached Garage,Detached Garage,Finished Garage,Heated Garage |
| Lot Features | Tree Coverage - Medium |
| Water Source | City Water/Connected,City Water - In Street |
| Lot Size Area | 0.242 |
| Building Area Total | 2924 |
| Lot Dimensions | 85 x 124 |
| Waterfront Y/N | No |
| Foundation Area | 960 |
| Road Frontage Type | City Street |
| Road Responsibility | Public Maintained Road |
Amenities
- Foreclosure
- Views
- Short Sale
- New Construction
- Adult 55+
- Lease To Own
- No HOA Fees
- Furnished
- Primary On Main
- Air Conditioning
- Seller Finance
- Green
- Fixer Upper
- Horse
- Golf
- Fireplace
- Deck
- Garage
- Basement
- Pool
Property vs Single Family Average in 55112
Price
Taxes
Year Built
Visits

