
Price Reduction - Foreclosure - Waterfront

Address
10740 55th Street, Clear Lake, MN
Price
$ 539,900
Property Attributes
- ID#7125949
- TypeSingle Family
- Listing Status Active
- CountySHERBURNE
- CityClear Lake
- AreaCedar Point
- NeighborhoodCedar Point
- Zip55319
- StyleSingle Family
- Year Built2006
- Taxes$ 3573
- Price$ 539,900
- Bedrooms4
- Full Bathrooms2
- Half Bathrooms0
- Sqr Footage1880
- Lot Size0.29 Acres
Data Source:
Northstar MLS (NSTAR)
Property Description
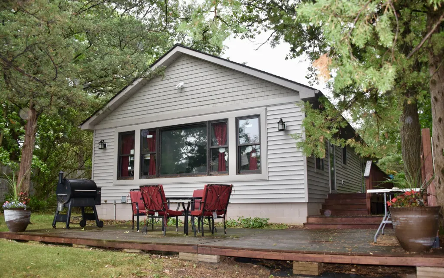
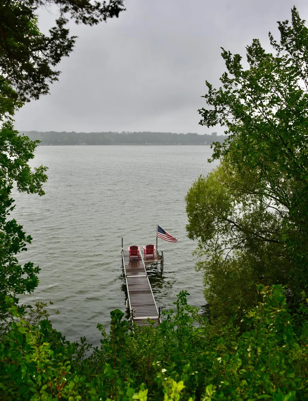
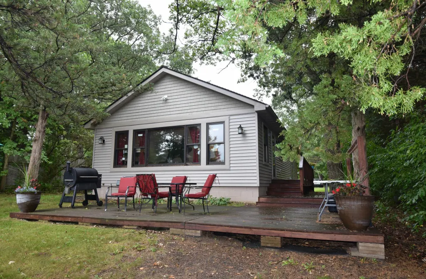
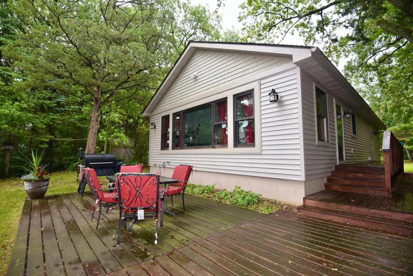
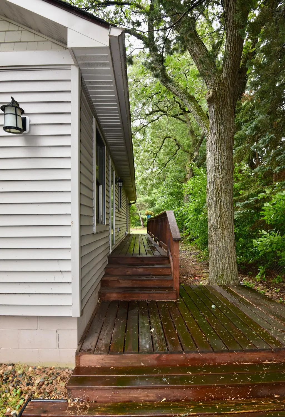
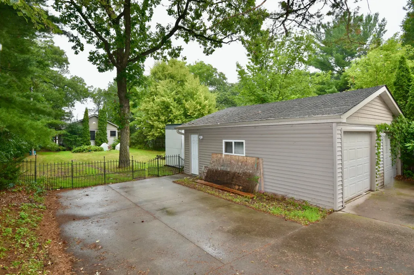
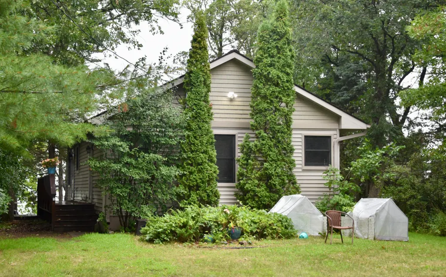
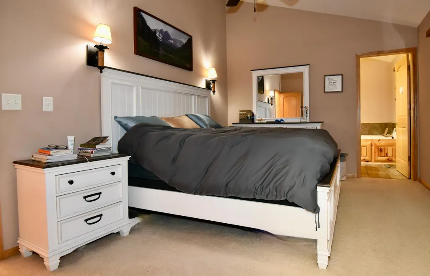
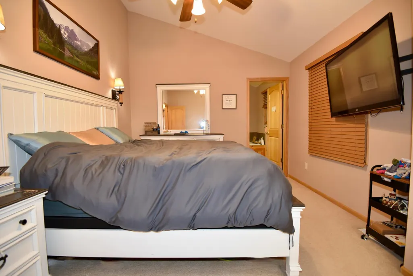
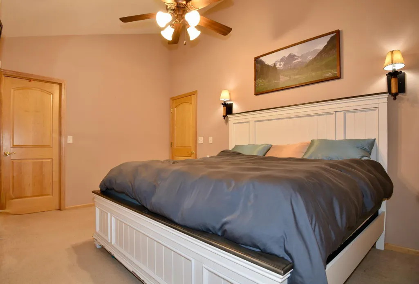
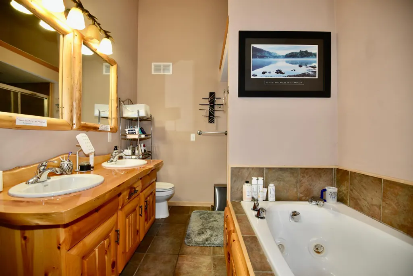
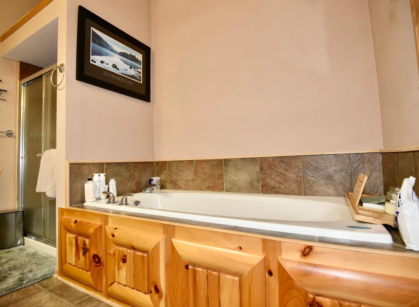
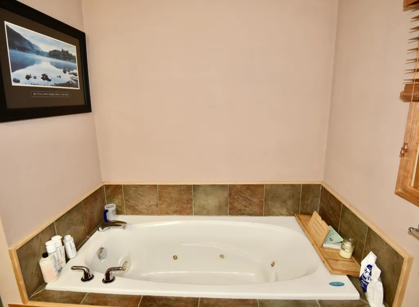
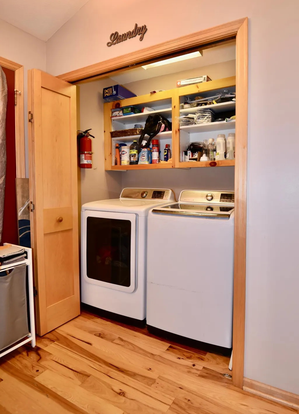
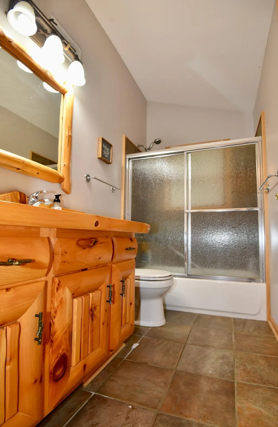
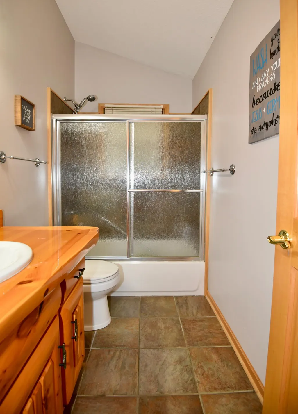
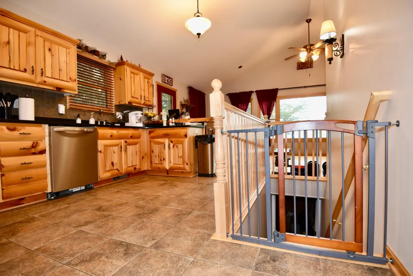
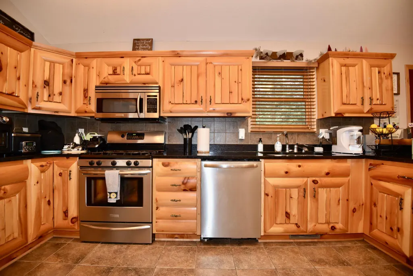
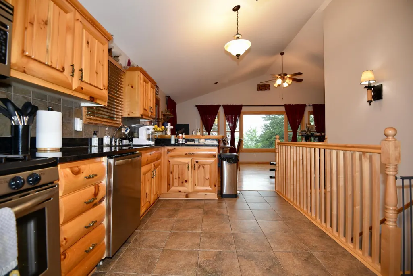
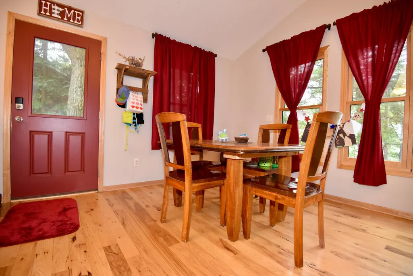
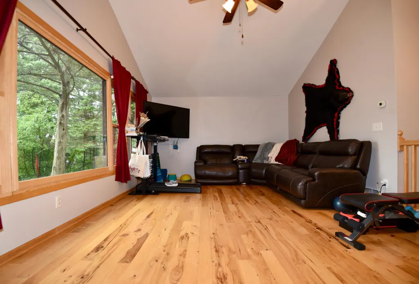
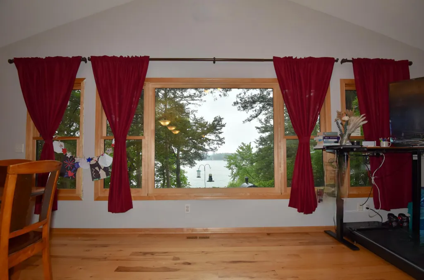
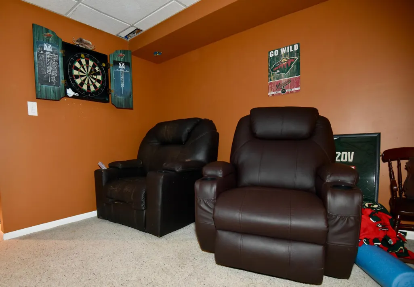
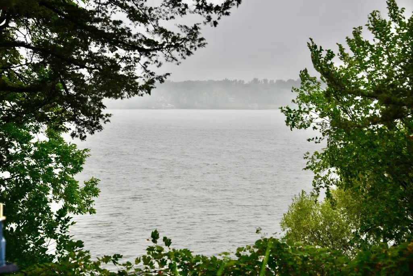
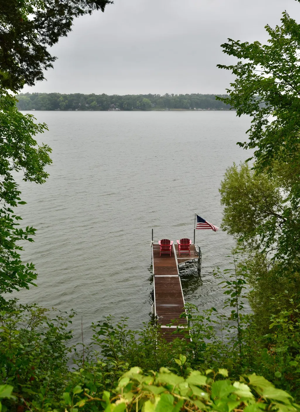
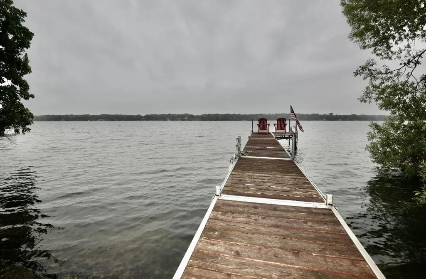
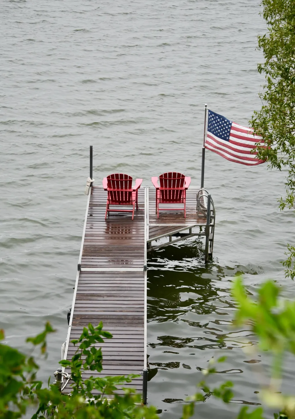
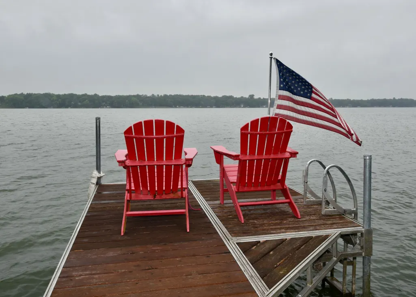
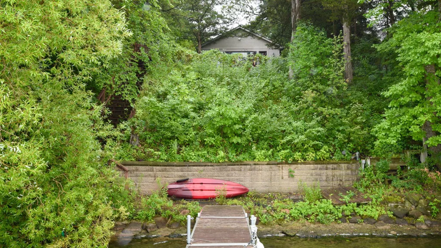
Beautiful lake home located on the point between Briggs & Rush Lakes featuring a stunning West/NW view of Briggs and the sun setting in the west! Don’t miss your opportunity to call Briggs Lake in Sherburne County near St. Cloud home! This spacious 4-bedroom, 2-bathroom, 2-car detached home offers panoramic west/northwest views of Briggs Lake and spectacular sunsets right from your own property. Enjoy direct lake access with a stairway leading to your private sandy beach and dock, perfect for swimming, boating, relaxing, and making the most of lake life. The main level features two bedrooms, including a spacious owner’s suite with a private full bathroom, complete with a luxurious soaker/whirlpool tub and large walk-in closet. A second full guest bathroom and convenient main-floor laundry add to the functionality. The large kitchen offers custom knotty pine cabinetry, stainless steel appliances, and a breakfast bar, while the open-concept dining and living area is filled with natural light from numerous windows overlooking the lake. Step outside onto the spacious ground-level deck and take in those beautiful lake views. The lower level provides even more living space, with two additional bedrooms featuring egress windows, plus a family room/office area and a partially completed third full bathroom—giving you plenty of opportunity to customize the space to fit your needs. Whether you’re looking for a year-round home or your own lake retreat, this Briggs Lake property offers the views, privacy, beach access, and space to enjoy everything lake living has to offer!
| Price History | |
|---|---|
| 8/12/2026 | Listed $550,000 |
| 9/8/2026 | 2$539,900 |
General Features
| Living Area | 1880 |
|---|---|
| Sewer | Private Sewer,Tank with Drainage Field |
| Heating | Forced Air |
| Cooling | Central Air |
| Roof | Asphalt,Pitched |
| Appliances | Dishwasher,Dryer,Gas Water Heater,Microwave,Range,Refrigerator,Washer |
| Garage Spaces | 2 |
| Year Built | 2006 |
| Electric | Circuit Breakers,200+ Amp Service |
| View | Lake,Panoramic |
| Levels | One |
| Property Subtype | Single Family |
| Tax Year | 2026 |
| Waterfront Features | Lake Front,Lake View |
| Accessibility | None |
| County | Sherburne |
| New Construction | No |
| Property Type | Residential |
| HOA | No |
| Contingency | None |
| Subdivision Name | Cedar Point |
| Full Baths | 2 |
| Directions | Hwy 10 to CR #25,north to 57th Street NE,west to 106 1/2th Ave SE,north to 106th Ave SE (turns into 55th St) to property on left |
| City | Clear Lake |
| High School District | St. Cloud |
| Zoning Description | Residential-Single Family |
| Lot Size Units | Acres |
| Property Attached Y/N | No |
| Land Lease Y/N | No |
| Tax Annual Amount | 3573.48 |
| Additional Parcels Y/N | No |
| Standard Status | Active |
| Lender Owned | No |
| Amenities Unit | Deck,Hardwood Floors,Kitchen Window,Tile Floors,Vaulted Ceiling(s),Washer/Dryer Hookup |
| PostalCity | Clear Lake |
Interior Features
| Basement | Egress Window(s),Full,Partially Finished |
|---|---|
| Basement (Y/N) | Yes |
| Fireplace Y/N | No |
| Above Grade Finished Area | 1080 |
| Laundry Features | Electric Dryer Hookup,Laundry Room,Main Level,Washer Hookup |
| Total Bedrooms | 4 |
| Below Grade Finished Area | 800 |
| Total Baths | 2 |
| Bath Desc | Full Primary,Private Primary,Main Floor Full Bath |
| Dining Room Description | Breakfast Bar,Living/Dining Room |
| Foundation Dimensions | 24 x 46 |
| Fuel | Natural Gas |
| Garage Dimensions | 24 x 24 |
| Garage Door Width | 7 |
| Garage Square Feet | 576 |
| Waterfront Feet | 44 |
Exterior Features
| Parking Features | Detached Garage,Concrete |
|---|---|
| Lot Features | Accessible Shoreline |
| Water Source | 4-Inch Submersible,Drilled,Well |
| Lot Size Area | 0.29 |
| Building Area Total | 2184 |
| Lot Dimensions | 50x256x58x247 |
| Waterfront Y/N | Yes |
| Foundation Area | 1104 |
| Road Frontage Type | County Road,Paved Streets,Township |
| Road Responsibility | Public Maintained Road |
Amenities
- Foreclosure
- Views
- Short Sale
- New Construction
- Adult 55+
- Lease To Own
- No HOA Fees
- Furnished
- Primary On Main
- Air Conditioning
- Seller Finance
- Green
- Fixer Upper
- Horse
- Golf
- Fireplace
- Deck
- Garage
- Basement
- Pool
Property vs Single Family Average in 55319
Price
Taxes
Year Built
Visits

