
Primary on Main
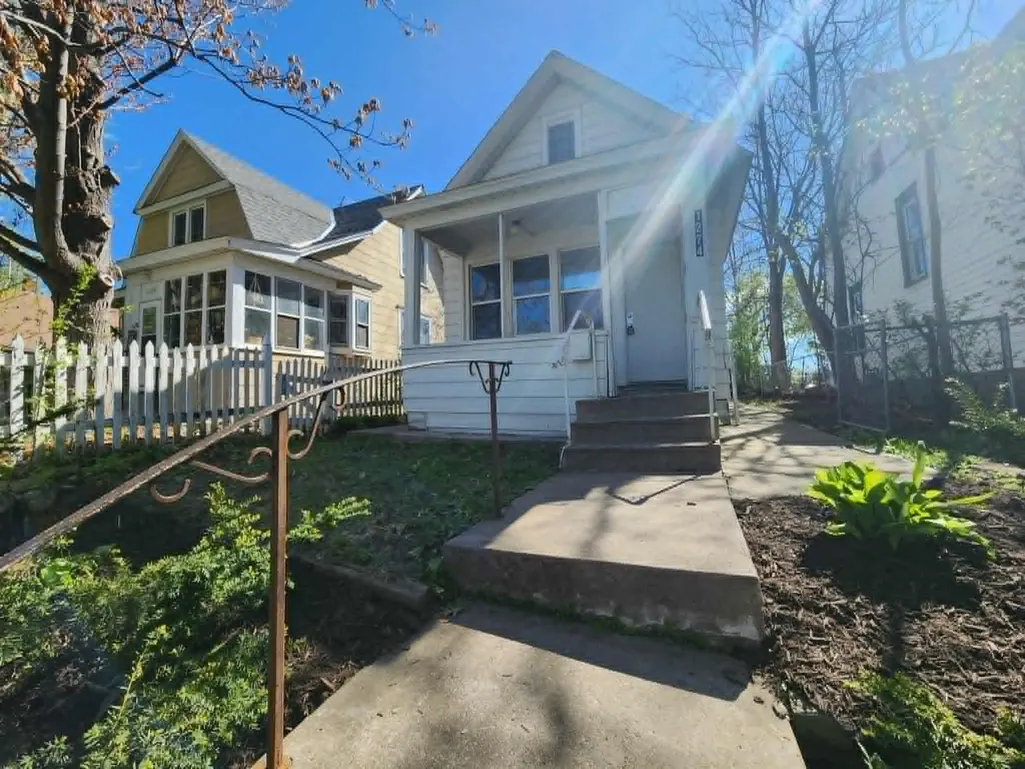
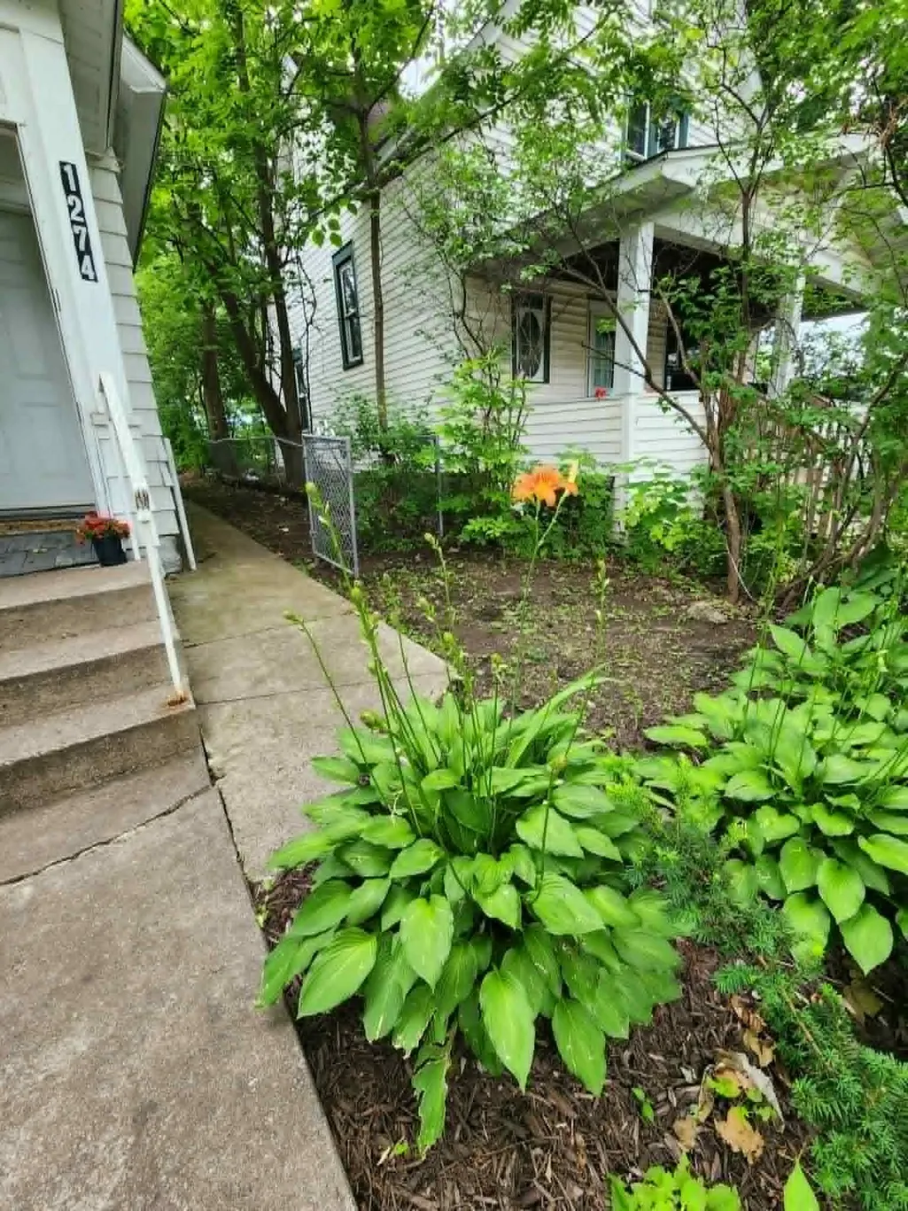
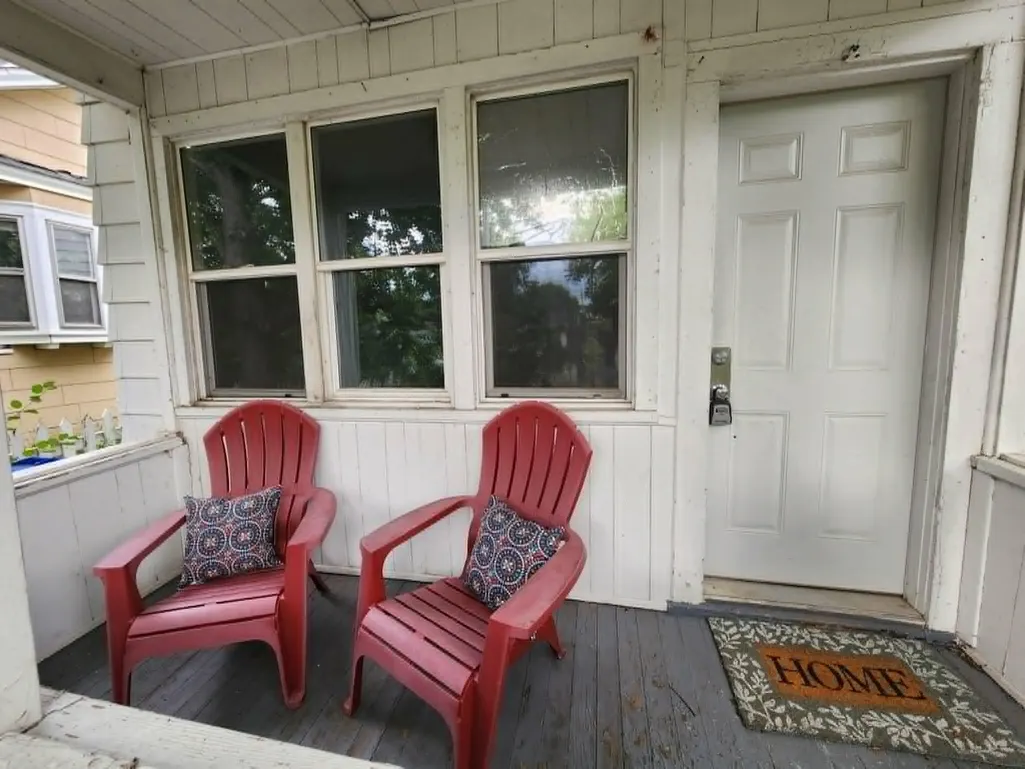
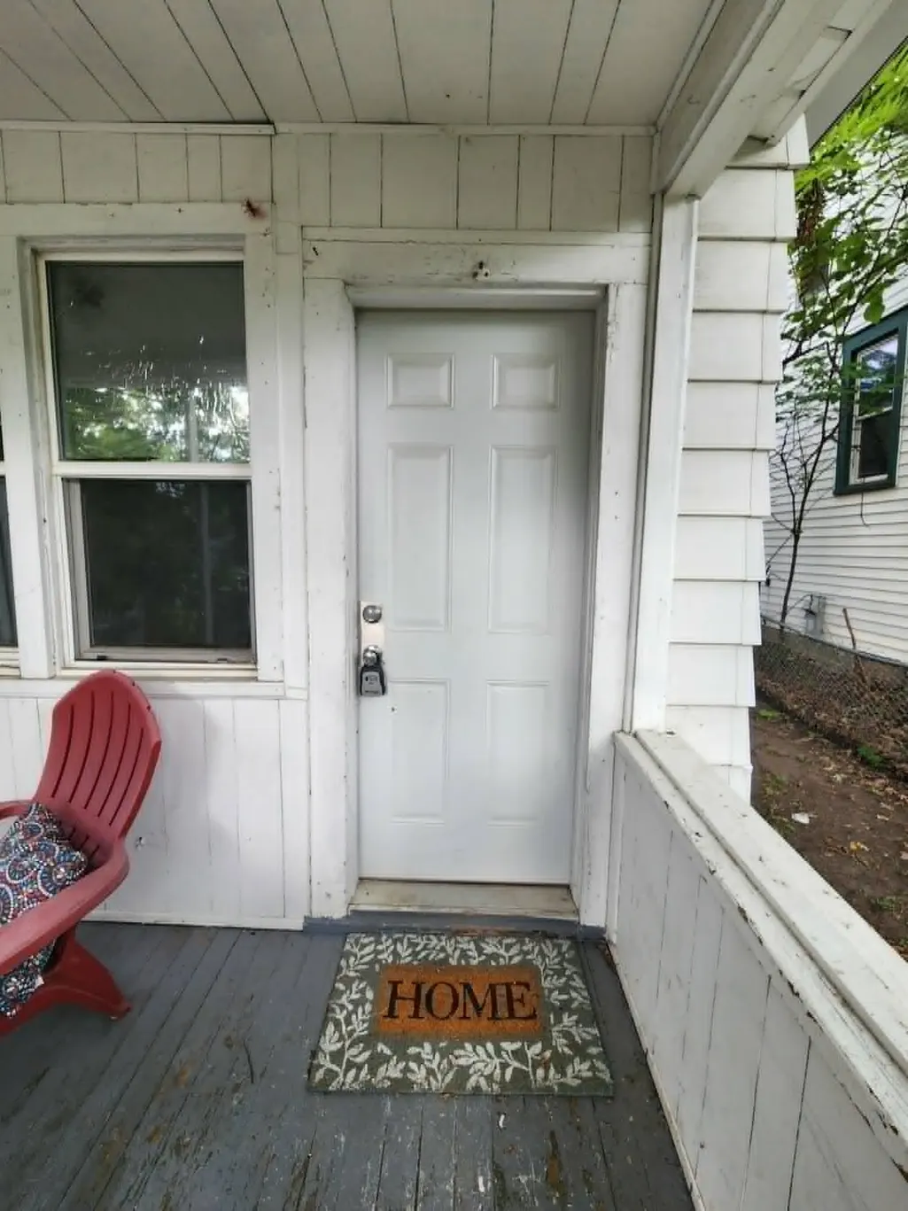
Address
1274 Edgerton Street, Saint Paul, MN
Price
$ 149,900
Property Attributes
- ID#7122665
- TypeSingle Family
- Listing Status Active
- CountyRAMSEY
- CitySaint Paul
- AreaJoseph R Weides 2nd Add
- NeighborhoodJoseph R Weides 2nd Add
- Zip55130
- StyleSingle Family
- Year Built1903
- Taxes$ 2654
- Price$ 149,900
- Bedrooms2
- Full Bathrooms1
- Half Bathrooms0
- Sqr Footage1448
- Lot Size0.063 Acres
Data Source:
Northstar MLS (NSTAR)
Property Description
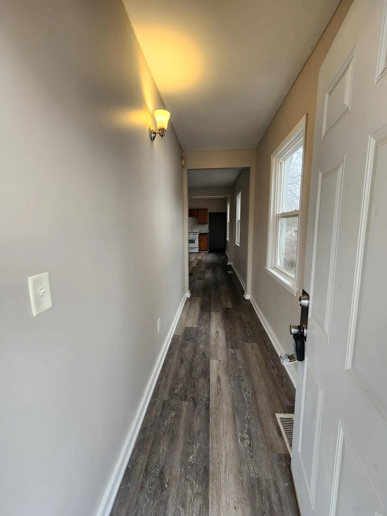
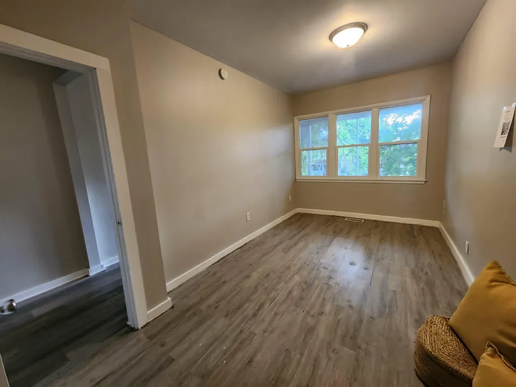
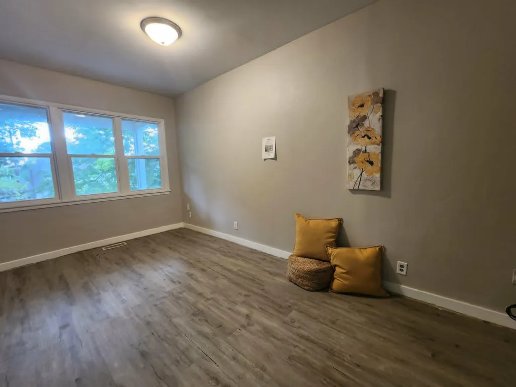
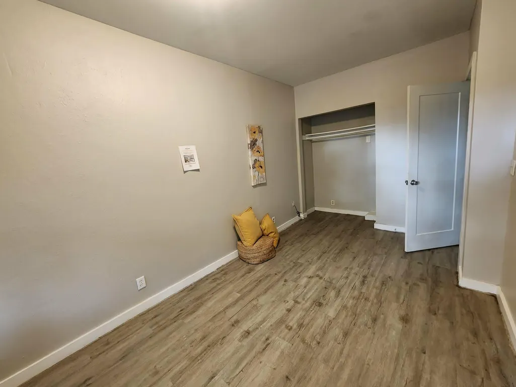
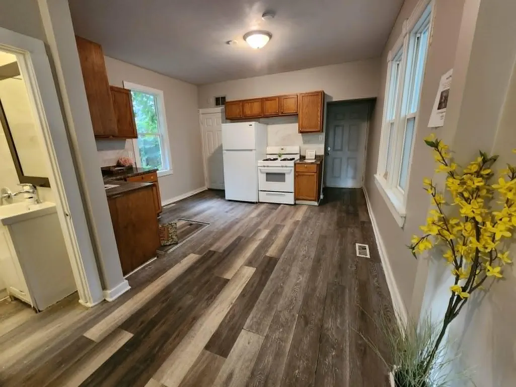
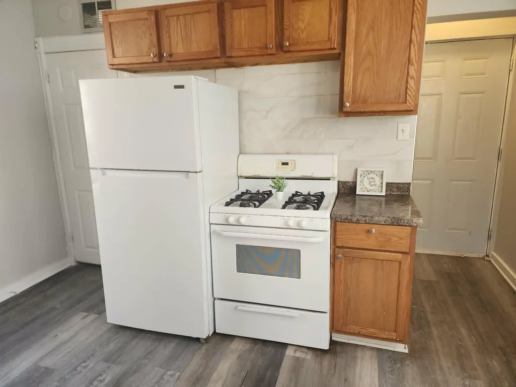
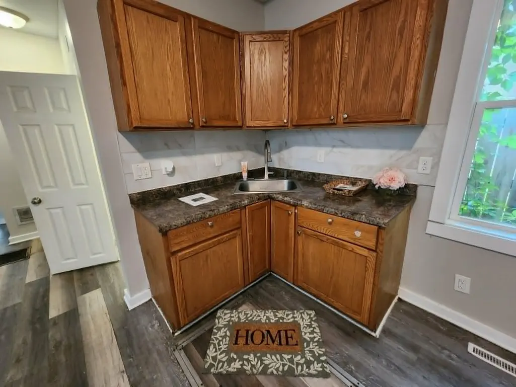
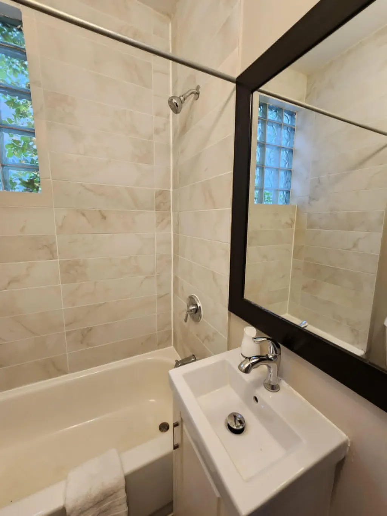
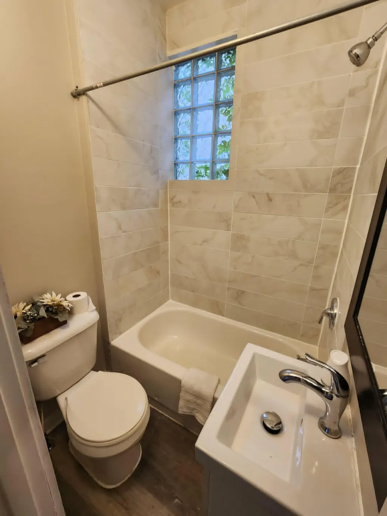
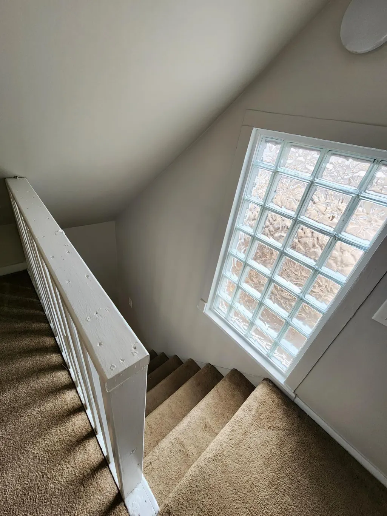
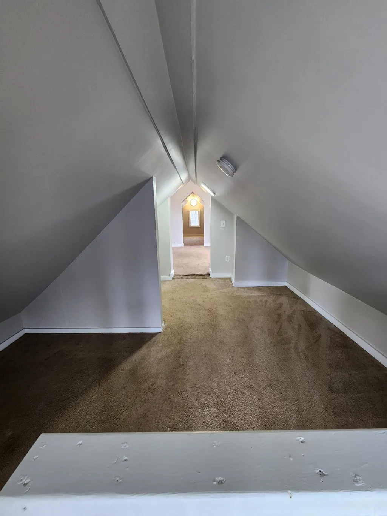
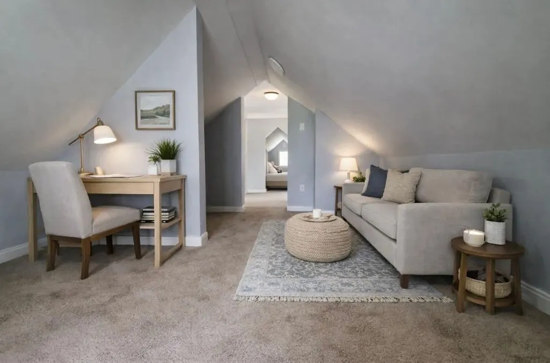
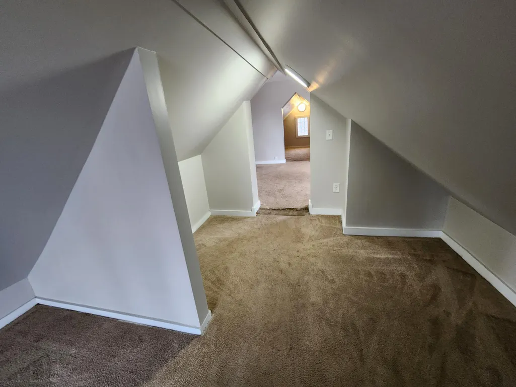
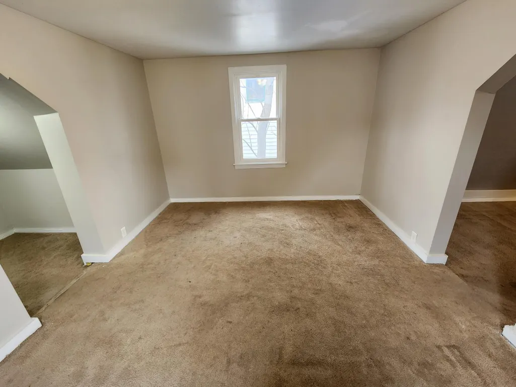
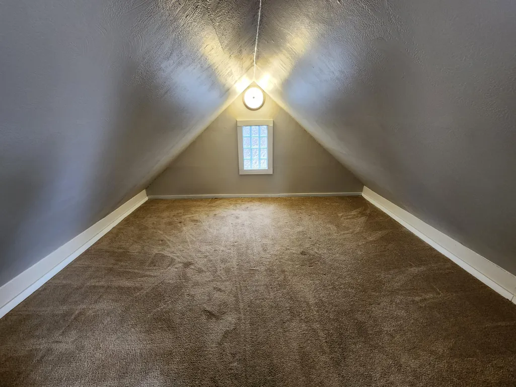
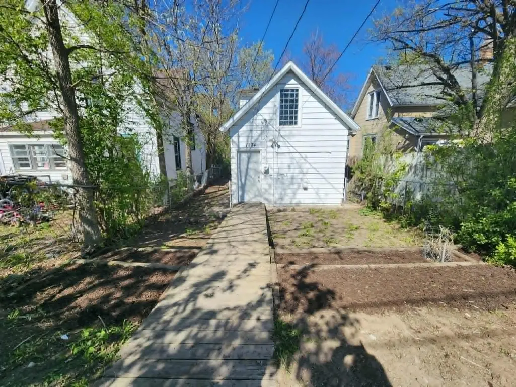
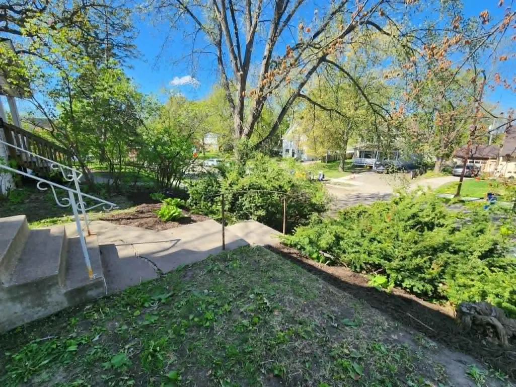
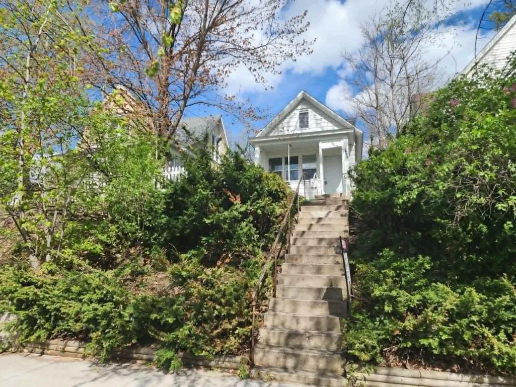
Fall in love with the charm, character, and opportunity of homeownership in this nicely renovated 1903 home—where your monthly payment could build your equity instead of someone else's. Fully updated in 2022 with newer LVP flooring, mechanicals, and roof, this home is move-in ready. Features updated main-floor living spaces and upstairs with 3 bedrooms, the front room is currently labeled a bedroom for rental code but can easily become the cozy living room it was meant to be. Upstairs offers three flexible adjoining rooms for bedrooms, an office, den, or playroom. Dream up your own backyard oasis with space for a patio, gardens, or firepit, plus private off-street parking. Just blocks from Phalen Park and Wheelock Parkway, this affordable home is filled with possibilities and ready for its next chapter—you.
| Price History | |
|---|---|
| 8/6/2026 | Listed $149,900 |
General Features
| Living Area | 1448 |
|---|---|
| Sewer | City Sewer/Connected |
| Heating | Forced Air |
| Cooling | None |
| Roof | Age 8 Years or Less |
| Appliances | Gas Water Heater,Range,Refrigerator |
| Construction Materials | Frame |
| Year Built | 1903 |
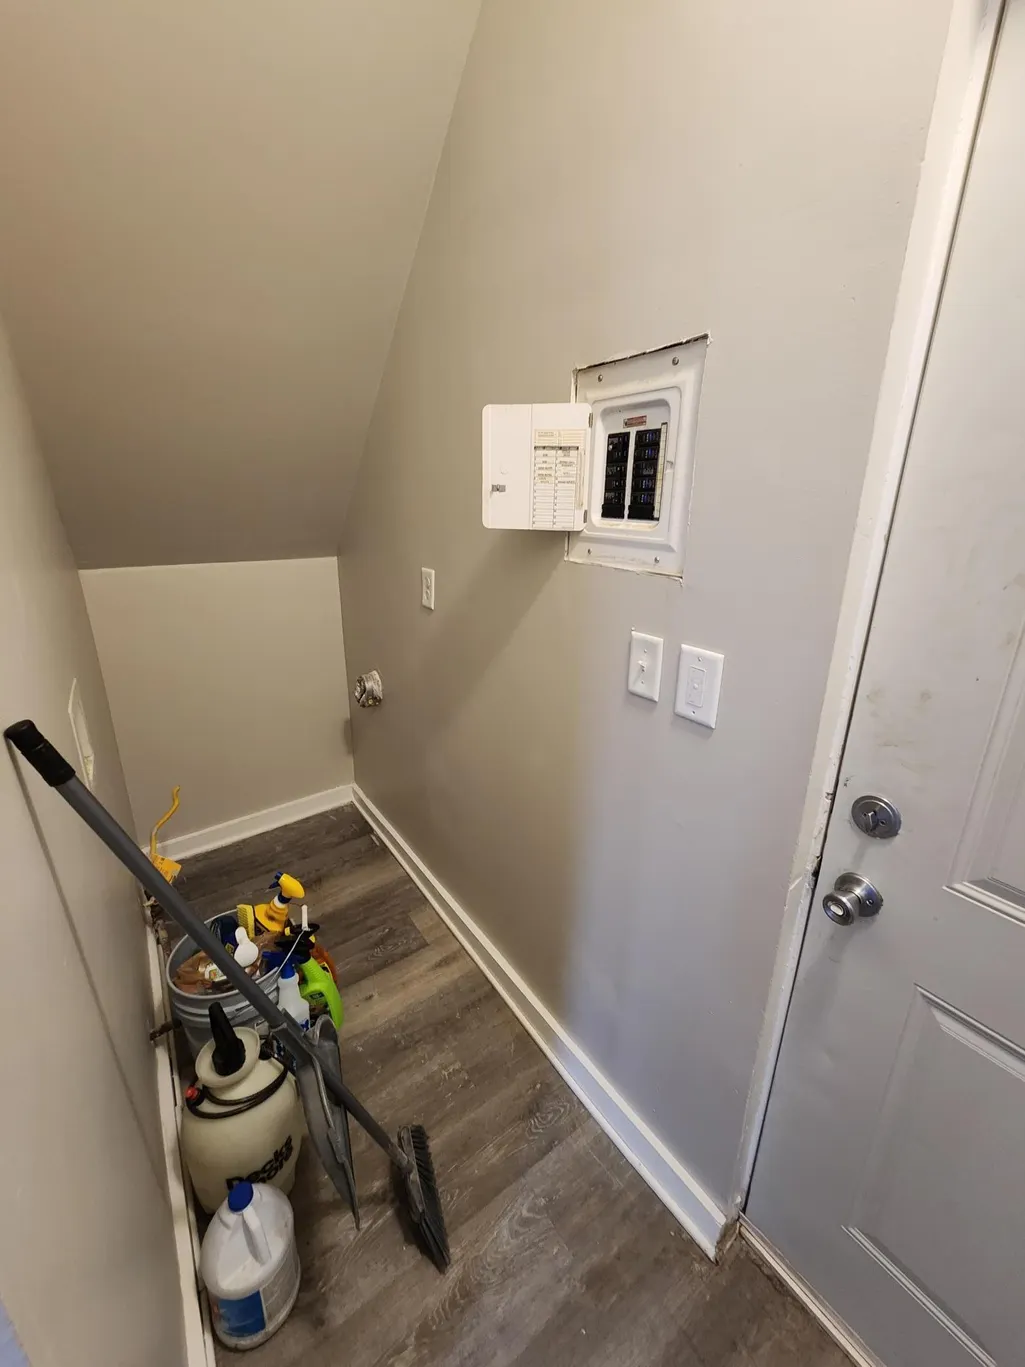
| Electric | 150 Amp Service |
| Levels | One and One Half |
| Property Subtype | Single Family |
| Tax Year | 2025 |
| Accessibility | None |
| County | Ramsey |
| New Construction | No |
| Property Type | Residential |
| HOA | No |
| Contingency | None |
| Subdivision Name | Joseph R Weides 2nd Add |
| Full Baths | 1 |
| Directions | Hwy 61 to Wheelock Parkway,west to Edgerton,south to home |
| City | Saint Paul |
| High School District | St. Paul |
| Zoning Description | Residential-Single Family |
| Lot Size Units | Acres |
| Property Attached Y/N | No |
| Land Lease Y/N | No |
| Tax Annual Amount | 2654 |
| Additional Parcels Y/N | No |
| Standard Status | Active |
| Lender Owned | No |
| Amenities Unit | Kitchen Window,Main Floor Primary Bedroom,Porch |
| PostalCity | Saint Paul |
Interior Features
| Basement | Crawl Space |
|---|---|
| Basement (Y/N) | No |
| Fireplace Y/N | No |
| Above Grade Finished Area | 1448 |
| Laundry Features | Gas Dryer Hookup,In Kitchen,Laundry Room,Main Level,Washer Hookup |
| Total Bedrooms | 2 |
| Total Baths | 1 |
| Bath Desc | Main Floor Full Bath |
| Dining Room Description | Eat In Kitchen |
| Fuel | Natural Gas |
Exterior Features
| Fencing | Chain Link |
|---|---|
| Parking Features | Driveway - Other Surface |
| Lot Features | Tree Coverage - Light |
| Water Source | City Water/Connected |
| Lot Size Area | 0.063 |
| Building Area Total | 1448 |
| Lot Dimensions | 25 x 110 |
| Waterfront Y/N | No |
| Foundation Area | 724 |
| Road Frontage Type | County Road,Curbs,Paved Streets,Sidewalks,Street Lights,Storm Sewer |
| Road Responsibility | Public Maintained Road |
Amenities
- Foreclosure
- Views
- Short Sale
- New Construction
- Adult 55+
- Lease To Own
- No HOA Fees
- Furnished
- Primary On Main
- Air Conditioning
- Seller Finance
- Green
- Fixer Upper
- Horse
- Golf
- Fireplace
- Deck
- Garage
- Basement
- Pool
Property vs Single Family Average in 55130
Price
Taxes
Year Built
Visits

