
Views











Address
6813 Woodbine Court Se, Rochester, MN
Price
$ 499,900
Property Attributes
- ID#7122514
- TypeSingle Family
- Listing Status Active
- CountyOLMSTED
- CityRochester
- AreaHuntleys 1st Sub
- NeighborhoodHuntleys 1st Sub
- Zip55904
- StyleSingle Family
- Year Built1978
- Taxes$ 3872
- Price$ 499,900
- Bedrooms4
- Full Bathrooms2
- Half Bathrooms1
- Sqr Footage2784
- Lot Size2.72 Acres
Data Source:
Northstar MLS (NSTAR)
Property Description
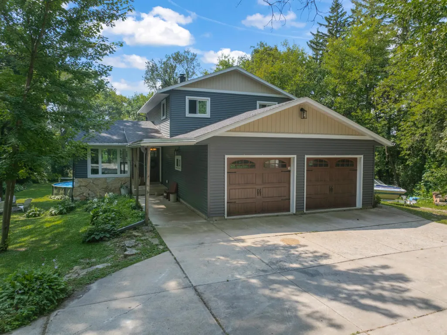
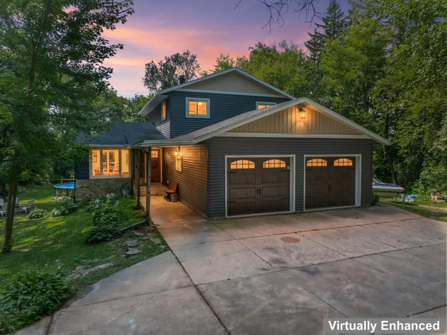
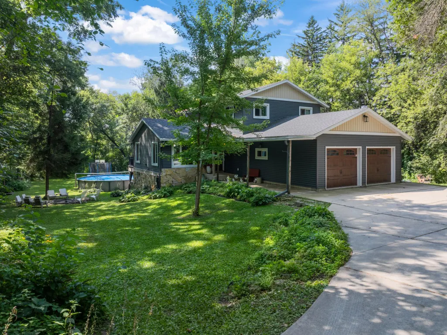
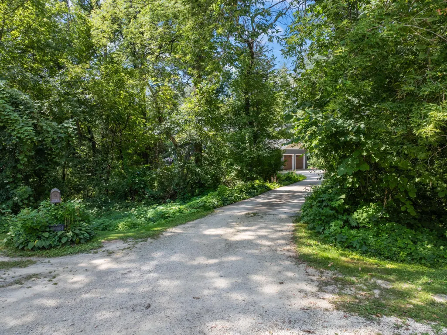
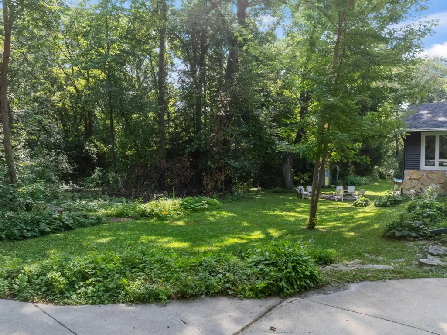
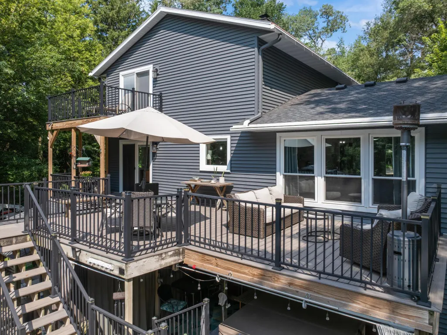
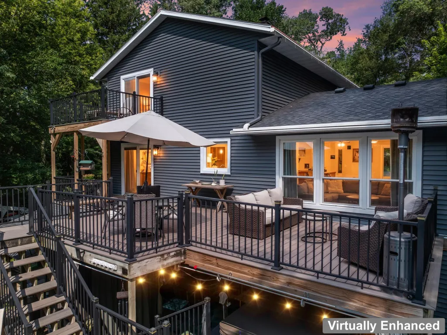
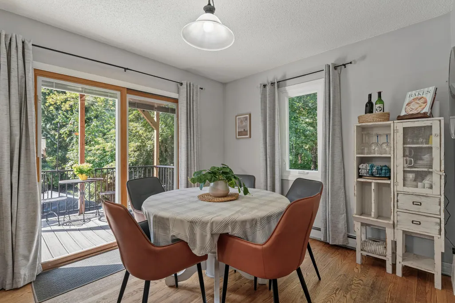
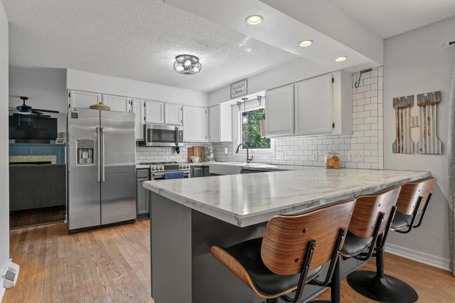
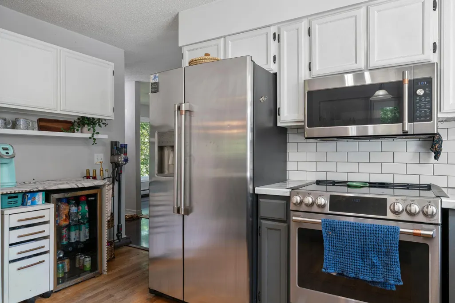
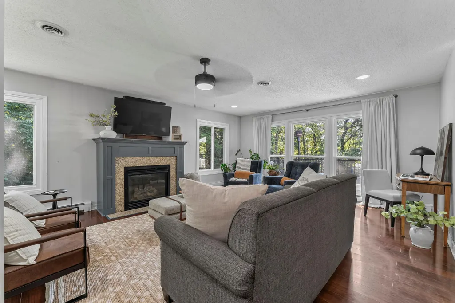
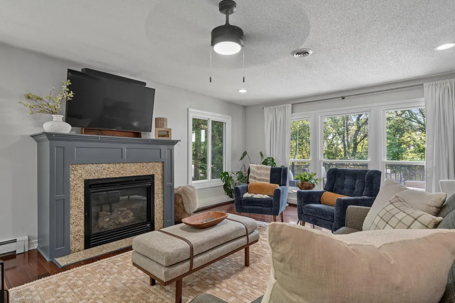
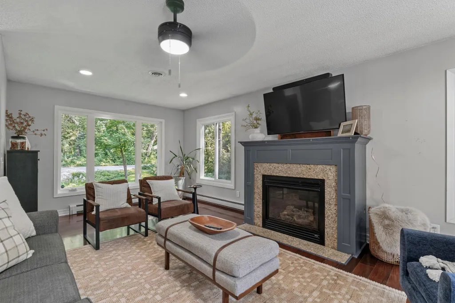
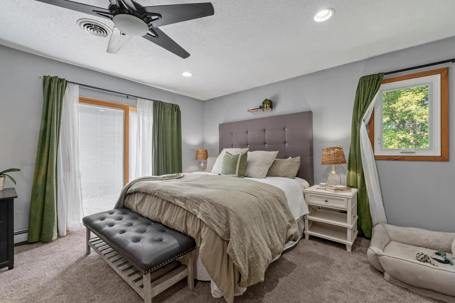
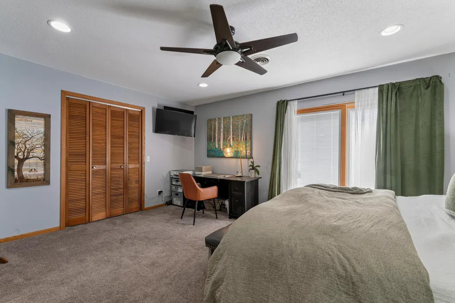
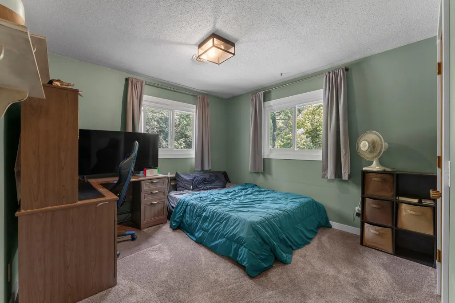
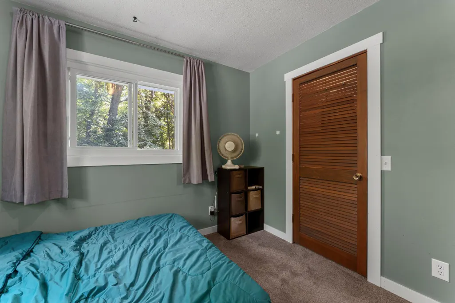
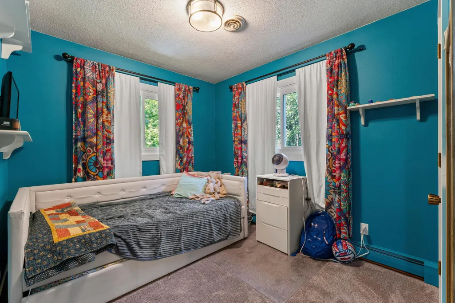
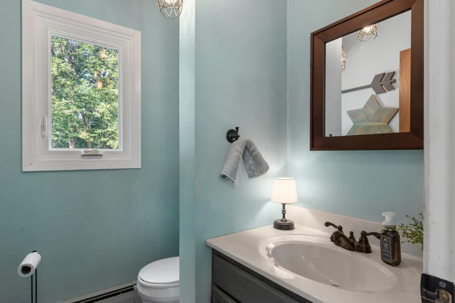
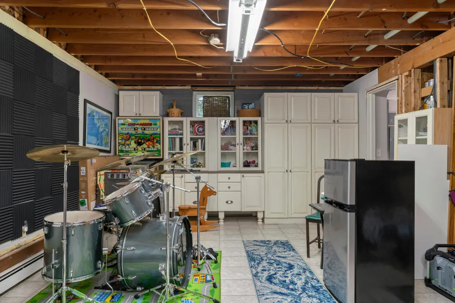
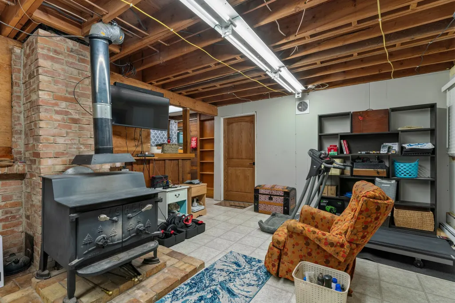
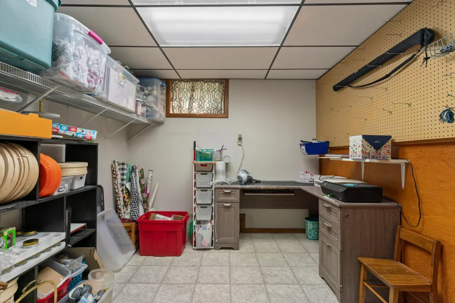
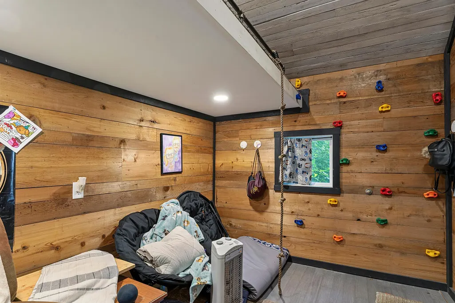
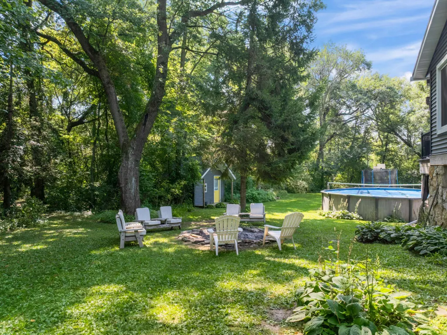
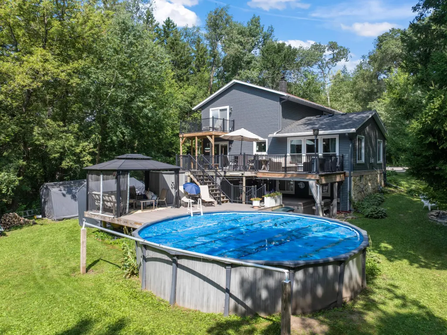
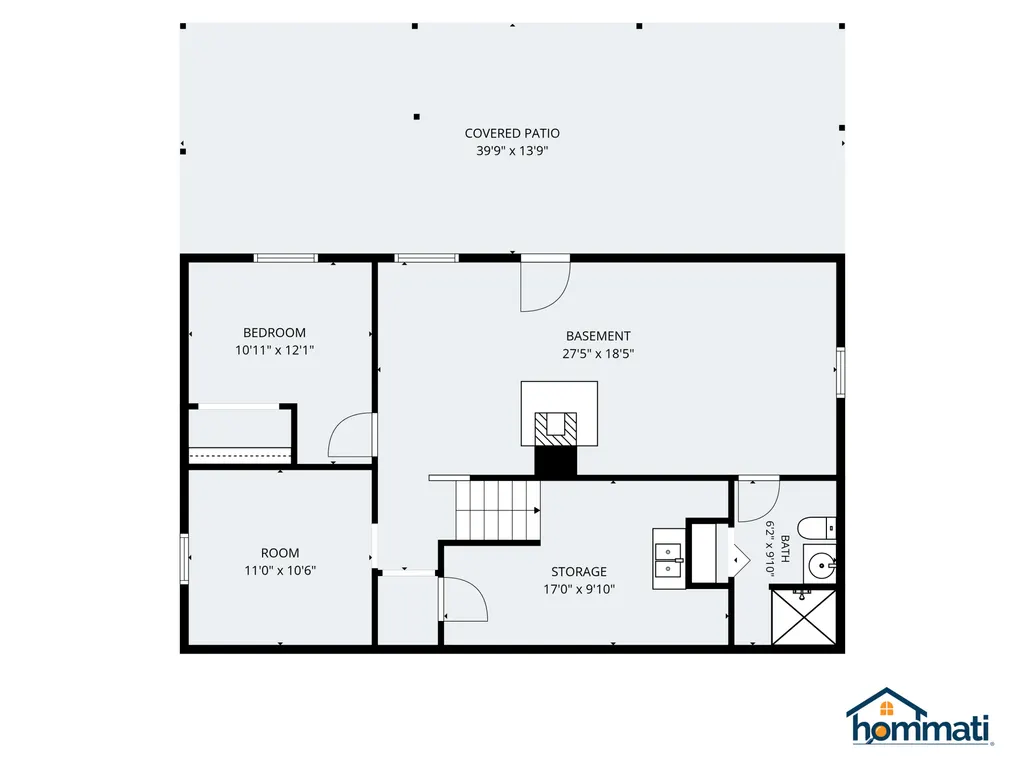
Discover a rare combination of privacy, space, and versatility on nearly 3 wooded acres, complete with paved trails winding through your own private retreat and the option to choose Rochester or Stewartville schools. This 4-bedroom, 3-bath home welcomes you with an inviting living room featuring a gas fireplace and expansive windows that showcase beautiful views of the surrounding acreage. The refreshed kitchen features updated appliances, while the private primary owner’s suite offers its own balcony—a peaceful place to start or end the day surrounded by nature. The outdoor spaces are truly something special. Explore the wooded acreage along paved trails, relax in the hot tub, or enjoy the separate electrified play space that offers endless possibilities as a man cave, she-shed, studio, hangout, or creative retreat. The garage provides additional shop space for projects, hobbies, tools, and toys. Significant updates provide added peace of mind, including the roof, windows, siding, garage doors, exterior doors, water softener, whole-house water filtration system, refreshed kitchen, and appliances. The walkout lower level provides expansive storage, a custom , a hobby room, a wood-burning stove, and tremendous potential to customize the space to fit your needs. After enjoying the hot tub just outside the walkout, step inside and warm up beside a real wood-burning fire. With nearly 3 acres of wooded privacy, paved trails, multiple outdoor living and hobby spaces, substantial updates, and convenient access to Rochester, this is more than a home, it’s a property designed to be enjoyed inside and out.
| Price History | |
|---|---|
| 8/29/2026 | Listed $499,900 |
General Features
| Living Area | 2784 |
|---|---|
| Sewer | Tank with Drainage Field |
| Heating | Boiler,Fireplace(s),Wood Stove |
| Cooling | Central Air |
| Roof | Age 8 Years or Less |
| Appliances | Dishwasher,Dryer,Microwave,Range,Refrigerator,Stainless Steel Appliances,Washer |
| Garage Spaces | 2 |
| Pool Features | Above Ground,Heated |
| Construction Materials | Block,Frame |
| Year Built | 1978 |
| Electric | 200+ Amp Service |
| Levels | Modified Two Story |
| Property Subtype | Single Family |
| Tax Year | 2026 |
| Accessibility | None |
| County | Olmsted |
| New Construction | No |
| Property Type | Residential |
| HOA | No |
| Contingency | None |
| Subdivision Name | Huntleys 1st Sub |
| Other Structures | Bunk House |
| Full Baths | 1 |
| Directions | Broadway,East on Woodbine St SE,South on Woodbine Court SE to home. |
| City | Rochester |
| High School District | Stewartville |
| Zoning Description | Residential-Single Family |
| Lot Size Units | Acres |
| Property Attached Y/N | No |
| Land Lease Y/N | No |
| Tax Annual Amount | 3872 |
| Additional Parcels Y/N | No |
| Virtual Tour | https://www.hommati.com/3DTour-AerialVideo/unbranded/6813-Woodbine-Ct-Se-Rochester-Mn-55904--HPI77828139 |
| Standard Status | Active |
| Lender Owned | No |
| Amenities Unit | Ceiling Fan(s),Deck,Hardwood Floors,Hot Tub,Kitchen Window,Primary Bedroom Walk-In Closet,Patio,Washer/Dryer Hookup,Walk-In Closet |
| PostalCity | Rochester |
Interior Features
| Basement | Block,Finished,Full,Walkout |
|---|---|
| Total Fireplaces | 1 |
| Fireplace Features | Family Room,Gas,Living Room,Wood Burning |
| Basement (Y/N) | Yes |
| Fireplace Y/N | Yes |
| Above Grade Finished Area | 1920 |
| Half Baths | 1 |
| 3/4 Baths | 1 |
| Laundry Features | Main Level,Sink |
| Total Bedrooms | 4 |
| Below Grade Finished Area | 864 |
| Total Baths | 3 |
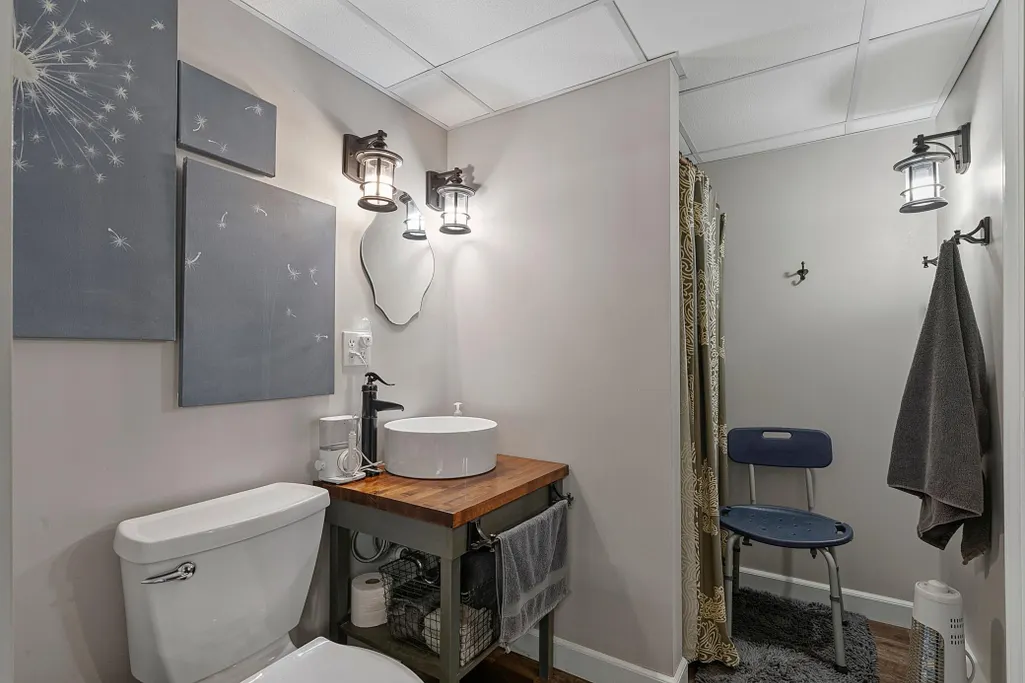
| Bath Desc | 3/4 Basement,Main Floor 1/2 Bath,Upper Level Full Bath |
| Dining Room Description | Eat In Kitchen,Informal Dining Room,Kitchen/Dining Room |
| Fuel | Natural Gas |
| Garage Square Feet | 528 |
Exterior Features
| Fencing | Invisible |
|---|---|
| Parking Features | Attached Garage,Finished Garage,Garage Door Opener |
| Lot Features | Tree Coverage - Heavy |
| Water Source | Well |
| Lot Size Area | 2.72 |
| Building Area Total | 2880 |
| Lot Dimensions | 265X385X51X41X205X447 |
| Waterfront Y/N | No |
| Foundation Area | 960 |
| Road Frontage Type | Cul De Sac,No Outlet/Dead End,Township |
| Road Responsibility | Public Maintained Road |
Amenities
- Foreclosure
- Views
- Short Sale
- New Construction
- Adult 55+
- Lease To Own
- No HOA Fees
- Furnished
- Primary On Main
- Air Conditioning
- Seller Finance
- Green
- Fixer Upper
- Horse
- Golf
- Fireplace
- Deck
- Garage
- Basement
- Pool
Property vs Single Family Average in 55904
Price
Taxes
Year Built
Visits
 The data relating to real estate for sale on this web site comes in part from the Broker Reciprocity Program of the Regional Multiple Listing Service of Minnesota, Inc. Real estate listings held by brokerage firms other than Premier Real Estate Services are marked with the Broker Reciprocity logo or the Broker Reciprocity thumbnail logo (little black
house) and detailed information about them includes the name of the listing brokers.
The data relating to real estate for sale on this web site comes in part from the Broker Reciprocity Program of the Regional Multiple Listing Service of Minnesota, Inc. Real estate listings held by brokerage firms other than Premier Real Estate Services are marked with the Broker Reciprocity logo or the Broker Reciprocity thumbnail logo (little black
house) and detailed information about them includes the name of the listing brokers.
