
Address
14531 93rd Street Ne, Elk River, MN
Price
$ 479,900
Property Attributes
- ID#7121071
- TypeSingle Family
- Listing Status Active
- CountyWRIGHT
- CityElk River
- AreaMississippi Parkwood
- NeighborhoodMississippi Parkwood
- Zip55330
- StyleSingle Family
- Year Built1990
- Taxes$ 3942
- Price$ 479,900
- Bedrooms4
- Full Bathrooms2
- Half Bathrooms0
- Sqr Footage1812
- Lot Size1.291 Acres
Data Source:
Northstar MLS (NSTAR)
Property Description
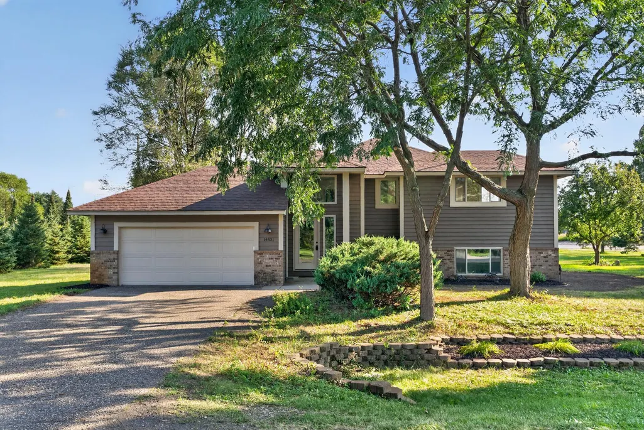
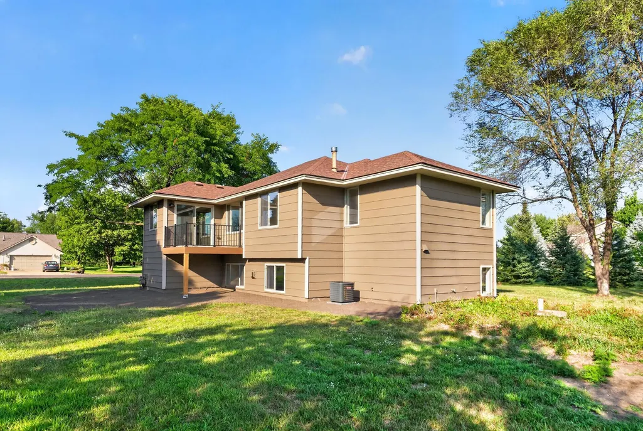
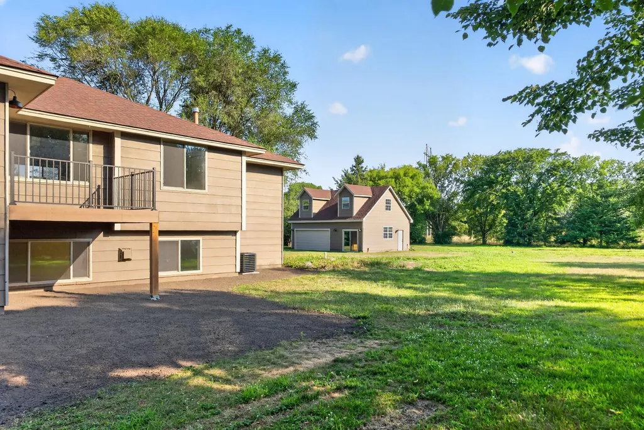
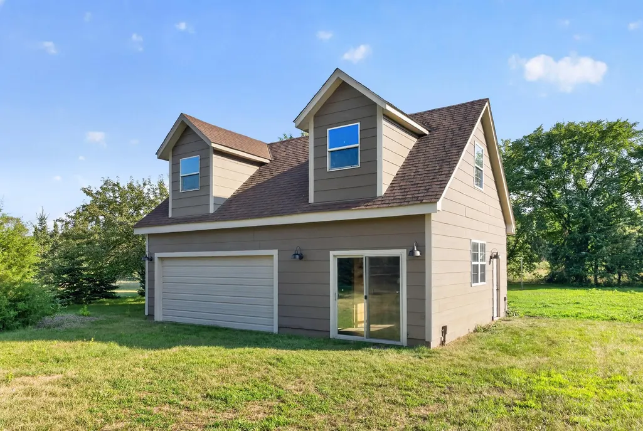
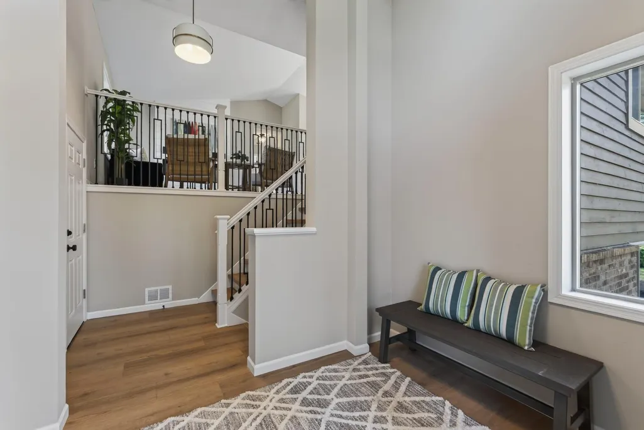
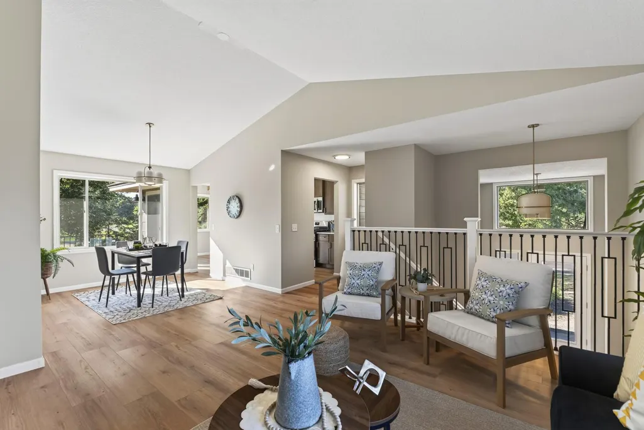
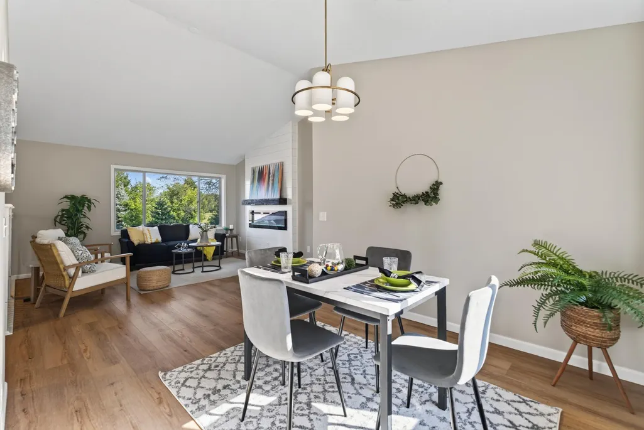
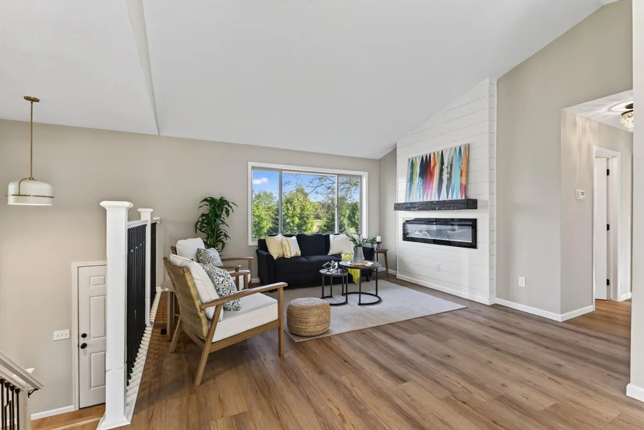
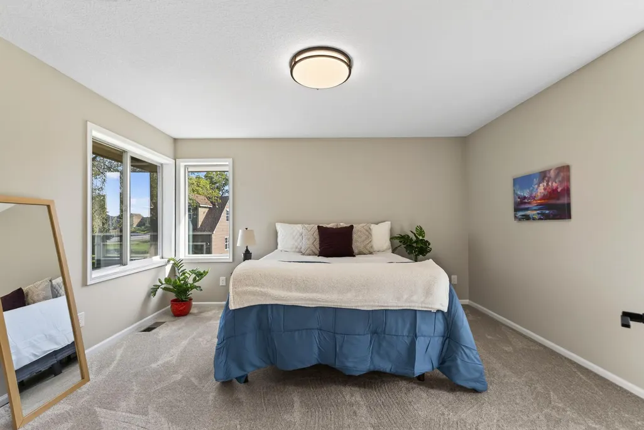
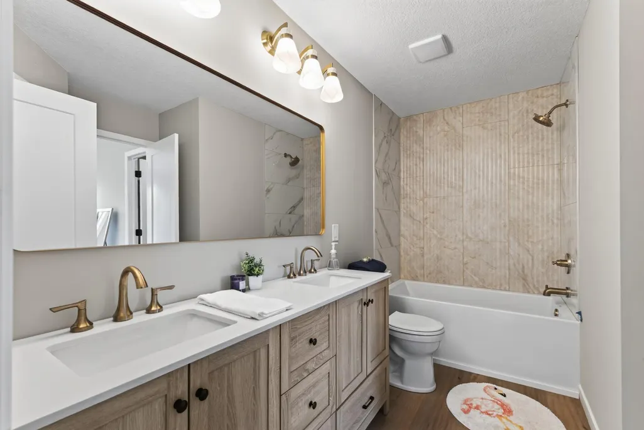
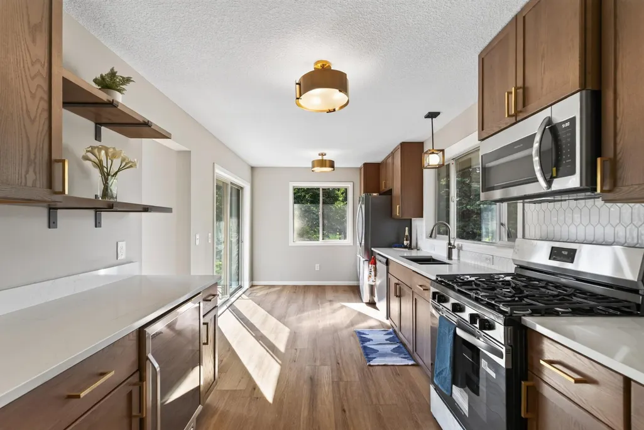
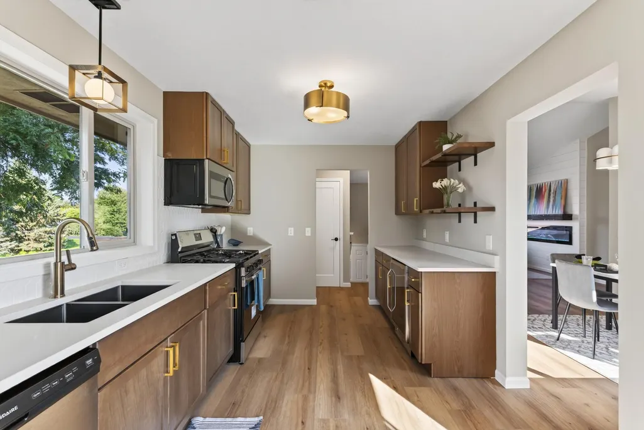
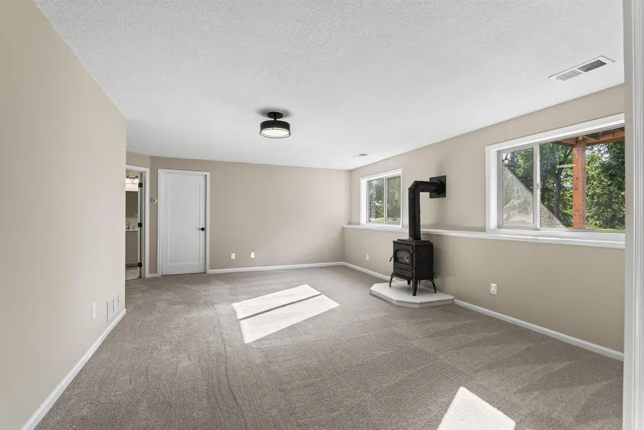
Welcome to this freshly updated custom home. Updated kitchen feature quartz countertops, ss appliances and a beverage fridge. The 2 fireplaces cozy up each living room and the house gives everyone their own space. New septic, furnace, ac, windows, doors and water heater- the big ticket items are done. The outbuilding on this large lot is ready for you to create your own space. It is a great value for all you get at this price point Come see 14531 93rd street today.
| Price History | |
|---|---|
| 8/8/2026 | Listed $479,900 |
General Features
| Living Area | 1812 |
|---|---|
| Sewer | Septic System Compliant - Yes,Tank with Drainage Field |
| Heating | Forced Air |
| Cooling | Central Air |
| Appliances | Dishwasher,Microwave,Range,Refrigerator |
| HOA Fee | 145 |
| Garage Spaces | 5 |
| Association Fee Includes | Shared Amenities |
| Year Built | 1990 |
| Levels | Split Entry (Bi-Level) |
| Property Subtype | Single Family |
| Tax Year | 2025 |
| Accessibility | None |
| Assoc Fee Paid Per | Annually |
| County | Wright |
| New Construction | No |
| Property Type | Residential |
| HOA | Yes |
| Contingency | None |
| Subdivision Name | Mississippi Parkwood |
| Full Baths | 1 |
| Directions | County Road 39 to Odean to 93rd. |
| City | Otsego |
| Association Name | Mississippi Parkwood |
| High School District | Elk River |
| Zoning Description | Residential-Single Family |
| Lot Size Units | Acres |
| Property Attached Y/N | No |
| Land Lease Y/N | No |
| Tax Annual Amount | 3942 |
| Additional Parcels Y/N | No |
| Standard Status | Active |
| Lender Owned | No |
| PostalCity | Elk River |
Interior Features
| Basement | Daylight/Lookout Windows,Finished |
|---|---|
| Total Fireplaces | 2 |
| Basement (Y/N) | Yes |
| Fireplace Y/N | Yes |
| Above Grade Finished Area | 1102 |
| 3/4 Baths | 1 |
| Total Bedrooms | 4 |
| Below Grade Finished Area | 710 |
| Total Baths | 2 |
| Bath Desc | 3/4 Basement,Main Floor Full Bath |
| Fuel | Natural Gas |
| Garage Dimensions | 22x22 |
| Garage Square Feet | 484 |
Exterior Features
| Parking Features | Attached Garage,Detached Garage |
|---|---|
| Water Source | Well |
| Lot Size Area | 1.291 |
| Building Area Total | 1812 |
| Lot Dimensions | 170x296x216x290 |
| Waterfront Y/N | No |
| Foundation Area | 1102 |
Amenities
- Foreclosure
- Views
- Short Sale
- New Construction
- Adult 55+
- Lease To Own
- No HOA Fees
- Furnished
- Primary On Main
- Air Conditioning
- Seller Finance
- Green
- Fixer Upper
- Horse
- Golf
- Fireplace
- Deck
- Garage
- Basement
- Pool
Property vs Single Family Average in 55330
Price
Taxes
Year Built
Visits
 The data relating to real estate for sale on this web site comes in part from the Broker Reciprocity Program of the Regional Multiple Listing Service of Minnesota, Inc. Real estate listings held by brokerage firms other than Premier Real Estate Services are marked with the Broker Reciprocity logo or the Broker Reciprocity thumbnail logo (little black
house) and detailed information about them includes the name of the listing brokers.
The data relating to real estate for sale on this web site comes in part from the Broker Reciprocity Program of the Regional Multiple Listing Service of Minnesota, Inc. Real estate listings held by brokerage firms other than Premier Real Estate Services are marked with the Broker Reciprocity logo or the Broker Reciprocity thumbnail logo (little black
house) and detailed information about them includes the name of the listing brokers.
