
New Construction










Address
17412 Dulles Lane, Lakeville, MN
Price
$ 535,000
Property Attributes
- ID#7120645
- TypeSingle Family
- Listing Status Active
- CountyDAKOTA
- CityLakeville
- AreaBrookshire
- NeighborhoodBrookshire
- Zip55044
- StyleSingle Family
- Year Built2026
- Taxes$ 490
- Price$ 535,000
- Bedrooms4
- Full Bathrooms3
- Half Bathrooms1
- Sqr Footage2242
- Lot Size0.26 Acres
Data Source:
Northstar MLS (NSTAR)
Property Description
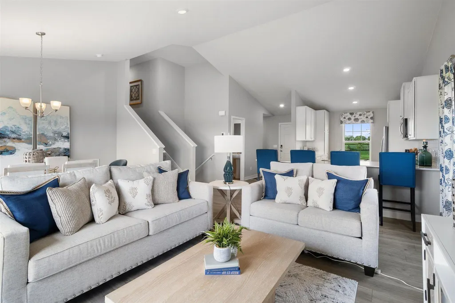
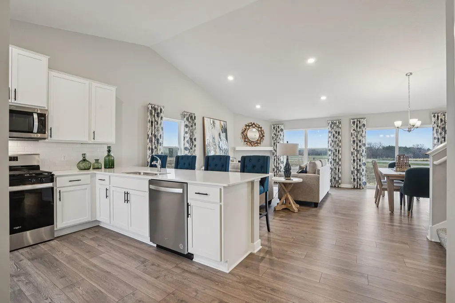
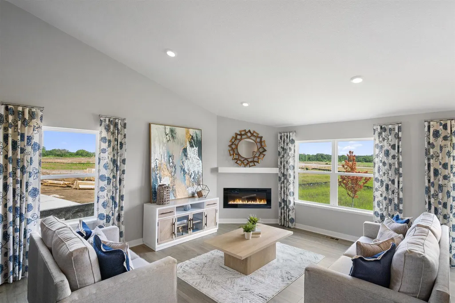
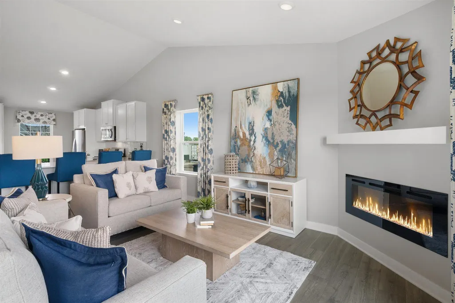
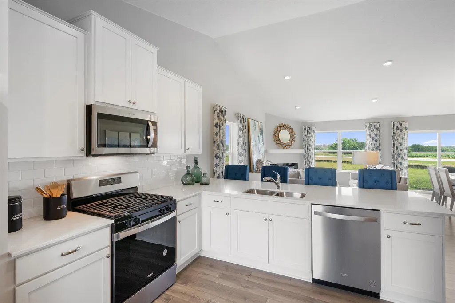
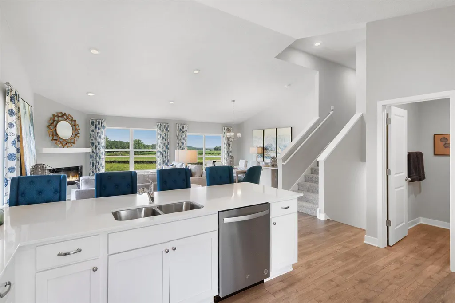
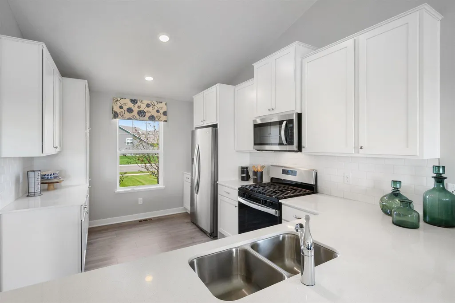
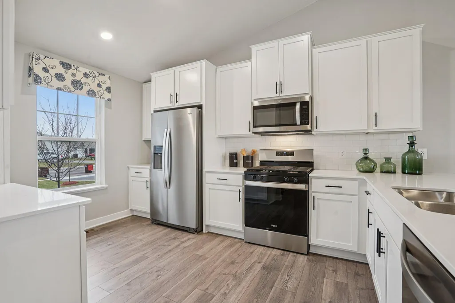
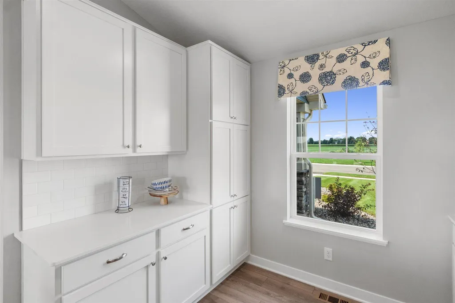
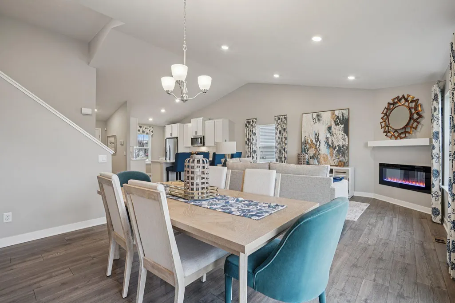
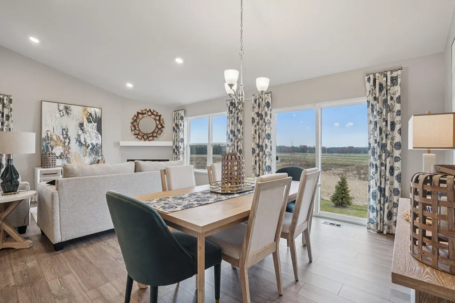
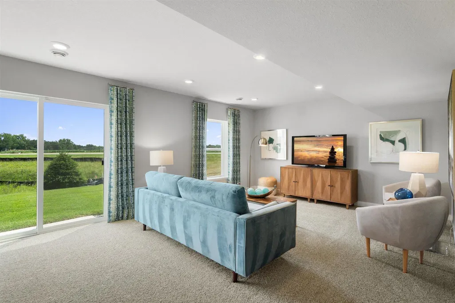
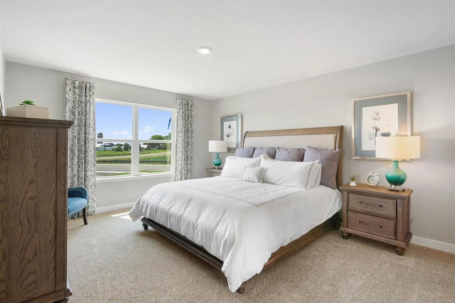
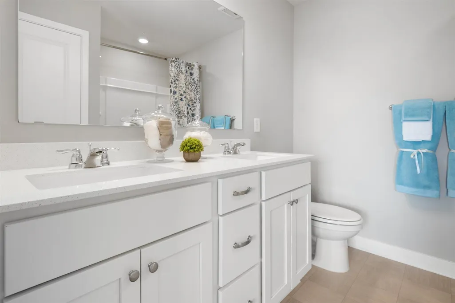
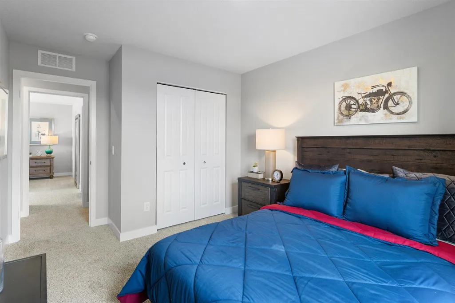
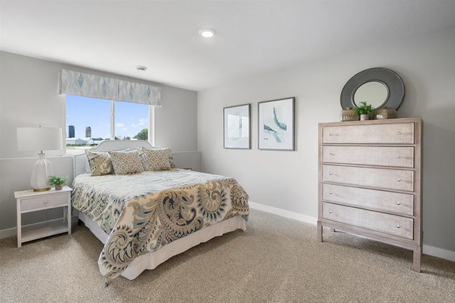
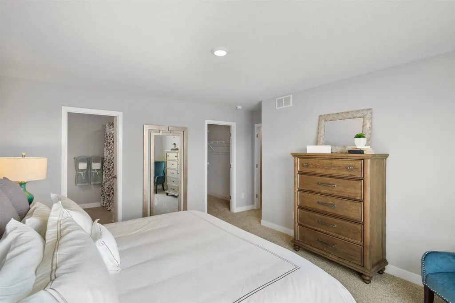
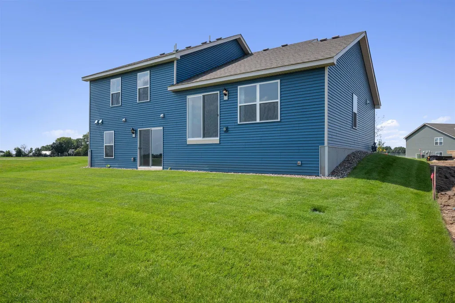
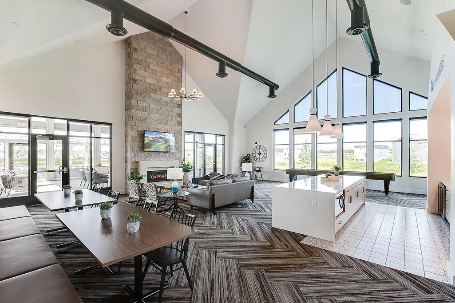
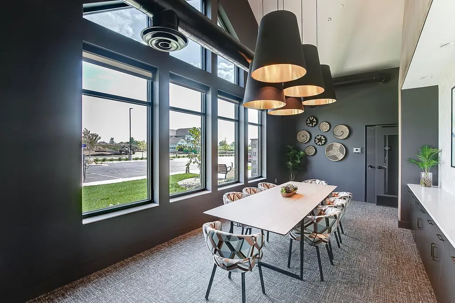
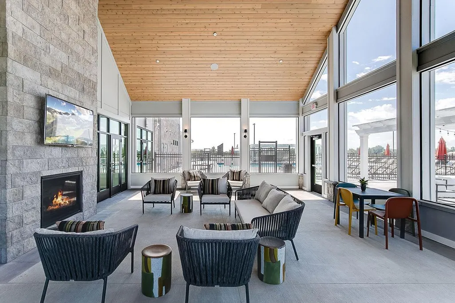
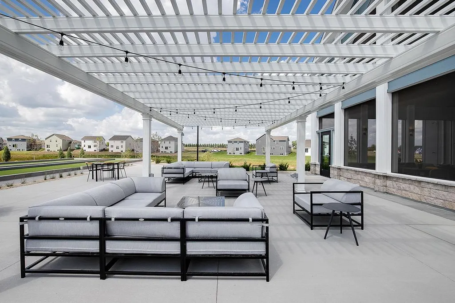
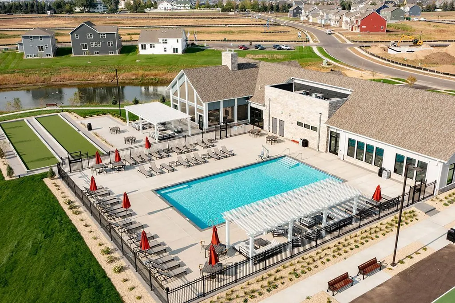
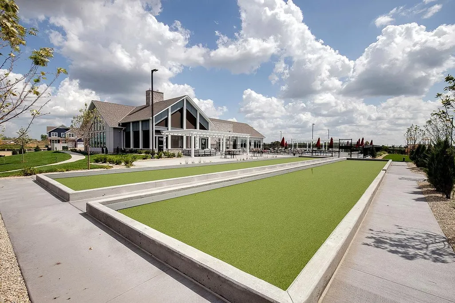
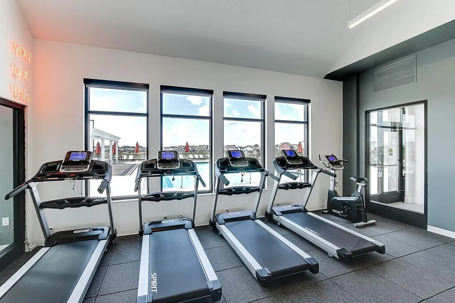
Ask how you can receive a 5.50% Conventional or 5.50% Government 30 yr fixed rate mortgage PLUS up to $5,000 in closing costs on this home! DR Horton’s newest Lakeville community, where a resort-style setting resides minutes from all of your conveniences. Our popular "Bryant II" offers an open and inviting spaces throughout. Featuring a spacious and bright kitchen highlighted by a massive Quartz peninsula, that easily seats 5, which flows straight into a dining and kitchen area that all hovers below a vault and encompasses the entire main level! The upper level is stocked with three bedrooms, including an awesome primary suite set-up, and the lower level is completely finished and adds another bedroom, bathroom and family room! Best yet – it’s just short walk from a community Amenity Center that will serve as an unforgettable centerpiece to the community! All located in a great neighborhood and close to parks, trails, restaurants, and shopping.
| Price History | |
|---|---|
| 8/3/2026 | Listed $552,035 |
| 8/13/2026 | 4$535,000 |
General Features
| Living Area | 2242 |
|---|---|
| Sewer | City Sewer/Connected |
| Heating | Forced Air,Humidifier |
| Cooling | Central Air |
| Roof | Age 8 Years or Less,Architectural Shingle,Asphalt,Pitched |
| Appliances | Air-To-Air Exchanger,Dishwasher,Disposal,ENERGY STAR Qualified Appliances,Exhaust Fan,Humidifier,Microwave,Range,Stainless Steel Appliances,Tankless Water Heater |
| HOA Fee | 246 |
| Garage Spaces | 3 |
| Association Fee Includes | Professional Mgmt,Recreation Facility,Sanitation,Shared Amenities |
| Construction Materials | Concrete,Frame |
| Year Built | 2026 |
| Electric | Circuit Breakers,200+ Amp Service |
| Levels | Three Level Split |
| Property Subtype | Single Family |
| Tax Year | 2026 |
| Accessibility | None |
| Assoc Fee Paid Per | Quarterly |
| County | Dakota |
| New Construction | Yes |
| Property Type | Residential |
| Association Amenities | Other,Patio |
| HOA | Yes |
| Contingency | None |
| Subdivision Name | Brookshire |
| Full Baths | 2 |
| Directions | From the intersection of 170th Street W. and Pilot Knob Road - travel east on 170th Street to Draft Horse Blvd. Go south on Draft Horse Blvd. Models will be off a Durham Drive. |
| City | Lakeville |
| Association Name | New Concepts |
| High School District | Farmington |
| Zoning Description | Residential-Single Family |
| Lot Size Units | Acres |
| Property Attached Y/N | No |
| Land Lease Y/N | No |
| Tax Annual Amount | 490 |
| Additional Parcels Y/N | No |
| Virtual Tour | https://my.matterport.com/show/?m=ZkyS2SHhTud&mls=1 |
| Builder Name | D.R. HORTON |
| Standard Status | Active |
| Lender Owned | No |
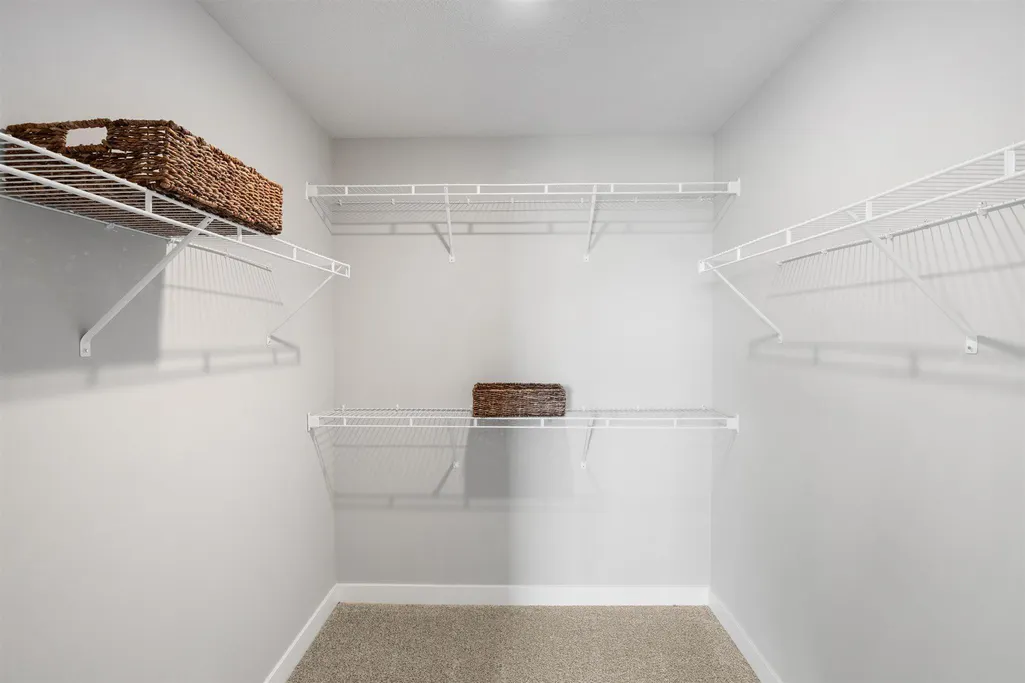
| Amenities Unit | Kitchen Window,Primary Bedroom Walk-In Closet,Paneled Doors,Porch,In-Ground Sprinkler,Vaulted Ceiling(s),Washer/Dryer Hookup,Walk-In Closet |
| Community Name | Brookshire |
| PostalCity | Lakeville |
Interior Features
| Basement | Crawl Space,Drain Tiled,Drainage System,Finished,Storage Space,Sump Pump,Walkout |
|---|---|
| Total Fireplaces | 1 |
| Fireplace Features | Electric |
| Basement (Y/N) | Yes |
| Fireplace Y/N | Yes |
| Above Grade Finished Area | 2242 |
| Half Baths | 1 |
| 3/4 Baths | 1 |
| Laundry Features | Electric Dryer Hookup,Lower Level,Laundry Room,Washer Hookup |
| Total Bedrooms | 4 |
| Total Baths | 4 |
| Bath Desc | 3/4 Primary,Double Sink,Bathroom Ensuite,Full Basement,Private Primary,Main Floor 1/2 Bath,Upper Level 3/4 Bath,Upper Level Full Bath |
| Dining Room Description | Breakfast Bar,Eat In Kitchen,Informal Dining Room,Kitchen/Dining Room,Living/Dining Room |
| Foundation Dimensions | 56 x 46 |
| Fuel | Natural Gas |
| Garage Dimensions | 29 x 22 |
| Garage Door Width | 7 |
| Garage Square Feet | 618 |
Exterior Features
| Parking Features | Attached Garage,Asphalt,Garage Door Opener |
|---|---|
| Lot Features | Sod Included in Price,Underground Utilities |
| Water Source | City Water/Connected |
| Lot Size Area | 0.26 |
| Building Area Total | 2920 |
| Lot Dimensions | 150 x 80 x 153 x 68 |
| Waterfront Y/N | No |
| Foundation Area | 1564 |
| Road Frontage Type | City Street,Curbs,Paved Streets,Sidewalks,Street Lights,Storm Sewer |
| Road Responsibility | Public Maintained Road |
Amenities
- Foreclosure
- Views
- Short Sale
- New Construction
- Adult 55+
- Lease To Own
- No HOA Fees
- Furnished
- Primary On Main
- Air Conditioning
- Seller Finance
- Green
- Fixer Upper
- Horse
- Golf
- Fireplace
- Deck
- Garage
- Basement
- Pool
Property vs Single Family Average in 55044
Price
Taxes
Year Built
Visits
In The Neighborhood
Just Listed
Lakeville
$ 699,990
17641 Dresden Place
Lakeville, MN 55044
- Type
- Single Family
- Size
- 3,448 SqFt
- Rooms
- 5 Beds + 4 Baths
 D.R. Horton, Inc.
Just Listed
Lakeville
$ 579,990
17004 Doppler Lane
Lakeville, MN 55044
- Type
- Single Family
- Size
- 2,776 SqFt
- Rooms
- 4 Beds + 2.5 Baths
D.R. Horton, Inc.
Open House
Lakeville
$ 765,000
17248 Draft Horse Boulevard
Lakeville, MN 55044
- Type
- Single Family
- Size
- 4,621 SqFt
- Rooms
- 6 Beds + 5 Baths
Edina Realty, Inc.
New Construction
Lakeville
$ 535,000
17444 Dulles Lane
Lakeville, MN 55044
- Type
- Single Family
- Size
- 2,513 SqFt
- Rooms
- 5 Beds + 3 Baths
D.R. Horton, Inc.
Reduced
Lakeville
$ 425,000
17077 Draper Way
Lakeville, MN 55044
- Type
- Single Family
- Size
- 1,842 SqFt
- Rooms
- 3 Beds + 2.5 Baths
D.R. Horton, Inc.
Reduced
Lakeville
$ 664,990
4687 173rd Street W
Lakeville, MN 55044
- Type
- Single Family
- Size
- 3,156 SqFt
- Rooms
- 5 Beds + 4.5 Baths
D.R. Horton, Inc.
Reduced
Lakeville
$ 450,000
4867 171st Street W
Lakeville, MN 55044
- Type
- Single Family
- Size
- 1,842 SqFt
- Rooms
- 3 Beds + 2.5 Baths
D.R. Horton, Inc.
Reduced
Lakeville
$ 469,990
4881 171st Street W
Lakeville, MN 55044
- Type
- Single Family
- Size
- 2,179 SqFt
- Rooms
- 4 Beds + 2.5 Baths
D.R. Horton, Inc.
Reduced
Lakeville
$ 650,000
4659 173rd Street W
Lakeville, MN 55044
- Type
- Single Family
- Size
- 3,003 SqFt
- Rooms
- 5 Beds + 3.5 Baths
D.R. Horton, Inc.
Reduced
Lakeville
$ 550,000
17420 Dulles Lane
Lakeville, MN 55044
- Type
- Single Family
- Size
- 2,402 SqFt
- Rooms
- 4 Beds + 3.5 Baths
D.R. Horton, Inc.
Reduced
Lakeville
$ 499,990
17428 Dulles Lane
Lakeville, MN 55044
- Type
- Single Family
- Size
- 1,988 SqFt
- Rooms
- 4 Beds + 3 Baths
D.R. Horton, Inc.
Reduced
Lakeville
$ 499,990
17093 Draper Way
Lakeville, MN 55044
- Type
- Single Family
- Size
- 2,449 SqFt
- Rooms
- 5 Beds + 3 Baths
D.R. Horton, Inc.
