
Address
14940 Juniper Ridge Drive Nw, Anoka, MN
Price
$ 417,000
Property Attributes
- ID#7118539
- TypeSingle Family
- Listing Status Active
- CountyANOKA
- CityAnoka
- AreaRum Acre Estates
- NeighborhoodRum Acre Estates
- Zip55303
- StyleSingle Family
- Year Built1973
- Taxes$ 615
- Price$ 417,000
- Bedrooms3
- Full Bathrooms2
- Half Bathrooms1
- Sqr Footage2890
- Lot Size0.88 Acres
Data Source:
Northstar MLS (NSTAR)
Property Description
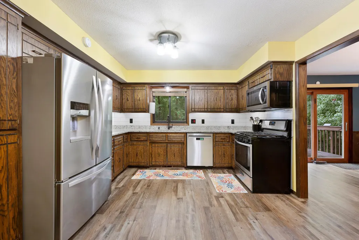
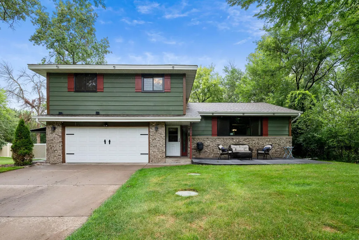
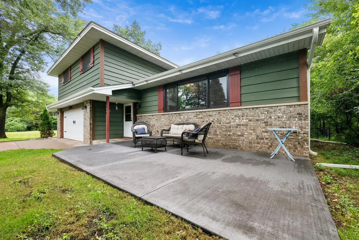
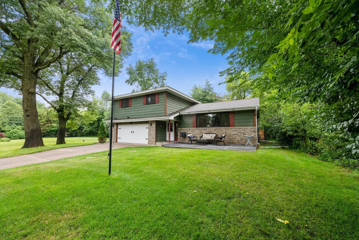
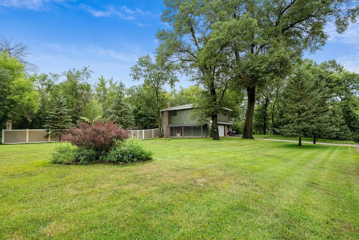
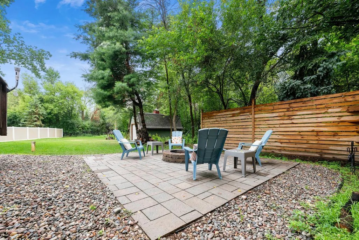
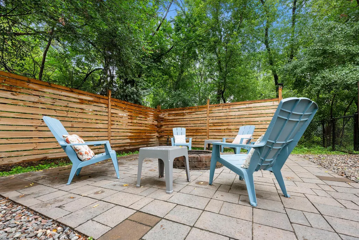
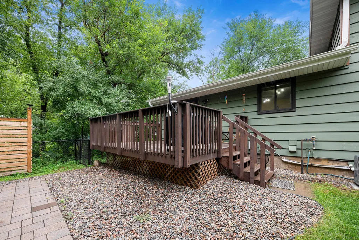
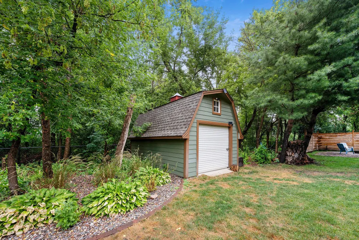
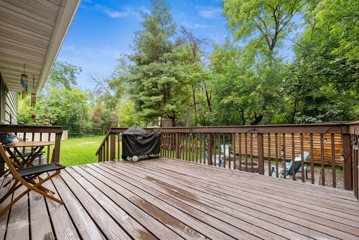
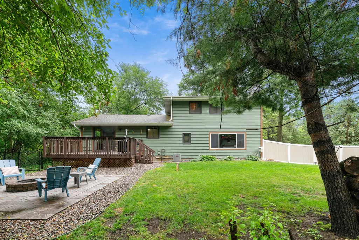
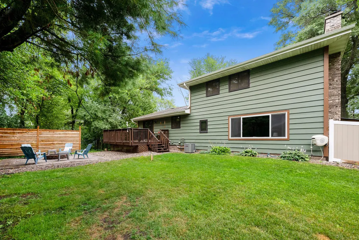
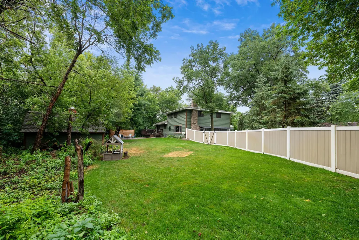
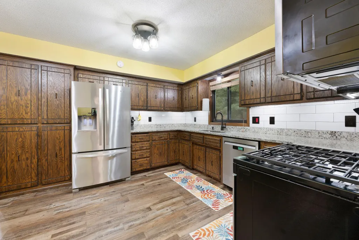
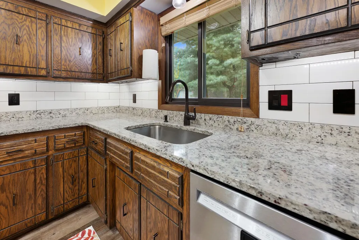
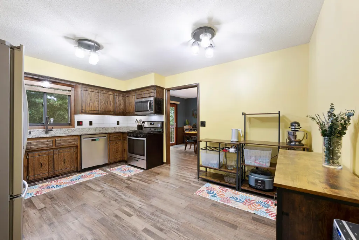
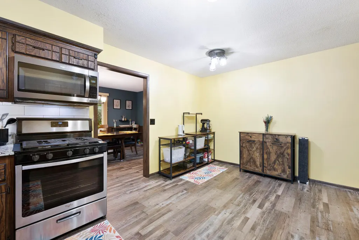
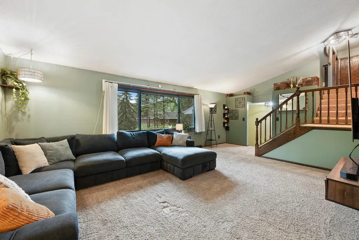
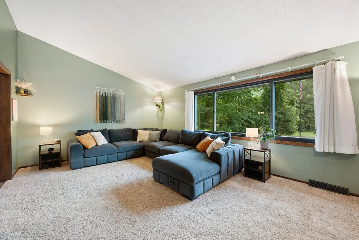
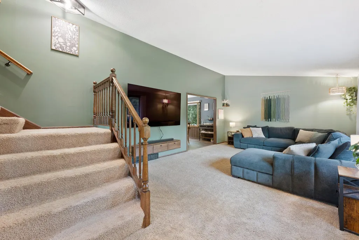
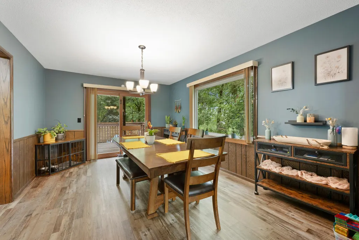
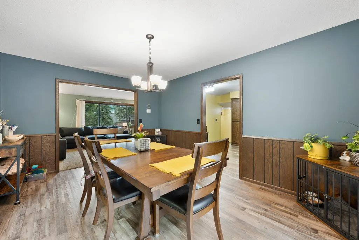
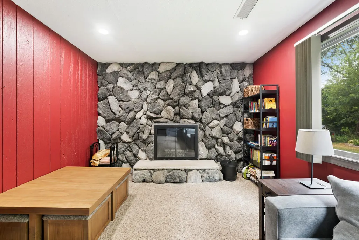
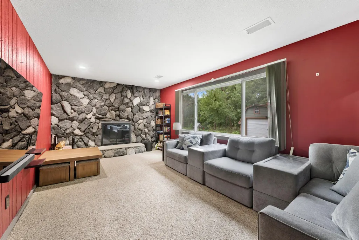
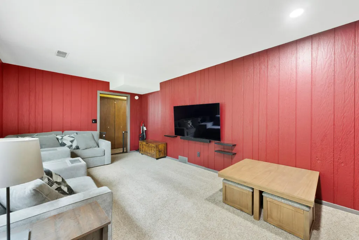
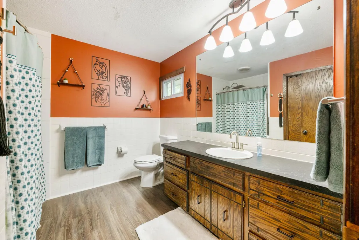
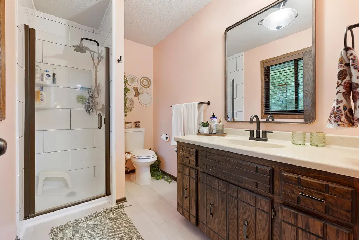
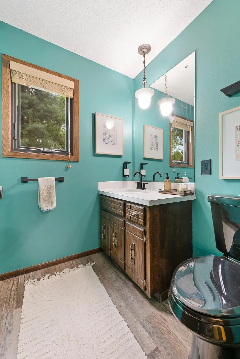
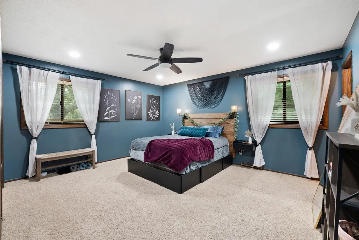
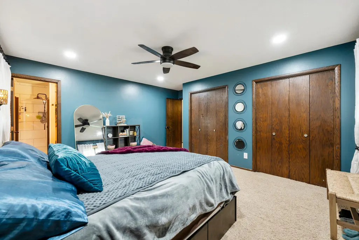
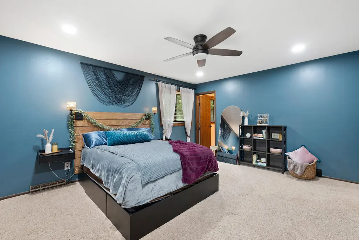
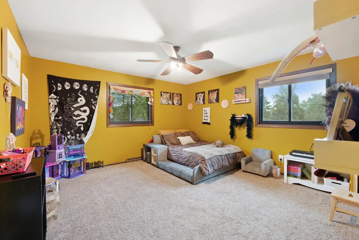
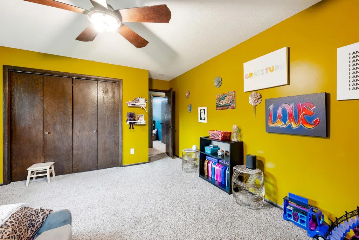
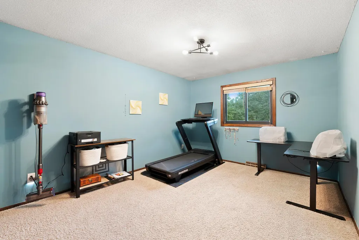
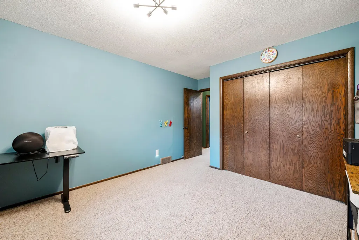
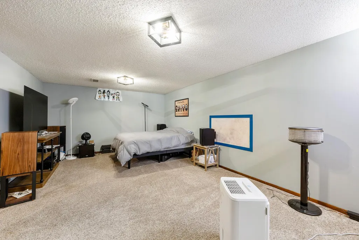
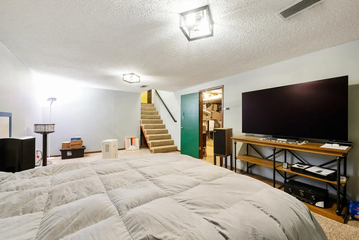
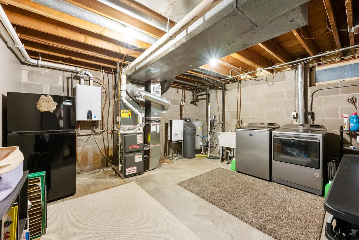
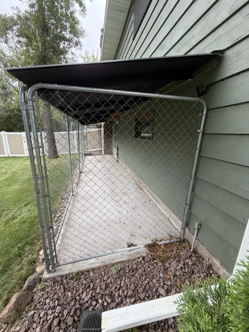
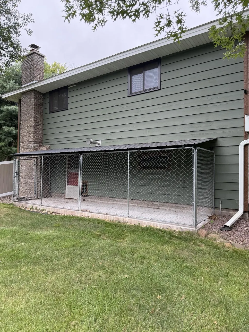
Welcome to 14940 Juniper Ridge Drive in Ramsey. This well-maintained 3 bedroom, 3 bath home on a Cul-de-sac offers 2,890 Sq Ft of finished living space and sits across from Rum river. The septic is compliant and was pumped August 24th. The home has been beautifully updated over the years, it features a bright and functional layout with recent improvements throughout. Key updates include a 2019 furnace, water softener, and windows, a 2025 water pressure tank, newer water heater, updated electrical panel, and granite countertops (2019). The home also boasts an updated fireplace that is up to code. The liner was replaced 1 year ago, a remodeled bathroom with a rain shower (2019), and a finished lower level with a half bath. Enjoy the 2-car heated garage, partially fenced yard with privacy fencing, large shed with loft, deck, and patio areas (including a newer front patio slab). Additional features include an in-ground sprinkler system, well water, and a septic system that is tested annually and believed to be compliant. The property includes a washer and dryer, and select furnishings (table and couches) may convey with the sale. Don’t miss this solid updated home with recent updates. Schedule your showing today!
| Price History | |
|---|---|
| 8/1/2026 | Listed $435,000 |
| 8/2/2026 | 1$434,988 |
| 8/6/2026 | 5$417,000 |
General Features
| Living Area | 2890 |
|---|---|
| Sewer | Septic System Compliant - Yes |
| Heating | Forced Air,Fireplace(s) |
| Cooling | Central Air |
| Roof | Age Over 8 Years |
| Appliances | Dishwasher,Dryer,Stainless Steel Appliances,Washer,Water Softener Owned |
| Garage Spaces | 2 |
| Year Built | 1973 |
| Electric | Circuit Breakers |
| Levels | Four or More Level Split |
| Property Subtype | Single Family |
| Tax Year | 2026 |
| Accessibility | None |
| County | Anoka |
| New Construction | No |
| Property Type | Residential |
| HOA | No |
| Contingency | None |
| Subdivision Name | Rum Acre Estates |
| Other Structures | Storage Shed |
| Full Baths | 1 |
| Directions | Saint Francis Blvd (47) to Alpine dr,go east on Alpine to Ute ST NW,then turn right. Ute becomes 151 st ave then turn right on Juniper Ridge NW. |
| City | Anoka |
| High School District | Anoka-Hennepin |
| Zoning Description | Residential-Single Family |
| Lot Size Units | Acres |
| Property Attached Y/N | No |
| Land Lease Y/N | No |
| Tax Annual Amount | 615 |
| Additional Parcels Y/N | No |
| Standard Status | Active |
| Lender Owned | No |
| Amenities Unit | Deck,Primary Bedroom Walk-In Closet,In-Ground Sprinkler,Vaulted Ceiling(s),Washer/Dryer Hookup |
| PostalCity | Anoka |
Interior Features
| Basement | Finished |
|---|---|
| Total Fireplaces | 1 |
| Fireplace Features | Wood Burning |
| Basement (Y/N) | Yes |
| Fireplace Y/N | Yes |
| Above Grade Finished Area | 2115 |
| Half Baths | 1 |
| 3/4 Baths | 1 |
| Laundry Features | In Basement,Electric Dryer Hookup,Washer Hookup |
| Total Bedrooms | 3 |
| Below Grade Finished Area | 775 |
| Total Baths | 3 |
| Bath Desc | 1/2 Basement,Bathroom Ensuite,Upper Level 3/4 Bath,Upper Level Full Bath |
| Dining Room Description | Separate/Formal Dining Room |
| Fuel | Natural Gas |
| Garage Dimensions | 22x24 |
| Garage Square Feet | 528 |
Exterior Features
| Fencing | Privacy |
|---|---|
| Parking Features | Attached Garage,Concrete,Heated Garage |
| Water Source | Well |
| Lot Size Area | 0.88 |
| Building Area Total | 3816 |
| Lot Dimensions | 205x181x218x185 |
| Waterfront Y/N | No |
| Foundation Area | 2115 |
Amenities
- Foreclosure
- Views
- Short Sale
- New Construction
- Adult 55+
- Lease To Own
- No HOA Fees
- Furnished
- Primary On Main
- Air Conditioning
- Seller Finance
- Green
- Fixer Upper
- Horse
- Golf
- Fireplace
- Deck
- Garage
- Basement
- Pool
Property vs Single Family Average in 55303
Price
Taxes
Year Built
Visits
 The data relating to real estate for sale on this web site comes in part from the Broker Reciprocity Program of the Regional Multiple Listing Service of Minnesota, Inc. Real estate listings held by brokerage firms other than Premier Real Estate Services are marked with the Broker Reciprocity logo or the Broker Reciprocity thumbnail logo (little black
house) and detailed information about them includes the name of the listing brokers.
The data relating to real estate for sale on this web site comes in part from the Broker Reciprocity Program of the Regional Multiple Listing Service of Minnesota, Inc. Real estate listings held by brokerage firms other than Premier Real Estate Services are marked with the Broker Reciprocity logo or the Broker Reciprocity thumbnail logo (little black
house) and detailed information about them includes the name of the listing brokers.
