
Primary on Main
Address
122 Lake Henry Avenue S, Melrose, MN
Price
$ 319,000
Property Attributes
- ID#7116993
- TypeSingle Family
- Listing Status Active
- CountySTEARNS
- CityMelrose
- AreaDaniels Add
- NeighborhoodDaniels Add
- Zip56352
- StyleSingle Family
- Year Built1996
- Taxes$ 2202
- Price$ 319,000
- Bedrooms4
- Full Bathrooms2
- Half Bathrooms0
- Sqr Footage2942
- Lot Size0.33 Acres
Data Source:
Northstar MLS (NSTAR)
Property Description
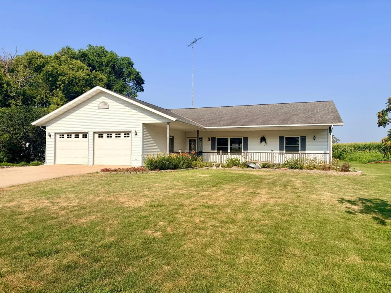
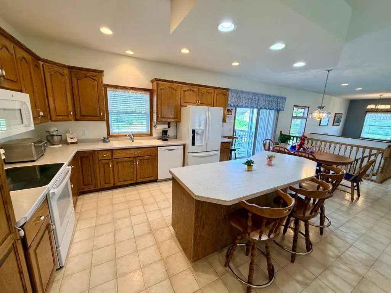
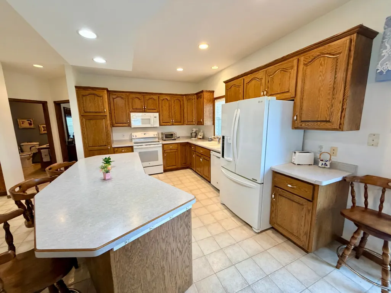
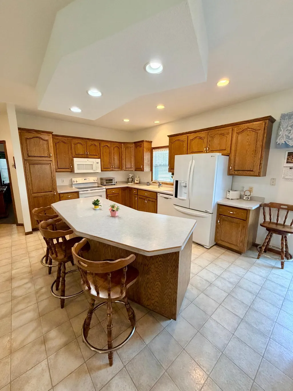
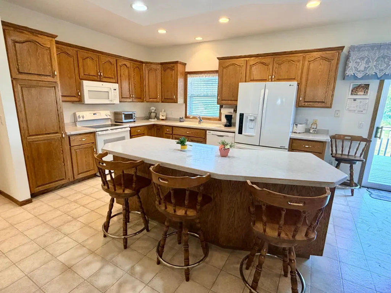
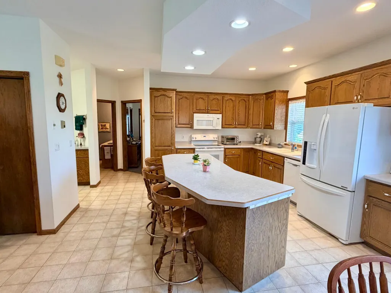
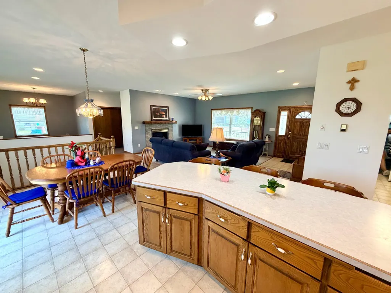
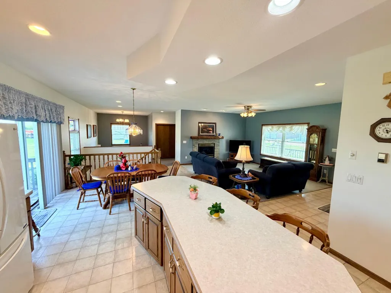
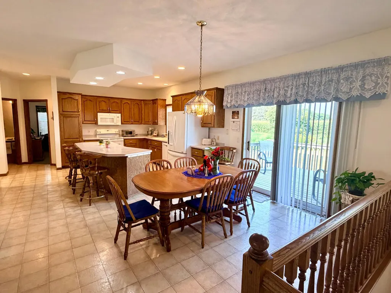
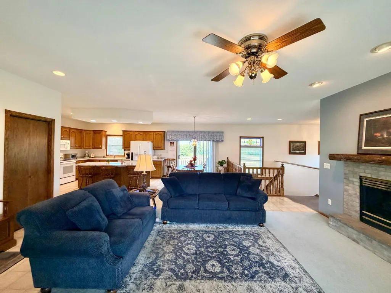
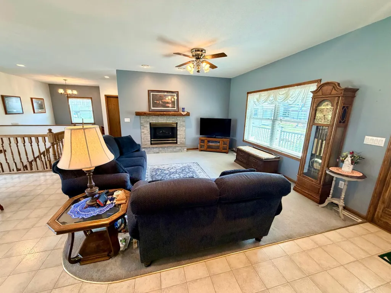
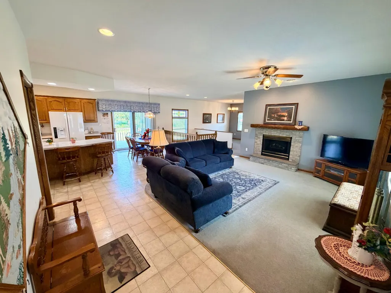
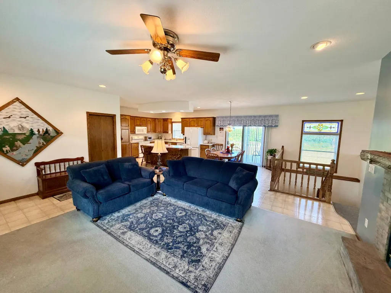
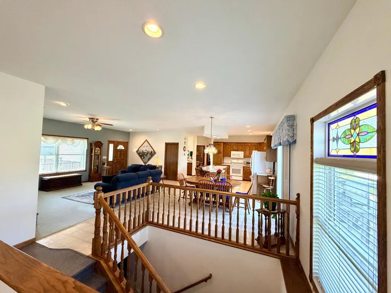
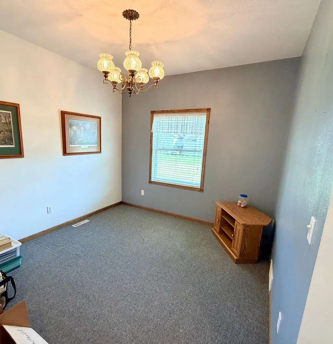
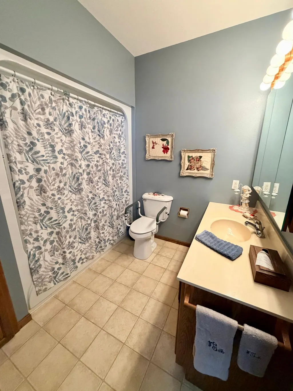
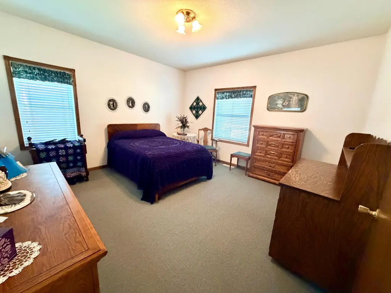
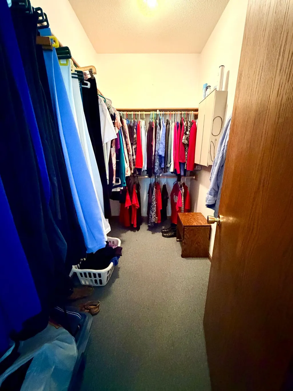
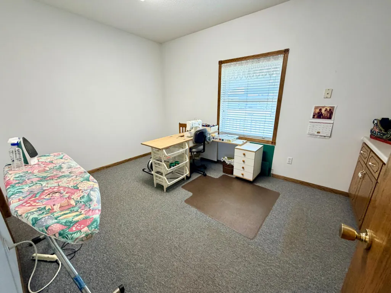
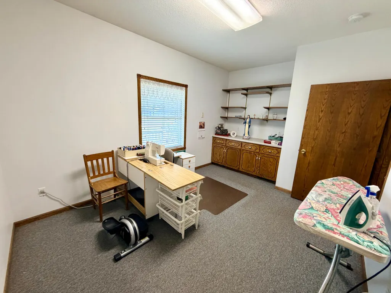
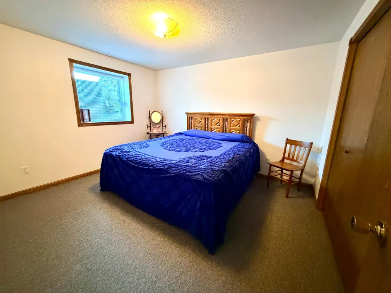
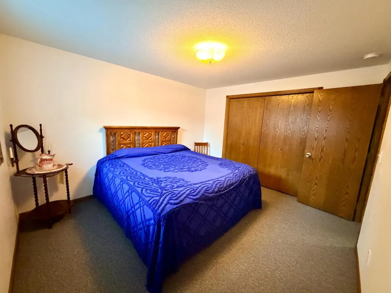
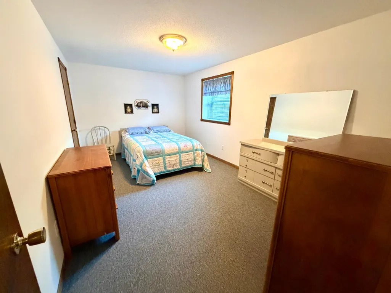
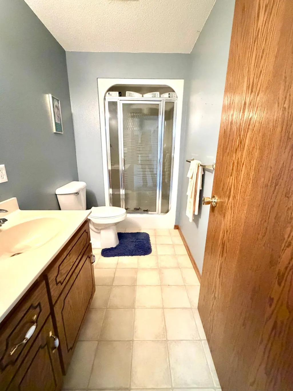
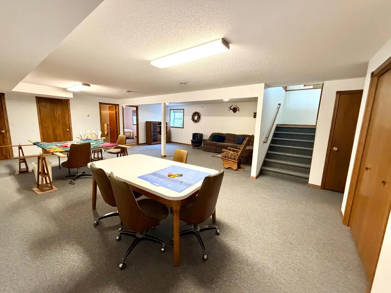
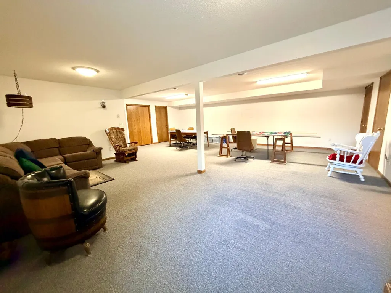
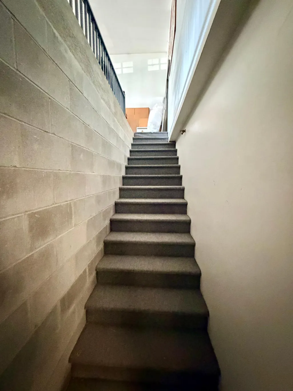
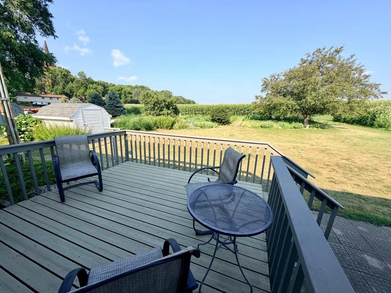
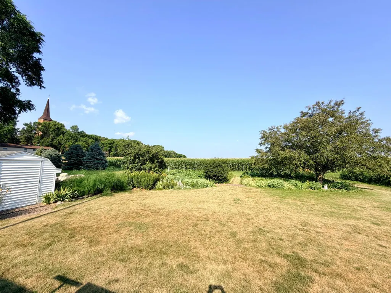
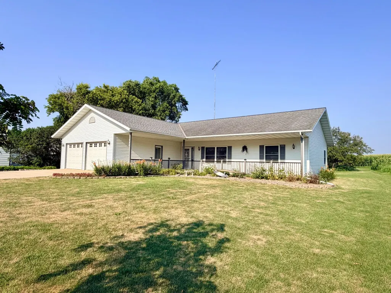
Welcome home to this beautifully maintained one-owner, 4-bedroom, 2-bath home where quality craftsmanship, thoughtful design, and spacious living come together. From the moment you step inside, you'll appreciate the open-concept layout featuring 9-foot ceilings, quality oak cabinetry, and a warm, inviting electric fireplace that creates the perfect gathering space for family and friends. The expansive kitchen offers an abundance of cabinet and countertop space, making meal preparation and entertaining effortless. Three of the four bedrooms feature walk-in closets, providing exceptional storage, while the versatile flex room is ideal for a home office, playroom, craft room, or whatever best fits your lifestyle. Designed with convenience in mind, this home offers main-floor laundry, zero-step entry, and an insulated attached garage with a separate staircase leading directly to the basement. The lower level is kept warm and comfortable with in-floor heat and features an oversized family room with endless possibilities—host game nights, create the ultimate home theater, quilting or hobby space, fitness room, or the man cave you've always wanted. There's room for it all! Step outside to enjoy quiet mornings on the back deck with a cup of coffee or unwind in the evening on the welcoming front porch. The spacious backyard offers a generous garden area for those who love growing fresh vegetables, flowers, or simply spending time outdoors. Lovingly cared for by its original owners, this exceptional home offers the perfect combination of comfort, space, functionality, and pride of ownership. Hurry, before it's too late!
| Price History | |
|---|---|
| 7/28/2026 | Listed $335,000 |
| 8/13/2026 | 5$319,000 |
General Features
| Living Area | 2942 |
|---|---|
| Sewer | City Sewer/Connected |
| Heating | Forced Air,In-Floor Heating |
| Cooling | Central Air |
| Roof | Age Over 8 Years,Asphalt |
| Appliances | Dishwasher,Dryer,Microwave,Range,Refrigerator,Washer |
| Garage Spaces | 2 |
| Construction Materials | Frame |
| Year Built | 1996 |
| Electric | 200+ Amp Service |
| Levels | One |
| Property Subtype | Single Family |
| Tax Year | 2026 |
| Accessibility | No Stairs External |
| County | Stearns |
| New Construction | No |
| Property Type | Residential |
| HOA | No |
| Contingency | None |
| Subdivision Name | Daniels Add |
| Other Structures | Storage Shed |
| Full Baths | 1 |
| Directions | Located in Spring Hill on east side of Lake Henry Ave S |
| City | Spring Hill |
| High School District | Melrose |
| Zoning Description | Residential-Single Family |
| Lot Size Units | Acres |
| Property Attached Y/N | No |
| Land Lease Y/N | No |
| Tax Annual Amount | 2202 |
| Additional Parcels Y/N | No |
| Standard Status | Active |
| Lender Owned | No |
| Amenities Unit | Deck,Kitchen Center Island,Kitchen Window,Primary Bedroom Walk-In Closet,Main Floor Primary Bedroom,Walk-In Closet |
| PostalCity | Melrose |
Interior Features
| Basement | Egress Window(s),Finished,Full,In-Floor Heat |
|---|---|
| Total Fireplaces | 1 |
| Fireplace Features | Electric |
| Basement (Y/N) | Yes |
| Fireplace Y/N | Yes |
| Above Grade Finished Area | 1584 |
| 3/4 Baths | 1 |
| Laundry Features | Main Level |
| Total Bedrooms | 4 |
| Below Grade Finished Area | 1358 |
| Total Baths | 2 |
| Dining Room Description | Kitchen/Dining Room |
| Foundation Dimensions | 60x28x36x4x24x24x28x24 |
| Fuel | Propane |
| Garage Dimensions | 24X28 |
| Garage Door Width | 7 |
| Garage Square Feet | 672 |
Exterior Features
| Parking Features | Attached Garage,Concrete,Insulated Garage |
|---|---|
| Lot Features | Tree Coverage - Light |
| Water Source | Private,Well |
| Lot Size Area | 0.33 |
| Building Area Total | 3168 |
| Lot Dimensions | 72x198 |
| Waterfront Y/N | No |
| Foundation Area | 1680 |
| Road Frontage Type | Paved Streets |
| Road Responsibility | Public Maintained Road |
Amenities
- Foreclosure
- Views
- Short Sale
- New Construction
- Adult 55+
- Lease To Own
- No HOA Fees
- Furnished
- Primary On Main
- Air Conditioning
- Seller Finance
- Green
- Fixer Upper
- Horse
- Golf
- Fireplace
- Deck
- Garage
- Basement
- Pool
Property vs Single Family Average in 56352
Price
Taxes
Year Built
Visits
 The data relating to real estate for sale on this web site comes in part from the Broker Reciprocity Program of the Regional Multiple Listing Service of Minnesota, Inc. Real estate listings held by brokerage firms other than Premier Real Estate Services are marked with the Broker Reciprocity logo or the Broker Reciprocity thumbnail logo (little black
house) and detailed information about them includes the name of the listing brokers.
The data relating to real estate for sale on this web site comes in part from the Broker Reciprocity Program of the Regional Multiple Listing Service of Minnesota, Inc. Real estate listings held by brokerage firms other than Premier Real Estate Services are marked with the Broker Reciprocity logo or the Broker Reciprocity thumbnail logo (little black
house) and detailed information about them includes the name of the listing brokers.
