
Price Reduction - Views

Address
11959 Imperial Avenue N, Hugo, MN
Price
$ 1,300,000
Property Attributes
- ID#7115264
- TypeSingle Family
- Listing Status Active
- CountyWASHINGTON
- CityHugo
- AreaChesnut Add
- NeighborhoodChesnut Add
- Zip55038
- StyleSingle Family
- Year Built1993
- Taxes$ 7504
- Price$ 1,300,000
- Bedrooms4
- Full Bathrooms3
- Half Bathrooms1
- Sqr Footage3890
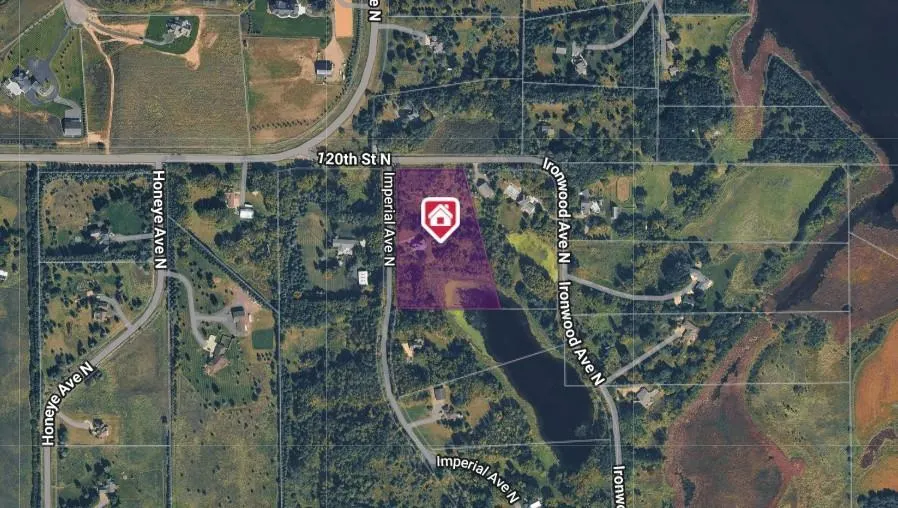
- Lot Size5.742 Acres
Data Source:
Northstar MLS (NSTAR)
Property Description
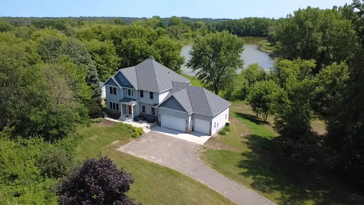
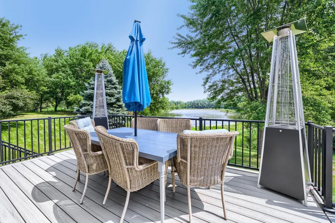
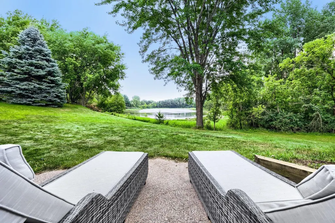
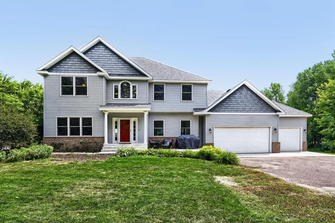
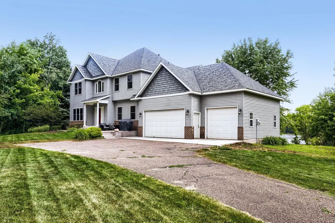
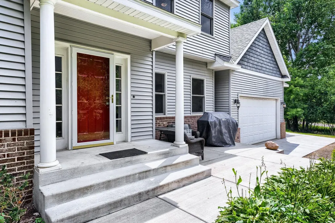
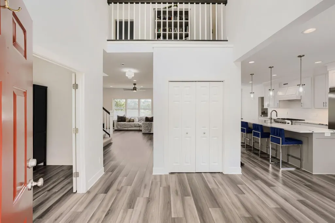
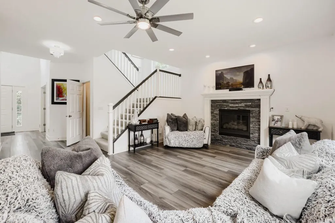
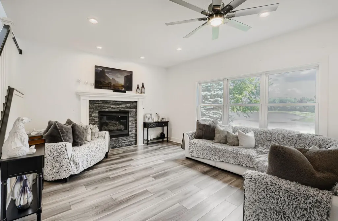
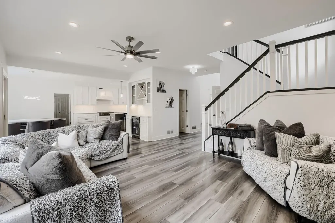
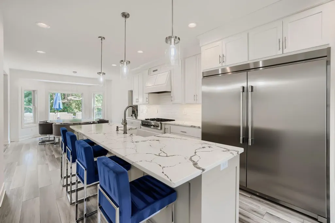
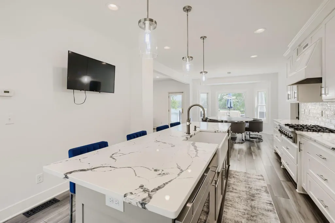
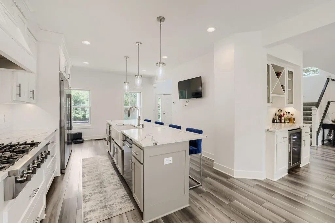
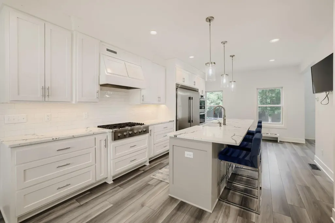
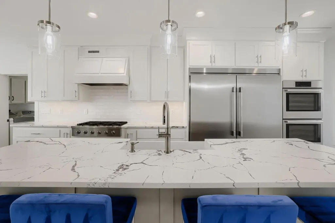
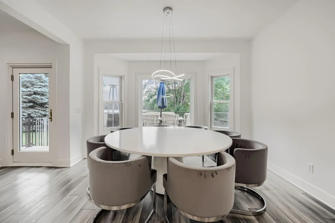
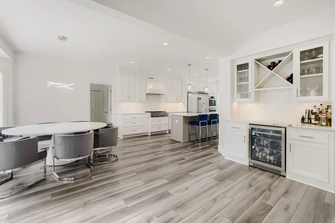
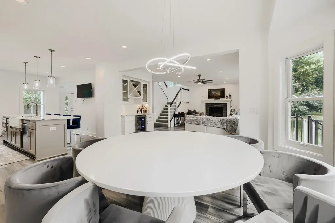
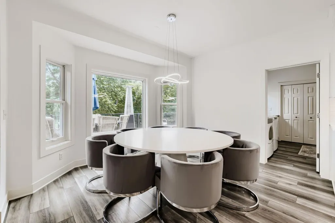
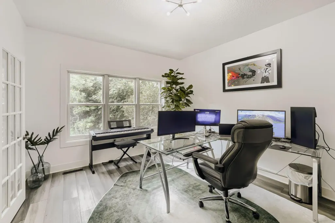
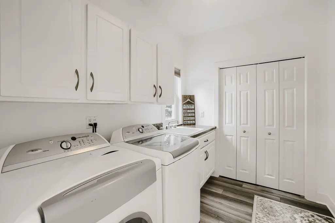
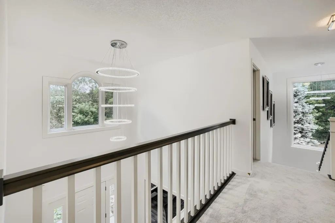
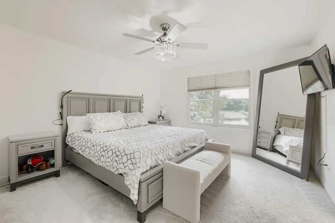
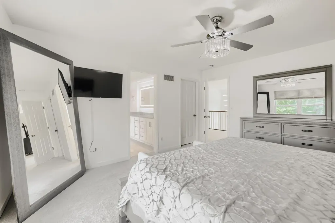
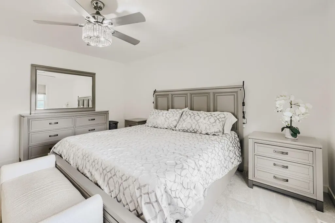
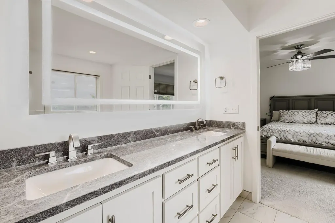
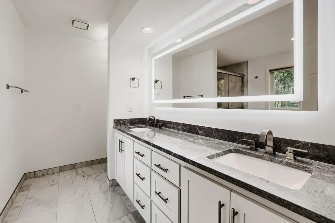
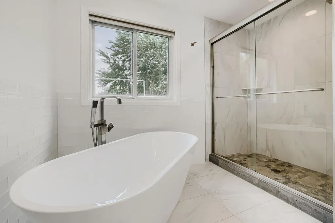
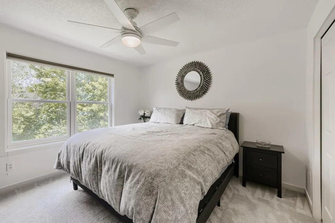
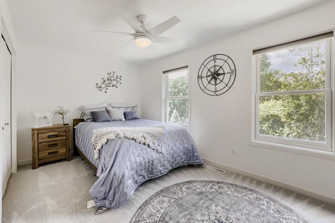
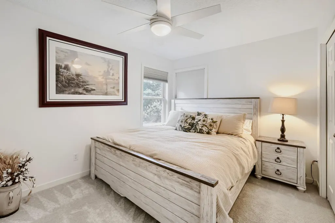
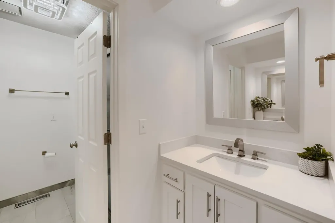
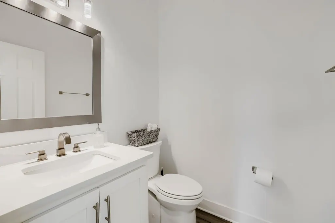
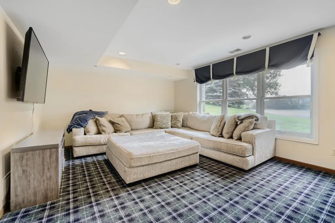
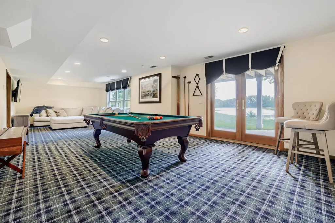
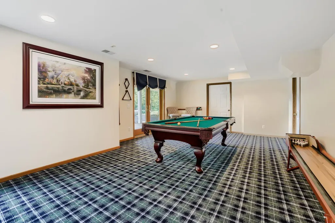
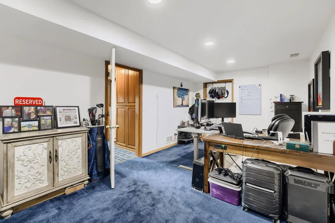
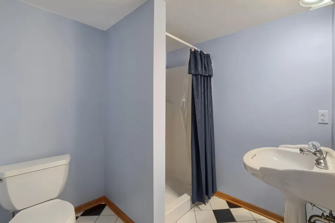
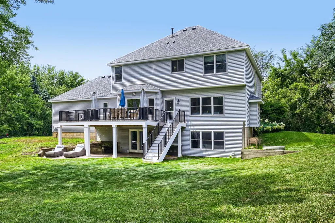
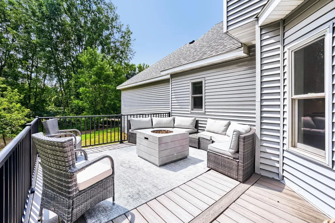
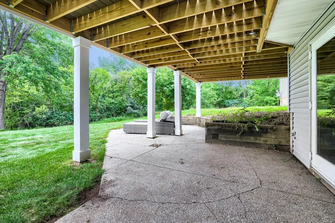
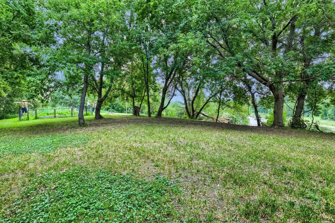
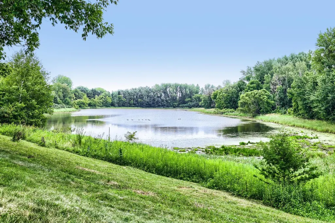
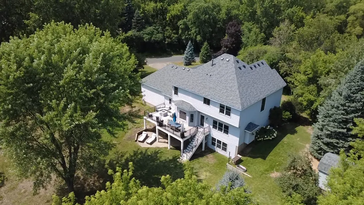
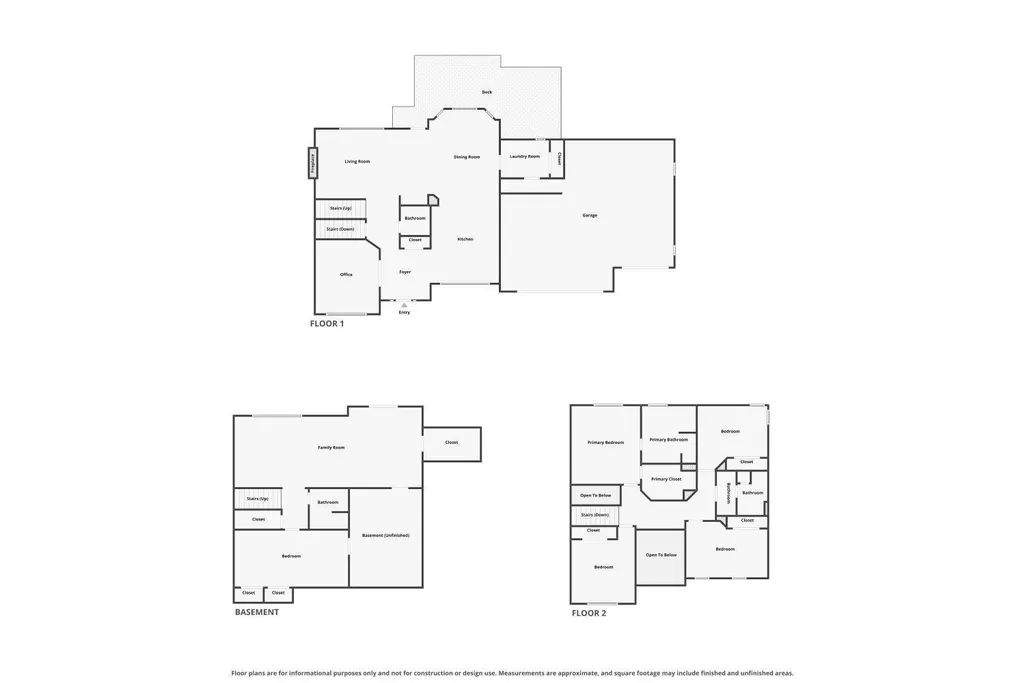
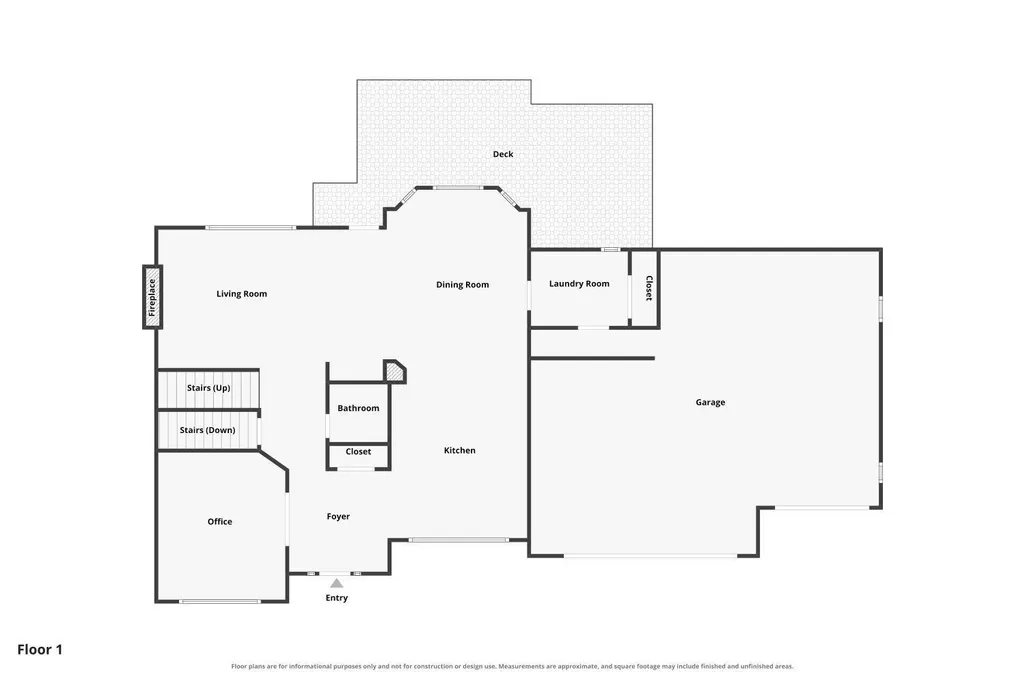
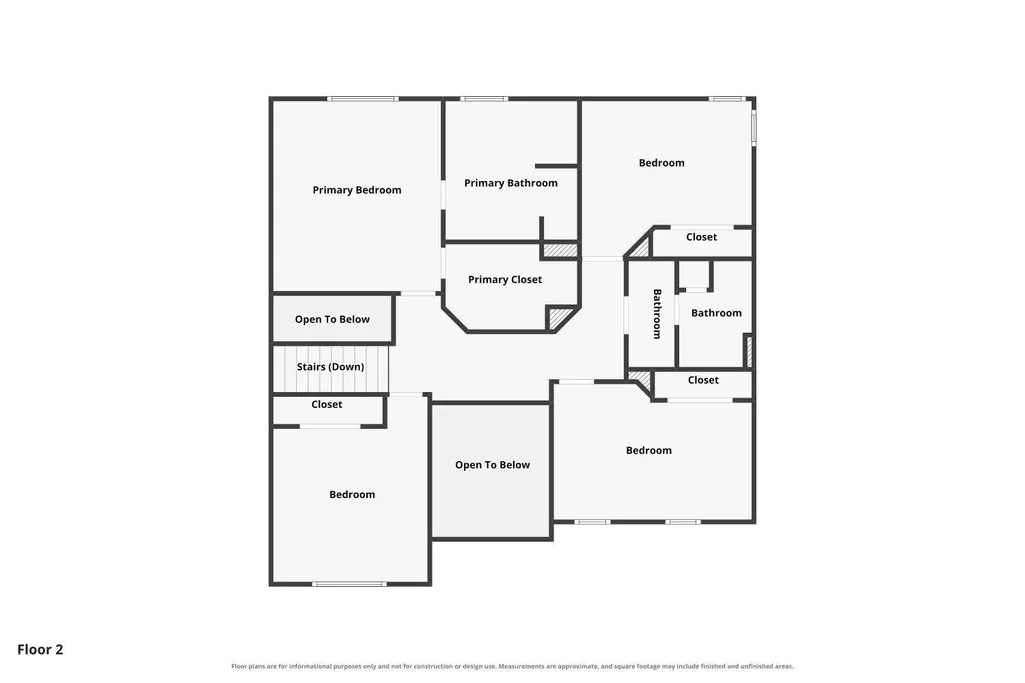
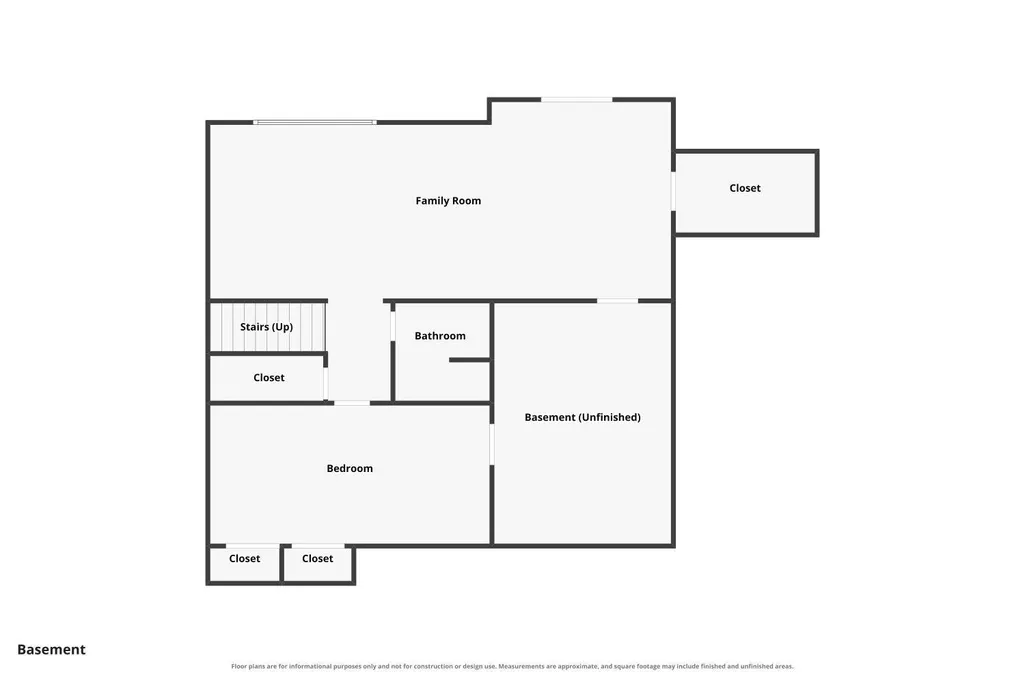
Welcome to this stunning 4-bedroom, 4-bathroom home offering nearly 4,000 square feet of beautifully updated living space in the highly sought-after Mahtomedi School District. Situated on nearly 6 private acres at the end of a dead-end road, this exceptional property offers peace, privacy, scenic pond views, and abundant wildlife. The main and upper levels were professionally remodeled in 2023 and feature a bright, open-concept layout filled with natural light. The beautifully designed kitchen showcases a large quartz center island, high-end appliances, a custom white range hood, and an abundance of white cabinetry that perfectly complements the flooring. The seamless flow between the kitchen, dining area, and family room creates an ideal space for entertaining family and friends. The inviting family room features a cozy gas fireplace, perfect for relaxing on chilly Minnesota evenings. A spacious main-floor laundry room includes a utility sink and plenty of storage for added convenience. Upstairs, the impressive primary suite offers a private retreat complete with a luxurious ensuite bathroom featuring dual vanities, a walk-in tiled shower, and a large soaking tub. Three additional generously sized bedrooms are located on the upper level and connected by an attractive catwalk overlooking the main living area. The walkout lower-level features large windows that fill the space with natural light, a newly finished flat ceiling, a private office, a full bathroom, storage room, and a mechanical room, offering flexibility for work, hobbies, and everyday living. Step outside to enjoy the brand-new maintenance-free composite deck or relax on the new concrete front patio. The backyard is truly a nature lover's paradise, overlooking a picturesque pond with frequent wildlife sightings. Additional outdoor amenities include a fenced garden for growing your favorite vegetables and a chicken coop that also serves as a storage shed. This one-of-a-kind property combines modern updates, spacious living, and an incredible private setting—all within the award-winning Mahtomedi School District. Schedule your private showing today!
| Price History | |
|---|---|
| 7/24/2026 | Listed $1,800,000 |
| 8/3/2026 | 17$1,495,000 |
| 8/17/2026 | 14$1,300,000 |
General Features
| Living Area | 3890 |
|---|---|
| Sewer | Tank with Drainage Field |
| Heating | Forced Air,Fireplace(s) |
| Cooling | Central Air |
| Roof | Age 8 Years or Less |
| Appliances | Cooktop,Dishwasher,Disposal,Double Oven,Exhaust Fan,Gas Water Heater,Water Filtration System,Microwave,Refrigerator,Trash Compactor,Wall Oven,Washer,Water Softener Owned,Wine Cooler |
| Garage Spaces | 3 |
| Year Built | 1993 |
| Levels | Two |
| Property Subtype | Single Family |
| Tax Year | 2026 |
| Waterfront Features | Pond |
| Accessibility | None |
| County | Washington |
| New Construction | No |
| Property Type | Residential |
| HOA | No |
| Contingency | None |
| Subdivision Name | Chesnut Add |
| Other Structures | Hen House,Storage Shed |
| Full Baths | 2 |
| Directions | From Hwy 61 go east on Egg Lake N,Right on Goodview Ave N,Left on 125th St N,Right on Illies Ave N,Left on 120th St N,Right on Imperial Ave N to home on left. |
| City | Hugo |
| High School District | Mahtomedi |
| Zoning Description | Residential-Single Family |
| Lot Size Units | Acres |
| Property Attached Y/N | No |
| Land Lease Y/N | No |
| Tax Annual Amount | 7504 |
| Additional Parcels Y/N | No |
| Standard Status | Active |
| Lender Owned | No |
| Amenities Unit | Ceiling Fan(s),Deck,Local Area Network,Patio |
| PostalCity | Hugo |
Interior Features
| Basement | Block,Finished,Full,Walkout |
|---|---|
| Total Fireplaces | 1 |
| Fireplace Features | Family Room,Gas |
| Basement (Y/N) | Yes |
| Fireplace Y/N | Yes |
| Above Grade Finished Area | 2736 |
| Half Baths | 1 |
| 3/4 Baths | 1 |
| Laundry Features | Electric Dryer Hookup,Laundry Room,Main Level |
| Total Bedrooms | 4 |
| Below Grade Finished Area | 1154 |
| Total Baths | 4 |
| Dining Room Description | Informal Dining Room |
| Fuel | Natural Gas |
| Garage Dimensions | 36x20 |
| Garage Square Feet | 720 |
Exterior Features
| Parking Features | Detached Garage,Asphalt,Garage Door Opener |
|---|---|
| Lot Features | Tree Coverage - Heavy |
| Water Source | Well |
| Lot Size Area | 5.742 |
| Building Area Total | 3890 |
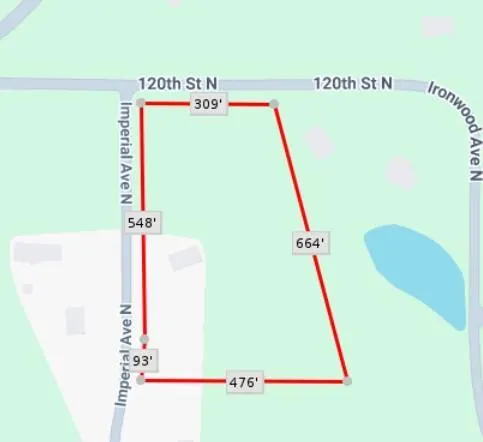
| Lot Dimensions | 476x93x548x309x664 |
| Waterfront Y/N | No |
| Foundation Area | 1368 |
| Road Frontage Type | City Street |
| Road Responsibility | Public Maintained Road |
Amenities
- Foreclosure
- Views
- Short Sale
- New Construction
- Adult 55+
- Lease To Own
- No HOA Fees
- Furnished
- Primary On Main
- Air Conditioning
- Seller Finance
- Green
- Fixer Upper
- Horse
- Golf
- Fireplace
- Deck
- Garage
- Basement
- Pool
Property vs Single Family Average in 55038
Price
Taxes
Year Built
Visits
 The data relating to real estate for sale on this web site comes in part from the Broker Reciprocity Program of the Regional Multiple Listing Service of Minnesota, Inc. Real estate listings held by brokerage firms other than Premier Real Estate Services are marked with the Broker Reciprocity logo or the Broker Reciprocity thumbnail logo (little black
house) and detailed information about them includes the name of the listing brokers.
The data relating to real estate for sale on this web site comes in part from the Broker Reciprocity Program of the Regional Multiple Listing Service of Minnesota, Inc. Real estate listings held by brokerage firms other than Premier Real Estate Services are marked with the Broker Reciprocity logo or the Broker Reciprocity thumbnail logo (little black
house) and detailed information about them includes the name of the listing brokers.
