
Views - Golf Course

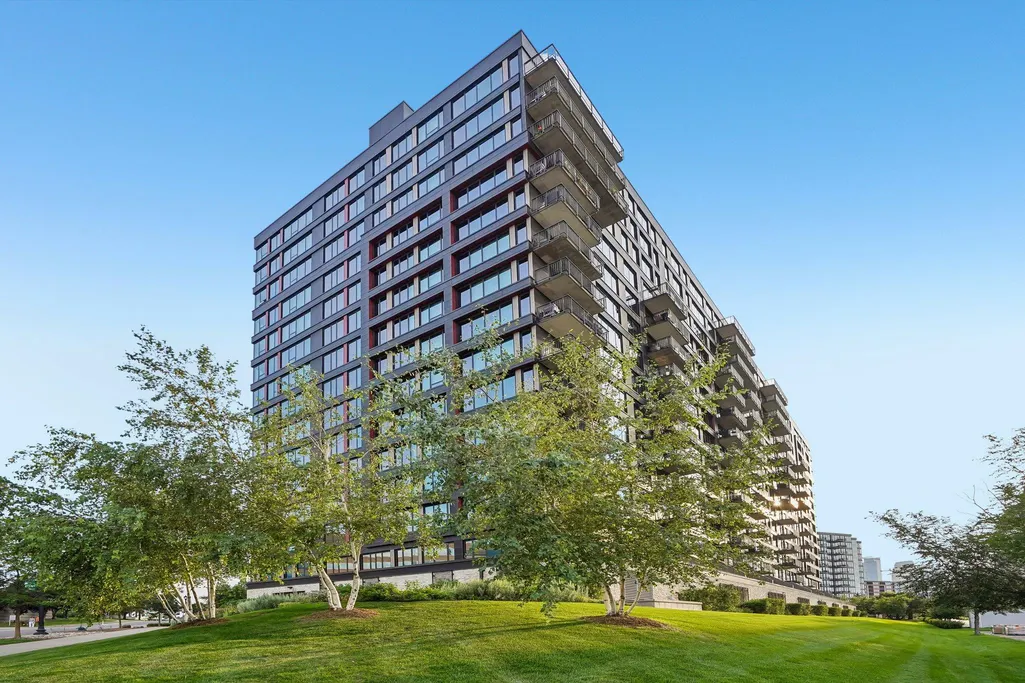

Address
1240 S 2nd Street # 622, Minneapolis, MN
Price
$ 625,000
Property Attributes
- ID#7113695
- TypeSingle Family
- Listing Status Active
- CountyHENNEPIN
- CityMinneapolis
- AreaCic 2057 Legacy Lofts A Condo
- NeighborhoodCic 2057 Legacy Lofts A Condo
- Zip55415
- Style(CC) High Rise (4+ Levels)
- Year Built2017
- Taxes$ 8576
- Price$ 625,000
- Bedrooms2
- Full Bathrooms2
- Half Bathrooms0
- Sqr Footage1410
- Lot Size4.268 Acres
Data Source:
Northstar MLS (NSTAR)
Property Description
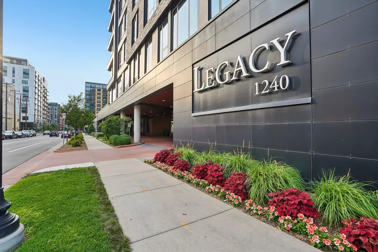
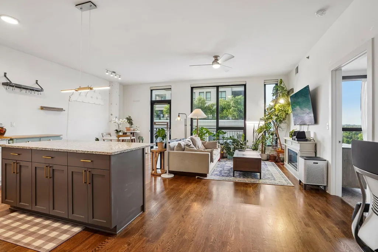
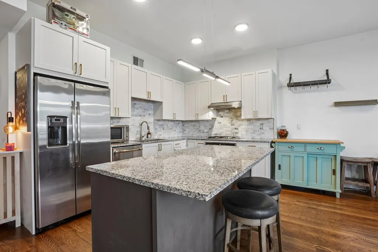
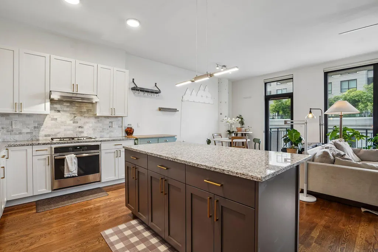
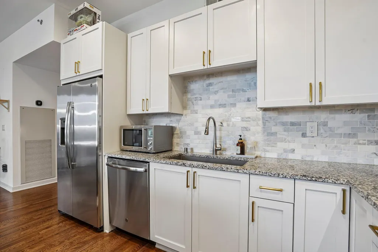
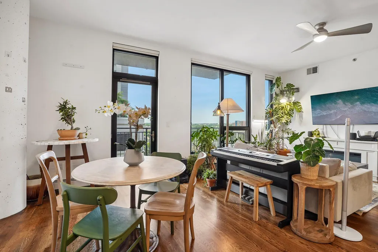
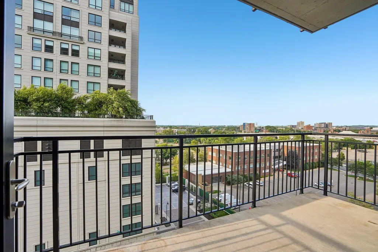
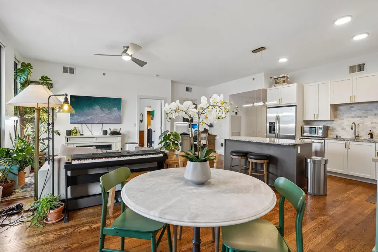
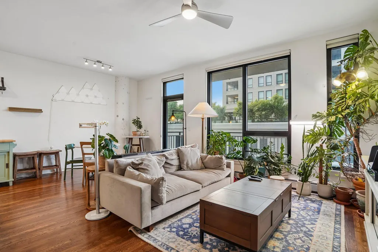
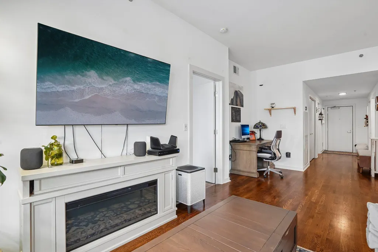
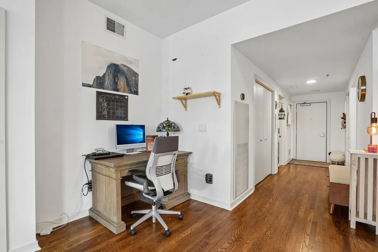
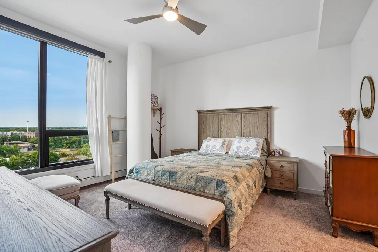
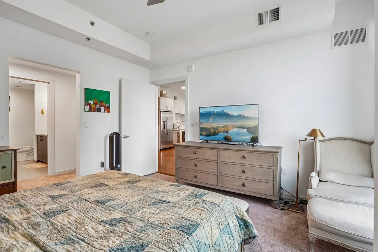
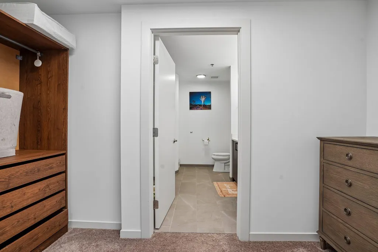
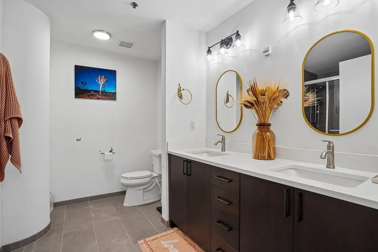
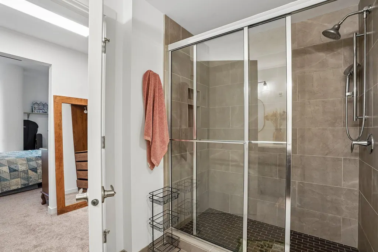
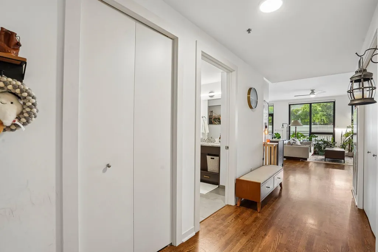
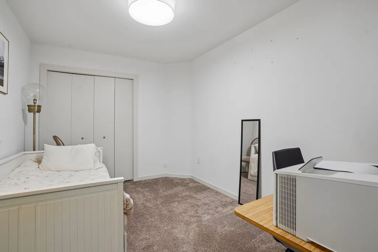
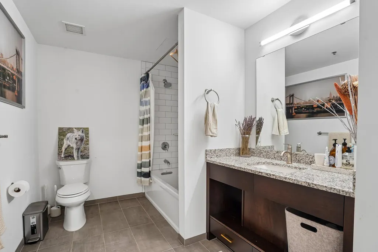
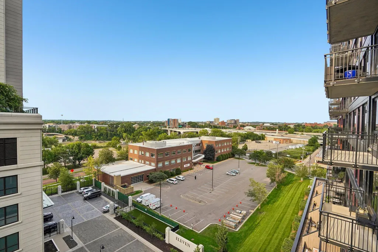
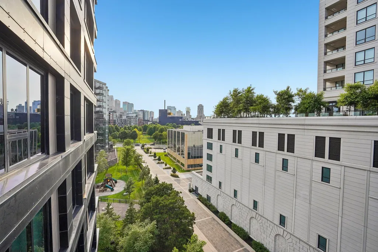
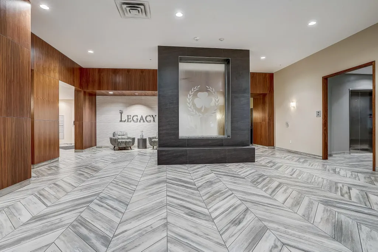
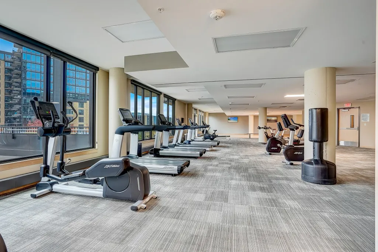
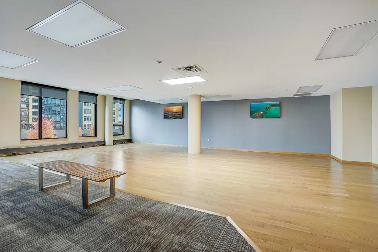
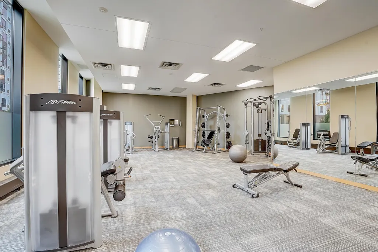
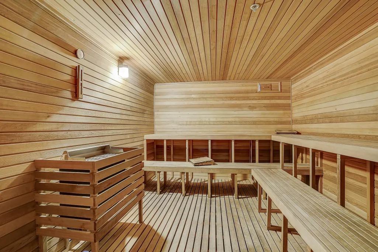
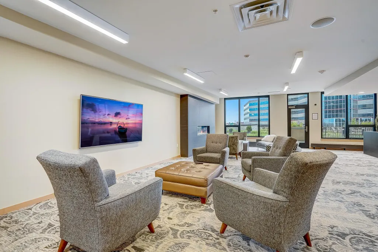
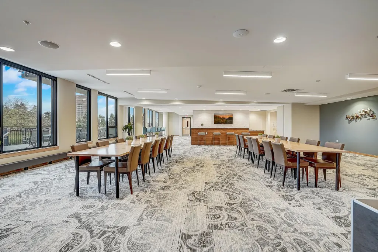
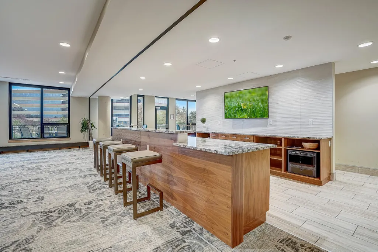
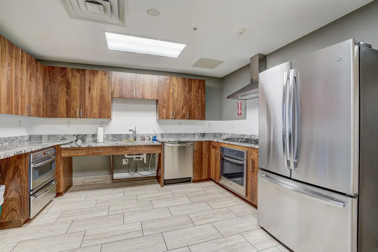
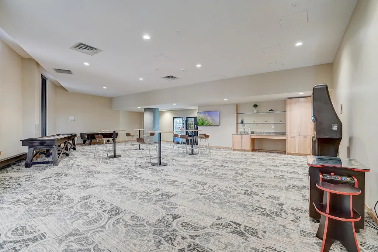
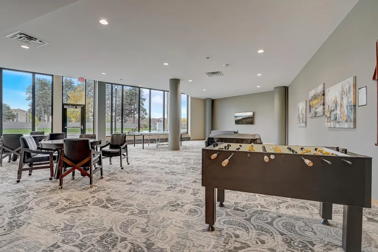
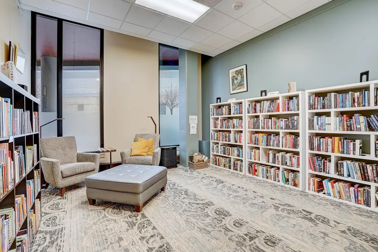
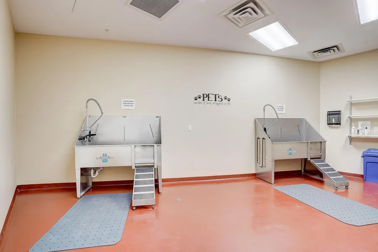
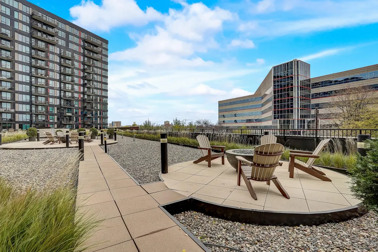
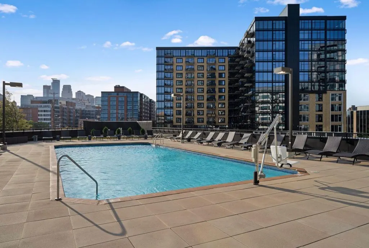
Enjoy modern city living in this spacious two-bedroom condo at The Legacy in Minneapolis' vibrant Mill District. An open-concept layout connects the living, dining, and kitchen areas, creating an inviting space for everyday living and entertaining. Large windows fill the home with natural light, while peaceful views from the private balcony offer a relaxing place to enjoy your morning coffee or unwind at the end of the day. The kitchen features stone countertops, a stylish backsplash, and ample cabinetry, with a full-size washer & dryer adding everyday convenience. The spacious primary suite offers generous closet space and an adjoining ensuite bathroom with dual sinks and an oversized walk-in shower. A second bedroom and full bathroom are positioned toward the front of the home, providing privacy and flexibility for guests, a home office, or additional living needs. Residents of The Legacy enjoy an impressive collection of amenities, including a fitness center, indoor pool, hot tub, sauna, community spaces, game room, golf simulator, outdoor gathering areas, and more. Ideally located near Gold Medal Park and the Mississippi River, this home is close to the Guthrie Theater, Stone Arch Bridge, U.S. Bank Stadium, restaurants, coffee shops, and the many attractions of the Mill District and downtown Minneapolis.
| Price History | |
|---|---|
| 7/27/2026 | Listed $625,000 |
General Features
| Living Area | 1410 |
|---|---|
| Sewer | City Sewer/Connected |
| Heating | Boiler |
| Cooling | Central Air,Window Unit(s) |
| Roof | Concrete |
| Appliances | None |
| HOA Fee | 843.12 |
| Garage Spaces | 1 |
| Association Fee Includes | Building Exterior,Cable TV,Heating,Internet,Parking,Professional Mgmt,Recreation Facility,Security Staff,Security System,Sewer,Shared Amenities,Water |
| Pool Features | Above Ground,Outdoor |
| Year Built | 2017 |
| Electric | Circuit Breakers |
| Levels | More Than 2 Stories |
| Unit Number | 622 |
| Property Subtype | (CC) High Rise (4+ Levels) |
| Tax Year | 2026 |
| Accessibility | Doors 36 +,Accessible Elevator Installed,Accessible for Hearing-Impairment,Door Lever Handles,No Stairs Internal |
| Assoc Fee Paid Per | Monthly |
| County | Hennepin |
| New Construction | No |
| Property Type | Residential |
| Association Amenities | Car Wash,Deck,Elevator(s),Fire Sprinkler System,Golf Course,Lobby Entrance,Patio,Sauna |
| HOA | Yes |
| Contingency | None |
| Subdivision Name | Cic 2057 Legacy Lofts A Condo |
| Full Baths | 1 |
| Directions | Head southwest on I-35W S. Take exit 17C for Washington Ave. Use right lane to turn right onto Washington Ave S. Turn right onto 12th Ave S. Turn right onto S 2nd St. Destination will be on the left. |
| City | Minneapolis |
| Association Name | Legacy Lofts HOA |
| High School District | Minneapolis |
| Zoning Description | Residential-Single Family |
| Lot Size Units | Acres |
| Property Attached Y/N | Yes |
| Land Lease Y/N | No |
| Tax Annual Amount | 8576 |
| Additional Parcels Y/N | No |
| Standard Status | Active |
| Lender Owned | No |
| Amenities Unit | None |
| PostalCity | Minneapolis |
Interior Features
| Basement | None |
|---|---|
| Basement (Y/N) | No |
| Fireplace Y/N | No |
| Above Grade Finished Area | 1410 |
| 3/4 Baths | 1 |
| Laundry Features | Gas Dryer Hookup,Laundry Room |
| Total Bedrooms | 2 |
| Total Baths | 2 |
| Bath Desc | Full Primary,Private Primary,Main Floor Full Bath,Walk-In Shower Stall |
| Dining Room Description | Living/Dining Room |
| Fuel | Natural Gas |
Exterior Features
| Fencing | Split Rail |
|---|---|
| Parking Features | Guest Parking,Underground |
| Lot Features | Irregular Lot |
| Water Source | City Water/Connected |
| Lot Size Area | 4.268 |
| Building Area Total | 1410 |
| Lot Dimensions | 391x430x612x369 |
| Waterfront Y/N | No |
| Foundation Area | 1410 |
| Road Frontage Type | City Street |
| Road Responsibility | Public Maintained Road |
Amenities
- Foreclosure
- Views
- Short Sale
- New Construction
- Adult 55+
- Lease To Own
- No HOA Fees
- Furnished
- Primary On Main
- Air Conditioning
- Seller Finance
- Green
- Fixer Upper
- Horse
- Golf
- Fireplace
- Deck
- Garage
- Basement
- Pool
Property vs Single Family Average in 55415
Price
Taxes
Year Built
Visits
In The Neighborhood
Golf Course
Minneapolis
$ 435,000
1240 S 2nd Street # 311
Minneapolis, MN 55415
- Type
- Single Family
- Size
- 1,125 SqFt
- Rooms
- 2 Beds + 2 Baths
 RE/MAX Results
Views
Minneapolis
$ 645,000
1240 S 2nd Street # 522
Minneapolis, MN 55415
- Type
- Single Family
- Size
- 1,410 SqFt
- Rooms
- 2 Beds + 2 Baths
RE/MAX Results
