
Price Reduction


Address
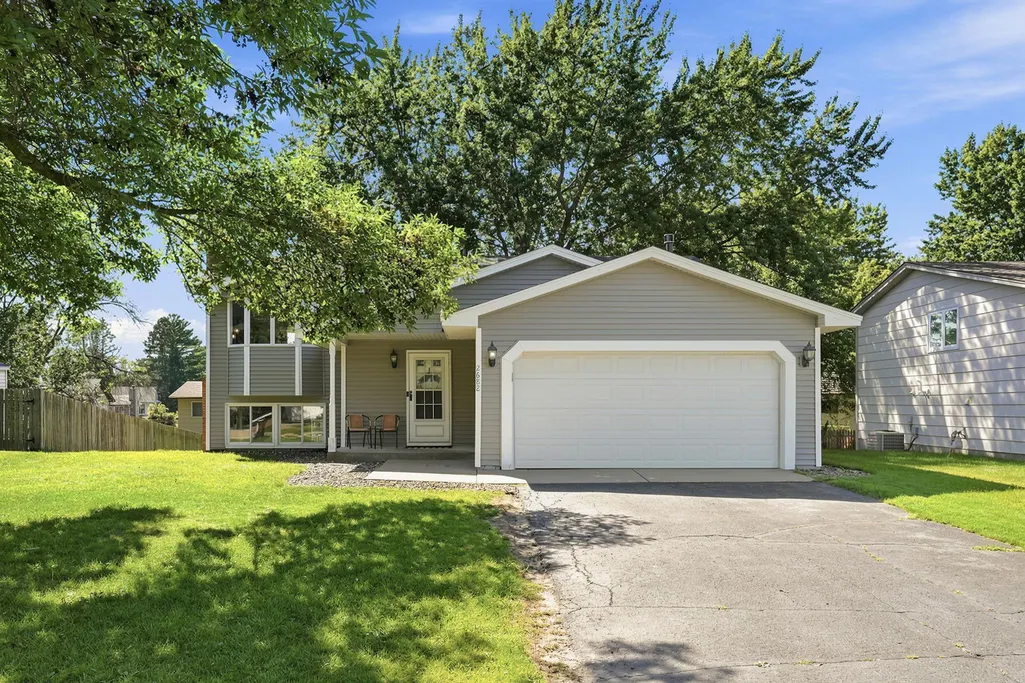
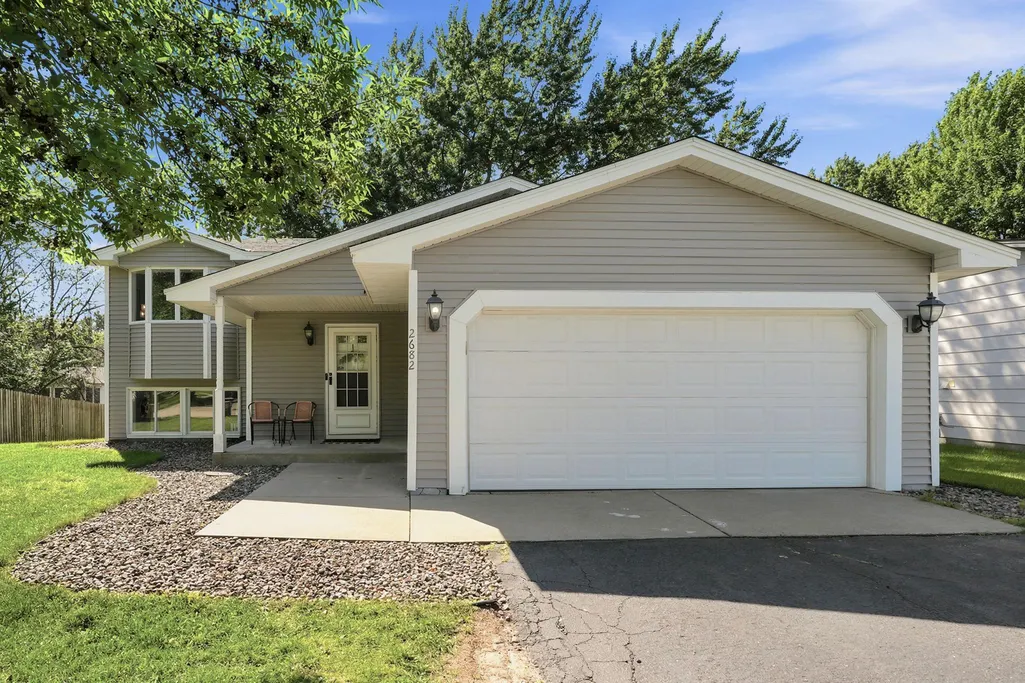
2682 Guthrie Avenue N, Saint Paul, MN
Price
$ 399,999
Property Attributes
- ID#7109573
- TypeSingle Family
- Listing Status Active
- CountyWASHINGTON
- CitySaint Paul
- AreaHadley Hills
- NeighborhoodHadley Hills
- Zip55128
- StyleSingle Family
- Year Built1986
- Taxes$ 4071
- Price$ 399,999
- Bedrooms3
- Full Bathrooms2
- Half Bathrooms0
- Sqr Footage2516
- Lot Size0.178994 Acres
Data Source:
Northstar MLS (NSTAR)
Property Description
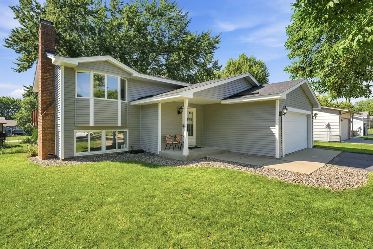
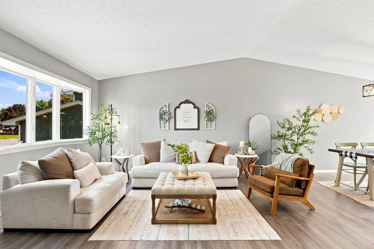
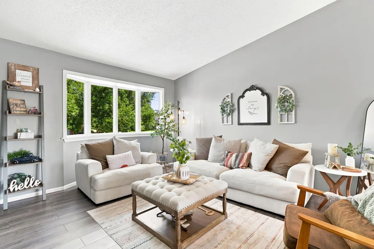
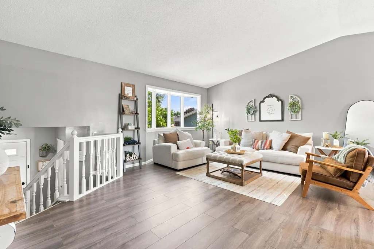
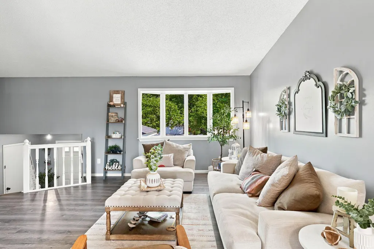
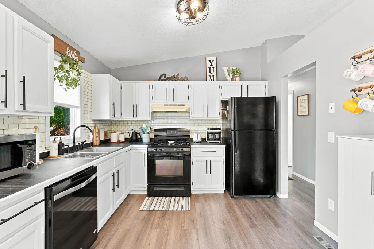
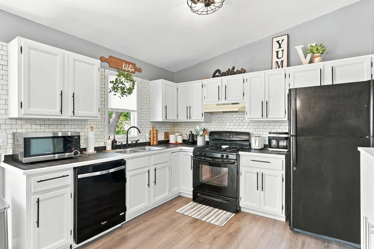
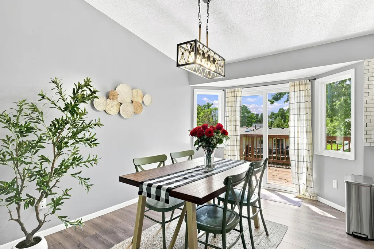
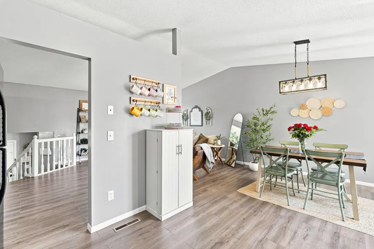
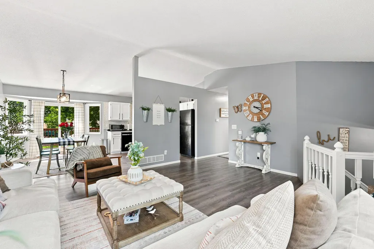
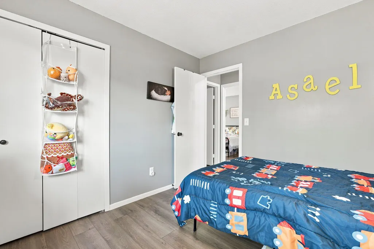
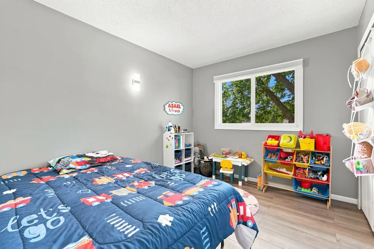
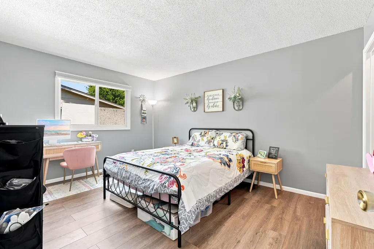
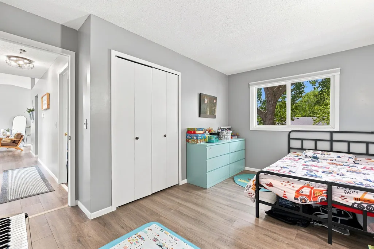
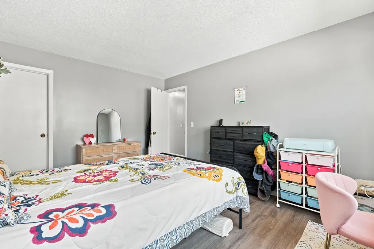
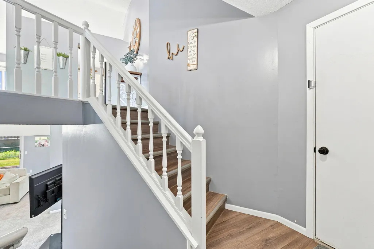
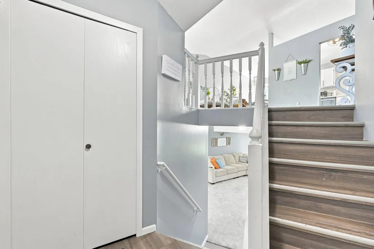
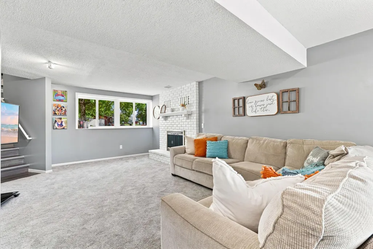
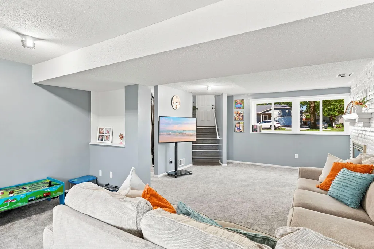
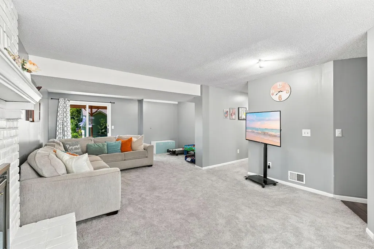
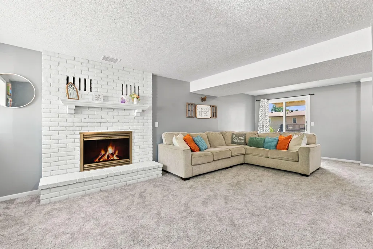
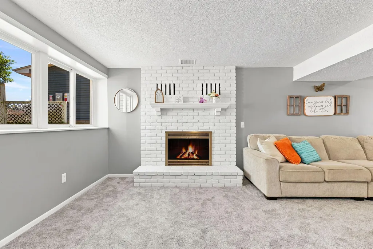
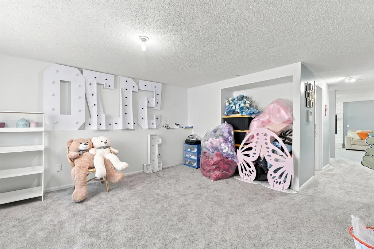
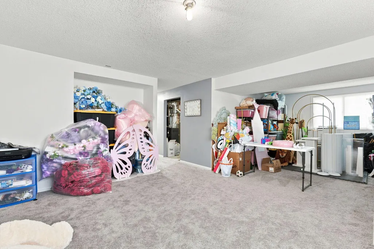
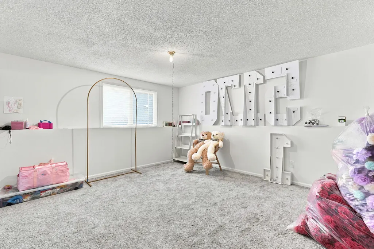
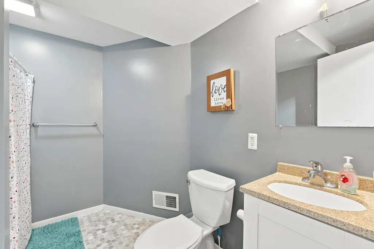
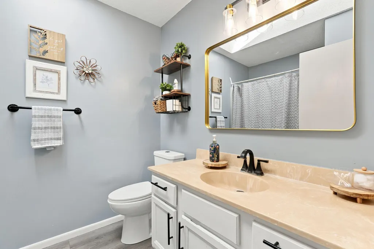
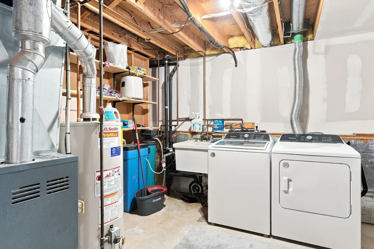
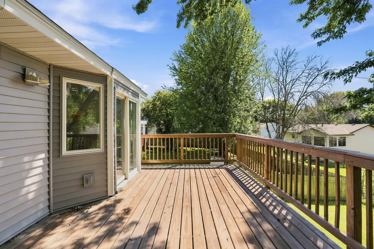
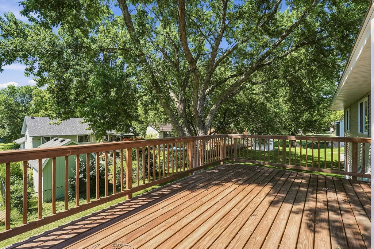
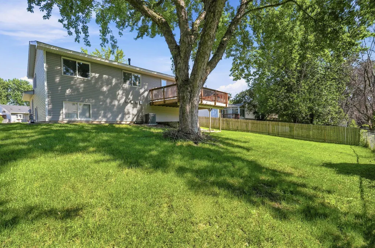
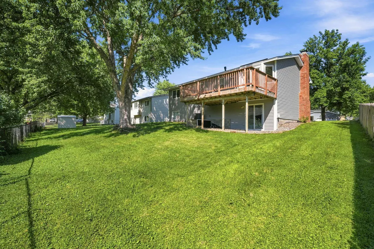
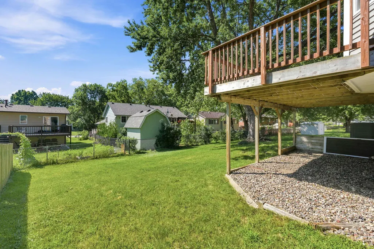
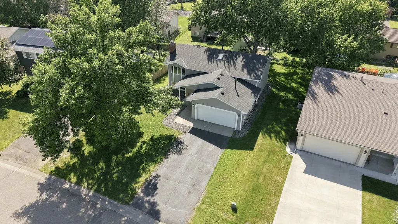
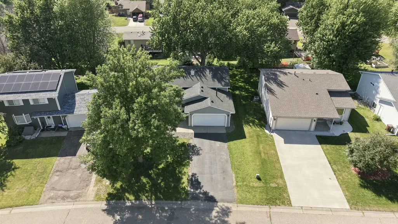
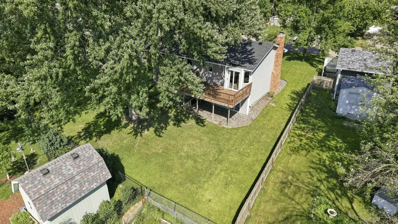
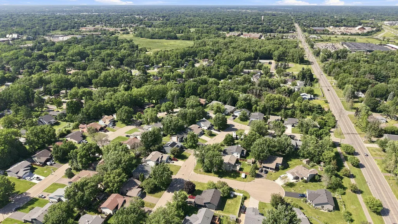
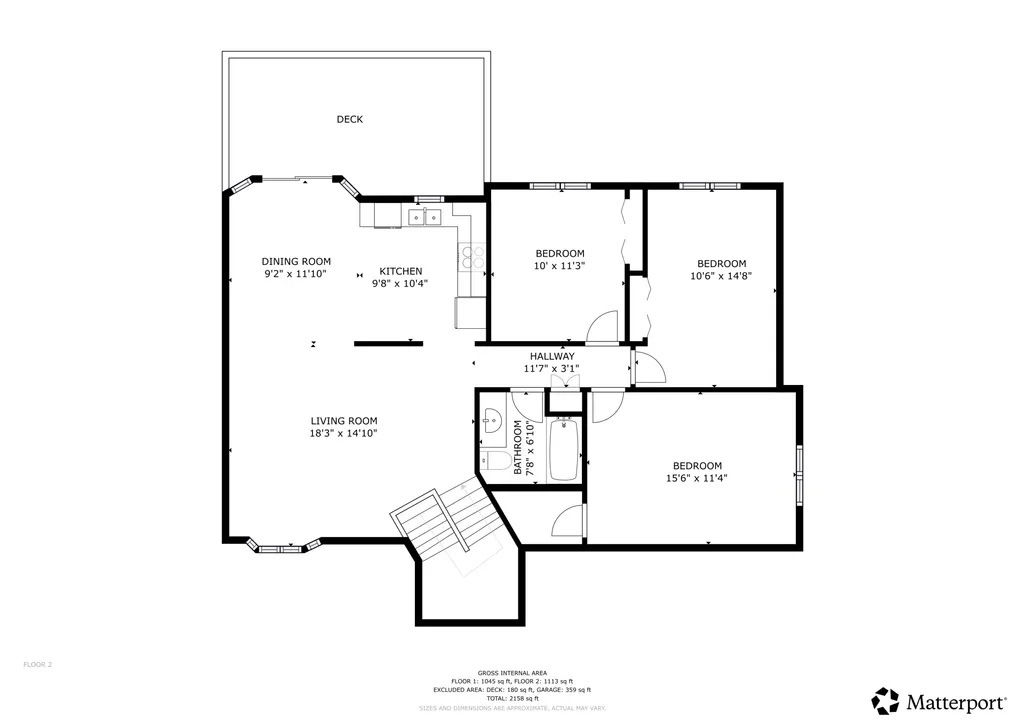
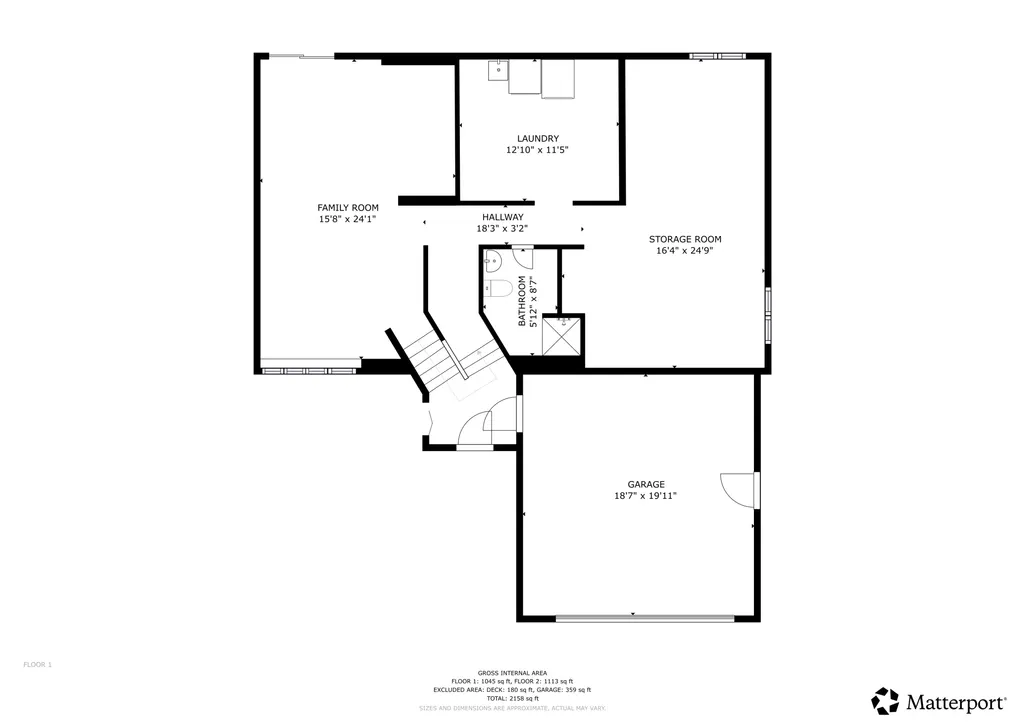
Welcome to 2682 Guthrie Ave N, where thoughtful updates and timeless comfort come together. This 3-bedroom, 2-bath home offers beautifully refreshed living spaces, including a finished lower level, fresh paint, new carpet, and updated cabinetry and trim throughout. Recent improvements include a new roof, new siding, new boiler, and a brand-new central A/C unit to be installed by the seller (a $6,500 value),providing added value and peace of mind for the next owner. The spacious 2-stall garage offers room for parking, storage, and more. Ideally located in Oakdale, you’ll enjoy convenient access to parks, trails, shopping, dining, and major commuter routes, all within the highly regarded North St. Paul–Maplewood–Oakdale School District. A home that has been carefully improved, meticulously maintained, and is only available due to relocation.
| Price History | |
|---|---|
| 7/15/2026 | Listed $435,000 |
| 7/23/2026 | 3$425,000 |
| 8/10/2026 | 3$415,000 |
| 8/24/2026 | 4$399,999 |
General Features
| Living Area | 2516 |
|---|---|
| Sewer | City Sewer/Connected |
| Heating | Forced Air |
| Cooling | Central Air |
| Roof | Age 8 Years or Less |
| Appliances | Dishwasher,Disposal,Refrigerator,Water Softener Owned |
| Garage Spaces | 2 |
| Year Built | 1986 |
| Electric | 200+ Amp Service |
| Levels | Split Entry (Bi-Level) |
| Property Subtype | Single Family |
| Tax Year | 2025 |
| Accessibility | None |
| County | Washington |
| New Construction | No |
| Property Type | Residential |
| HOA | No |
| Contingency | None |
| Subdivision Name | Hadley Hills |
| Full Baths | 1 |
| Directions | Stillwater Blvd N to 27th st. N,West to Guthrie Ave N,north to property on left |
| City | Oakdale |
| High School District | North St Paul-Maplewood |
| Zoning Description | Residential-Single Family |
| Lot Size Units | Square Feet |
| Property Attached Y/N | No |
| Land Lease Y/N | No |
| Tax Annual Amount | 4071 |
| Additional Parcels Y/N | No |
| Virtual Tour | https://my.matterport.com/show/?m=4z2WKz9HckS&brand=0&mls=1& |
| Standard Status | Active |
| Lender Owned | No |
| Amenities Unit | Deck |
| PostalCity | Saint Paul |
Interior Features
| Basement | Finished,Full |
|---|---|
| Total Fireplaces | 1 |
| Fireplace Features | Wood Burning |
| Basement (Y/N) | Yes |
| Fireplace Y/N | Yes |
| Above Grade Finished Area | 1437 |
| 3/4 Baths | 1 |
| Laundry Features | Lower Level |
| Total Bedrooms | 3 |
| Below Grade Finished Area | 1079 |
| Total Baths | 2 |
| Bath Desc | Full Basement,Main Floor Full Bath,Upper Level Full Bath |
| Fuel | Electric |
| Garage Square Feet | 318 |
Exterior Features
| Fencing | Chain Link,Full,Wire,Wood |
|---|---|
| Parking Features | Attached Garage |
| Water Source | City Water/Connected |
| Lot Size Area | 7797 |
| Building Area Total | 2516 |
| Lot Dimensions | 70x119x60x120 |
| Waterfront Y/N | No |
| Foundation Area | 1092 |
Amenities
- Foreclosure
- Views
- Short Sale
- New Construction
- Adult 55+
- Lease To Own
- No HOA Fees
- Furnished
- Primary On Main
- Air Conditioning
- Seller Finance
- Green
- Fixer Upper
- Horse
- Golf
- Fireplace
- Deck
- Garage
- Basement
- Pool
Property vs Single Family Average in 55128
Price
Taxes
Year Built
Visits
In The Neighborhood
Plymouth
$ 950,000
1330 Urbandale Lane N
Plymouth, MN 55447
- Type
- Single Family
- Size
- 4,131 SqFt
- Rooms
- 4 Beds + 3 Baths
 Compass
Oakdale
$ 395,900
2679 Guthrie Avenue N
Oakdale, MN 55128
- Type
- Single Family
- Size
- 1,625 SqFt
- Rooms
- 3 Beds + 2 Baths
Covenant Partners LLC
New Construction
Rochester
$ 615,580
1256 Hadley Hills Drive Ne
Rochester, MN 55906
- Type
- Single Family
- Size
- 1,937 SqFt
- Rooms
- 3 Beds + 2 Baths
Lennar Sales Corp
Views
Rochester
$ 692,705
1701 Hadley Hills Drive Ne
Rochester, MN 55906
- Type
- Single Family
- Size
- 3,078 SqFt
- Rooms
- 5 Beds + 3 Baths
Lennar Sales Corp
Views
Rochester
$ 751,225
1257 Hadley Hills Drive Ne
Rochester, MN 55906
- Type
- Single Family
- Size
- 3,876 SqFt
- Rooms
- 6 Beds + 4 Baths
Lennar Sales Corp
