
Price Reduction
Address
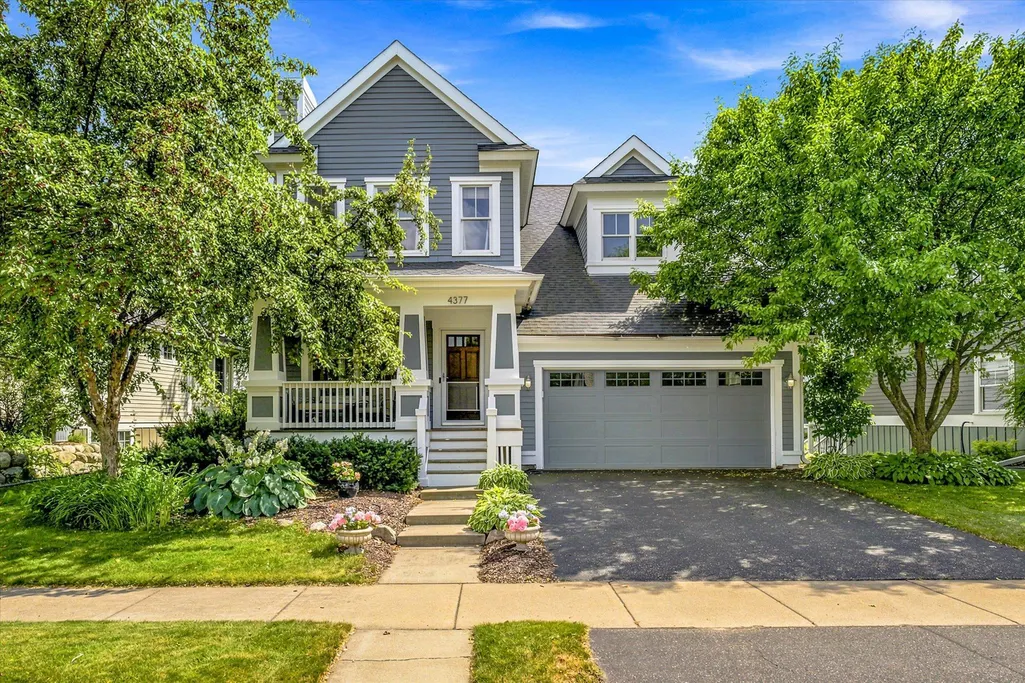
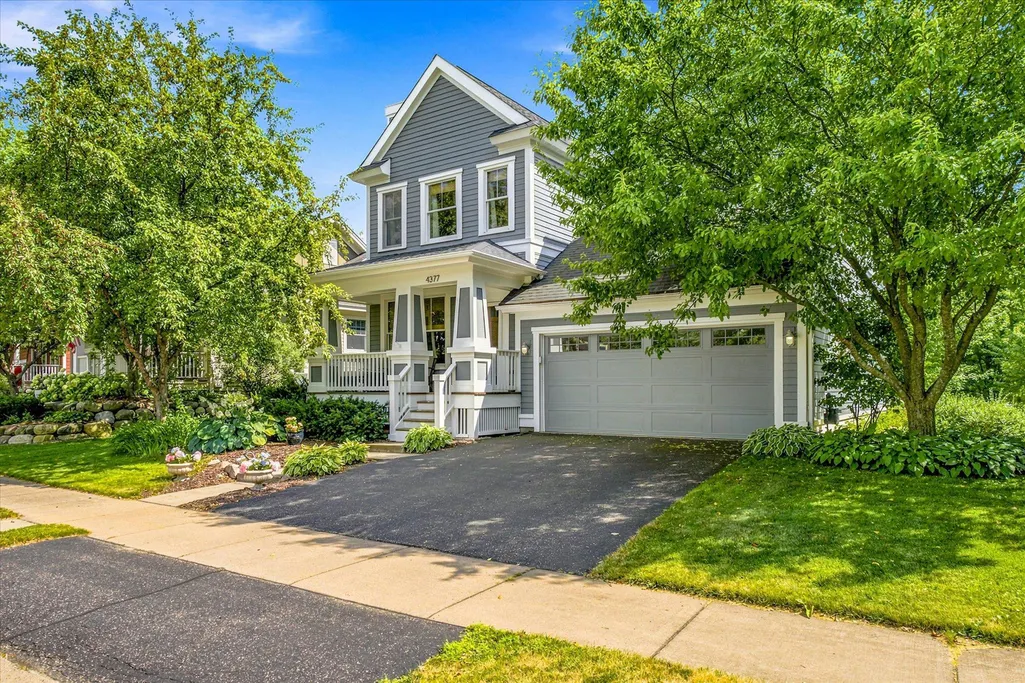
4377 Garden Way N, Hugo, MN
Price
$ 550,000
Property Attributes
- ID#7109528
- TypeSingle Family
- Listing Status Active
- CountyWASHINGTON
- CityHugo
- AreaVictor Gardens
- NeighborhoodVictor Gardens
- Zip55038
- StyleSingle Family
- Year Built2004
- Taxes$ 5779
- Price$ 550,000
- Bedrooms4
- Full Bathrooms3
- Half Bathrooms1
- Sqr Footage2754
- Lot Size0.177 Acres
Data Source:
Northstar MLS (NSTAR)
Property Description
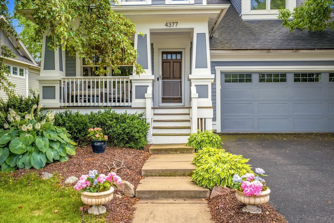
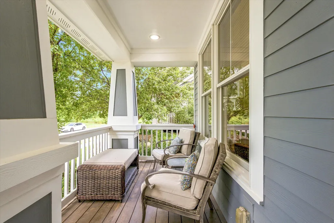
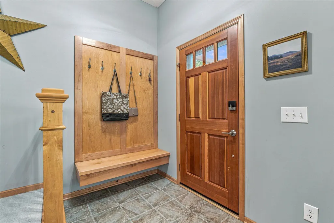
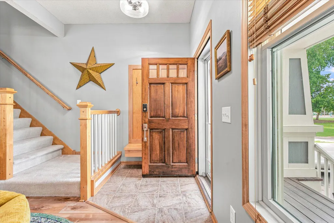
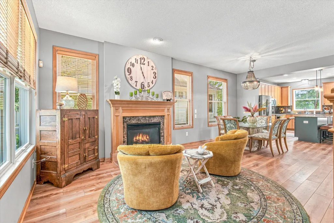
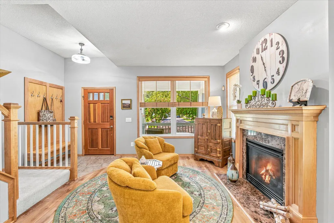
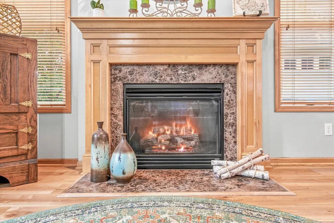
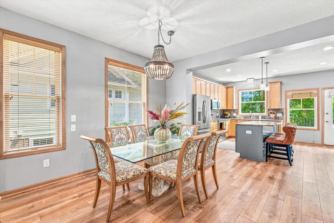
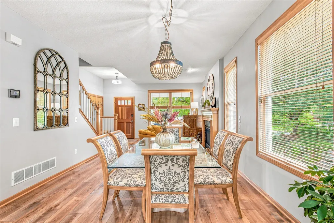
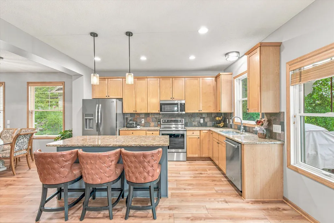
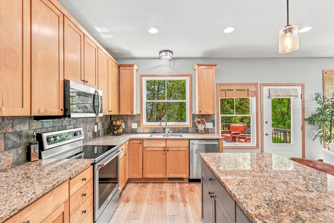
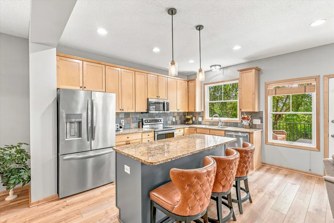
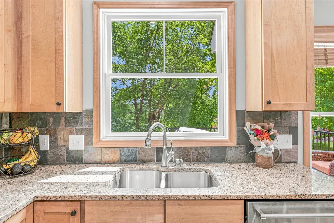
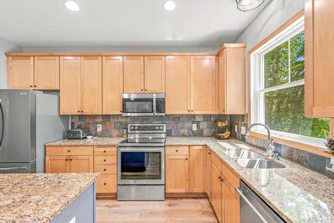
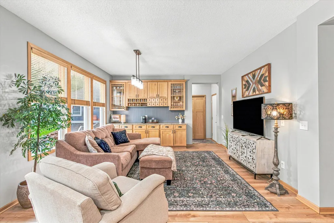
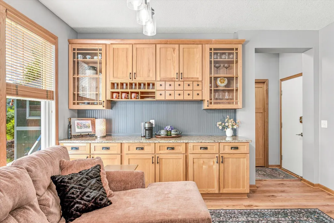
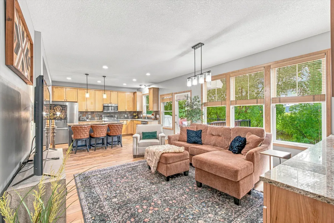
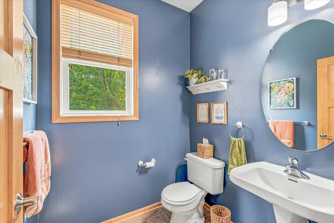
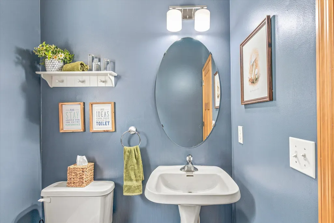
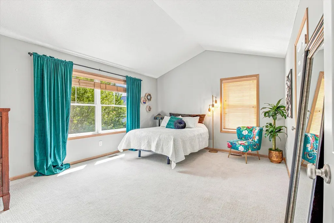
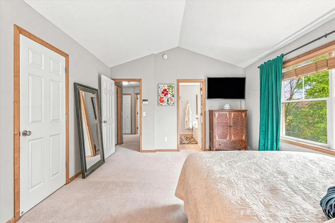
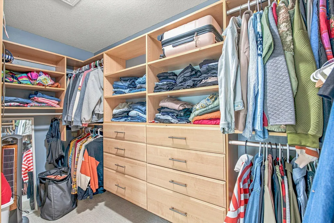
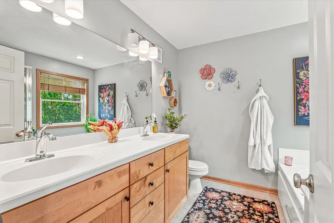
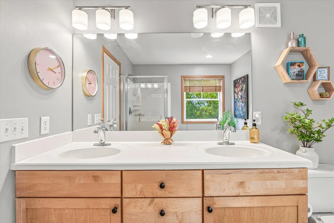
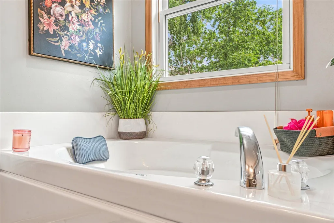
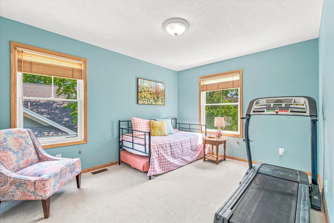
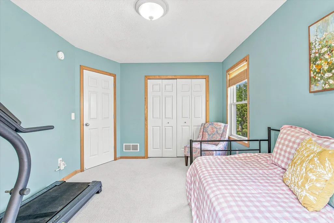
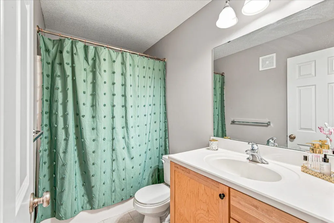
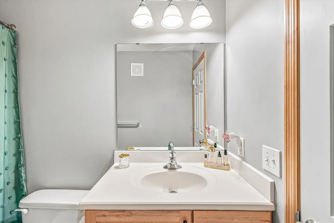
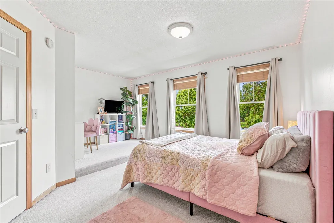
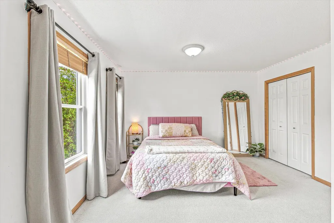
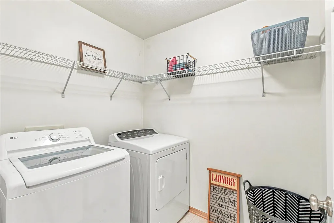
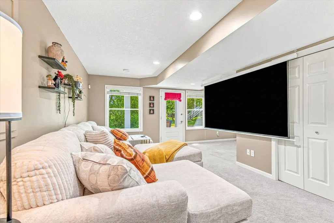
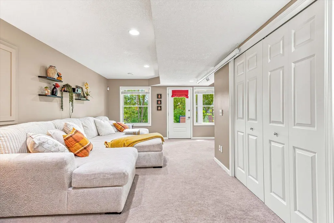
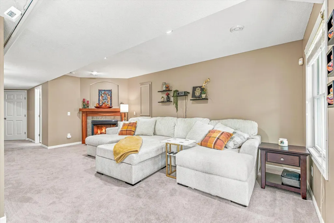
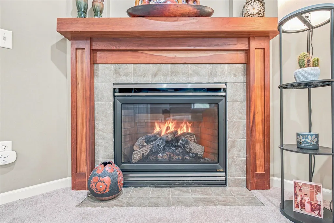
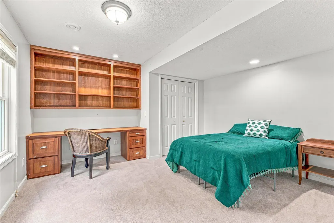
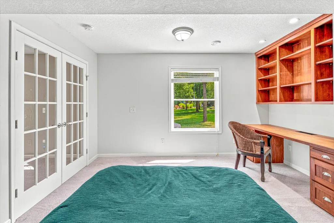
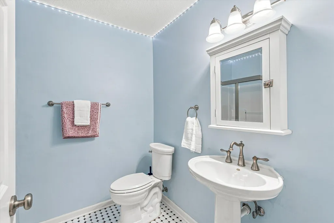
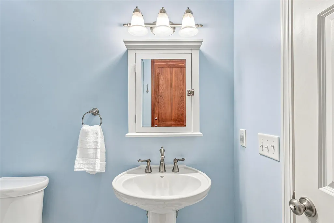
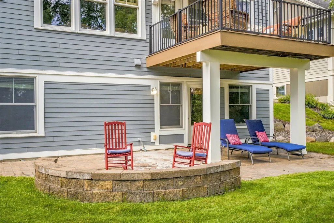
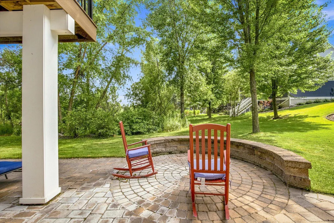
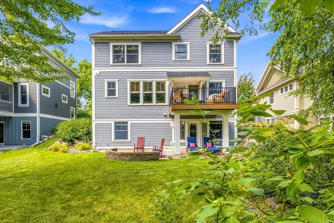
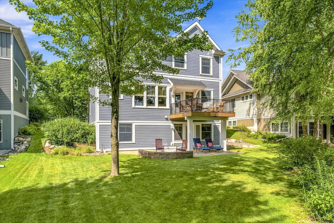
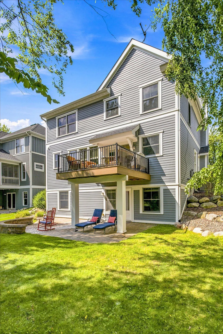
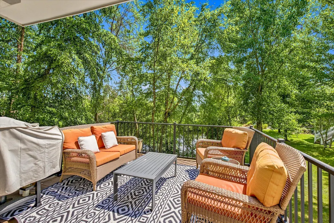
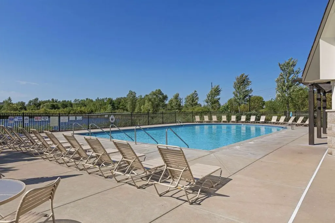
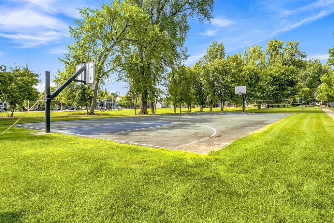
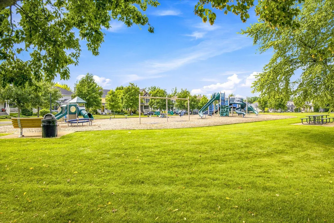
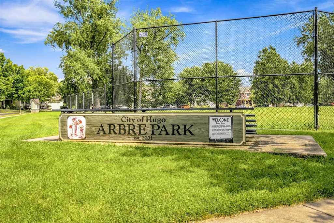
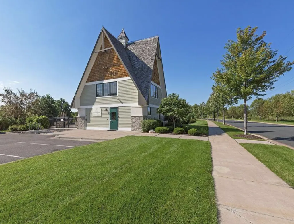
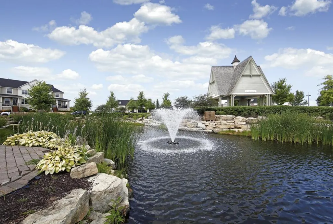
Welcome to this charming 4-bedroom, 4-bathroom home located on a low traffic street in the desirable Victor Gardens neighborhood of Hugo! Boasting over 2,700 finished square feet, this spacious two-story home features a bright and inviting main level with natural woodwork, tile floors, a cozy gas fireplace in the living room, and a well-appointed kitchen with a center island and stainless steel appliances. The dining room features gorgeous maple built-ins, providing ample storage and extra counter space. You will love the convenience of an expansive closet and 1/2 bath right inside the garage entrance. A whole home humidifier will keep you comfortable all year long. Upper level highlights include 3 bedrooms on one level, a convenient 2nd-floor laundry room, and a spacious primary suite featuring a private full bath with double sinks, separate tub & shower, and a walk-in closet with a custom closet system. The finished walkout lower-level offers a cozy family room with a second gas fireplace and a projector -perfect for cozy movie nights. The lower level 4th bedroom and 3/4 bath is great for guests, an office or for whatever fits your needs. Relax on the cozy front porch conveniently overlooking the park, grill and soak up the sun on the deck or the patio overlooking the pond. Wonderful shared amenities including a pool, tennis courts, community room, playgrounds and more-plenty of options to enjoy the outdoors without a lot of maintenance!
| Price History | |
|---|---|
| 7/23/2026 | Listed $590,000 |
| 8/5/2026 | 2$580,000 |
| 8/11/2026 | 2$570,000 |
| 8/19/2026 | 4$550,000 |
General Features
| Living Area | 2754 |
|---|---|
| Sewer | City Sewer/Connected |
| Heating | Forced Air |
| Cooling | Central Air |
| Roof | Architectural Shingle,Asphalt,Pitched |
| Appliances | Dishwasher,Disposal,Dryer,Humidifier,Gas Water Heater,Microwave,Range,Refrigerator,Stainless Steel Appliances,Washer,Water Softener Owned |
| HOA Fee | 304.55 |
| Garage Spaces | 2 |
| Association Fee Includes | Professional Mgmt,Recreation Facility,Sanitation,Shared Amenities |
| Pool Features | Below Ground,Outdoor,Shared |
| Year Built | 2004 |
| Electric | Circuit Breakers |
| Levels | Two |
| Property Subtype | Single Family |
| Tax Year | 2025 |
| Waterfront Features | Pond |
| Accessibility | None |
| Assoc Fee Paid Per | Quarterly |
| County | Washington |
| New Construction | No |
| Property Type | Residential |
| Association Amenities | Other,Tennis Courts |
| HOA | Yes |
| Contingency | None |
| Subdivision Name | Victor Gardens |
| Full Baths | 2 |
| Directions | Cty Rd 14 to Victor Hugo Blvd N. South to Garden Way N. Right (south) to home |
| City | Hugo |
| Association Name | Associa MN |
| High School District | White Bear Lake |
| Zoning Description | Residential-Single Family |
| Lot Size Units | Acres |
| Property Attached Y/N | No |
| Land Lease Y/N | No |
| Tax Annual Amount | 5779 |
| Additional Parcels Y/N | No |
| Standard Status | Active |
| Lender Owned | No |
| Amenities Unit | Ceiling Fan(s),Deck,Hardwood Floors,Kitchen Center Island,Kitchen Window,Primary Bedroom Walk-In Closet,Natural Woodwork,Patio,Porch,In-Ground Sprinkler,Tile Floors,Vaulted Ceiling(s),Washer/Dryer Ho |
| PostalCity | Hugo |
Interior Features
| Basement | Drain Tiled,Finished,Full,Sump Pump,Walkout |
|---|---|
| Total Fireplaces | 2 |
| Fireplace Features | Family Room,Gas,Living Room |
| Basement (Y/N) | Yes |
| Fireplace Y/N | Yes |
| Above Grade Finished Area | 1922 |
| Half Baths | 1 |
| 3/4 Baths | 1 |
| Laundry Features | Laundry Room,Upper Level,Washer Hookup |
| Total Bedrooms | 4 |
| Below Grade Finished Area | 832 |
| Total Baths | 4 |
| Bath Desc | 3/4 Basement,Double Sink,Full Primary,Private Primary,Main Floor 1/2 Bath,Separate Tub & Shower,Upper Level Full Bath,Walk-In Shower Stall |
| Dining Room Description | Eat In Kitchen,Informal Dining Room,Kitchen/Dining Room,Living/Dining Room |
| Fuel | Natural Gas |
| Garage Dimensions | 19x24 |
| Garage Square Feet | 440 |
Exterior Features
| Fencing | None |
|---|---|
| Parking Features | Attached Garage,Insulated Garage |
| Lot Features | Tree Coverage - Medium |
| Water Source | City Water/Connected |
| Lot Size Area | 0.177 |
| Building Area Total | 2883 |
| Lot Dimensions | 68x125x54x128 |
| Waterfront Y/N | No |
| Foundation Area | 961 |
| Road Frontage Type | City Street,Curbs,No Outlet/Dead End,Paved Streets,Sidewalks,Street Lights |
| Road Responsibility | Public Maintained Road |
Amenities
- Foreclosure
- Views
- Short Sale
- New Construction
- Adult 55+
- Lease To Own
- No HOA Fees
- Furnished
- Primary On Main
- Air Conditioning
- Seller Finance
- Green
- Fixer Upper
- Horse
- Golf
- Fireplace
- Deck
- Garage
- Basement
- Pool
Property vs Single Family Average in 55038
Price
Taxes
Year Built
Visits

