
Price Reduction - Views - Primary on Main
Address
9520 Whistling Valley Trail, Lake Elmo, MN
Price
$ 1,599,900
Property Attributes
- ID#7108249
- TypeSingle Family
- Listing Status Pending
- CountyWASHINGTON
- CityLake Elmo
- AreaWhistling Valley
- NeighborhoodWhistling Valley
- Zip55042
- StyleSingle Family
- Year Built2008
- Taxes$ 17440
- Price$ 1,599,900
- Bedrooms5
- Full Bathrooms4
- Half Bathrooms1
- Sqr Footage5770
- Lot Size1.611 Acres
Data Source:
Northstar MLS (NSTAR)
Property Description
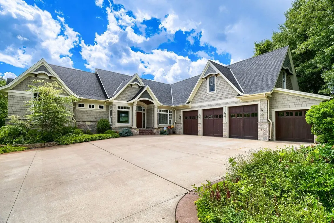
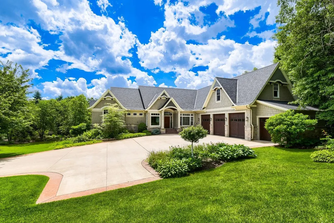
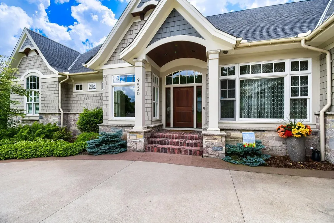
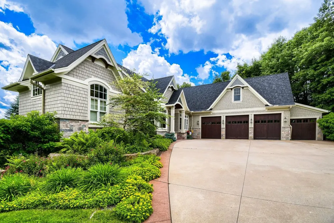
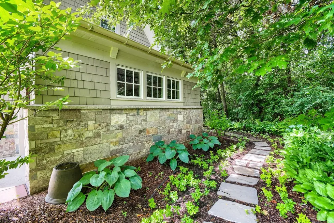
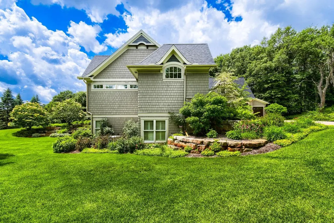
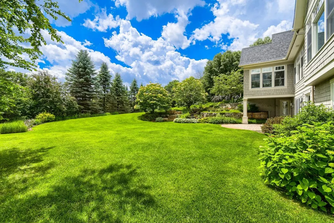
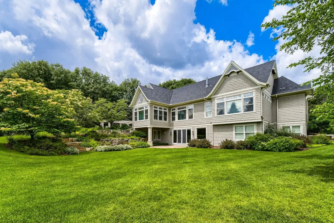
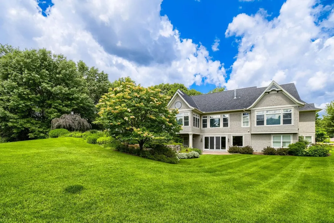
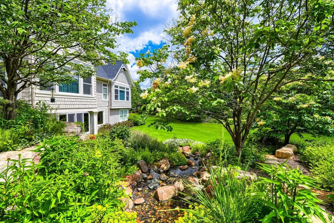
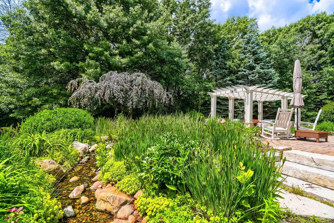
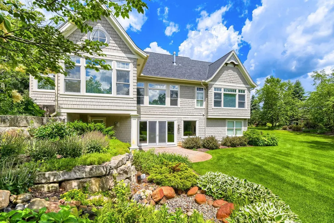
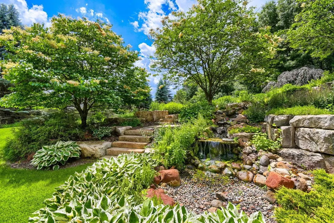
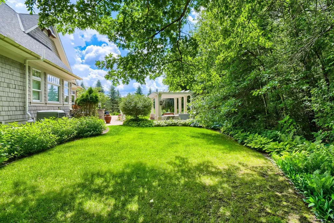
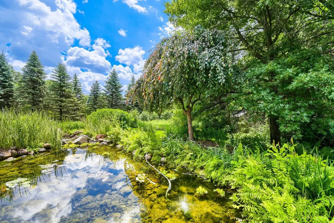
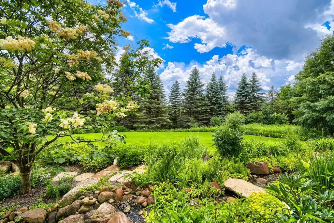
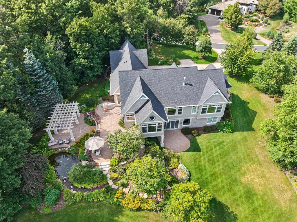
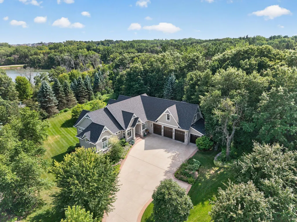
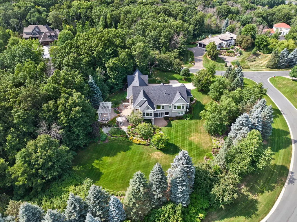
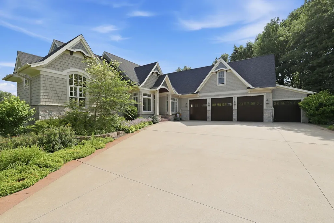
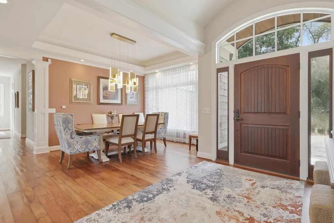
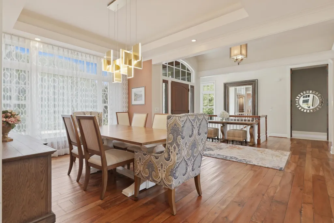
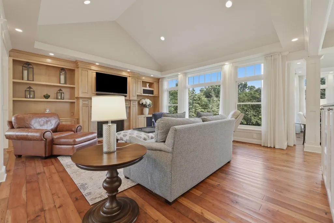
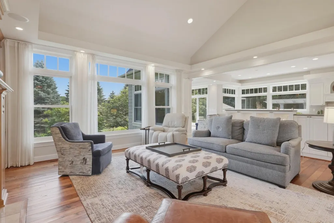
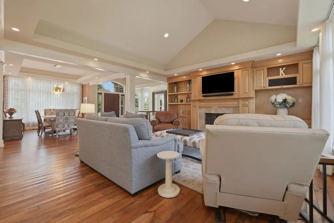
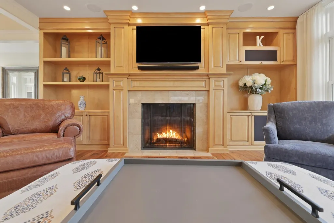
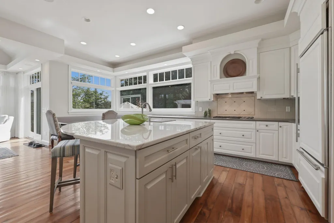
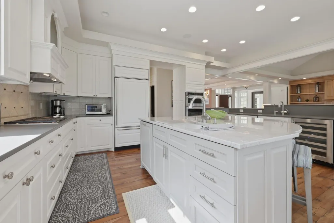
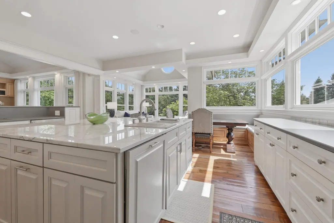
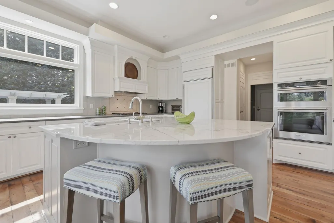
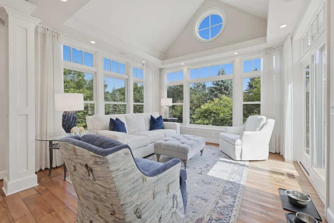
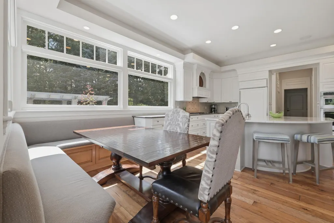
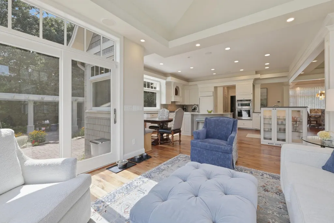
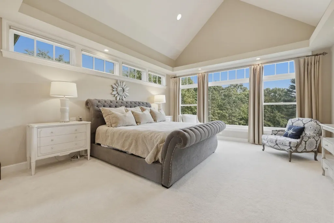
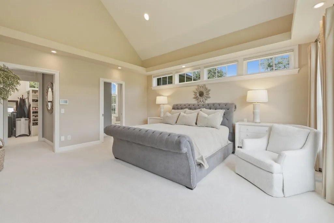
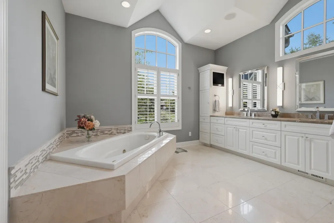
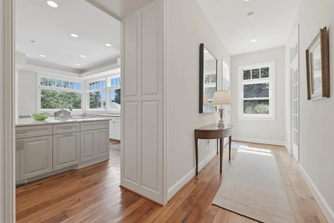
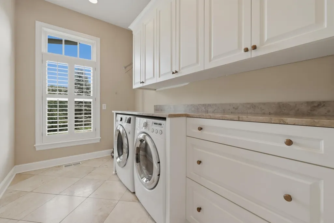
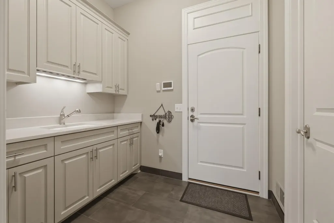
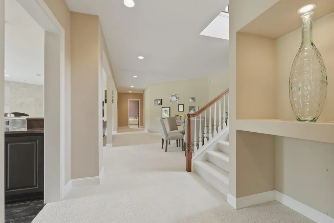
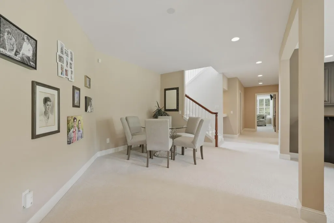
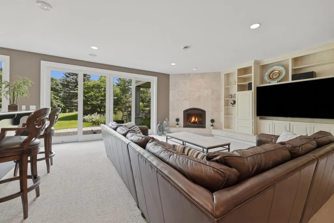
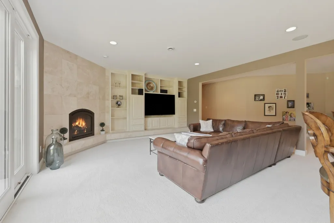
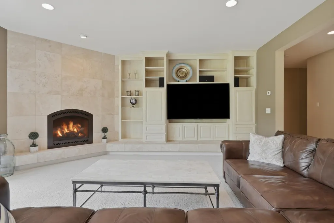
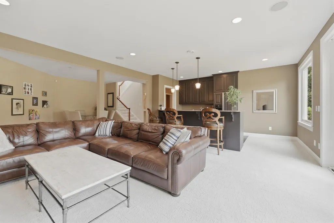
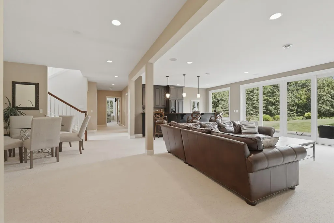
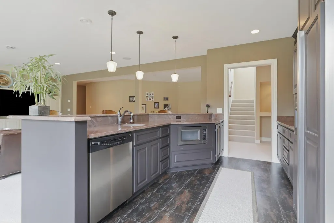
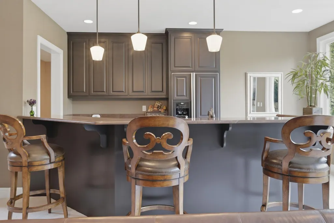
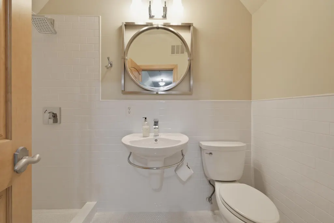
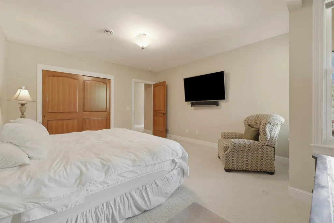
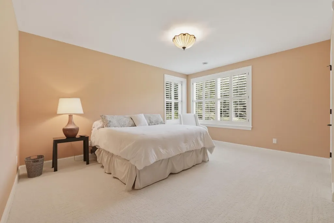
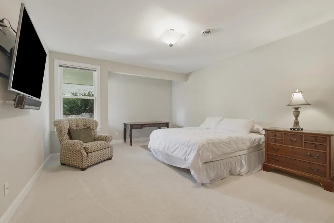
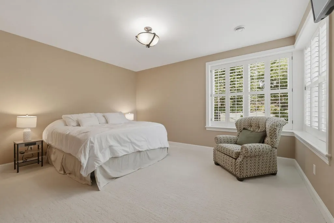
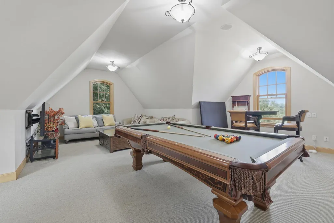
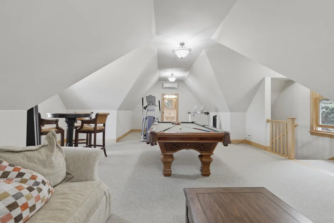
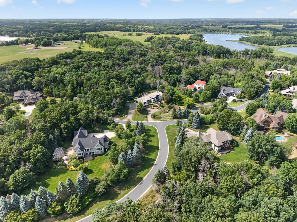
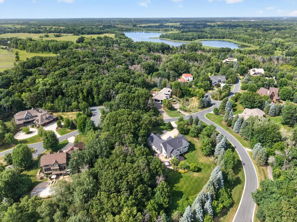
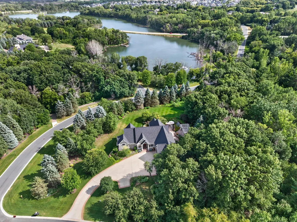
Looking for ultimate privacy & sunlight on nearly 2 acres? This architectural masterpiece in mint condition is a must-see. The open main floor (2,894 finished sq ft) boasts hand-scraped, antiqued cherry wood floors; no engineered flooring here! An abundance of windows offers a total "WOW" view. Entertain guests with ease in the updated kitchen with show-stopping Quartzite & Silestone counters. Walk out to multiple brick paver patios, a scenic pond with a water feature, a pergola dining area, and beautiful perennial gardens. Features a dream garage, plus a versatile office, nanny suite, or studio above with a stunning 3/4 bath. High-end finishes inside and out make this a dream property!!
| Price History | |
|---|---|
| 7/15/2026 | Listed $1,650,000 |
| 8/18/2026 | 4$1,599,900 |
General Features
| Living Area | 5770 |
|---|---|
| Sewer | Shared Septic |
| Heating | Forced Air,In-Floor Heating |
| Cooling | Central Air |
| Roof | Age 8 Years or Less,Asphalt |
| Appliances | Air-To-Air Exchanger,Central Vacuum,Cooktop,Dishwasher,Disposal,Dryer,Humidifier,Water Osmosis System,Microwave,Refrigerator,Wall Oven,Washer,Water Softener Owned |
| HOA Fee | 300 |
| Garage Spaces | 4 |
| Association Fee Includes | Dock,Professional Mgmt,Shared Amenities |
| Year Built | 2008 |
| Electric | Circuit Breakers,200+ Amp Service |
| Levels | One |
| Property Subtype | Single Family |
| Tax Year | 2026 |
| Waterfront Features | Association Access |
| Accessibility | Hallways 42 +,Door Lever Handles |
| Assoc Fee Paid Per | Monthly |
| County | Washington |
| New Construction | No |
| Property Type | Residential |
| HOA | Yes |
| Contingency | None |
| Subdivision Name | Whistling Valley |
| Other Structures | Storage Shed |
| Full Baths | 2 |
| Directions | 10th Street to 10th St. Lane N,go north to the T,turn left,1st house on the left |
| City | Lake Elmo |
| Association Name | Cities Management |
| High School District | North St Paul-Maplewood |
| Zoning Description | Residential-Single Family |
| Lot Size Units | Acres |
| Property Attached Y/N | No |
| Land Lease Y/N | No |
| Tax Annual Amount | 17440 |
| Additional Parcels Y/N | No |
| Virtual Tour | https://mls.homejab.com/property/view/9520-whistling-valley-trail-lake-elmo-mn-55042-usa |
| Standard Status | Pending |
| Lender Owned | No |
| Amenities Unit | Cable,Exercise Room,Hardwood Floors,Kitchen Center Island,Kitchen Window,Primary Bedroom Walk-In Closet,Main Floor Primary Bedroom,Natural Woodwork,Patio,Paneled Doors,Security System,In-Ground Sprin |
| PostalCity | Lake Elmo |
Interior Features
| Basement | Daylight/Lookout Windows,Drain Tiled,Finished,Walkout |
|---|---|
| Total Fireplaces | 2 |
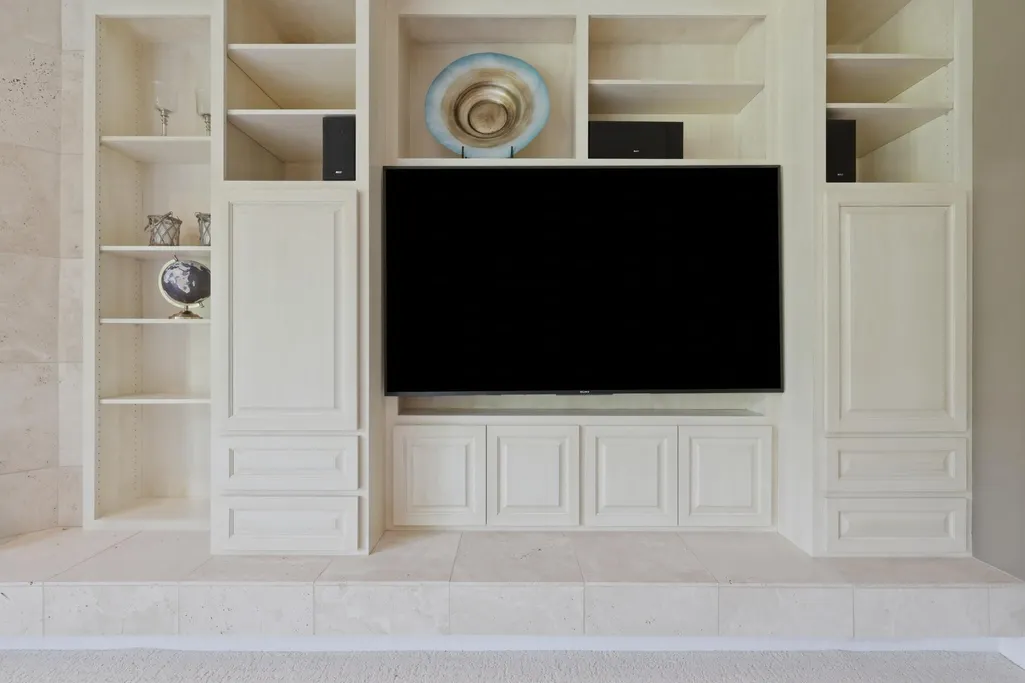
| Fireplace Features | Family Room,Gas,Living Room |
| Basement (Y/N) | Yes |
| Above Grade Finished Area | 3518 |
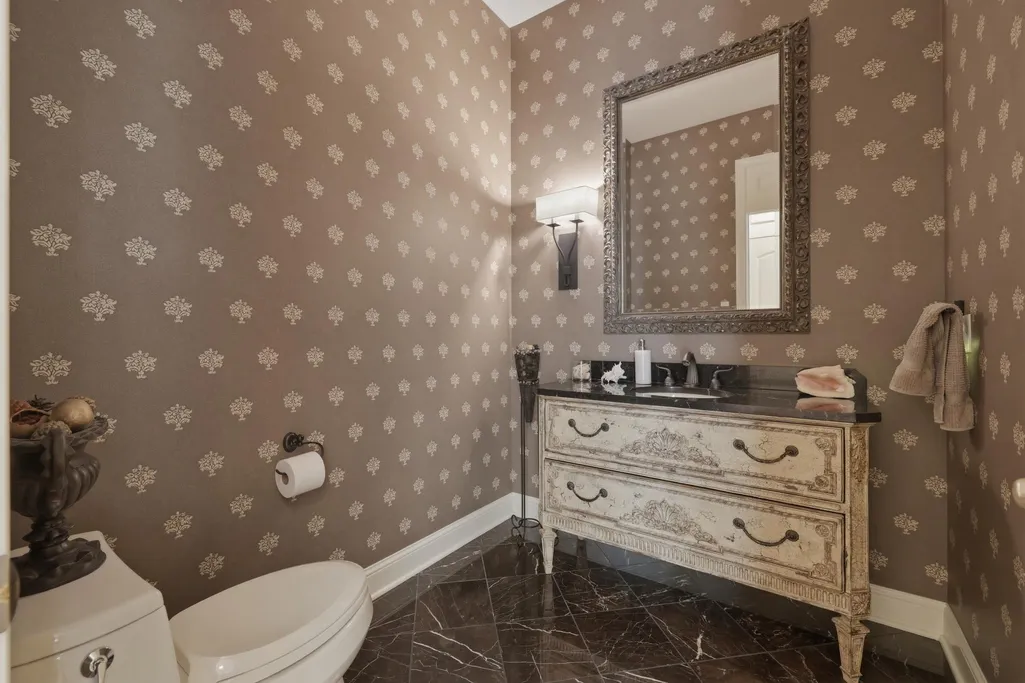
| Half Baths | 1 |
| 3/4 Baths | 2 |
| Total Bedrooms | 5 |
| Below Grade Finished Area | 2252 |
| Total Baths | 5 |
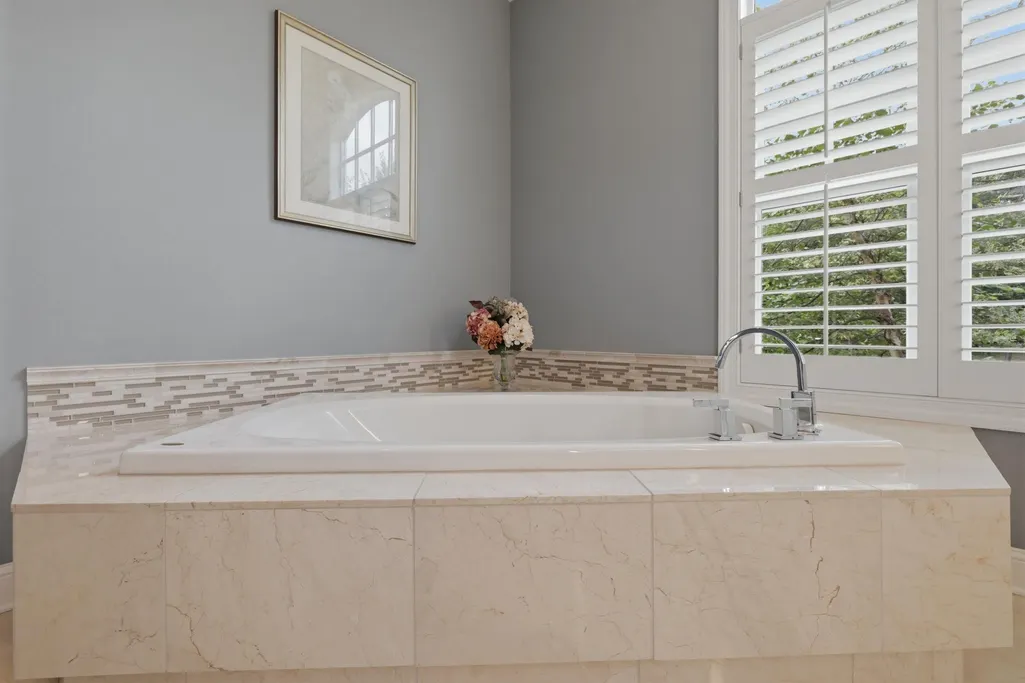
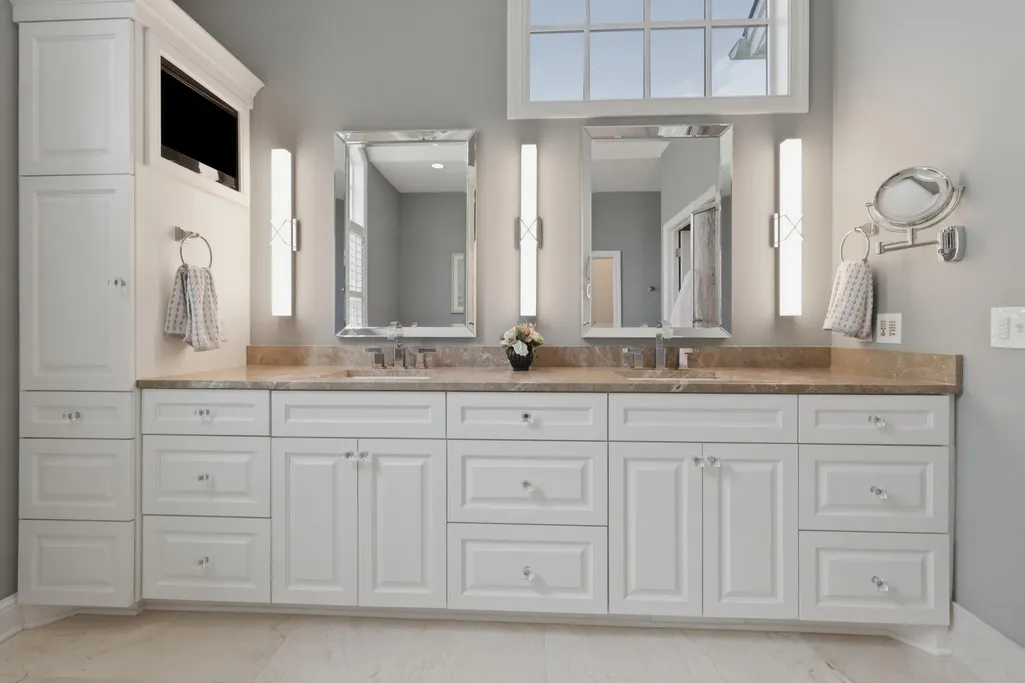
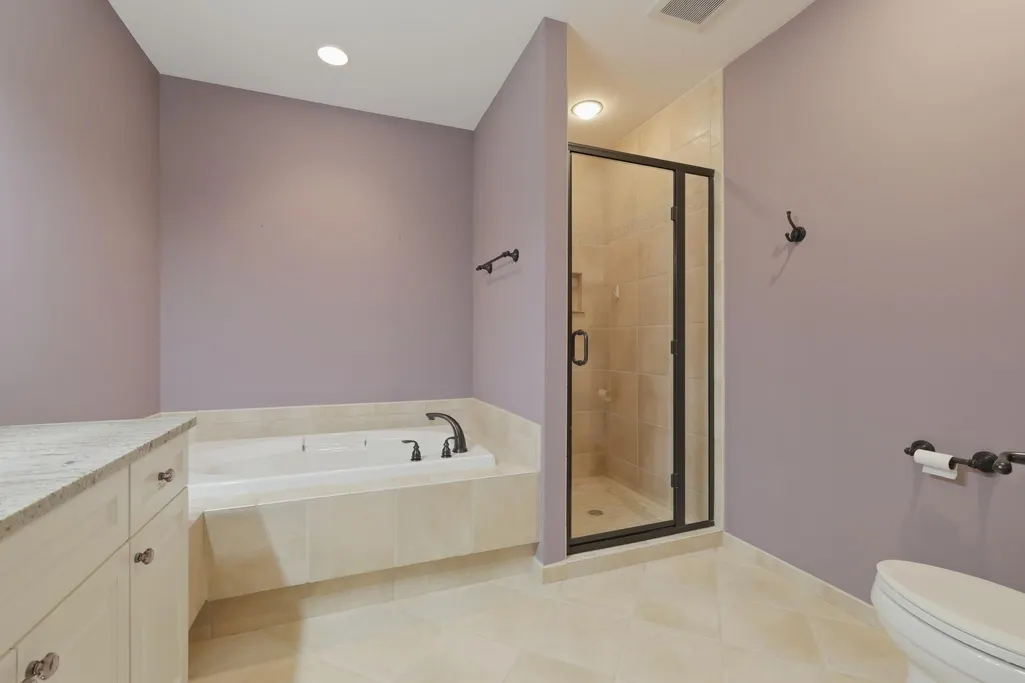
| Bath Desc | Two Basement Baths,3/4 Basement,Bathroom Ensuite,Full Primary,Full Basement,Private Primary,Main Floor 1/2 Bath,Main Floor Full Bath,Separate Tub & Shower,Jetted Tub |
| Dining Room Description | Separate/Formal Dining Room |
| Fuel | Natural Gas |
| Garage Dimensions | 48x26 |
| Garage Door Width | 10 |
| Garage Square Feet | 1248 |
Exterior Features
| Fencing | Invisible |
|---|---|
| Parking Features | Attached Garage,Concrete,Floor Drain,Garage Door Opener,Heated Garage,Insulated Garage |
| Lot Features | Tree Coverage - Heavy |
| Water Source | Private,Well |
| Lot Size Area | 1.611 |
| Building Area Total | 6082 |
| Lot Dimensions | 224x372x166x253 |
| Waterfront Y/N | No |
| Foundation Area | 2564 |
| Road Frontage Type | County Road |
Amenities
- Foreclosure
- Views
- Short Sale
- New Construction
- Adult 55+
- Lease To Own
- No HOA Fees
- Furnished
- Primary On Main
- Air Conditioning
- Seller Finance
- Green
- Fixer Upper
- Horse
- Golf
- Fireplace
- Deck
- Garage
- Basement
- Pool
Property vs Single Family Average in 55042
Price
Taxes
Year Built
Visits
 The data relating to real estate for sale on this web site comes in part from the Broker Reciprocity Program of the Regional Multiple Listing Service of Minnesota, Inc. Real estate listings held by brokerage firms other than Premier Real Estate Services are marked with the Broker Reciprocity logo or the Broker Reciprocity thumbnail logo (little black
house) and detailed information about them includes the name of the listing brokers.
The data relating to real estate for sale on this web site comes in part from the Broker Reciprocity Program of the Regional Multiple Listing Service of Minnesota, Inc. Real estate listings held by brokerage firms other than Premier Real Estate Services are marked with the Broker Reciprocity logo or the Broker Reciprocity thumbnail logo (little black
house) and detailed information about them includes the name of the listing brokers.
