
Price Reduction



Address
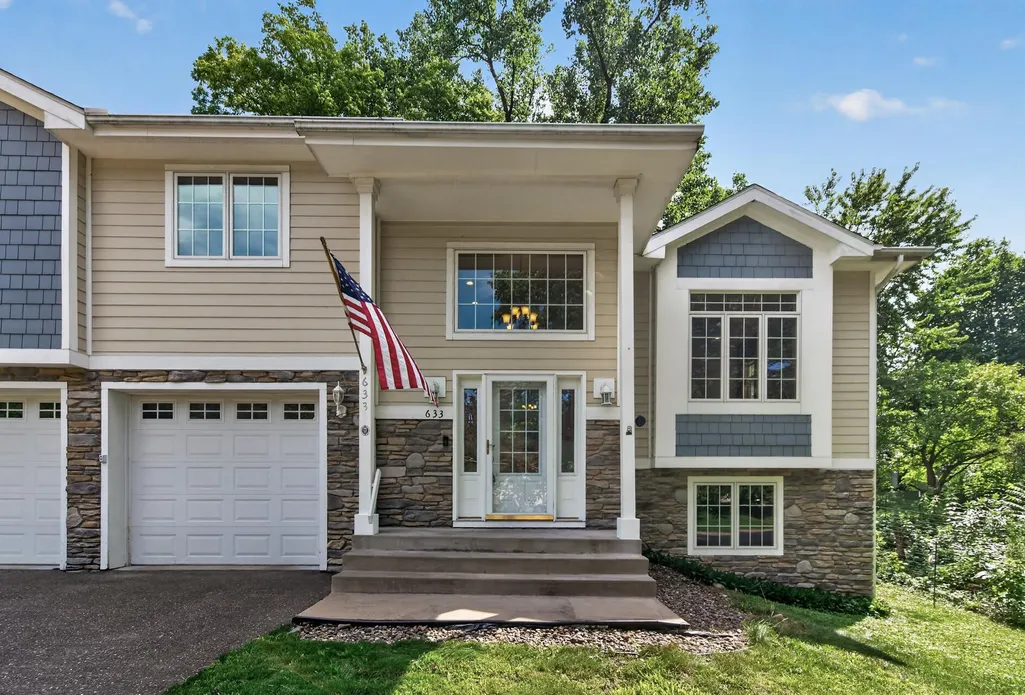
633 Burlington Road, Saint Paul, MN
Price
$ 459,000
Property Attributes
- ID#7107314
- TypeSingle Family
- Listing Status Active
- CountyRAMSEY
- CitySaint Paul
- AreaBurlingt0n Heights
- NeighborhoodBurlingt0n Heights
- Zip55119
- StyleSingle Family
- Year Built2006
- Taxes$ 7828
- Price$ 459,000
- Bedrooms3
- Full Bathrooms3
- Half Bathrooms0
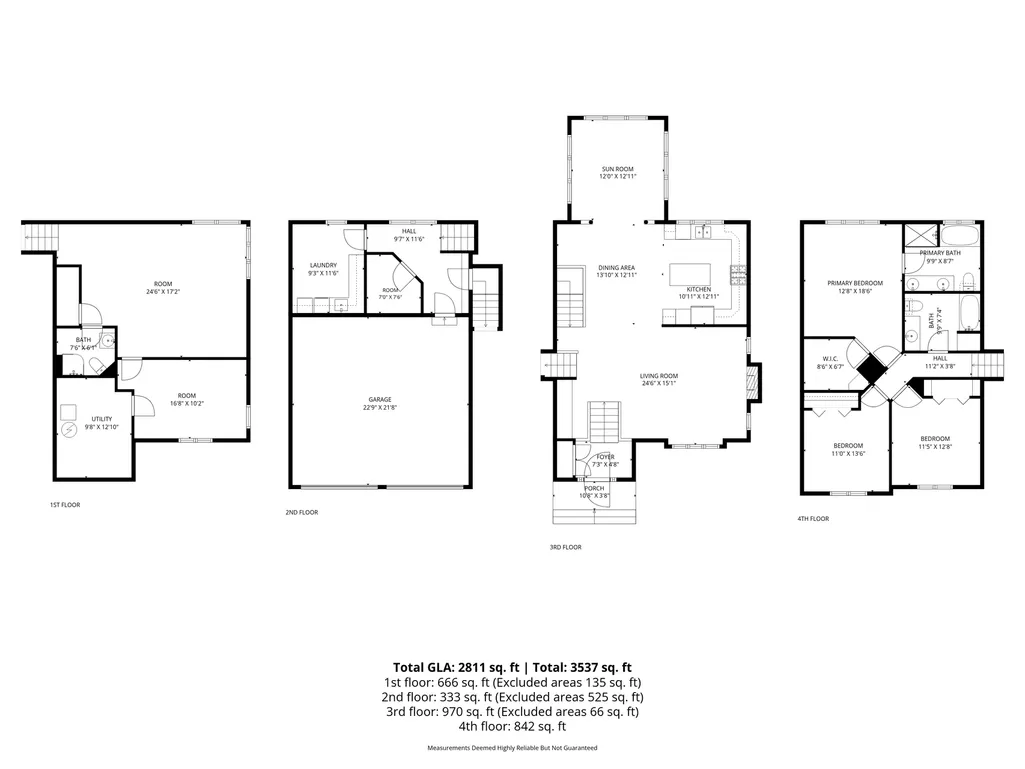
- Sqr Footage2811
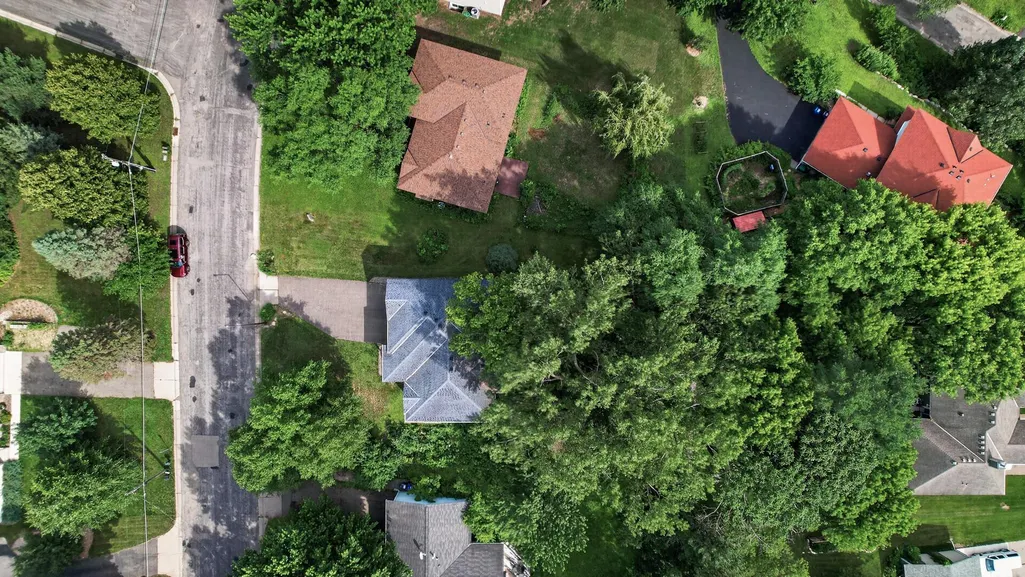
- Lot Size0.312 Acres
Data Source:
Northstar MLS (NSTAR)
Property Description
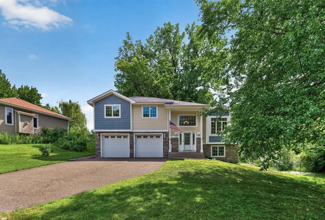
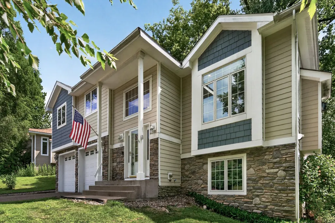
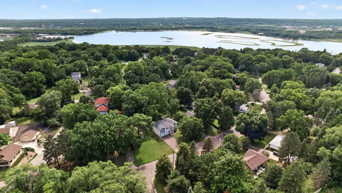
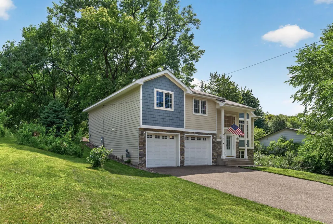
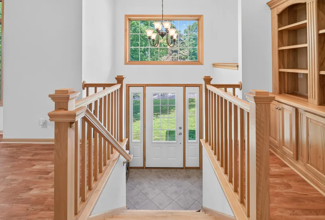
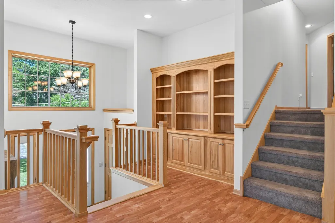
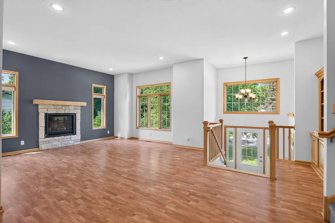
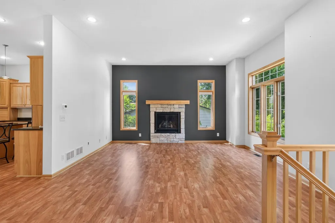
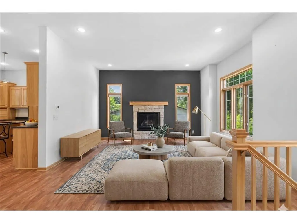
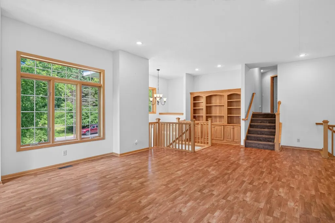
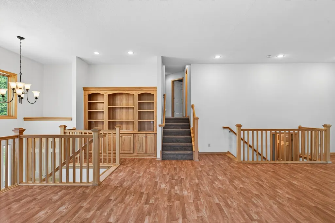
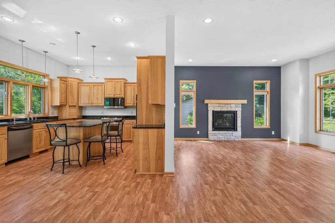
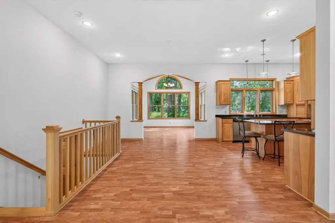
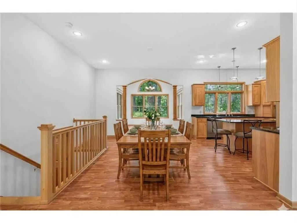
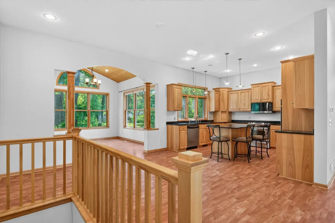
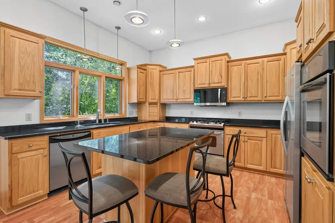
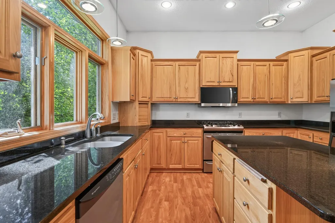
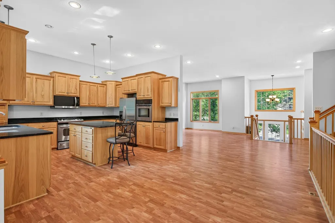
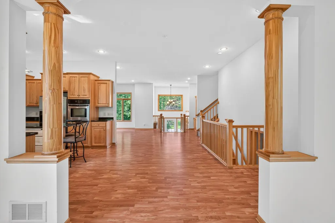
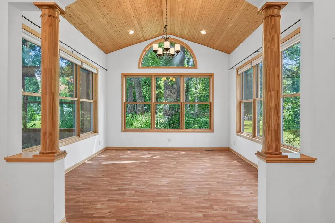
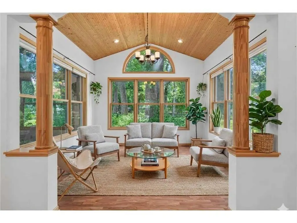
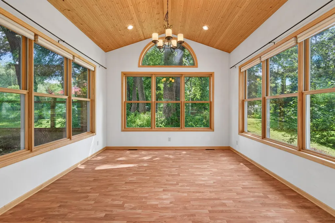
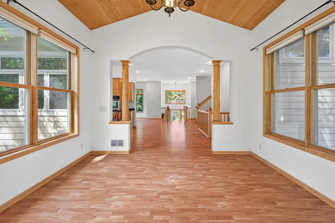
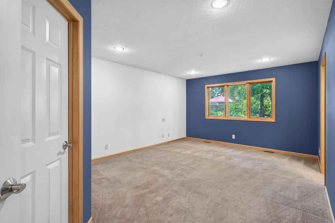
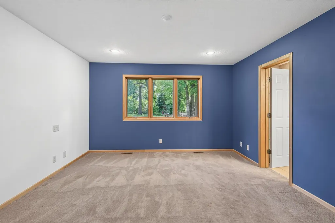
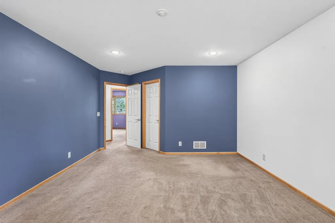
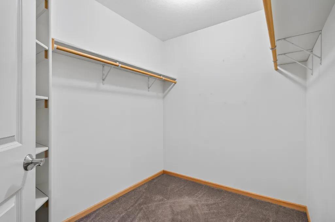
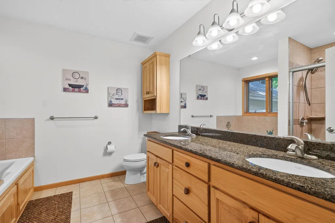
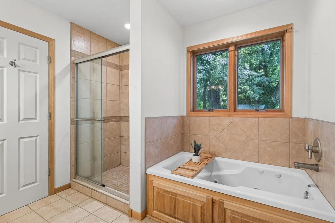
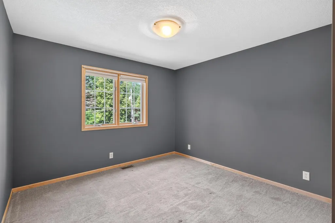
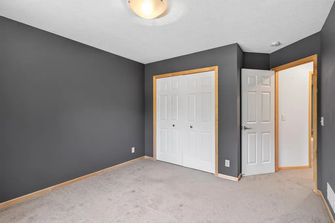
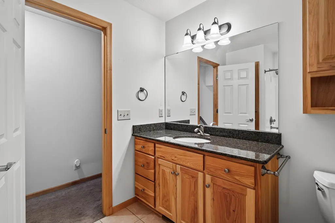
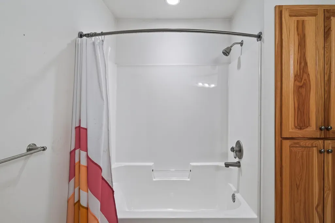
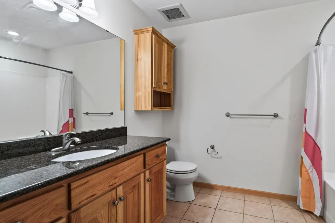
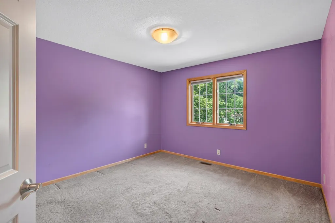
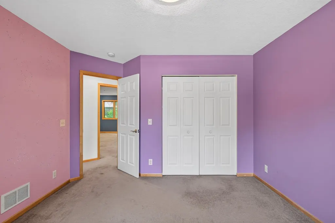
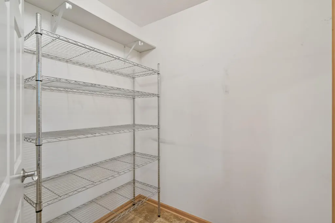
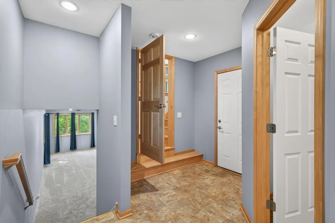
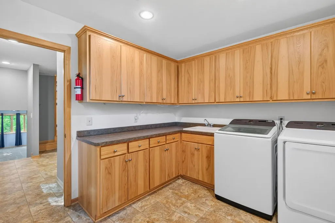
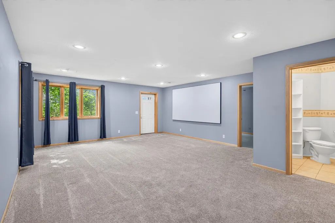
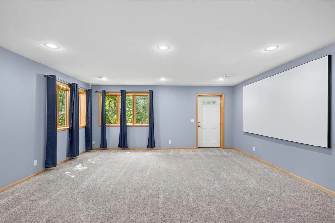
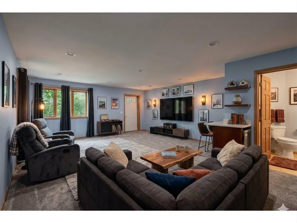
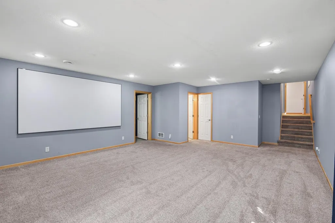
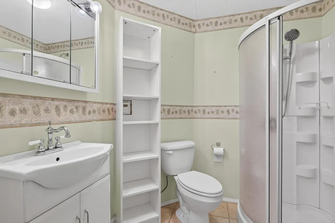
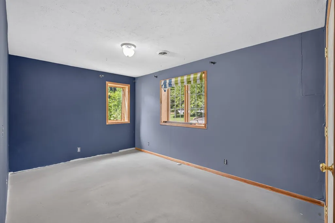
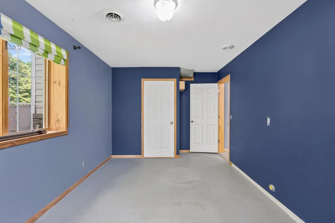
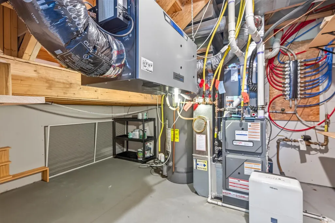
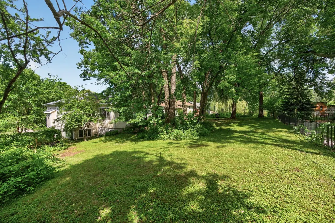
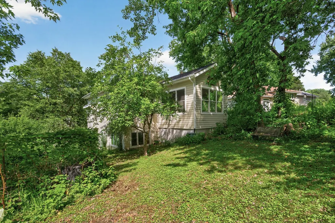
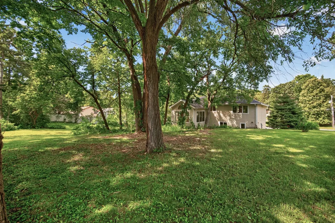
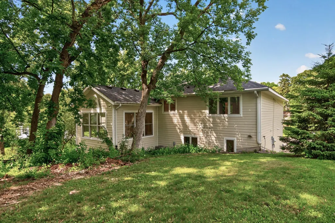
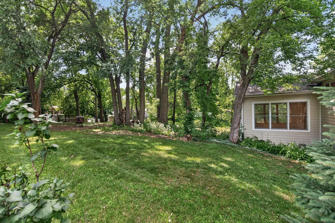
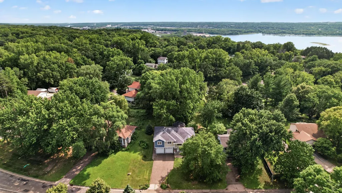
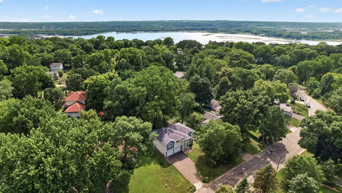
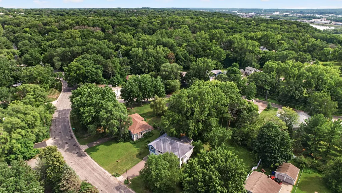
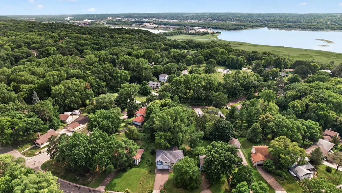
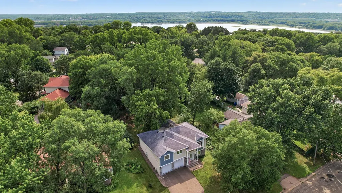
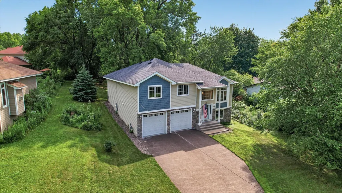
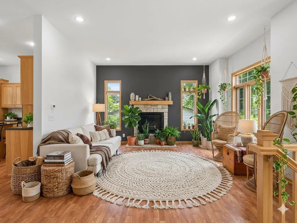
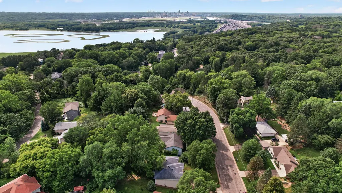
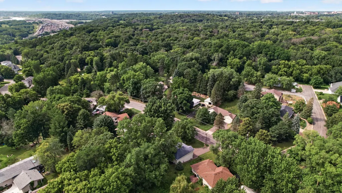
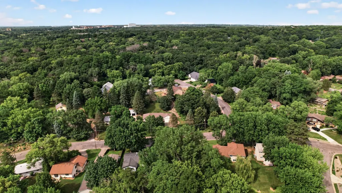
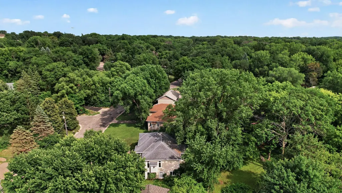
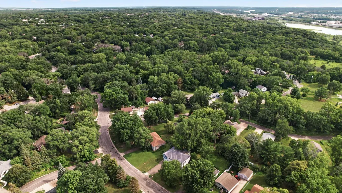
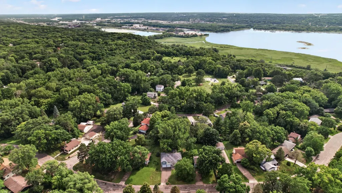
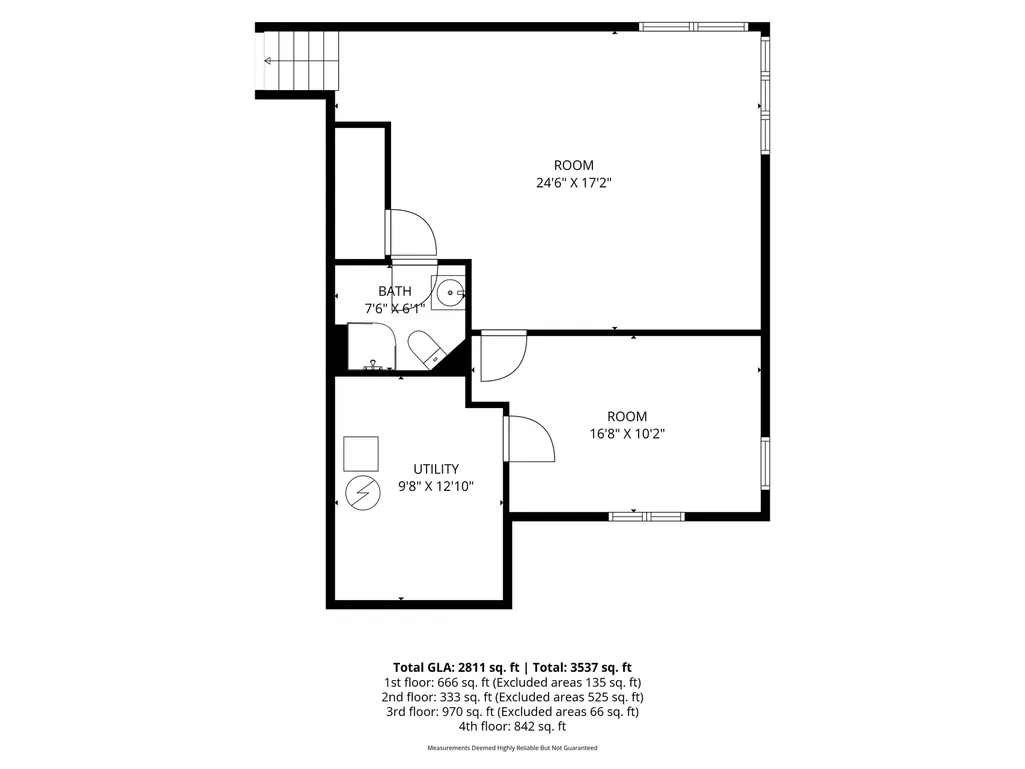
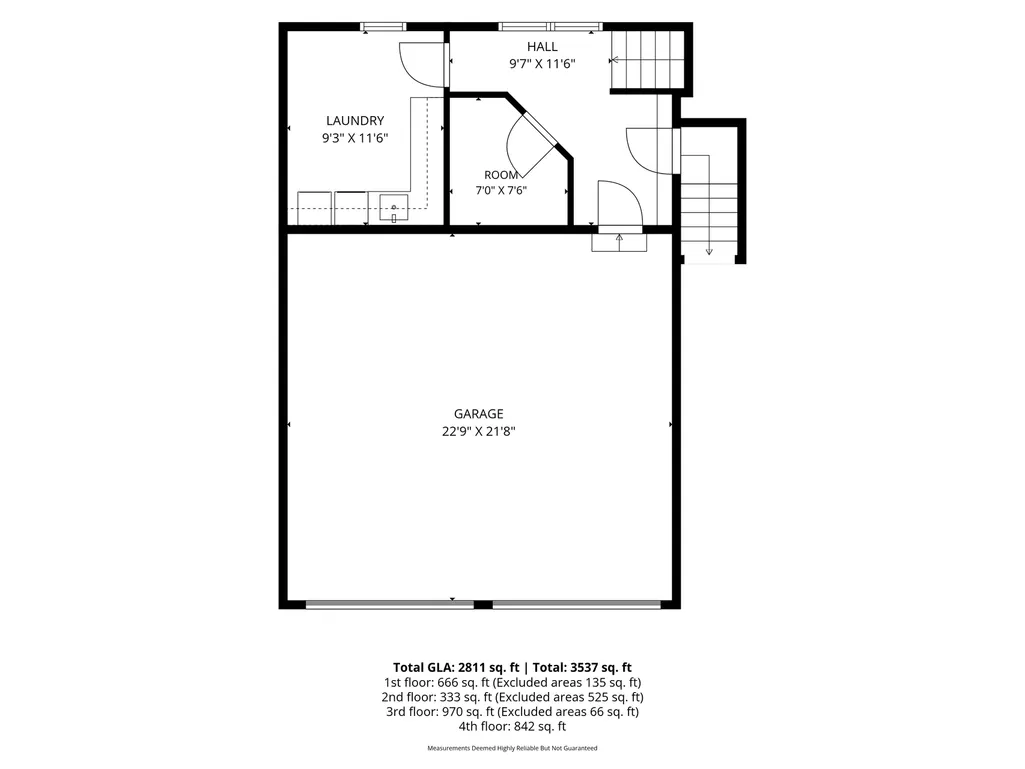
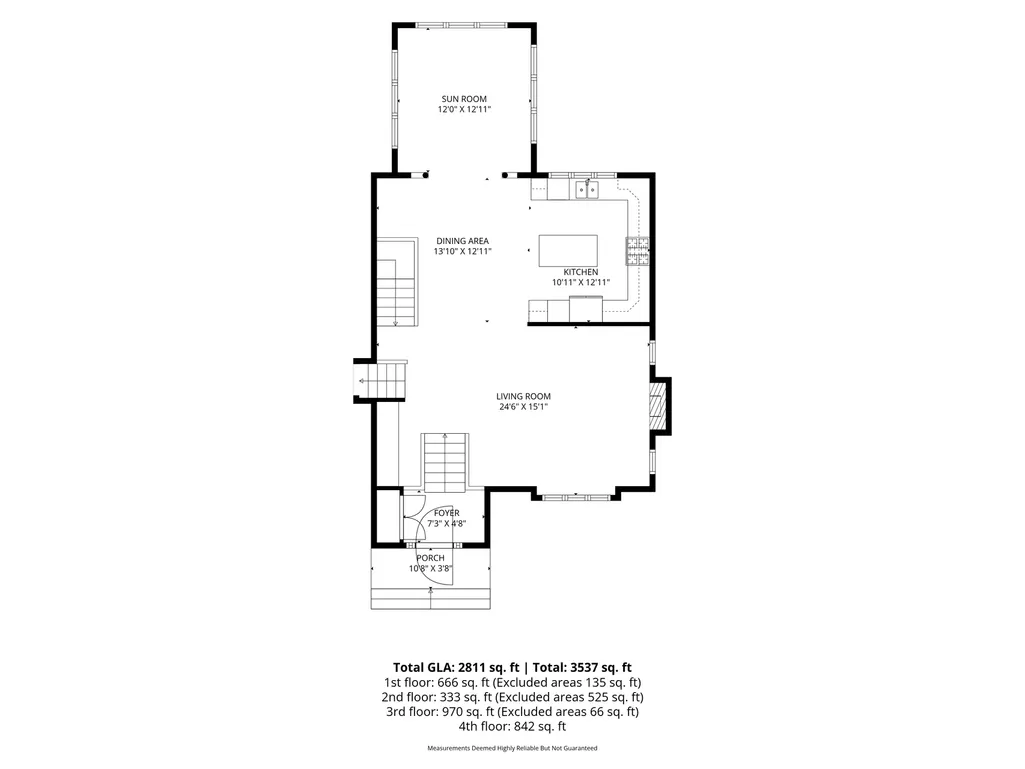
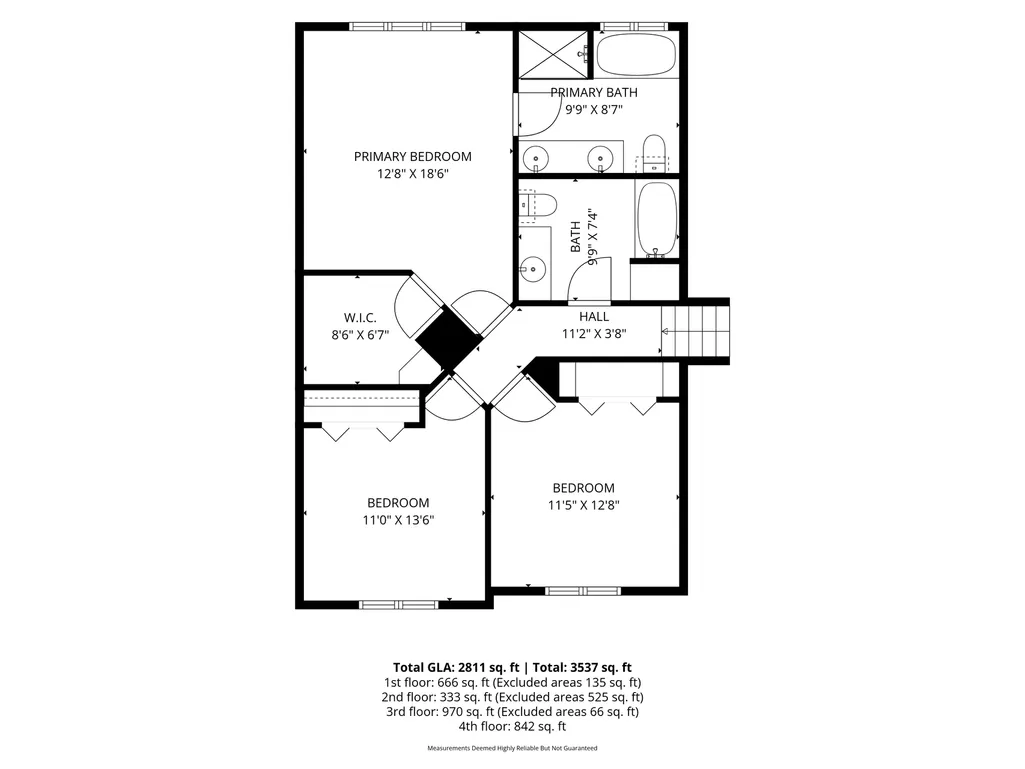
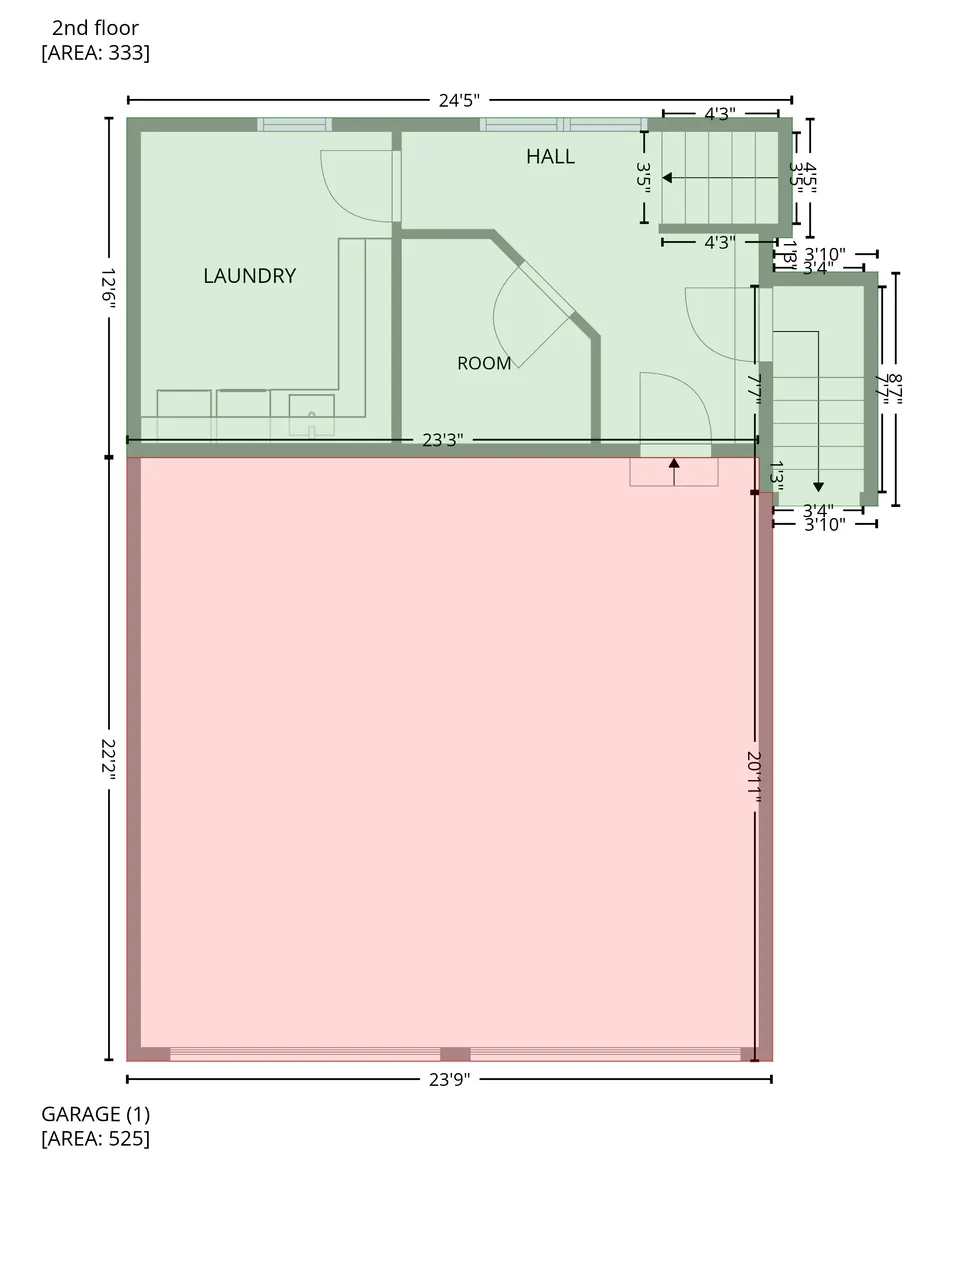
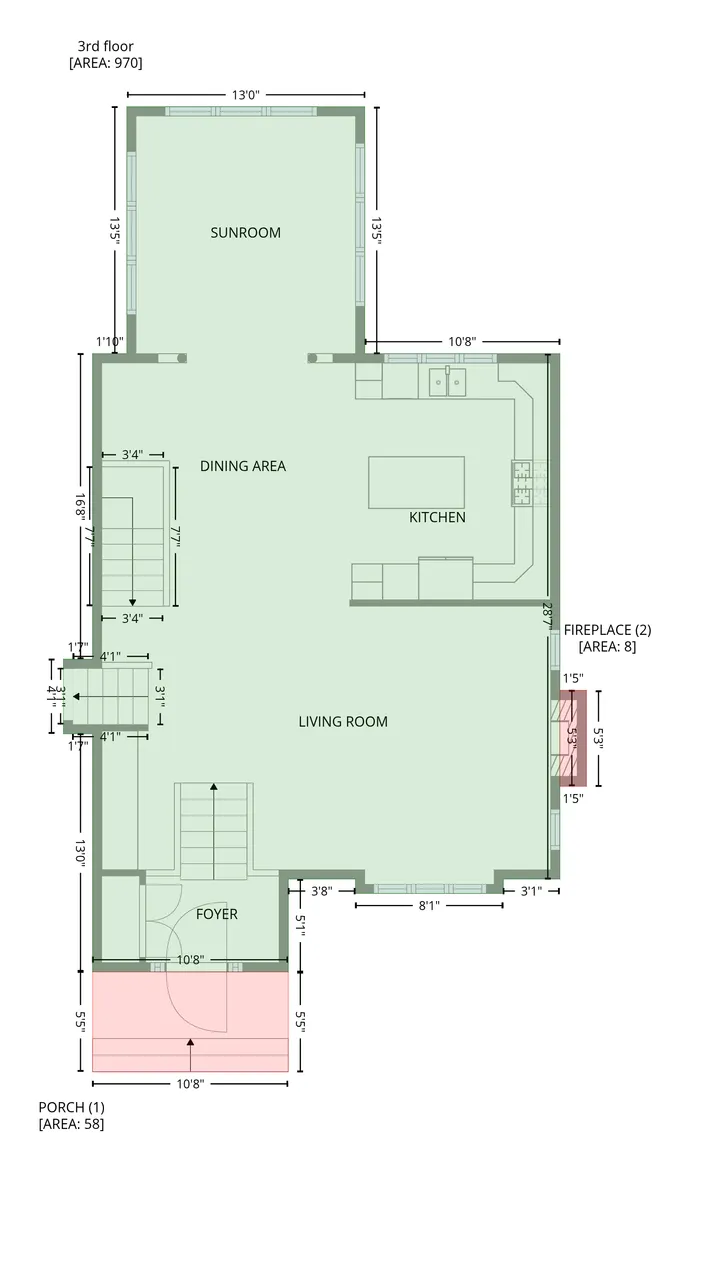
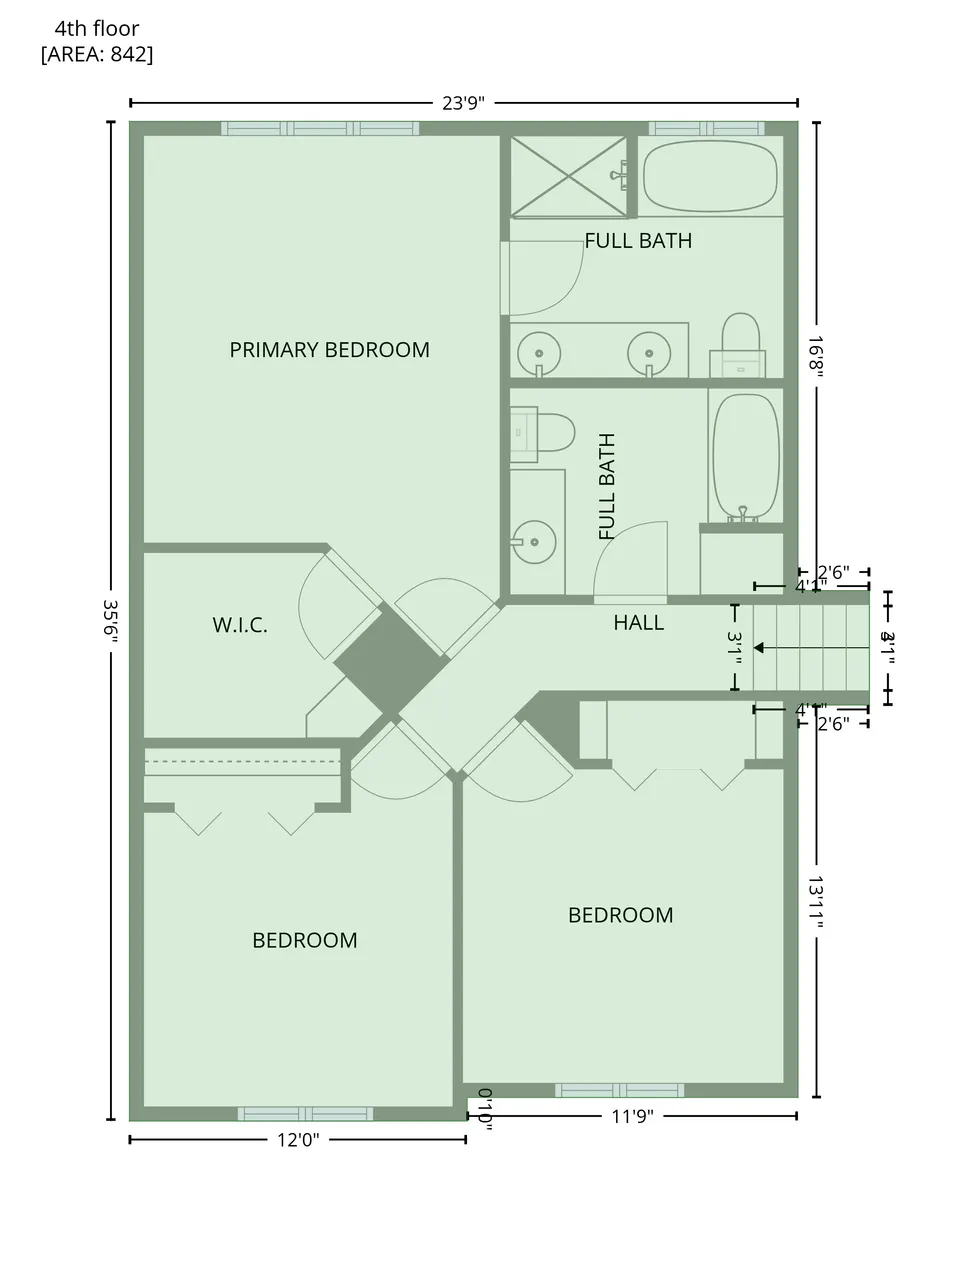
Custom built, move in ready home in the desirable Battle Creek Neighborhood! The spacious main level is filled with natural light, soaring 10' ceilings and hardwood floors throughout! A beautiful gas fireplace with stone surround in the living room, gorgeous wood built-ins for storage & displays! An exceptional kitchen with center island, a range & a wall oven… all stainless steel, new microwave! The 4-season porch with windows on 3 sides is the show stopper. So much privacy with the mature trees! 3 bedrooms on one level. Primary suite has both a walk in closet & a deep storage closet. The private primary bathroom has a relaxing jetted tub and a separate shower. Dedicated laundry room with tons a storage & a sink, newer washer & dryer. Lower level family room has newer carpeting with a large projection screen that can stay! The flex room was used as an office, previous owners used it as a workshop. Lower level 3/4 bathroom has heated floors, upper full bathroom has an extra deep storage closet in it. More storage in the mechanical room, newer water heater & AC. Hardie siding. Insulated garage. Beautiful trailing perennial flowers outside the walk out from the lower level into the garden area. Space for a fire pit or play set, too! So much nature, close to the river, parks, retail, shopping & quick access to highways!
| Price History | |
|---|---|
| 7/10/2026 | Listed $469,900 |
| 8/14/2026 | 3$459,000 |
General Features
| Living Area | 2811 |
|---|---|
| Sewer | City Sewer/Connected |
| Heating | Forced Air |
| Cooling | Central Air |
| Roof | Age Over 8 Years |
| Appliances | Air-To-Air Exchanger,Dishwasher,Dryer,Gas Water Heater,Microwave,Range,Refrigerator,Stainless Steel Appliances,Wall Oven,Washer |
| Garage Spaces | 2 |
| Year Built | 2006 |
| Levels | Four or More Level Split |
| Property Subtype | Single Family |
| Tax Year | 2026 |
| Accessibility | None |
| County | Ramsey |
| New Construction | No |
| Property Type | Residential |
| HOA | No |
| Contingency | None |
| Subdivision Name | Burlingt0n Heights |
| Full Baths | 2 |
| Directions | 61 to Lower Afton Rd to Burlington Rd |
| City | Saint Paul |
| High School District | St. Paul |
| Zoning Description | Residential-Single Family |
| Lot Size Units | Acres |
| Property Attached Y/N | No |
| Land Lease Y/N | No |
| Tax Annual Amount | 7828 |
| Additional Parcels Y/N | No |
| Virtual Tour | https://wellcomemat.com/embed/5gog88ea84da1mn7j?mls=1 |
| Standard Status | Active |
| Lender Owned | No |
| Amenities Unit | Ceiling Fan(s),Hardwood Floors,Kitchen Center Island,Kitchen Window,Primary Bedroom Walk-In Closet,Natural Woodwork,Sun Room,Tile Floors,Vaulted Ceiling(s),Walk-In Closet |
| PostalCity | Saint Paul |
Interior Features
| Basement | Egress Window(s),Finished,Full,Walkout |
|---|---|
| Total Fireplaces | 1 |
| Fireplace Features | Gas,Living Room |
| Basement (Y/N) | Yes |
| Fireplace Y/N | Yes |
| Above Grade Finished Area | 2145 |
| 3/4 Baths | 1 |
| Laundry Features | Lower Level,Laundry Room,Sink |
| Total Bedrooms | 3 |
| Below Grade Finished Area | 666 |
| Total Baths | 3 |
| Bath Desc | 3/4 Basement,Full Primary,Private Primary,Upper Level Full Bath |
| Dining Room Description | Breakfast Bar,Eat In Kitchen,Informal Dining Room,Kitchen/Dining Room |
| Fuel | Natural Gas |
| Garage Dimensions | 23x22 |
| Garage Square Feet | 506 |
Exterior Features
| Fencing | None |
|---|---|
| Parking Features | Attached Garage,Asphalt |
| Lot Features | Tree Coverage - Medium |
| Water Source | City Water/Connected |
| Lot Size Area | 0.312 |
| Building Area Total | 3537 |
| Lot Dimensions | 90x151 |
| Waterfront Y/N | No |
| Foundation Area | 1708 |
Amenities
- Foreclosure
- Views
- Short Sale
- New Construction
- Adult 55+
- Lease To Own
- No HOA Fees
- Furnished
- Primary On Main
- Air Conditioning
- Seller Finance
- Green
- Fixer Upper
- Horse
- Golf
- Fireplace
- Deck
- Garage
- Basement
- Pool
Property vs Single Family Average in 55119
Price
Taxes
Year Built
Visits
 The data relating to real estate for sale on this web site comes in part from the Broker Reciprocity Program of the Regional Multiple Listing Service of Minnesota, Inc. Real estate listings held by brokerage firms other than Premier Real Estate Services are marked with the Broker Reciprocity logo or the Broker Reciprocity thumbnail logo (little black
house) and detailed information about them includes the name of the listing brokers.
The data relating to real estate for sale on this web site comes in part from the Broker Reciprocity Program of the Regional Multiple Listing Service of Minnesota, Inc. Real estate listings held by brokerage firms other than Premier Real Estate Services are marked with the Broker Reciprocity logo or the Broker Reciprocity thumbnail logo (little black
house) and detailed information about them includes the name of the listing brokers.
