
Waterfront - Primary on Main

Address
20796 326th Place, Isle, MN
Price
$ 959,900
Property Attributes
- ID#7105919
- TypeSingle Family
- Listing Status Active
- CountyAITKIN
- CityIsle
- AreaPedersen Add
- NeighborhoodPedersen Add
- Zip56342
- StyleSingle Family
- Year Built2001
- Taxes$ 5842
- Price$ 959,900
- Bedrooms3
- Full Bathrooms2
- Half Bathrooms0
- Sqr Footage1760
- Lot Size2.201 Acres
Data Source:
Northstar MLS (NSTAR)
Property Description
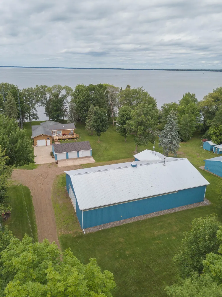
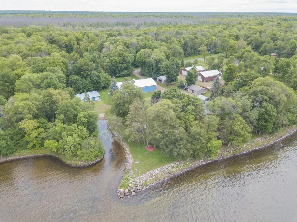
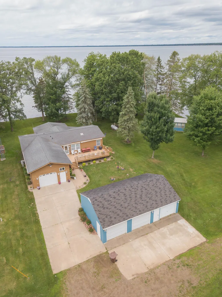
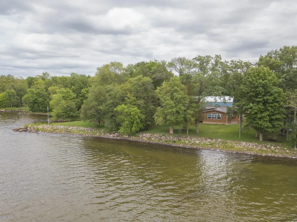
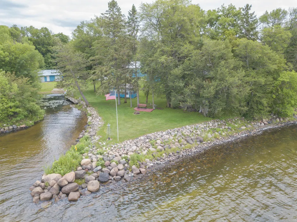
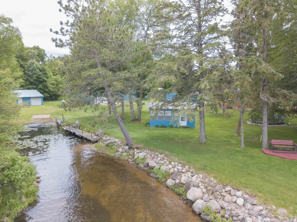
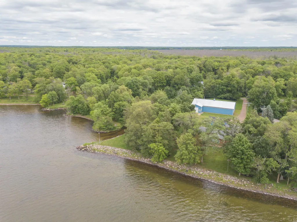
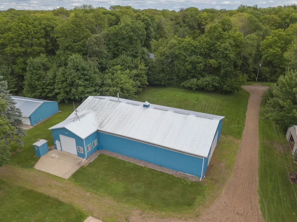
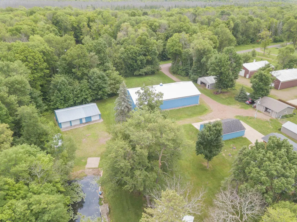
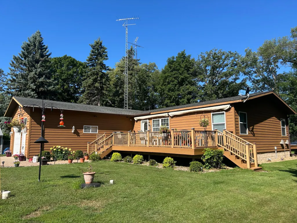
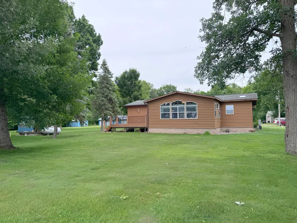
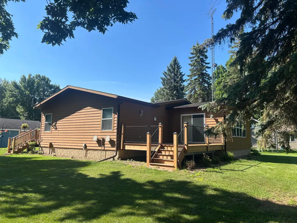
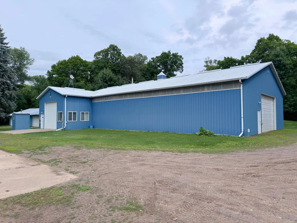
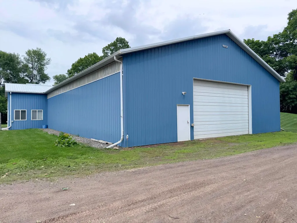
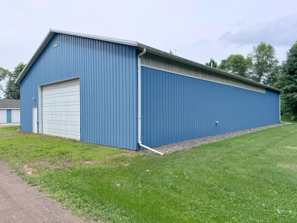
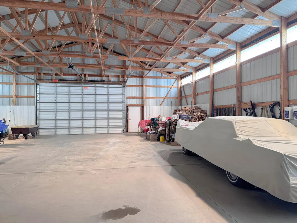
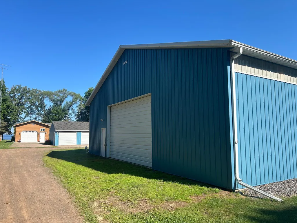
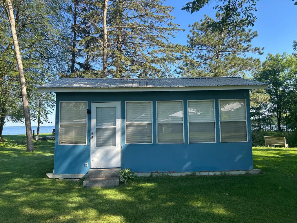
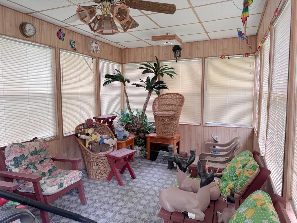
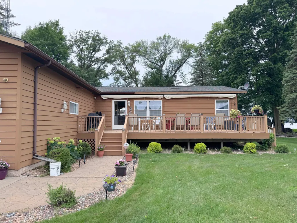
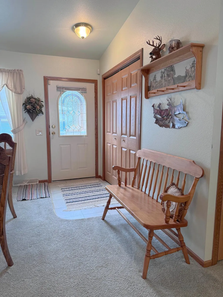
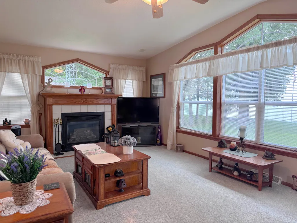
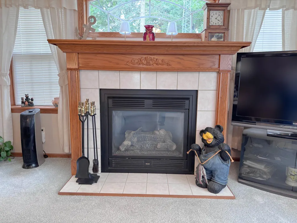
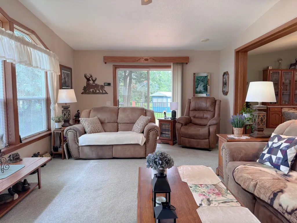
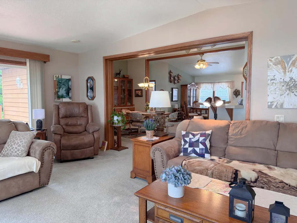
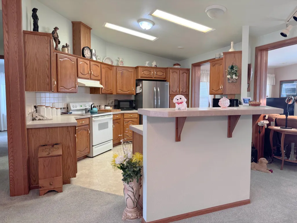
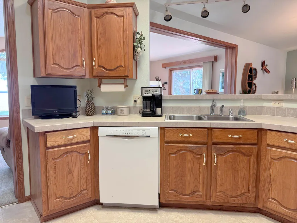
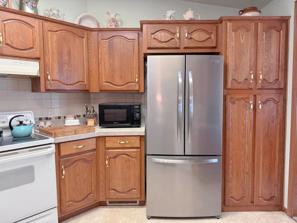
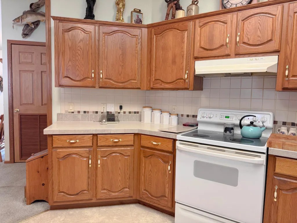
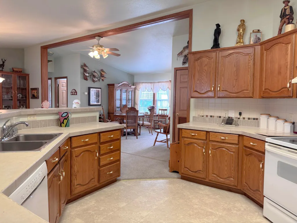
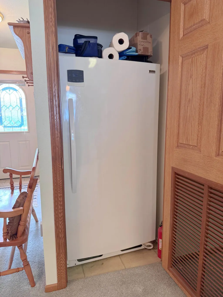
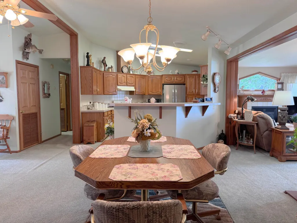
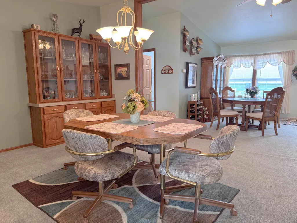
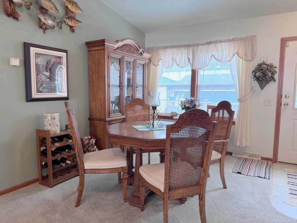
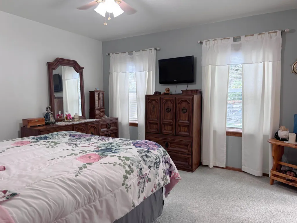
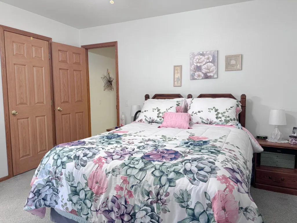
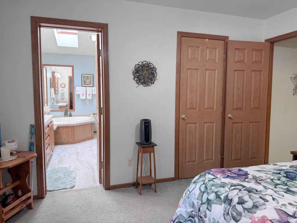
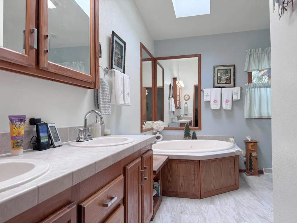
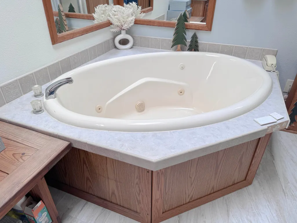
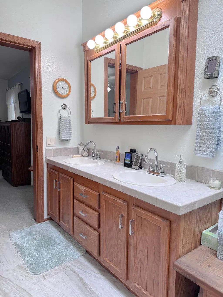
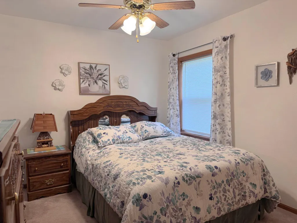
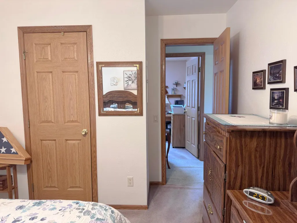
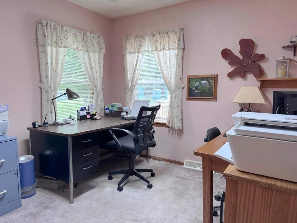
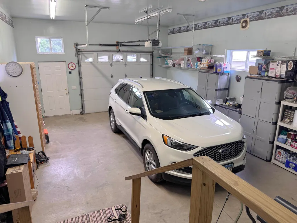
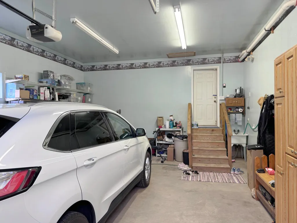
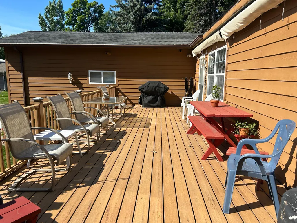
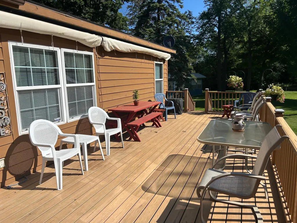
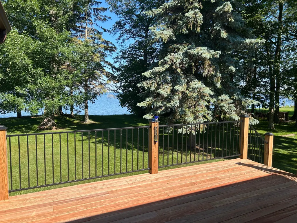
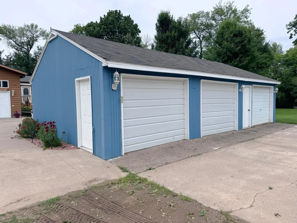
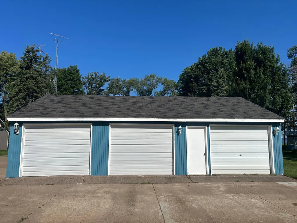
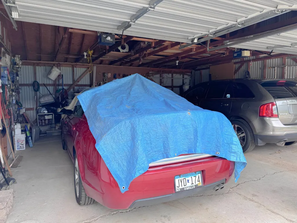
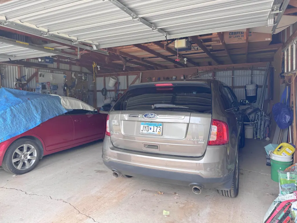
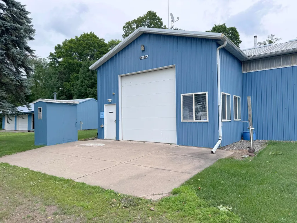
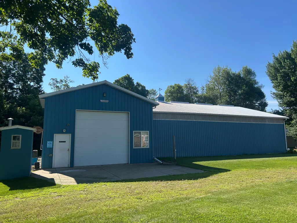
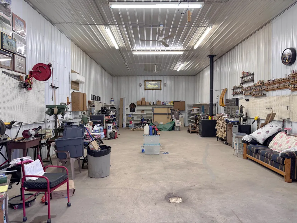
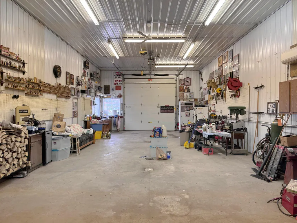
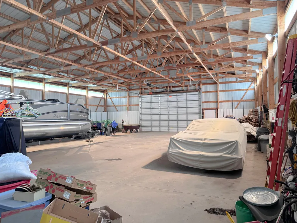
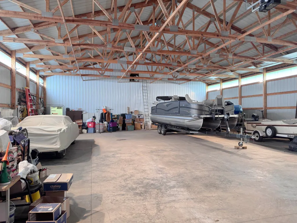
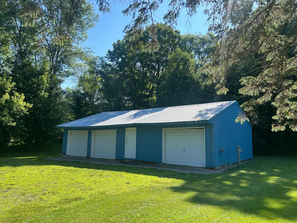
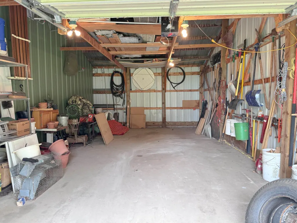
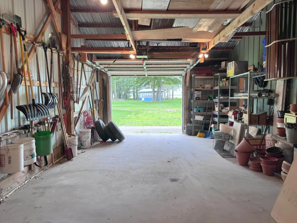
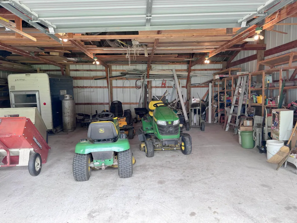
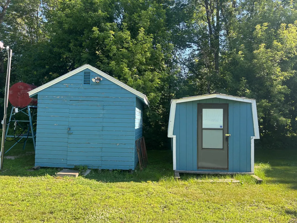
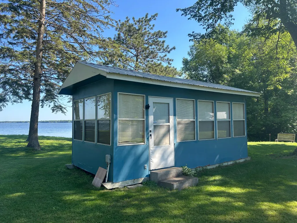
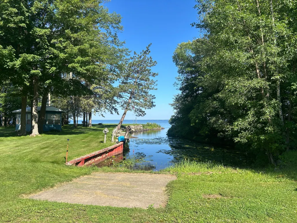
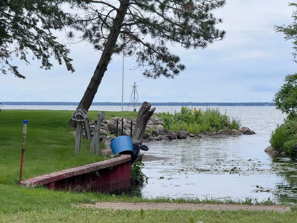
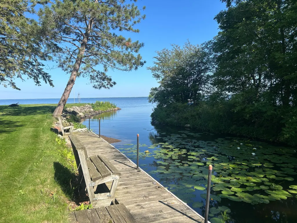
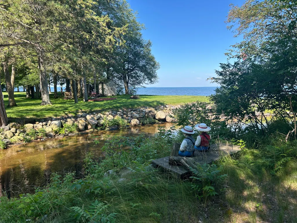
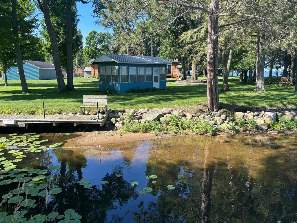
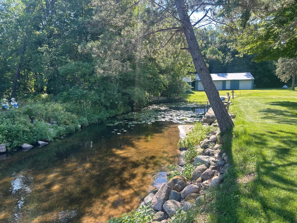
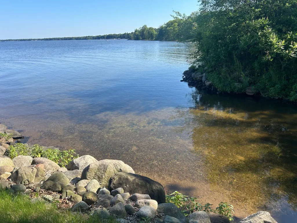
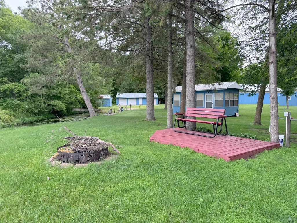
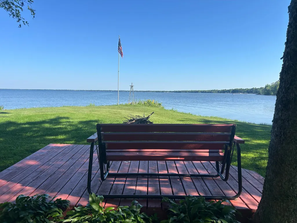
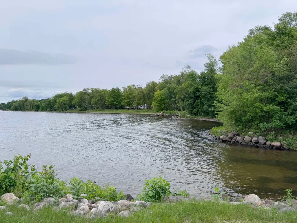
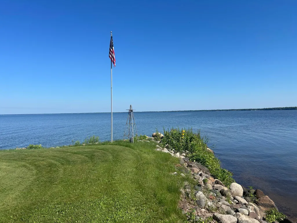
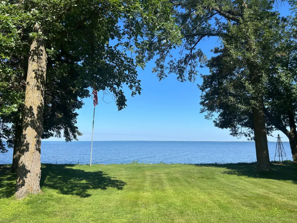
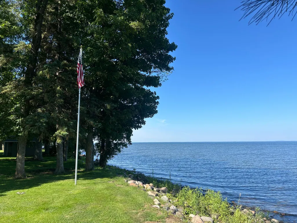
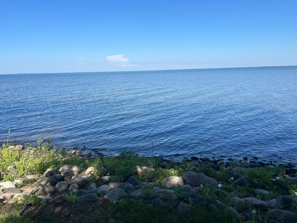
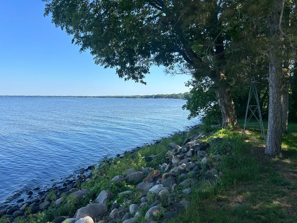
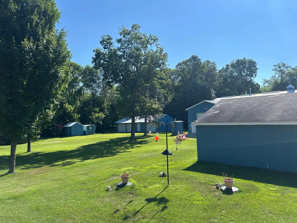
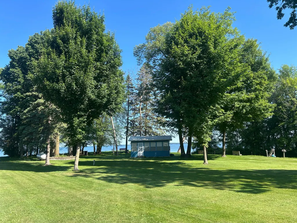
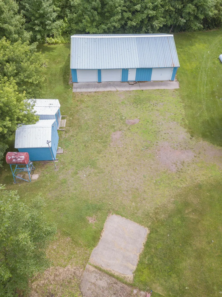
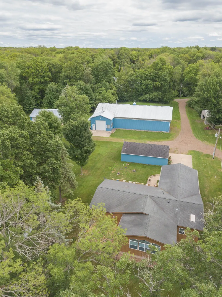
Genuinely unique MilleLacs Lake property with 250' of west facing frontage for amazing sunsets on a level lot PLUS your own private harbor and ramp--nothing quite like this phenomenal 2-acre lot out there!! You never have to worry about high winds with your dock here-the dock is built into the land at harbor's edge and never needs to be removed in the winter! Tucked in at the "Malmo" corner of the lake in Aitkin County at the very end of a dead-end road, the VIEWS from all over this painstaking cared for lot alone will knock your socks off!! But just wait until you see the quality 90x50 pole shed which houses a 13x24 attached insulated/finished shop w/100amp svc, AC, Wirsbo AND wood heat! PLUS 2 separate detached 3-car garages, and a darling lakeside screen house for another relaxation point from this magnificent lot. Main level living in a very well cared for home w/attached garage with Wirsbo heat--such convenience for bringing in the groceries. Spacious primary suite w/jetted tub, living room wall of windows overlooking the lake & cozy gas fireplace. New Eon decking plus awning on front deck & new treated wood deck @ lakeside. Compliant mound septic. All offers must be contingent upon Seller finding suitable housing.
| Price History | |
|---|---|
| 7/10/2026 | Listed $983,200 |
| 8/8/2026 | 3$959,900 |
General Features
| Living Area | 1760 |
|---|---|
| Sewer | Mound Septic,Private Sewer,Septic System Compliant - Yes |
| Heating | Forced Air,In-Floor Heating |
| Cooling | Central Air |
| Roof | Age Over 8 Years,Asphalt |
| Appliances | Dishwasher,Dryer,Exhaust Fan,Freezer,Fuel Tank - Rented,Microwave,Range,Refrigerator,Stainless Steel Appliances,Washer,Water Softener Owned |
| Garage Spaces | 10 |
| Year Built | 2001 |
| Electric | 200+ Amp Service |
| View | Harbor,Lake,Panoramic,West |
| Levels | One |
| Property Subtype | Single Family |
| Tax Year | 2026 |
| Waterfront Features | Dock,Lake Front,Lake View |
| Accessibility | None |
| County | Aitkin |
| New Construction | No |
| Property Type | Residential |
| HOA | No |
| Contingency | None |
| Subdivision Name | Pedersen Add |
| Other Structures | Garage(s),Pole Building,Screenhouse,Storage Shed |
| Full Baths | 1 |
| Directions | From Malmo,S on St Hwy 47 for 1.3 miles to R on 206th St,then immediate R on 326th Pl to property on L at end of road |
| City | Isle |
| High School District | Isle |
| Zoning Description | Shoreline |
| Lot Size Units | Acres |
| Property Attached Y/N | No |
| Land Lease Y/N | No |
| Tax Annual Amount | 5842 |
| Additional Parcels Y/N | No |
| Standard Status | Active |
| Lender Owned | No |
| Amenities Unit | Ceiling Fan(s),Deck,Dock,Primary Bedroom Walk-In Closet,Main Floor Primary Bedroom,Panoramic View,Satellite Dish,Security System,Skylight,Tile Floors,Washer/Dryer Hookup,Walk-In Closet |
| PostalCity | Isle |
Interior Features
| Basement | Crawl Space |
|---|---|
| Total Fireplaces | 1 |
| Fireplace Features | Gas,Living Room |
| Basement (Y/N) | No |
| Fireplace Y/N | Yes |
| Above Grade Finished Area | 1760 |
| 3/4 Baths | 1 |
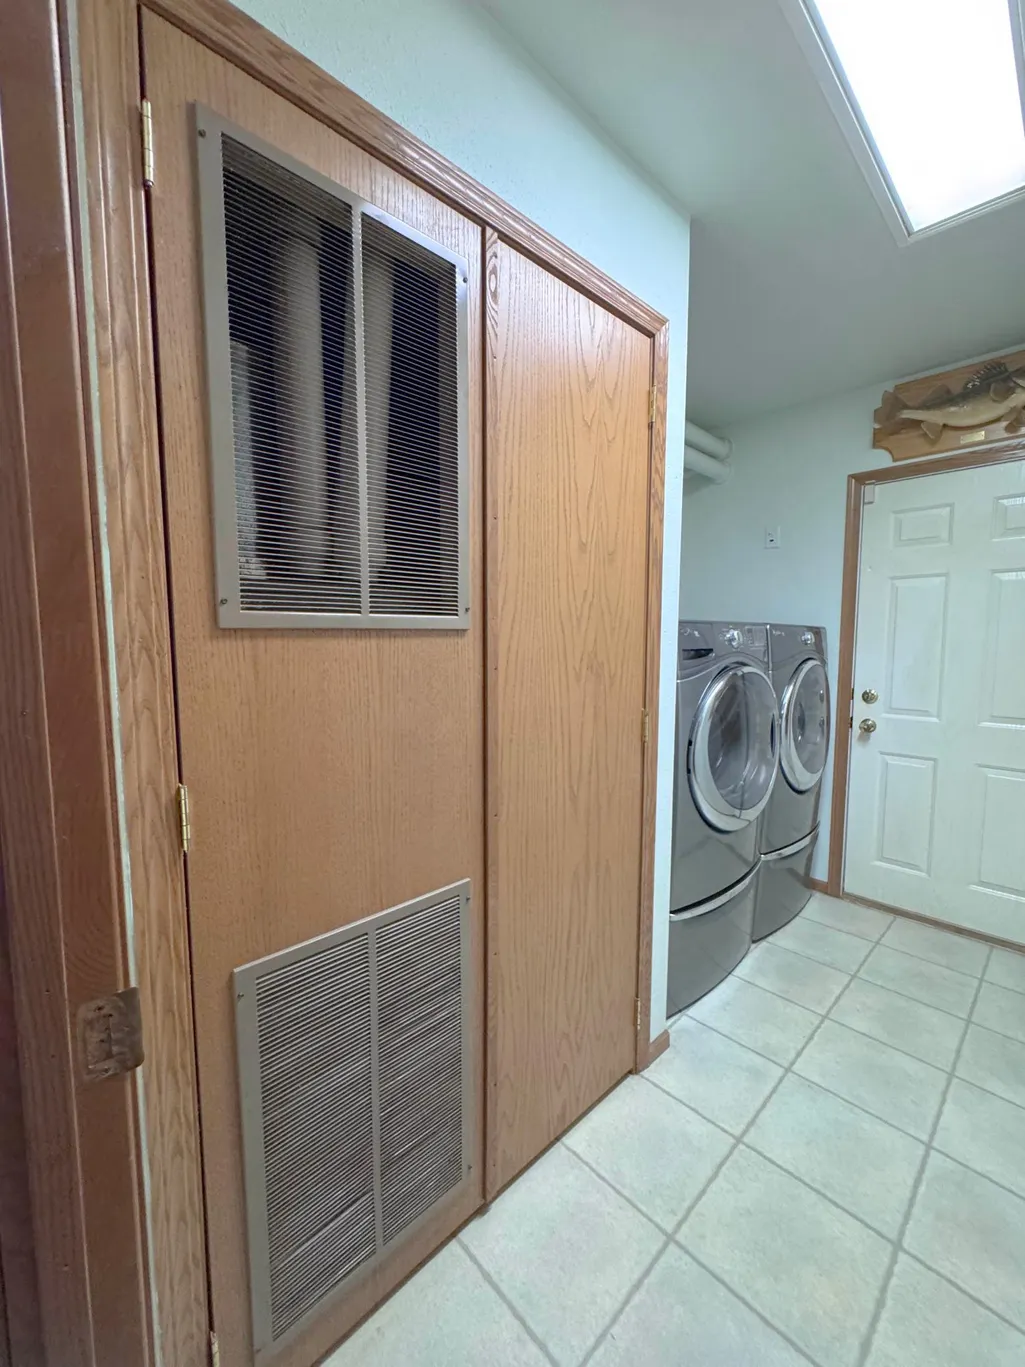
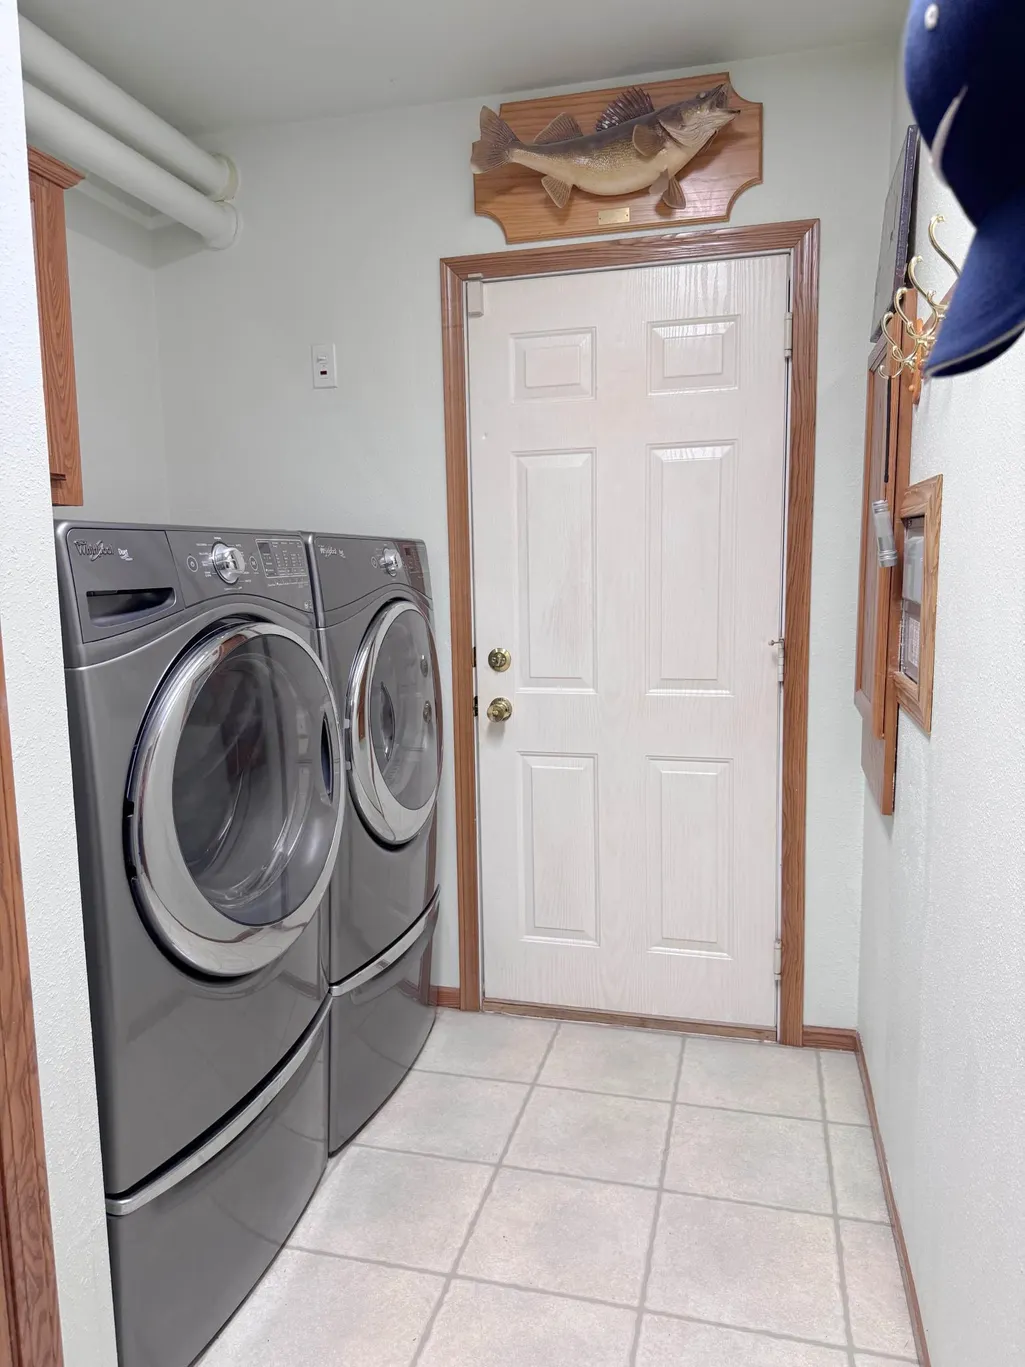
| Laundry Features | Laundry Room,Main Level |
| Total Bedrooms | 3 |
| Total Baths | 2 |
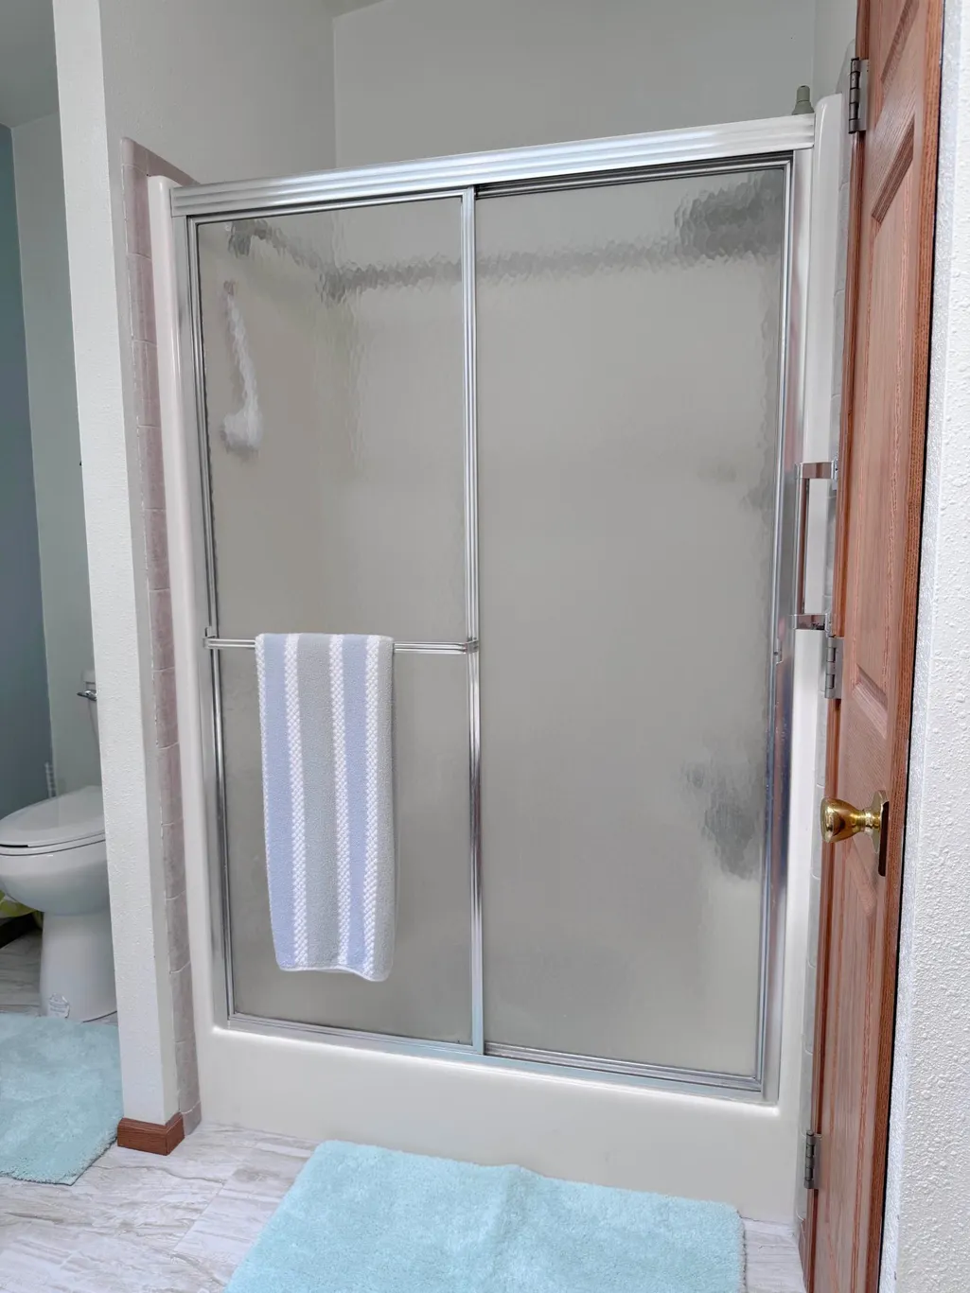
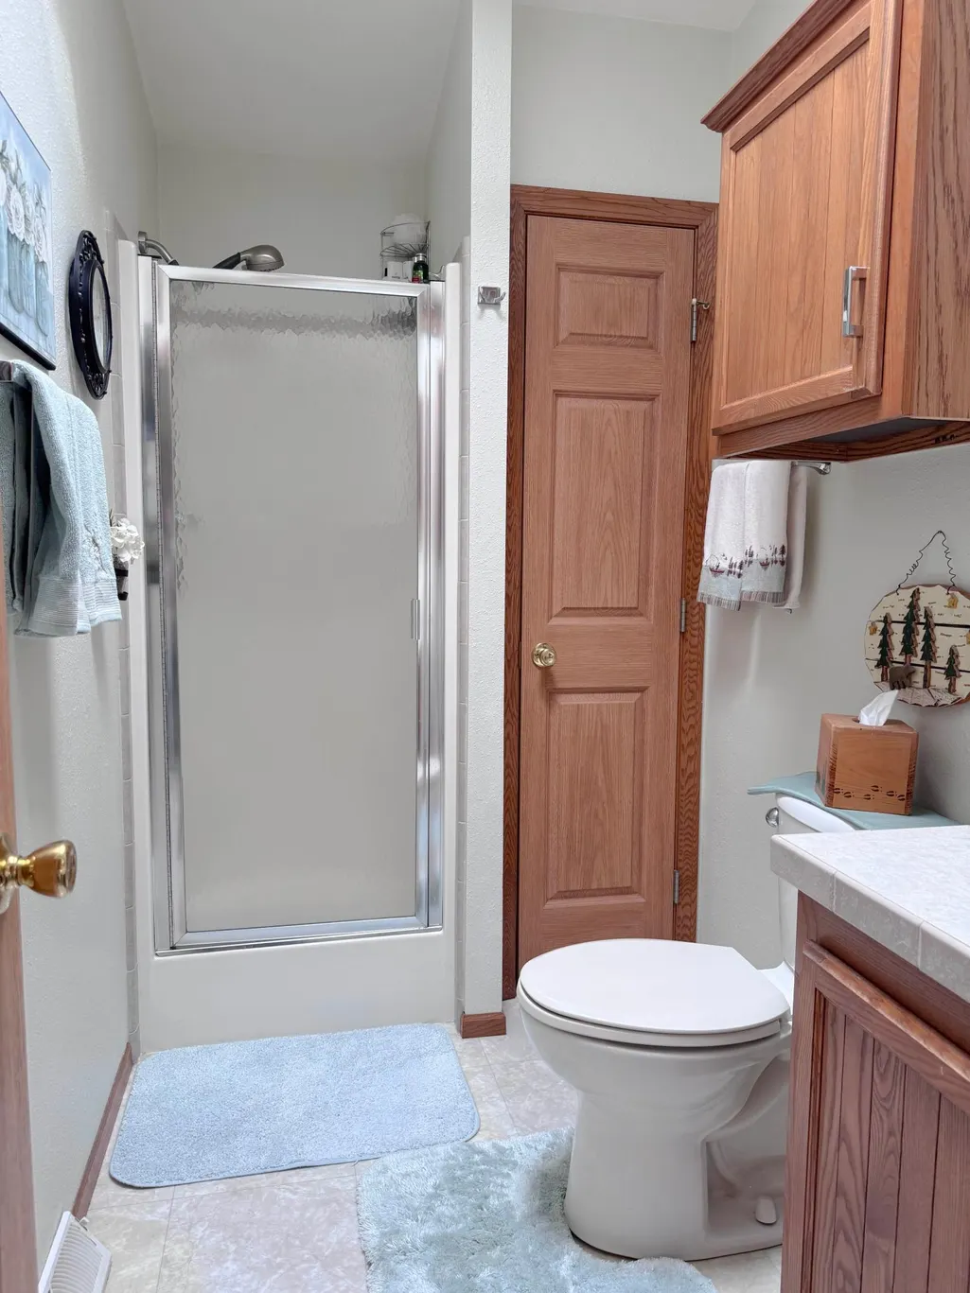
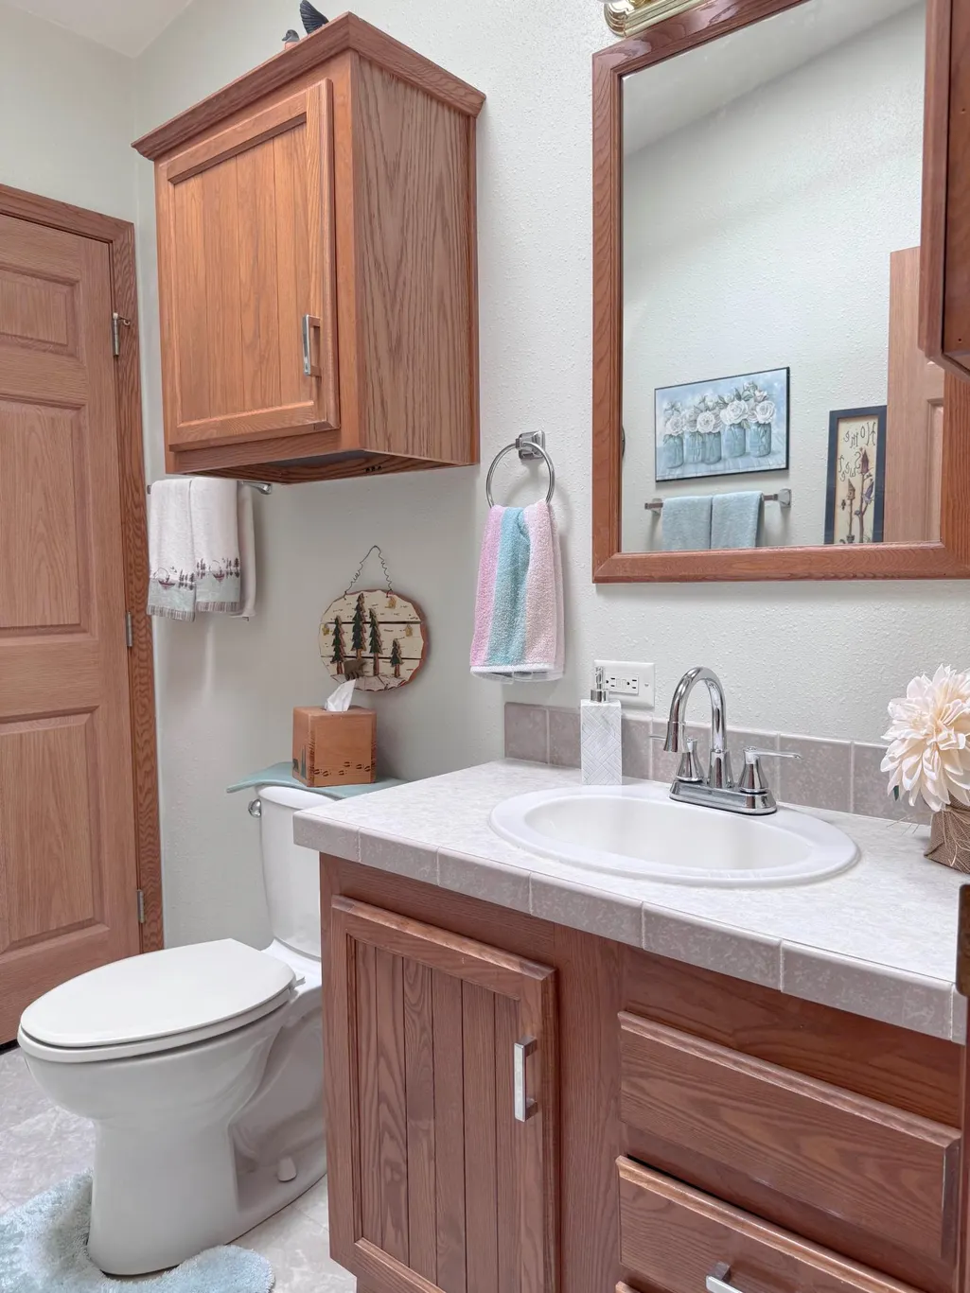
| Bath Desc | Full Primary,Private Primary,Main Floor 3/4 Bath,Separate Tub & Shower,Jetted Tub |
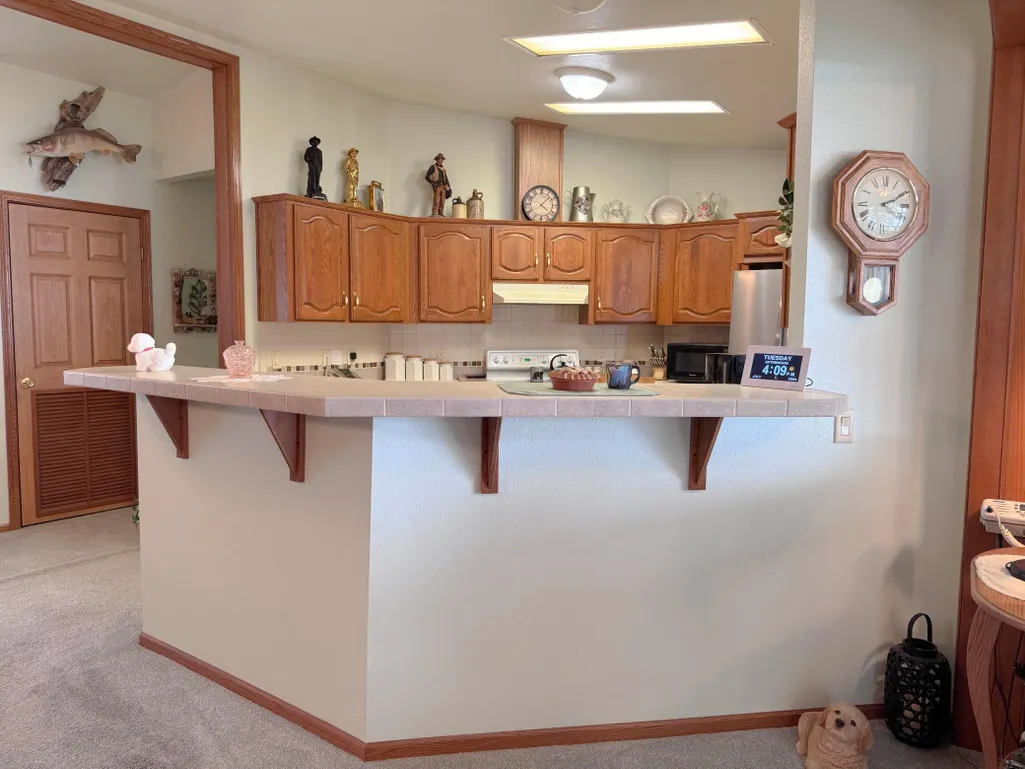
| Dining Room Description | Breakfast Bar,Informal Dining Room,Kitchen/Dining Room,Separate/Formal Dining Room |
| Foundation Dimensions | 27.5x52 + 24x13.75 |
| Fuel | Propane |
| Garage Dimensions | 20x28 |
| Garage Square Feet | 560 |
| Waterfront Feet | 250 |
Exterior Features
| Parking Features | Attached Garage,Detached Garage,Gravel,Shared Driveway,Floor Drain,Finished Garage,Garage Door Opener,Heated Garage,Insulated Garage,Multiple Garages,Storage,Tandem Garage |
|---|---|
| Lot Features | Accessible Shoreline,Tree Coverage - Light |
| Water Source | Private,Well |
| Lot Size Area | 2.201 |
| Building Area Total | 1760 |
| Lot Dimensions | 205x393x250x285 |
| Waterfront Y/N | Yes |
| Foundation Area | 1760 |
| Road Frontage Type | No Outlet/Dead End,Paved Streets,Township |
| Road Responsibility | Public Maintained Road |
Amenities
- Foreclosure
- Views
- Short Sale
- New Construction
- Adult 55+
- Lease To Own
- No HOA Fees
- Furnished
- Primary On Main
- Air Conditioning
- Seller Finance
- Green
- Fixer Upper
- Horse
- Golf
- Fireplace
- Deck
- Garage
- Basement
- Pool
Property vs Single Family Average in 56342
Price
Taxes
Year Built
Visits
 The data relating to real estate for sale on this web site comes in part from the Broker Reciprocity Program of the Regional Multiple Listing Service of Minnesota, Inc. Real estate listings held by brokerage firms other than Premier Real Estate Services are marked with the Broker Reciprocity logo or the Broker Reciprocity thumbnail logo (little black
house) and detailed information about them includes the name of the listing brokers.
The data relating to real estate for sale on this web site comes in part from the Broker Reciprocity Program of the Regional Multiple Listing Service of Minnesota, Inc. Real estate listings held by brokerage firms other than Premier Real Estate Services are marked with the Broker Reciprocity logo or the Broker Reciprocity thumbnail logo (little black
house) and detailed information about them includes the name of the listing brokers.
