
Address
8508 Rich Avenue S, Minneapolis, MN
Price
$ 399,900
Property Attributes
- ID#7105692
- TypeSingle Family
- Listing Status Active
- CountyHENNEPIN
- CityMinneapolis
- AreaSouthmore 4th Add
- NeighborhoodSouthmore 4th Add
- Zip55437
- StyleSingle Family
- Year Built1960
- Taxes$ 4660
- Price$ 399,900
- Bedrooms3
- Full Bathrooms2
- Half Bathrooms0
- Sqr Footage2561
- Lot Size0.25 Acres
Data Source:
Northstar MLS (NSTAR)
Property Description
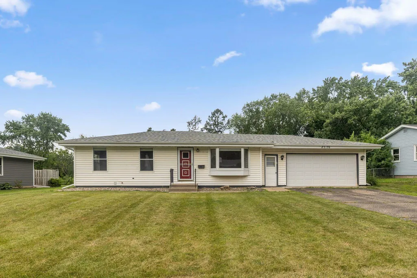
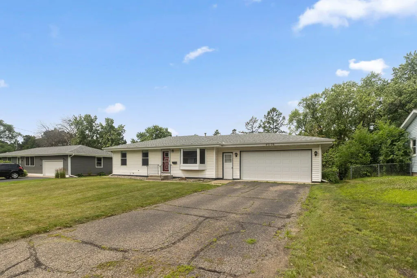
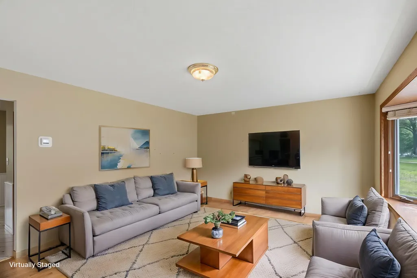
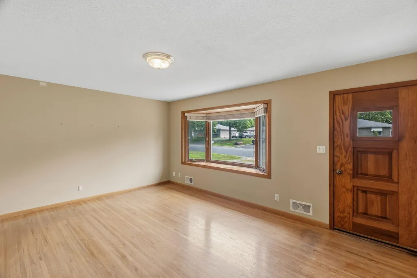
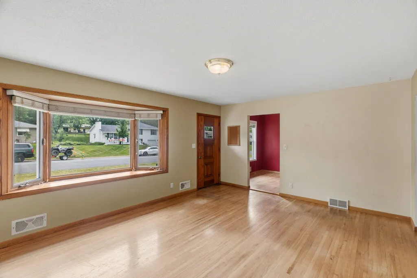
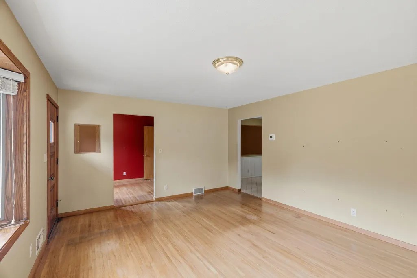
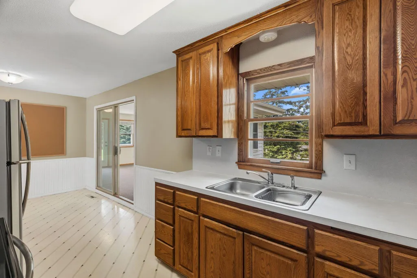
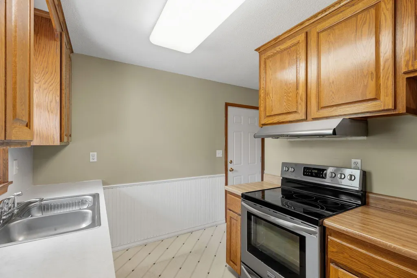
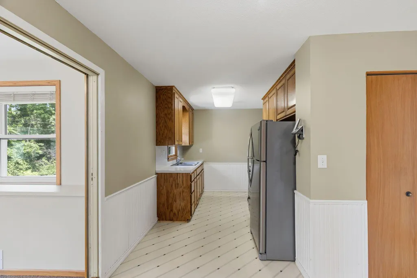
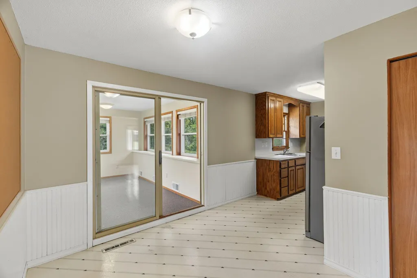
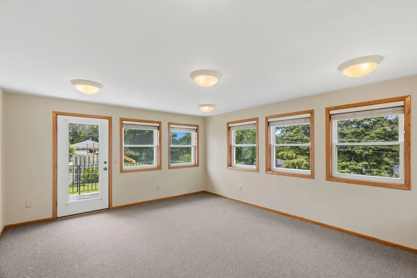
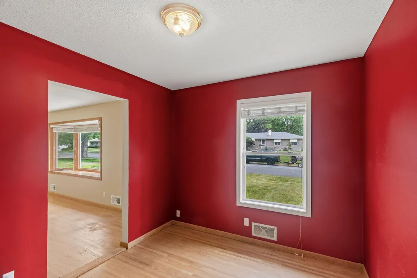
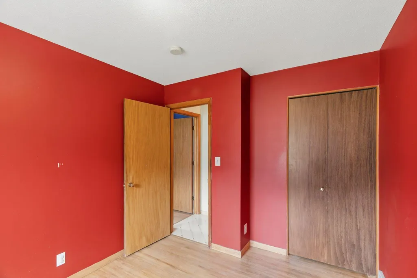
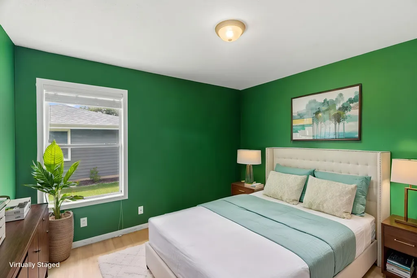
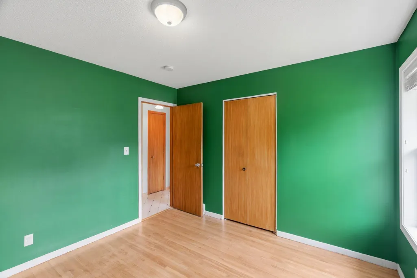
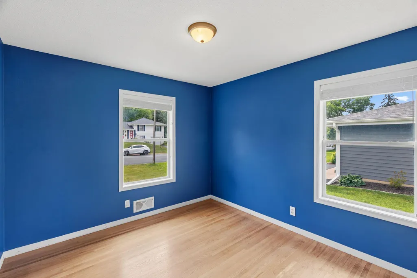
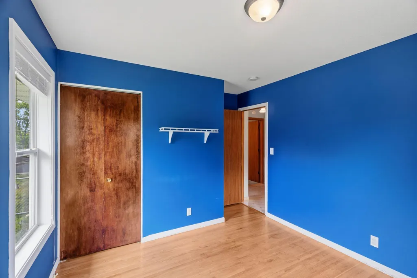
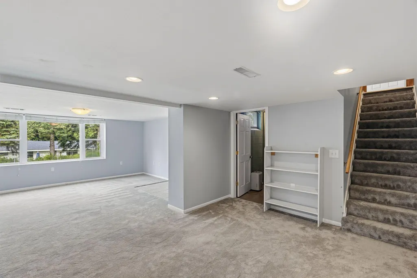
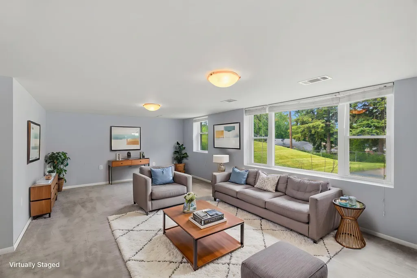
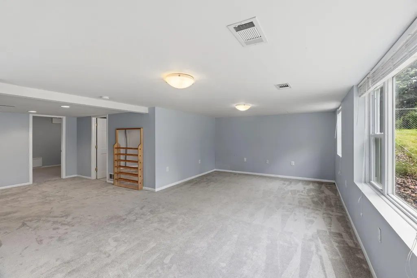
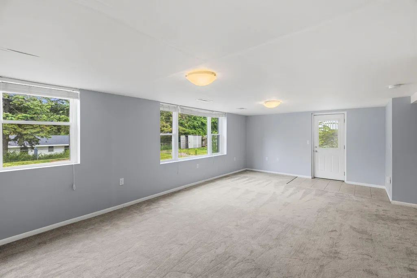
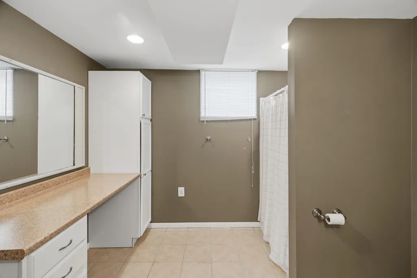
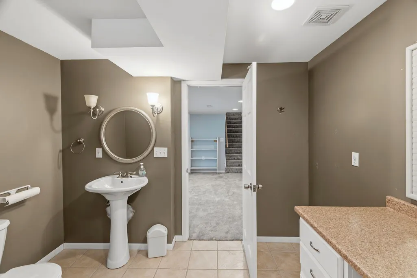
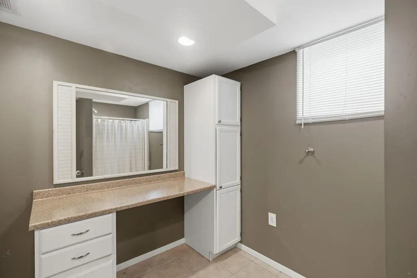
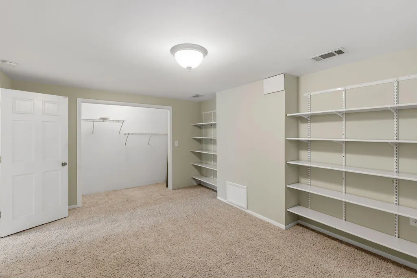
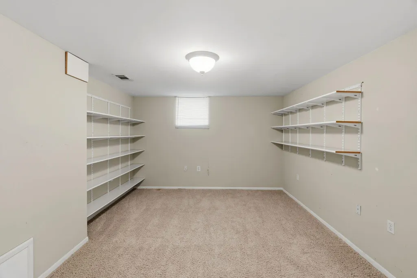
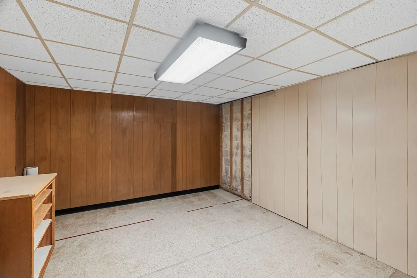
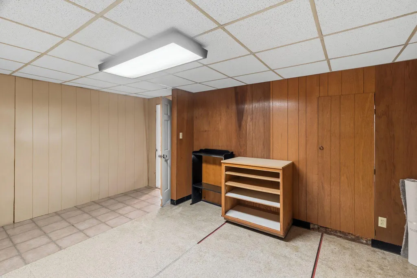
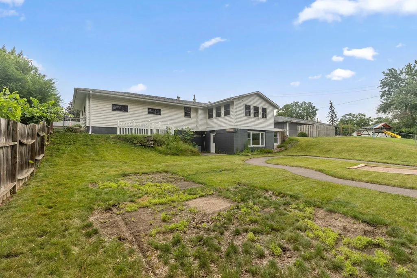
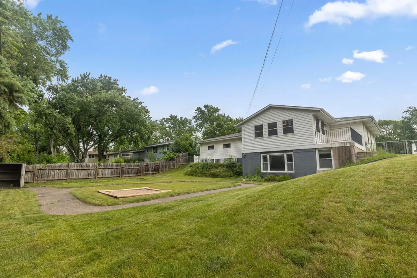
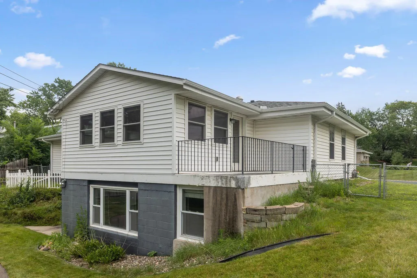
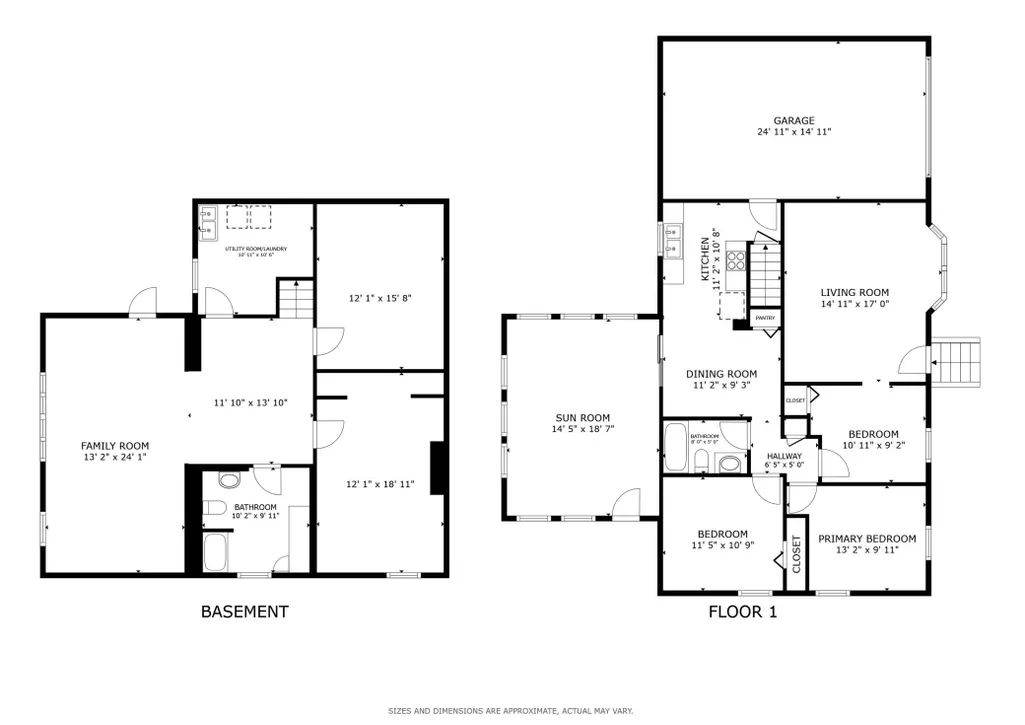
Well-maintained rambler in desirable West Bloomington offering over 2,100 finished square feet with plenty of flexible living space. The main level features a functional layout, while the finished lower level includes a non-conforming fourth bedroom, hobby room, and new carpet. Enjoy overlooking the fully fenced backyard, plus maintenance-free siding, a newer roof, furnace and A/C, and a spacious room addition that expands the home's living area. A fantastic opportunity in a convenient location close to parks, shopping, dining, and everyday amenities.
| Price History | |
|---|---|
| 7/10/2026 | Listed $425,000 |
| 8/9/2026 | 6$399,900 |
General Features
| Living Area | 2561 |
|---|---|
| Sewer | City Sewer/Connected |
| Heating | Forced Air |
| Cooling | Central Air |
| Roof | Age Over 8 Years,Asphalt |
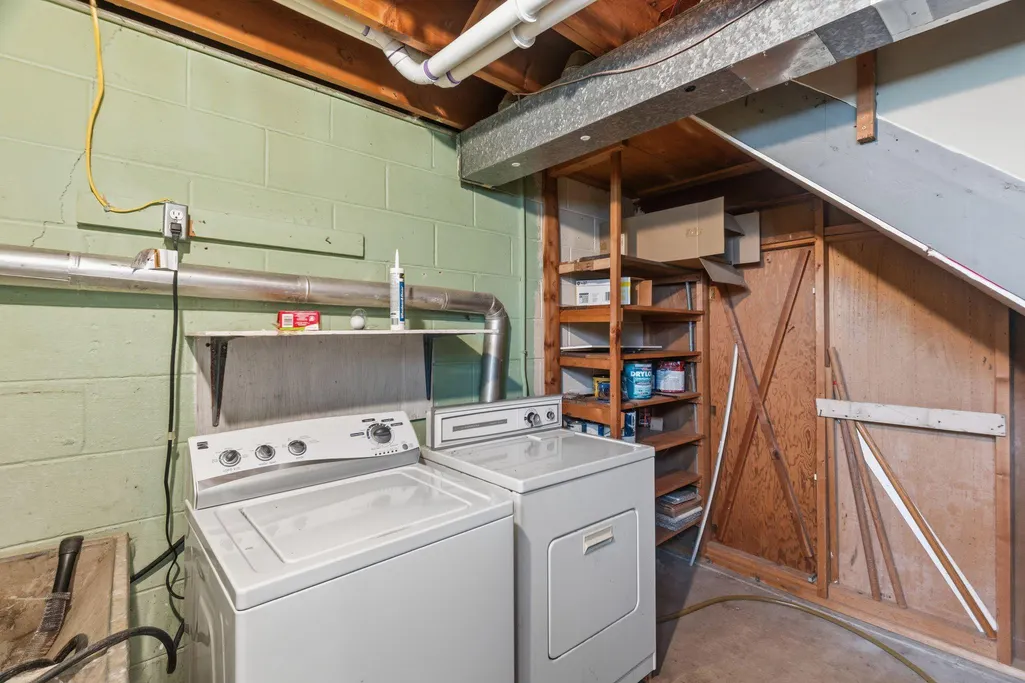
| Appliances | Disposal,Dryer,Exhaust Fan,Humidifier,Range,Refrigerator,Washer |
| Garage Spaces | 2 |
| Pool Features | None |
| Year Built | 1960 |
| Electric | Circuit Breakers |
| Levels | One |
| Property Subtype | Single Family |
| Tax Year | 2025 |
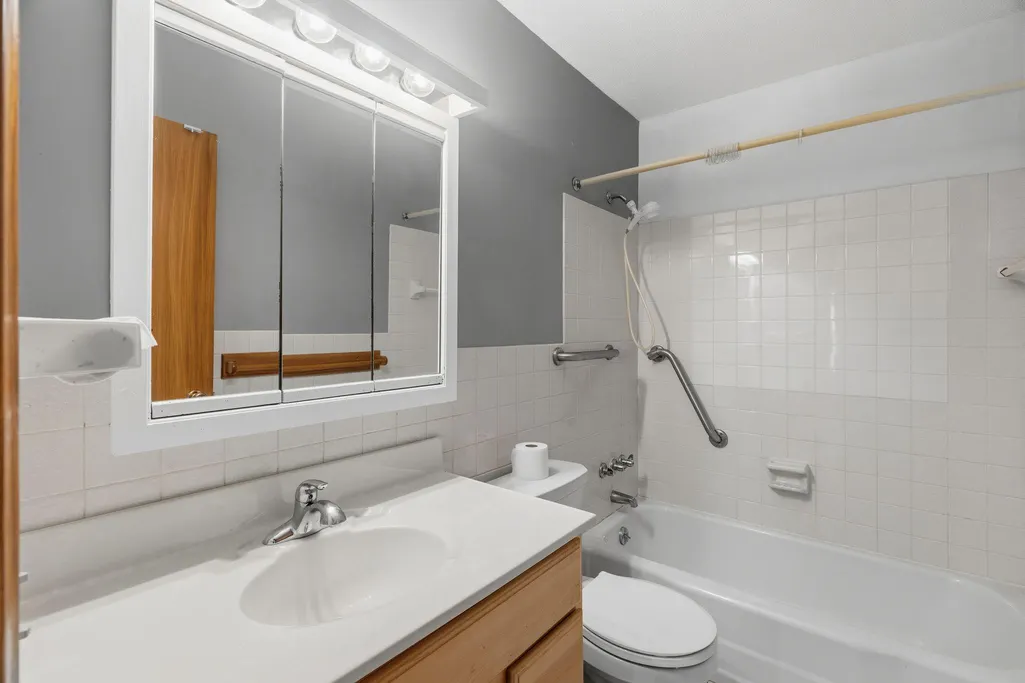
| Accessibility | Grab Bars In Bathroom |
| County | Hennepin |
| New Construction | No |
| Property Type | Residential |
| HOA | No |
| Contingency | None |
| Subdivision Name | Southmore 4th Add |
| Other Structures | Storage Shed |
| Full Baths | 1 |
| Directions | Normandale to 84th Ave East 2 blks to Rich Ave South to home on right |
| City | Bloomington |
| High School District | Bloomington |
| Zoning Description | Residential-Single Family |
| Lot Size Units | Acres |
| Property Attached Y/N | No |
| Land Lease Y/N | No |
| Tax Annual Amount | 4660 |
| Additional Parcels Y/N | No |
| Virtual Tour | https://my.matterport.com/show/?m=mwjtdQbFqQ9&mls=1 |
| Standard Status | Active |
| Lender Owned | No |
| PostalCity | Minneapolis |
Interior Features
| Basement | Block,Daylight/Lookout Windows,Finished,Storage Space,Walkout |
|---|---|
| Basement (Y/N) | Yes |
| Fireplace Y/N | No |
| Above Grade Finished Area | 1348 |
| 3/4 Baths | 1 |
| Laundry Features | In Basement,Laundry Room,Sink |
| Total Bedrooms | 3 |
| Below Grade Finished Area | 1213 |
| Total Baths | 2 |
| Bath Desc | 3/4 Basement,Main Floor Full Bath |
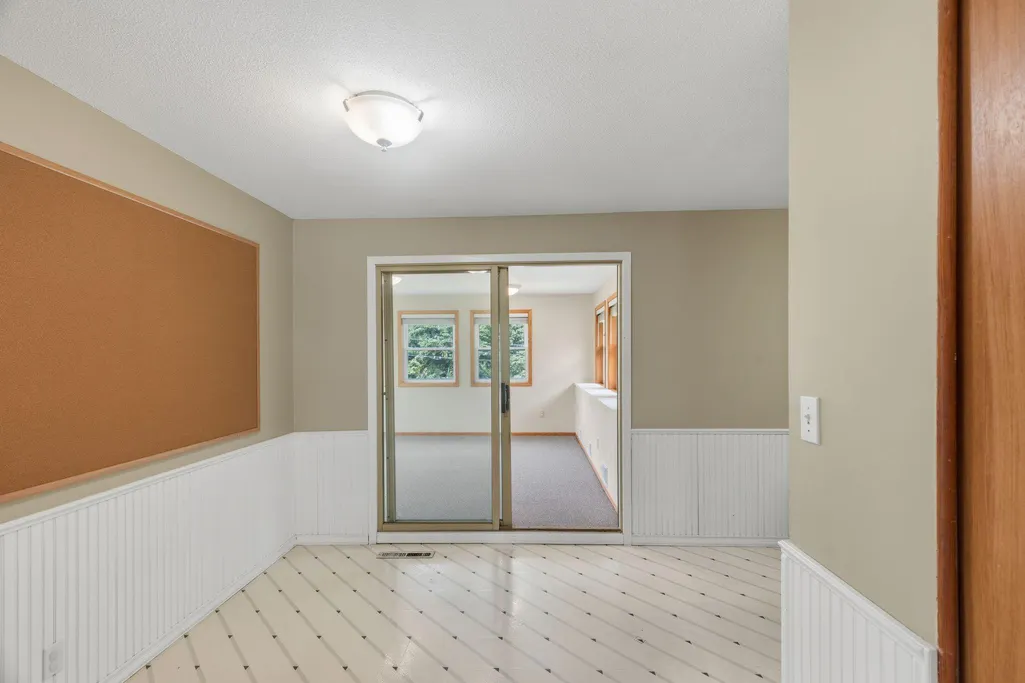
| Dining Room Description | Informal Dining Room,Kitchen/Dining Room |
| Fuel | Natural Gas |
| Garage Square Feet | 576 |
Exterior Features
| Fencing | Chain Link,Full,Wood |
|---|---|
| Parking Features | Attached Garage,Asphalt,Garage Door Opener |
| Water Source | City Water/Connected |
| Lot Size Area | 0.25 |
| Building Area Total | 2696 |
| Lot Dimensions | 87x126 |
| Waterfront Y/N | No |
| Foundation Area | 1348 |
| Road Frontage Type | Curbs,Paved Streets |
| Road Responsibility | Public Maintained Road |
Amenities
- Foreclosure
- Views
- Short Sale
- New Construction
- Adult 55+
- Lease To Own
- No HOA Fees
- Furnished
- Primary On Main
- Air Conditioning
- Seller Finance
- Green
- Fixer Upper
- Horse
- Golf
- Fireplace
- Deck
- Garage
- Basement
- Pool
Property vs Single Family Average in 55437
Price
Taxes
Year Built
Visits

