
Price Reduction

Address
920 20th Avenue Se, Minneapolis, MN
Price
$ 312,900
Property Attributes
- ID#7105158
- TypeSingle Family
- Listing Status Active
- CountyHENNEPIN
- CityMinneapolis
- AreaAlexanders Add
- NeighborhoodAlexanders Add
- Zip55414
- StyleSingle Family
- Year Built1916
- Taxes$ 3331
- Price$ 312,900
- Bedrooms5
- Full Bathrooms2
- Half Bathrooms0
- Sqr Footage1522
- Lot Size0.13 Acres
Data Source:
Northstar MLS (NSTAR)
Property Description
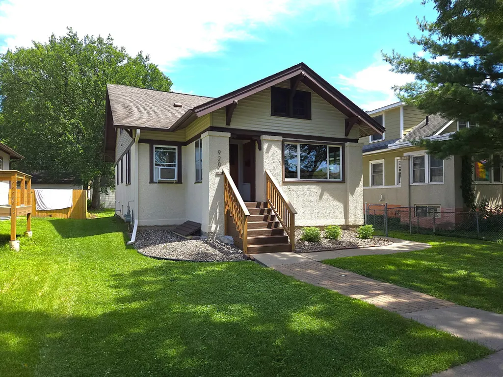
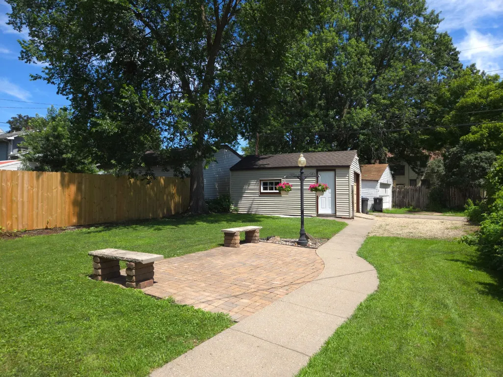
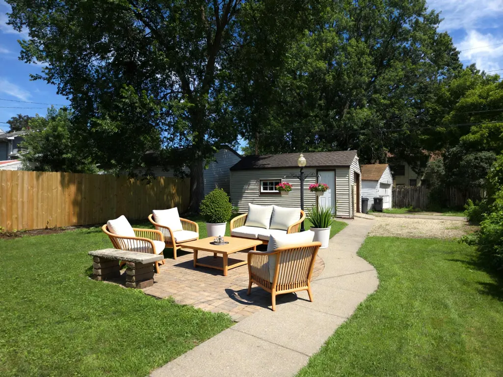
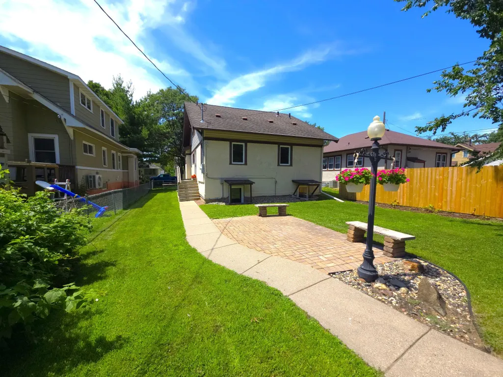
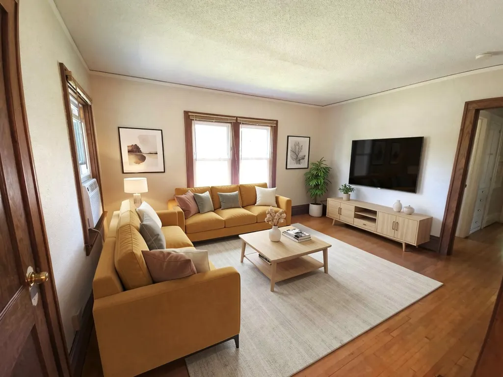
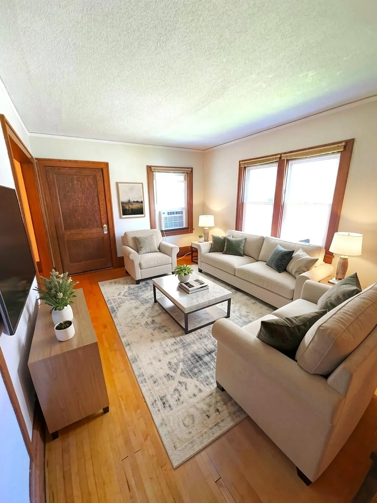
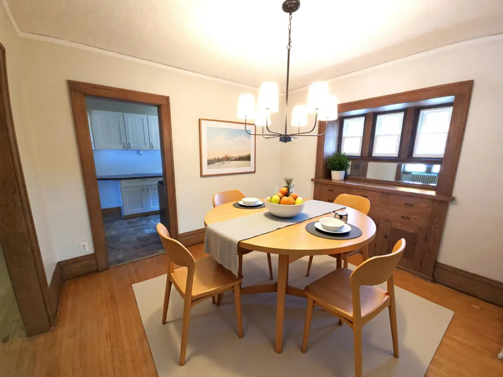
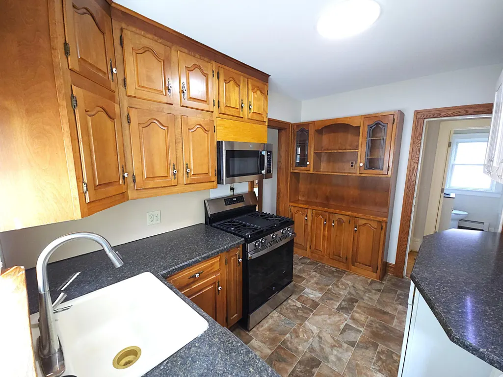
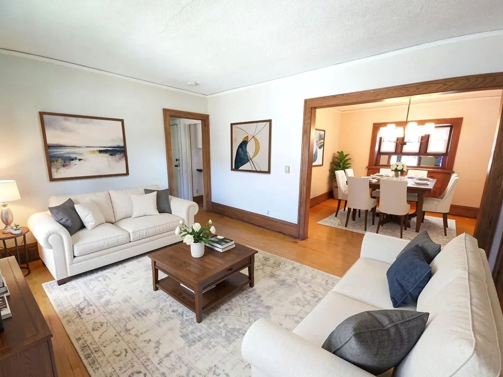
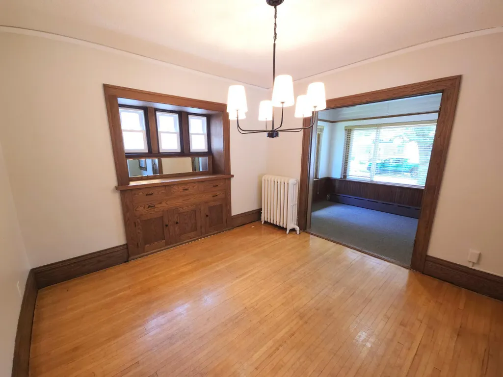
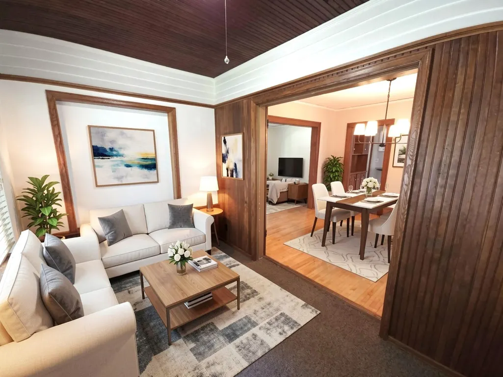
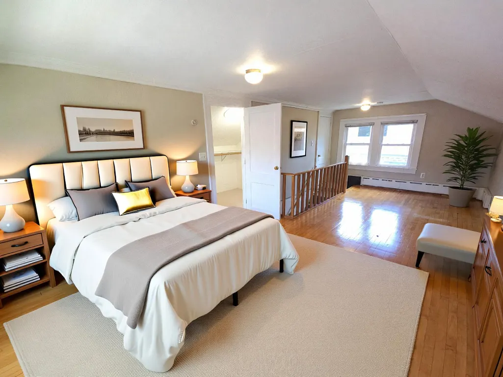
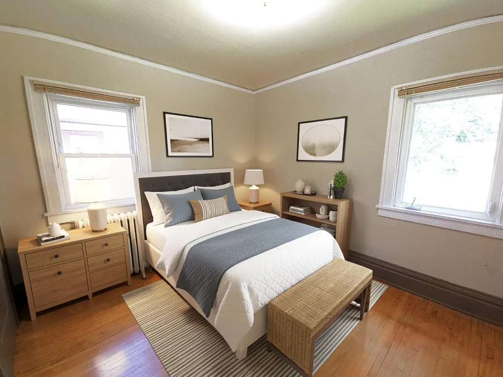
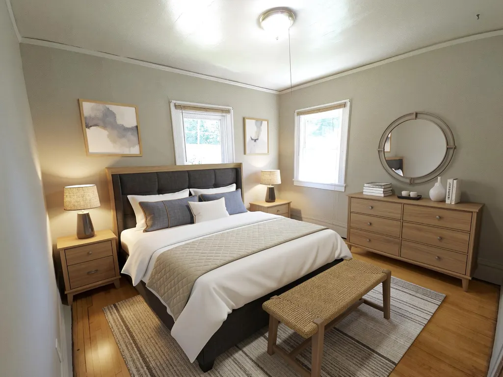
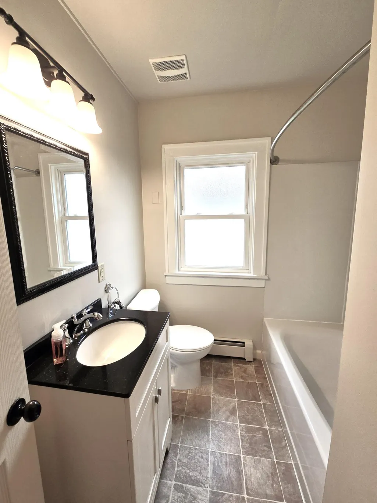
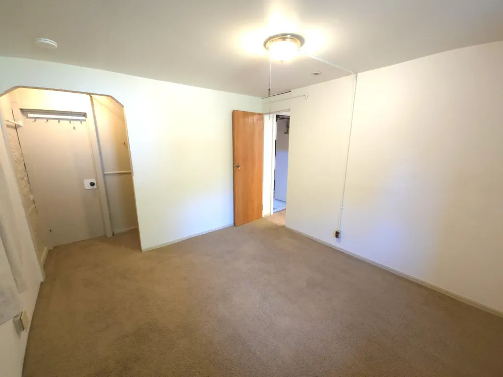
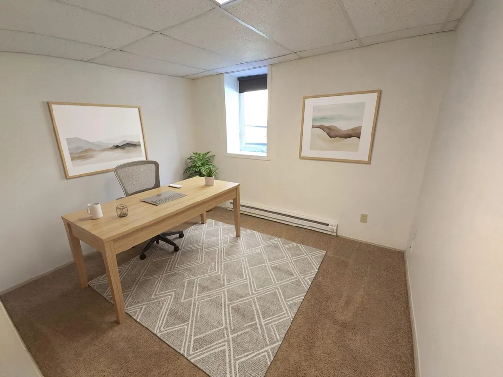
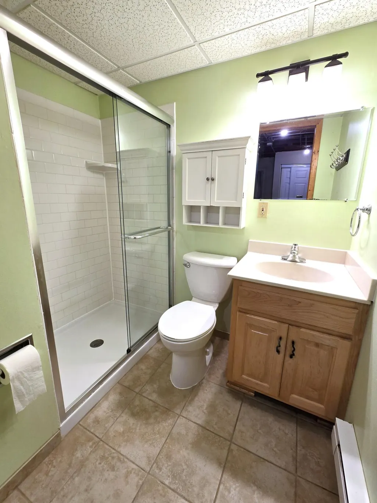
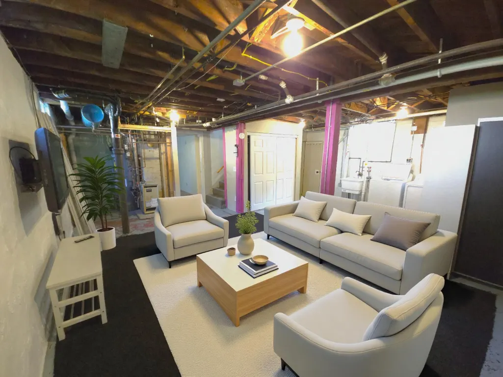
Beautiful well maintained 5-bedroom/2 bath home with many updates both cosmetic and structural. Craftsman style home with maple floors throughout. Formal DR has built in, mirrored hutch & leads to 4-season porch. Spacious 2nd floor BR has walk in closet. Basement bedroom ideal of a home office/study/craft room. Kitchen and both bathrooms have been updated with all new appliances in the kitchen. An additional refridgerator and flat screen TV in the basement stay with the house. Very nice backyard with a brick patio and a one-car garage with alley access. Located in the Como neighborhood near the University of MN. Within a few minutes walking distance to a bus stop connecting you to the U of MN, downtown Minneapolis and the rest of the Twin Cities Metro. Bike Score: 98/100, Biker's Paradise. This home is move-in ready!
| Price History | |
|---|---|
| 7/8/2026 | Listed $349,900 |
| 7/21/2026 | 5$334,900 |
| 8/13/2026 | 4$322,900 |
| 8/29/2026 | 4$312,900 |
General Features
| Living Area | 1522 |
|---|---|
| Sewer | City Sewer/Connected |
| Heating | Boiler |
| Cooling | Window Unit(s) |
| Roof | Age Over 8 Years |
| Appliances | Dishwasher,Microwave,Range,Refrigerator,Stainless Steel Appliances |
| Garage Spaces | 1 |
| Construction Materials | Concrete,Frame |
| Year Built | 1916 |
| Electric | Circuit Breakers |
| Levels | One and One Half |
| Property Subtype | Single Family |
| Tax Year | 2025 |
| Accessibility | None |
| County | Hennepin |
| New Construction | No |
| Property Type | Residential |
| HOA | No |
| Contingency | None |
| Subdivision Name | Alexanders Add |
| Full Baths | 1 |
| Directions | Como Ave SE,South on 20th to home. |
| City | Minneapolis |
| High School District | Minneapolis |
| Zoning Description | Residential-Single Family |
| Lot Size Units | Acres |
| Property Attached Y/N | No |
| Land Lease Y/N | No |
| Tax Annual Amount | 3331 |
| Additional Parcels Y/N | No |
| Standard Status | Active |
| Lender Owned | No |
| PostalCity | Minneapolis |
Interior Features
| Basement | Block,Egress Window(s),Partially Finished |
|---|---|
| Basement (Y/N) | Yes |
| Fireplace Y/N | No |
| Above Grade Finished Area | 1272 |
| 3/4 Baths | 1 |
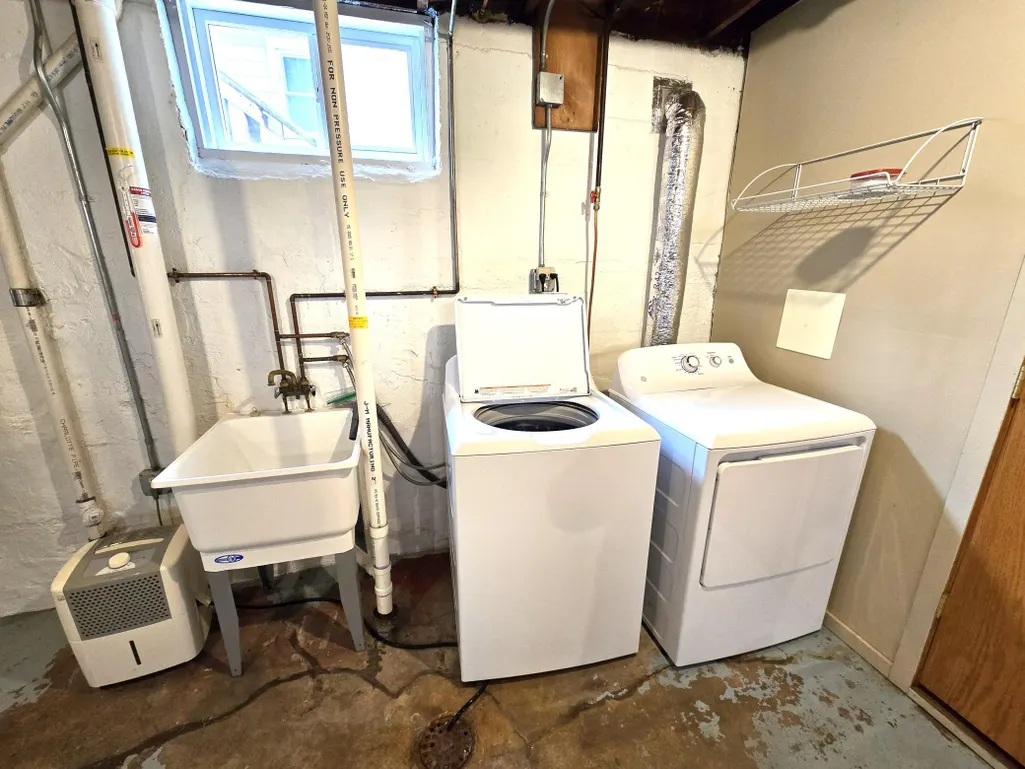
| Laundry Features | In Basement |
| Total Bedrooms | 5 |
| Below Grade Finished Area | 250 |
| Total Baths | 2 |
| Dining Room Description | Separate/Formal Dining Room |
| Fuel | Natural Gas |
| Garage Dimensions | 15 x 20 |
| Garage Door Width | 7 |
| Garage Square Feet | 300 |
Exterior Features
| Fencing | Wood |
|---|---|
| Parking Features | Detached Garage,Gravel |
| Lot Features | Infill Lot |
| Water Source | City Water/Connected |
| Lot Size Area | 0.13 |
| Building Area Total | 2268 |
| Lot Dimensions | W 41.6X136.3 |
| Waterfront Y/N | No |
| Foundation Area | 996 |
Amenities
- Foreclosure
- Views
- Short Sale
- New Construction
- Adult 55+
- Lease To Own
- No HOA Fees
- Furnished
- Primary On Main
- Air Conditioning
- Seller Finance
- Green
- Fixer Upper
- Horse
- Golf
- Fireplace
- Deck
- Garage
- Basement
- Pool
Property vs Single Family Average in 55414
Price
Taxes
Year Built
Visits
 The data relating to real estate for sale on this web site comes in part from the Broker Reciprocity Program of the Regional Multiple Listing Service of Minnesota, Inc. Real estate listings held by brokerage firms other than Premier Real Estate Services are marked with the Broker Reciprocity logo or the Broker Reciprocity thumbnail logo (little black
house) and detailed information about them includes the name of the listing brokers.
The data relating to real estate for sale on this web site comes in part from the Broker Reciprocity Program of the Regional Multiple Listing Service of Minnesota, Inc. Real estate listings held by brokerage firms other than Premier Real Estate Services are marked with the Broker Reciprocity logo or the Broker Reciprocity thumbnail logo (little black
house) and detailed information about them includes the name of the listing brokers.
