
Address
15551 Quince Street Nw, Andover, MN
Price
$ 604,900
Property Attributes
- ID#7103254
- TypeSingle Family
- Listing Status Active
- CountyANOKA
- CityAndover
- AreaBoulder Prairie Estates
- NeighborhoodBoulder Prairie Estates
- Zip55304
- StyleSingle Family
- Year Built2026
- Price$ 604,900
- Bedrooms3
- Full Bathrooms2
- Half Bathrooms0
- Sqr Footage1701
- Lot Size0.282851 Acres
Data Source:
Northstar MLS (NSTAR)
Property Description
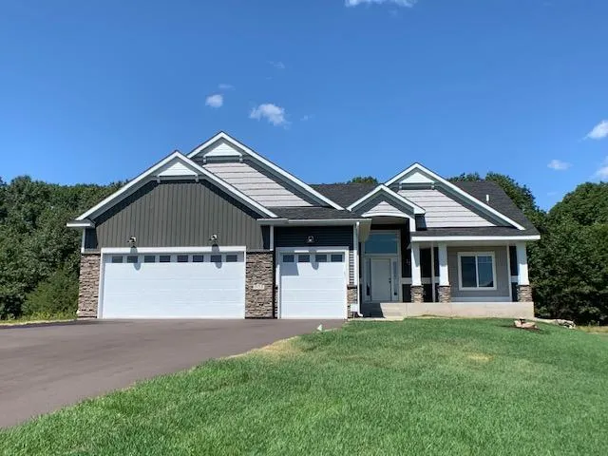
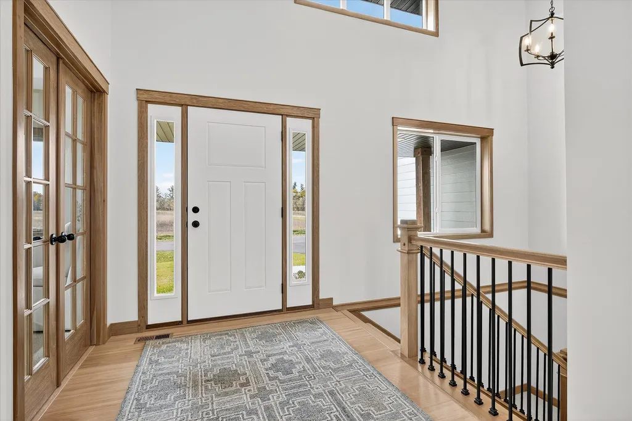
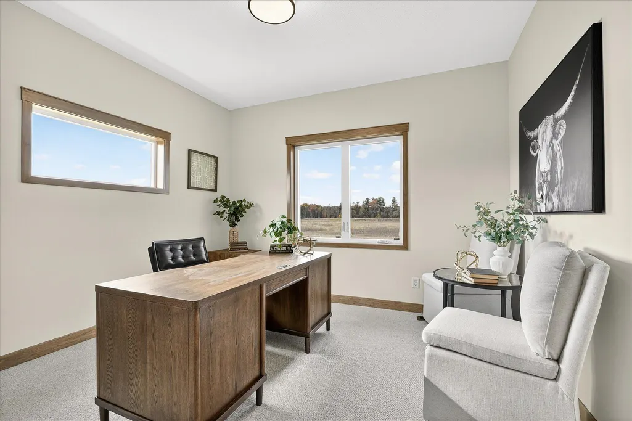
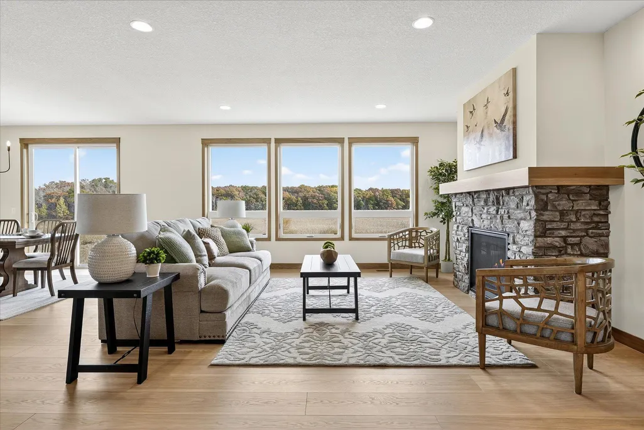
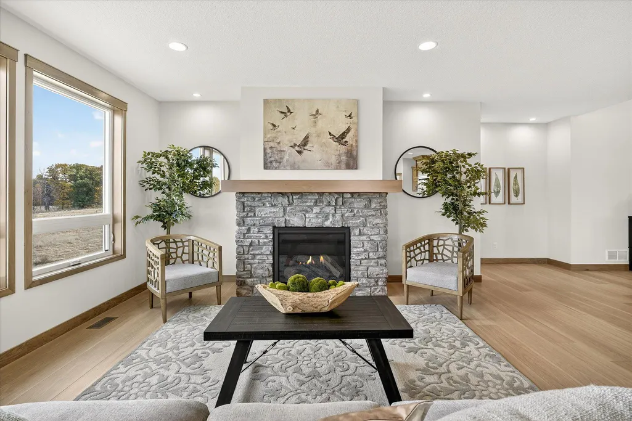
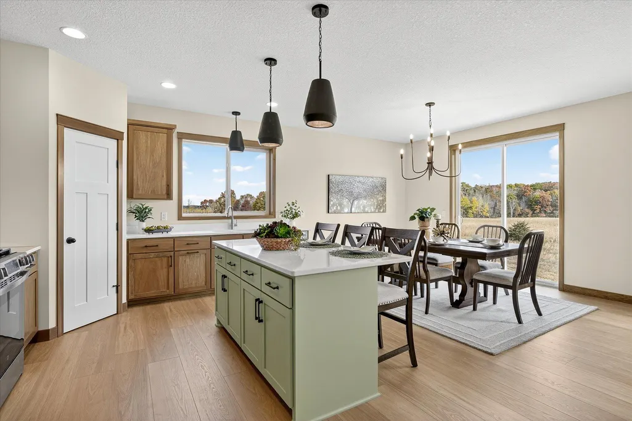
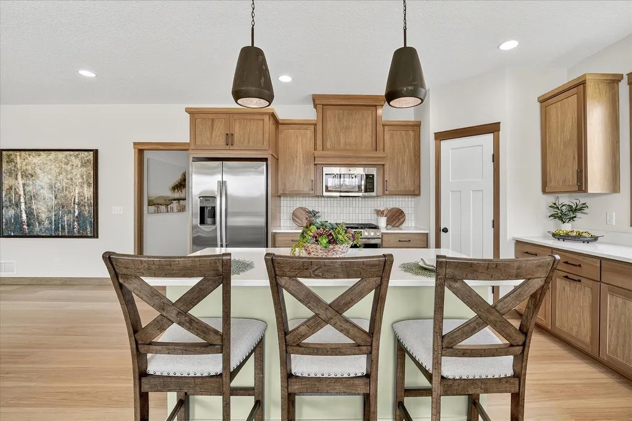
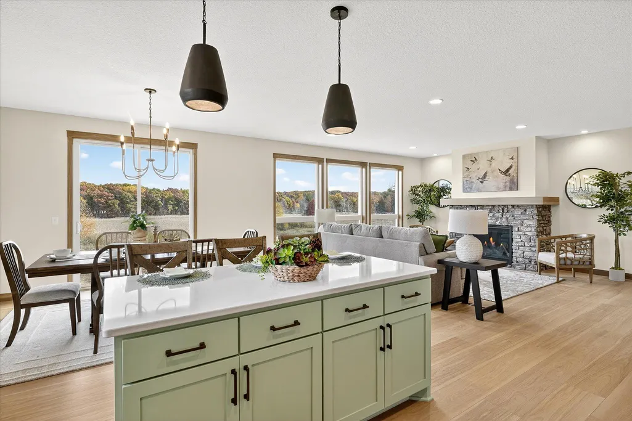
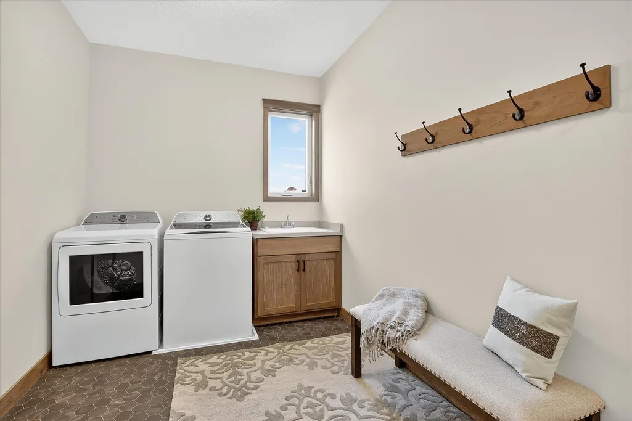
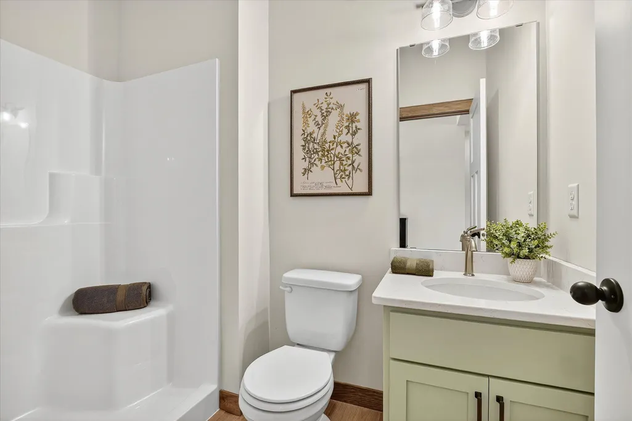
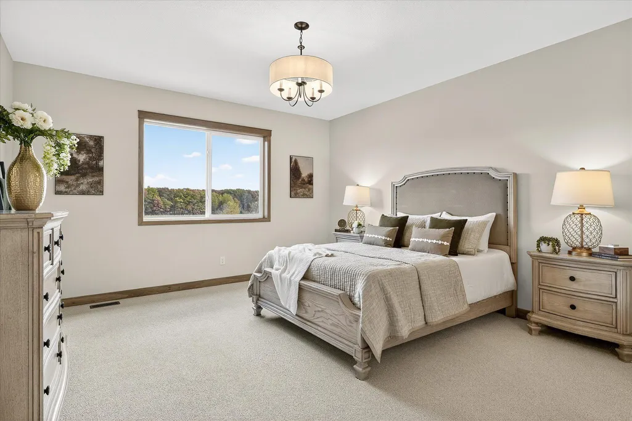
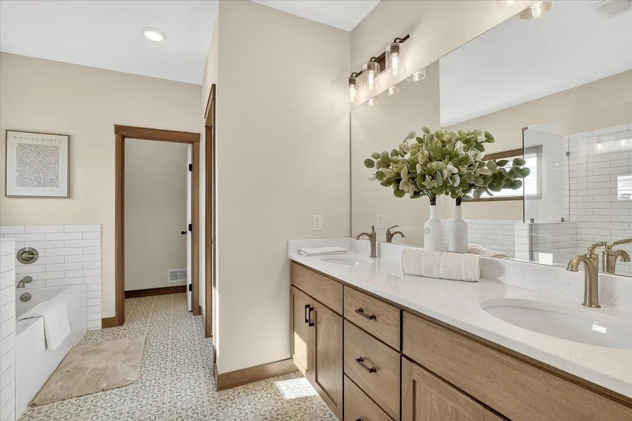
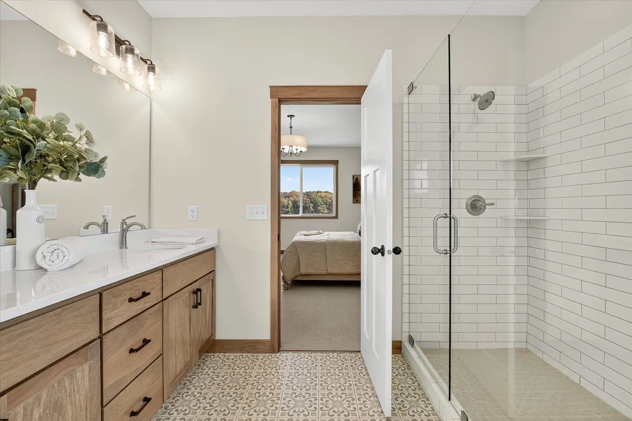
Welcome to our newest Andover Development; Boulder Prairie Estates and our custom-built rambler with 3 BR's and 2 Full BA's! Come build your dream home in this wonderful neighborhood near parks, trails, schools and everyday amenities. Spacious one level living includes living room, custom kitchen with center island, pantry, dining area, laundry/mudroom, primary suite with full primary bath and large walk-in closet, 2 more generous sized bedrooms and full main bath. Large lower level awaits your finishing touches! Call today!
| Price History | |
|---|---|
| 7/6/2026 | Listed $580,900 |
General Features
| Living Area | 1701 |
|---|---|
| Sewer | City Sewer/Connected |
| Heating | Forced Air |
| Cooling | Central Air |
| Roof | Age 8 Years or Less |
| Appliances | Air-To-Air Exchanger,Dishwasher,Range,Refrigerator |
| Garage Spaces | 3 |
| Year Built | 2026 |
| Levels | One |
| Property Subtype | Single Family |
| Tax Year | 2026 |
| Accessibility | None |
| County | Anoka |
| New Construction | No |
| Property Type | Residential |
| HOA | No |
| Contingency | None |
| Subdivision Name | Boulder Prairie Estates |
| Full Baths | 2 |
| Directions | Highway 10 to Hanson Blvd.,north to Crosstown Blvd.,east to Prairie Road,south to 155th Lane NW,west to Quince Street NW,north to home |
| City | Andover |
| High School District | Anoka-Hennepin |
| Zoning Description | Residential-Single Family |
| Lot Size Units | Square Feet |
| Property Attached Y/N | No |
| Land Lease Y/N | No |
| Additional Parcels Y/N | No |
| Builder Name | BOULDER CONTRACTING LLC |
| Standard Status | Active |
| Lender Owned | No |
| Community Name | Boulder Prairie Estates |
| PostalCity | Andover |
Interior Features
| Basement | Daylight/Lookout Windows |
|---|---|
| Total Fireplaces | 1 |
| Fireplace Features | Gas |
| Basement (Y/N) | Yes |
| Fireplace Y/N | Yes |
| Above Grade Finished Area | 1701 |
| Total Bedrooms | 3 |
| Total Baths | 2 |
| Bath Desc | Full Primary,Private Primary,Main Floor Full Bath |
| Dining Room Description | Kitchen/Dining Room |
| Foundation Dimensions | 50x24 |
| Fuel | Natural Gas |
| Garage Dimensions | 30x22x20 |
| Garage Door Width | 8 |
| Garage Square Feet | 640 |
Exterior Features
| Parking Features | Attached Garage,Asphalt |
|---|---|
| Water Source | City Water/Connected |
| Lot Size Area | 12321 |
| Building Area Total | 3292 |
| Lot Dimensions | 60x47.1x90x31.4x70x140 |
| Waterfront Y/N | No |
| Foundation Area | 1701 |
| Road Frontage Type | Paved Streets |
| Road Responsibility | Public Maintained Road |
Amenities
- Foreclosure
- Views
- Short Sale
- New Construction
- Adult 55+
- Lease To Own
- No HOA Fees
- Furnished
- Primary On Main
- Air Conditioning
- Seller Finance
- Green
- Fixer Upper
- Horse
- Golf
- Fireplace
- Deck
- Garage
- Basement
- Pool
Property vs Single Family Average in 55304
Price
Year Built
Visits
In The Neighborhood
New Construction
Andover
$ 879,900
810 155th Lane Nw
Andover, MN 55304
- Type
- Single Family
- Size
- 2,816 SqFt
- Rooms
- 4 Beds + 2.5 Baths
 RE/MAX Results
