
Open House Sun, Sep 20th 11:00 AM - 12:30 PM - Waterfront
















Address
2790 S Shore Drive, Prior Lake, MN
Price
$ 1,449,000
Property Attributes
- ID#7095202
- TypeSingle Family
- Listing Status Active
- CountySCOTT
- CityPrior Lake
- AreaPlainview Heights
- NeighborhoodPlainview Heights
- Zip55372
- StyleSingle Family
- Year Built1962
- Taxes$ 9606
- Price$ 1,449,000
- Bedrooms4
- Full Bathrooms4
- Half Bathrooms0
- Sqr Footage3336
- Lot Size0.29 Acres
Data Source:
Northstar MLS (NSTAR)
Property Description
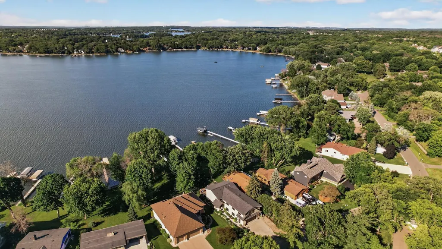
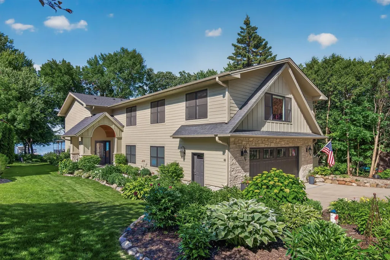
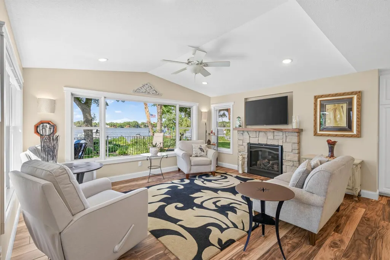
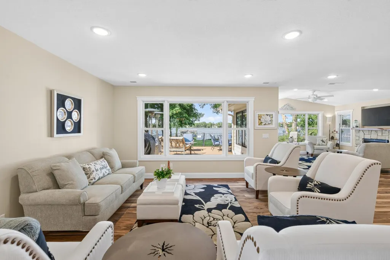
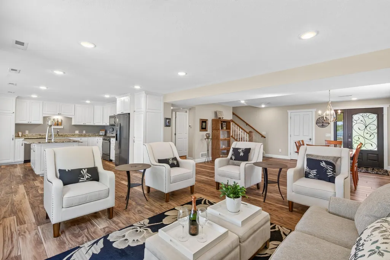
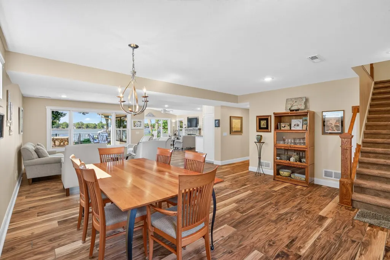
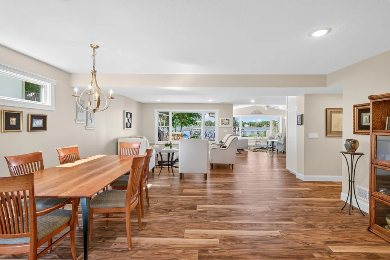
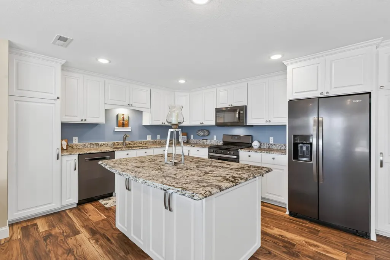
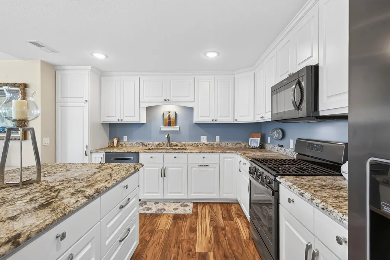
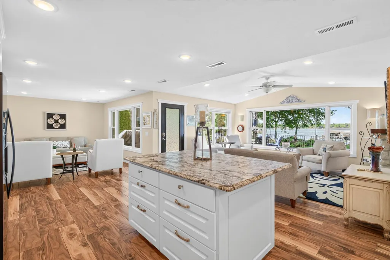
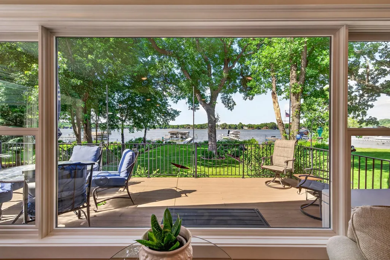
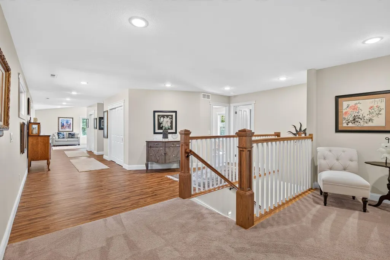
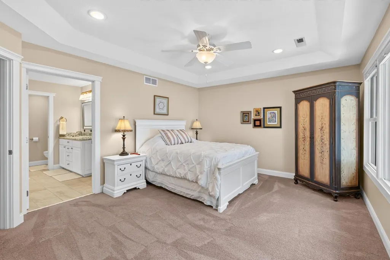
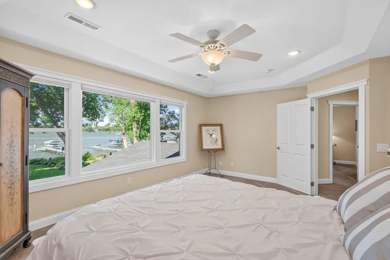
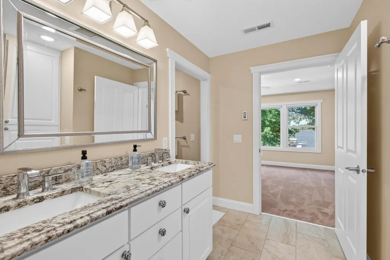
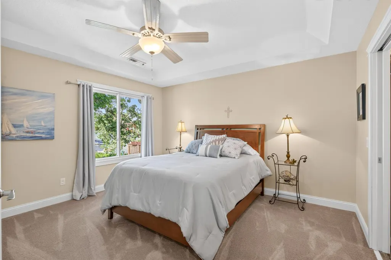
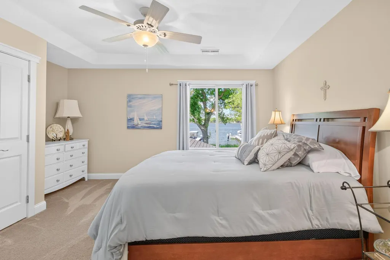
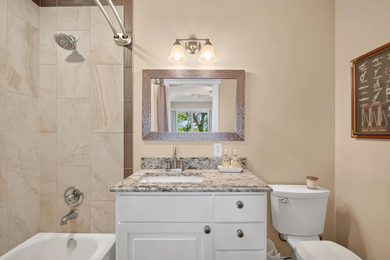
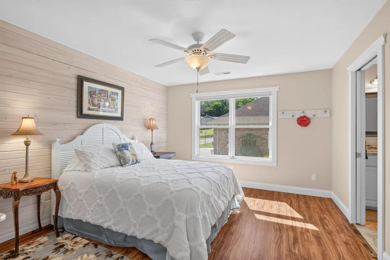
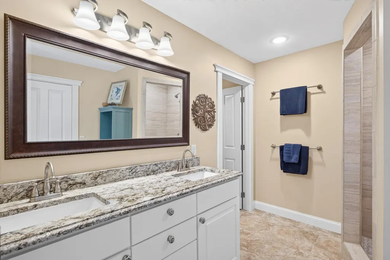
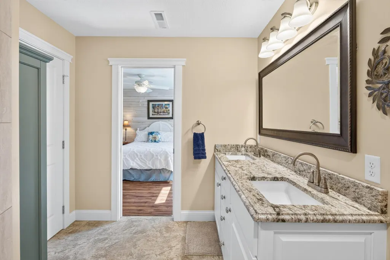
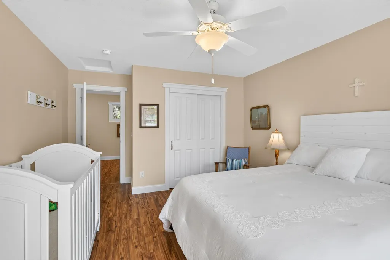
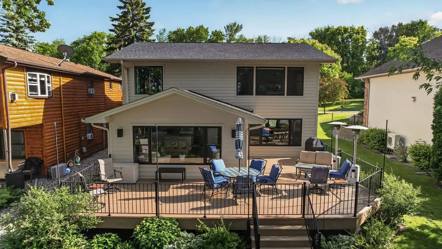
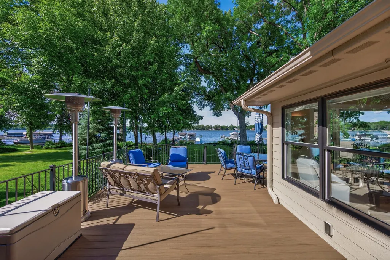
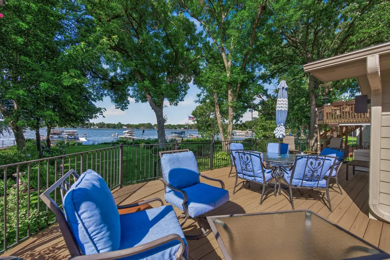
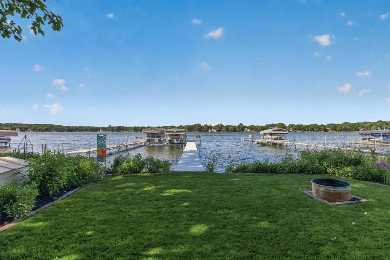
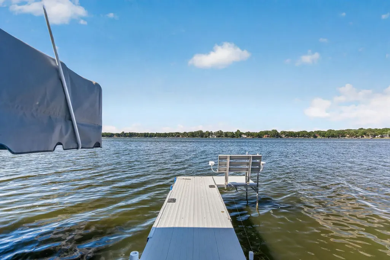
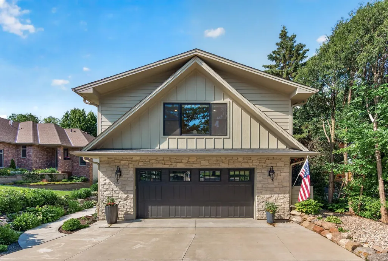
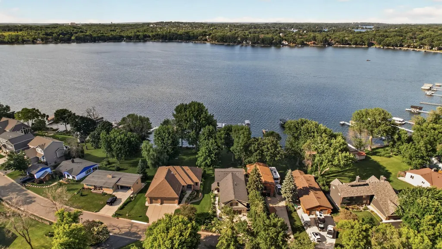
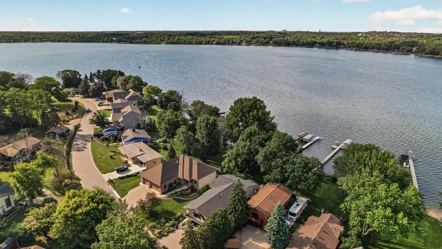
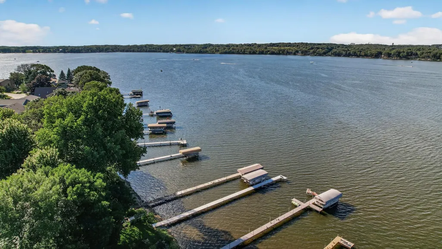
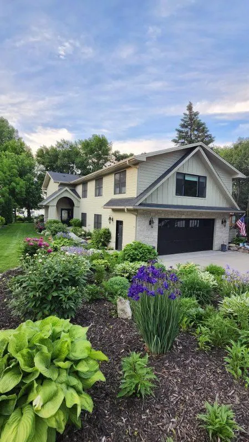
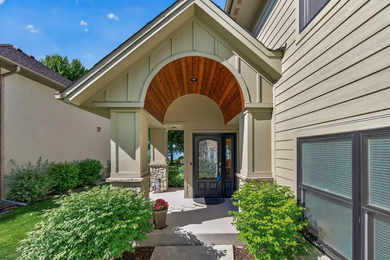
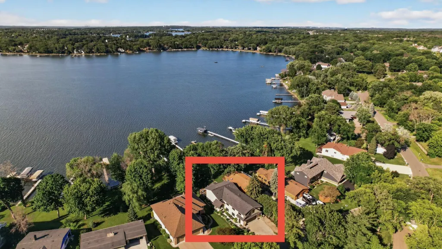
This is a rare opportunity to own an exceptional Spring Lake waterfront estate showcasing breathtaking water views, a level lot with 48' of opulent shoreline, and a top-to-bottom renovation completed in 2019. Designed for both comfort and sophistication, this home features hydronic radiant in-floor heat throughout, creating consistent warmth and comfort in every season. The thoughtfully designed kitchen offers black stainless steel appliances, richly textured leathered stone countertops, soft-close cabinetry, pull-out shelving, premium finishes, and a seamless flow for everyday living and entertaining alike. Walls of windows frame stunning lake vistas, filling the home with natural light and providing a picturesque backdrop from many of the home's gathering spaces. The spacious layout includes four bedrooms and four bathrooms, offering flexibility for family, guests, or work-from-home needs. Don't miss the fully finished 4 stall garage featuring epoxy floors, a gas heater, exhaust fan, and a floor drain. The home also offers two furnaces and two air conditioners for enhanced comfort and temperature control, Marvin windows with two sets of screens, a maintenance-free deck, knockdown ceilings, and is located on a low traffic road. Luxurious finishes, recessed lighting, and quality craftsmanship are evident throughout. Step outside to enjoy the highly sought-after flat lot, providing easy access to the lake and endless opportunities for recreation, relaxation, and entertaining. Whether enjoying a quiet morning coffee overlooking the water or hosting friends for a summer evening by the lake, this remarkable home delivers the ultimate Spring Lake lifestyle in a beautifully updated and move-in ready setting. The next chapter of lakeside living begins here.
| Price History | |
|---|---|
| 6/18/2026 | Listed $1,549,900 |
| 7/21/2026 | 4$1,499,000 |
| 8/13/2026 | 4$1,449,000 |
General Features
| Living Area | 3336 |
|---|---|
| Sewer | City Sewer/Connected |
| Heating | Boiler,Forced Air,Fireplace(s),In-Floor Heating,Radiant,Zoned |
| Cooling | Central Air,Dual,Zoned |
| Roof | Age 8 Years or Less,Architectural Shingle |
| Appliances | Air-To-Air Exchanger,Central Vacuum,Dishwasher,Disposal,Dryer,Freezer,Humidifier,Gas Water Heater,Microwave,Range,Refrigerator,Stainless Steel Appliances,Washer,Water Softener Owned |
| Garage Spaces | 4 |
| Pool Features | None |
| Construction Materials | Frame |
| Year Built | 1962 |
| Electric | Circuit Breakers |
| View | Lake |
| Levels | Two |
| Property Subtype | Single Family |
| Tax Year | 2026 |
| Waterfront Features | Lake Front,Lake View |
| Accessibility | None |
| County | Scott |
| New Construction | No |
| Property Type | Residential |
| HOA | No |
| Contingency | None |
| Subdivision Name | Plainview Heights |
| Full Baths | 1 |
| Directions | Take Highway 13 and go North on Fairlawn Drive. Take Fairlawn Drive to South Shore Drive and go West. The home will be on your right. |
| City | Prior Lake |
| High School District | Prior Lake-Savage Area Schools |
| Zoning Description | Shoreline,Residential-Single Family |
| Lot Size Units | Acres |
| Property Attached Y/N | No |
| Land Lease Y/N | No |
| Tax Annual Amount | 9606 |
| Additional Parcels Y/N | No |
| Virtual Tour | https://listing.millcityteam.com/vt/2790_S_Shore_Drive.html |
| Standard Status | Active |
| Lender Owned | No |
| Amenities Unit | Cable,Ceiling Fan(s),Deck,Dock,Kitchen Center Island,Primary Bedroom Walk-In Closet,Paneled Doors,Tile Floors,Vaulted Ceiling(s) |
| PostalCity | Prior Lake |
Interior Features
| Basement | None |
|---|---|
| Total Fireplaces | 1 |
| Fireplace Features | Family Room,Gas |
| Basement (Y/N) | No |
| Fireplace Y/N | Yes |
| Above Grade Finished Area | 3336 |
| 3/4 Baths | 3 |
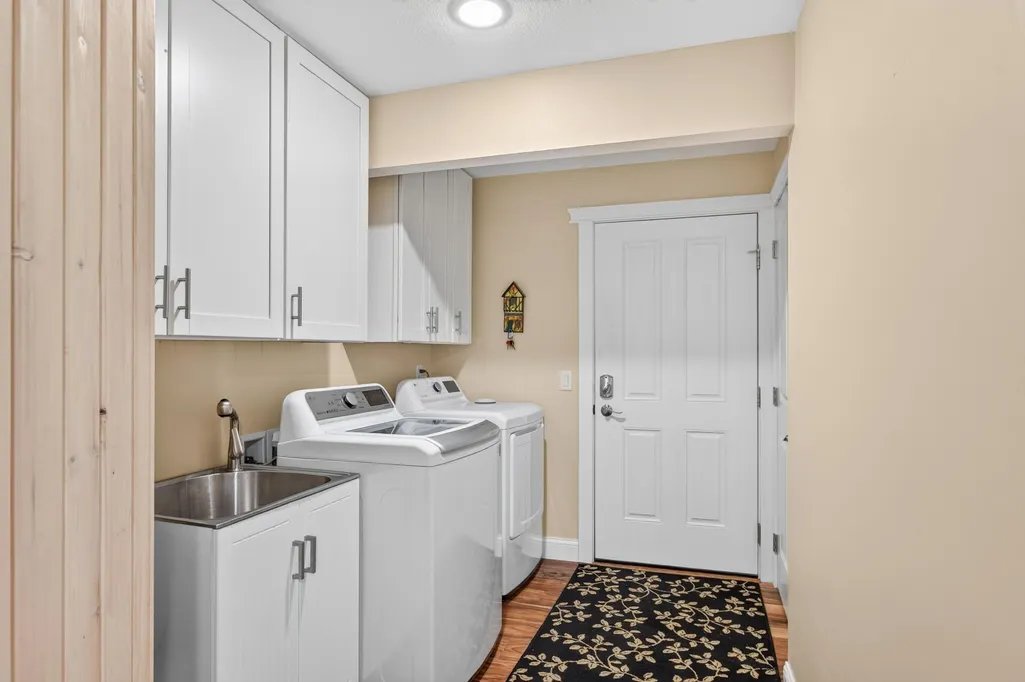
| Laundry Features | Main Level,Sink |
| Total Bedrooms | 4 |
| Total Baths | 4 |
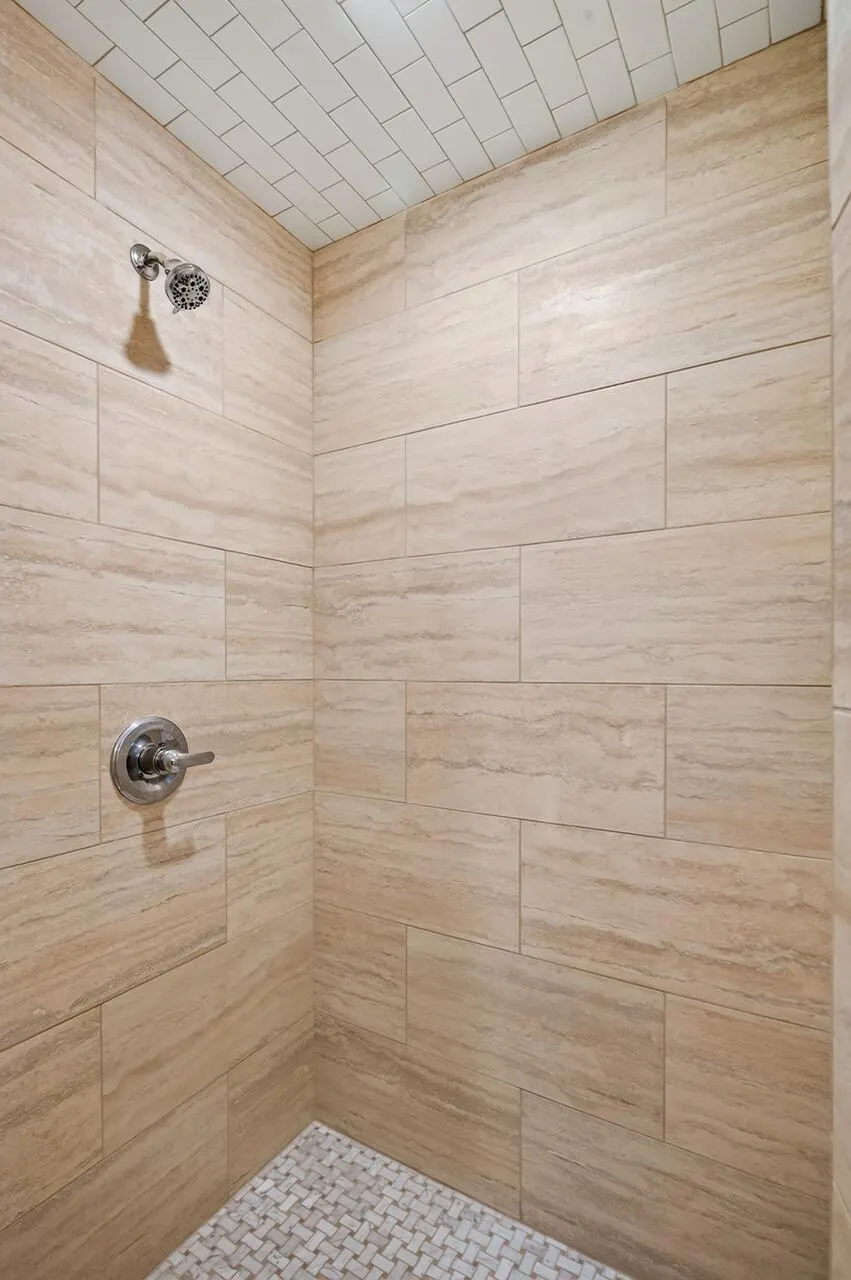
| Bath Desc | 3/4 Jack & Jill,3/4 Primary,Private Primary,Main Floor 3/4 Bath,Steam Shower,Upper Level Full Bath |
| Dining Room Description | Informal Dining Room,Living/Dining Room |
| Fuel | Natural Gas |
| Garage Door Width | 9 |
| Garage Square Feet | 1288 |
| Waterfront Feet | 48 |
Exterior Features
| Fencing | None |
|---|---|
| Parking Features | Attached Garage,Concrete,Floor Drain,Finished Garage,Garage Door Opener,Heated Garage,Insulated Garage,RV Access/Parking |
| Lot Features | Accessible Shoreline,Tree Coverage - Light |
| Water Source | City Water/Connected |
| Lot Size Area | 0.29 |
| Building Area Total | 3336 |
| Lot Dimensions | 62x232x27x18x240 |
| Waterfront Y/N | Yes |
| Foundation Area | 2312 |
| Road Frontage Type | Paved Streets,Township |
| Road Responsibility | Public Maintained Road |
Amenities
- Foreclosure
- Views
- Short Sale
- New Construction
- Adult 55+
- Lease To Own
- No HOA Fees
- Furnished
- Primary On Main
- Air Conditioning
- Seller Finance
- Green
- Fixer Upper
- Horse
- Golf
- Fireplace
- Deck
- Garage
- Basement
- Pool
Property vs Single Family Average in 55372
Price
Taxes
Year Built
Visits

