
Water Views - Primary on Main - Eco Friendly

Address
7669 Minar Avenue N, Stillwater, MN
Price
$ 629,900
Property Attributes
- ID#7088728
- TypeSingle Family
- Listing Status Active
- CountyWASHINGTON
- CityStillwater
- AreaBoutwell Valley Estates
- NeighborhoodBoutwell Valley Estates
- Zip55082
- StyleSingle Family
- Year Built1984
- Taxes$ 5059
- Price$ 629,900
- Bedrooms3
- Full Bathrooms2
- Half Bathrooms0
- Sqr Footage1850
- Lot Size2.499 Acres
Data Source:
Northstar MLS (NSTAR)
Property Description
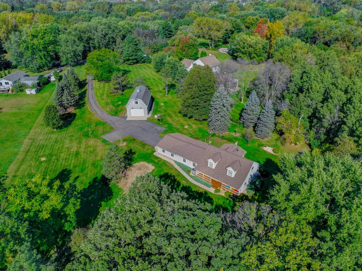
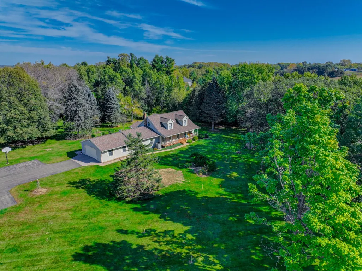
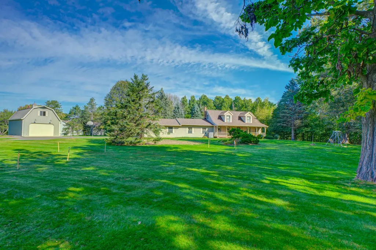
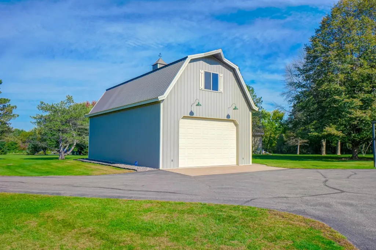
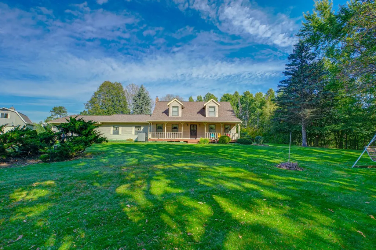
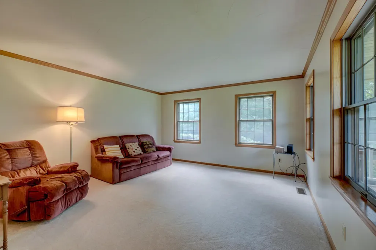
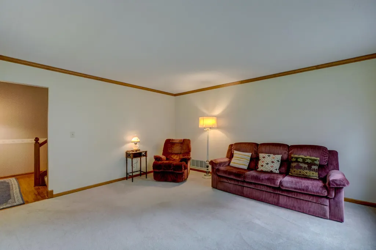
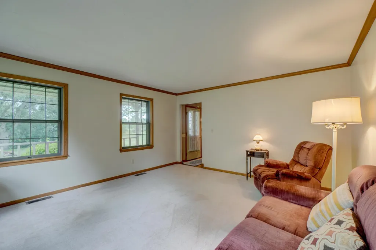
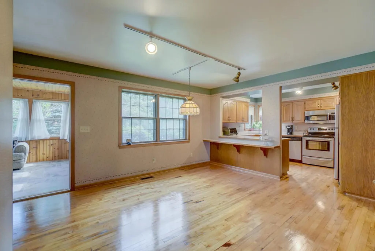
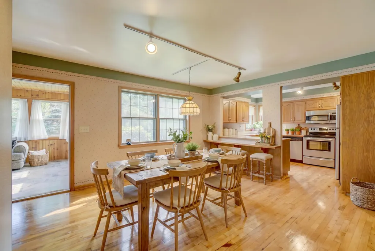
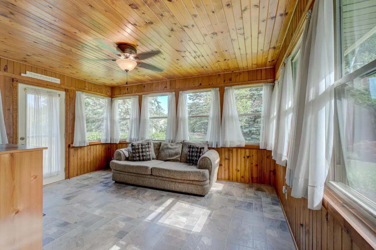
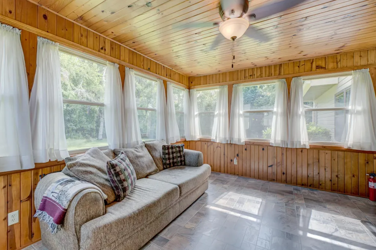
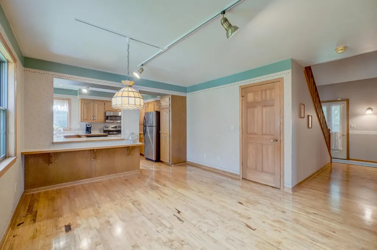
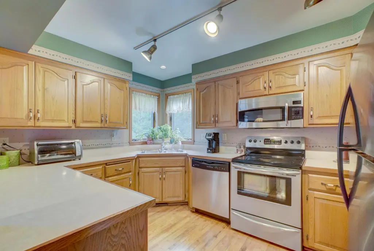
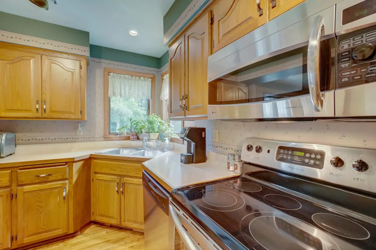
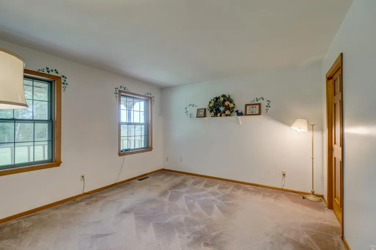
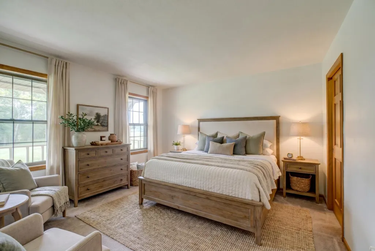
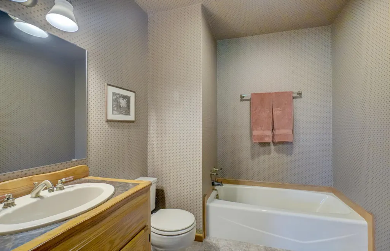
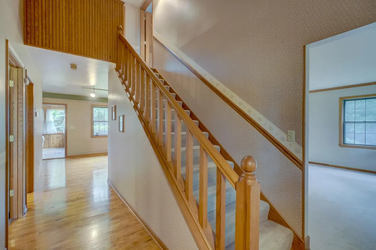
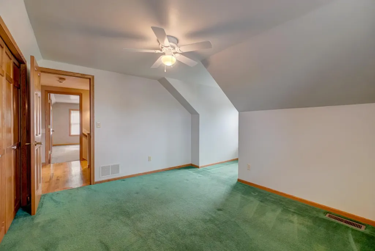
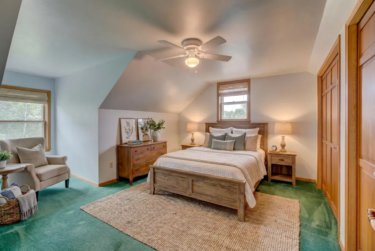
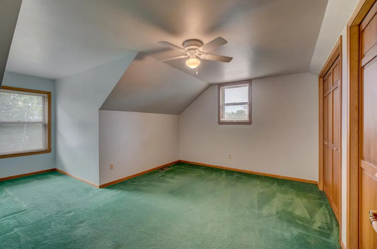
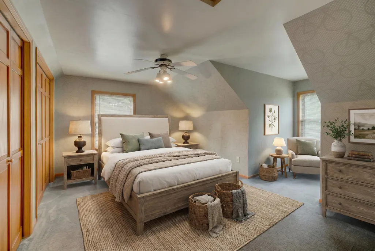
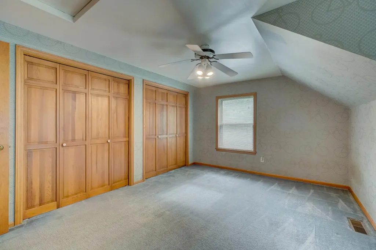
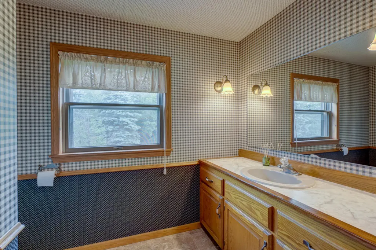
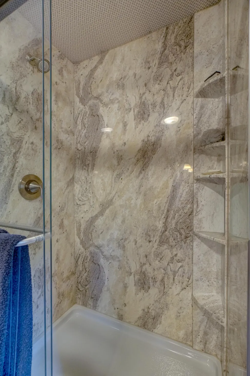
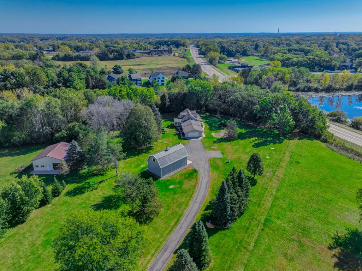
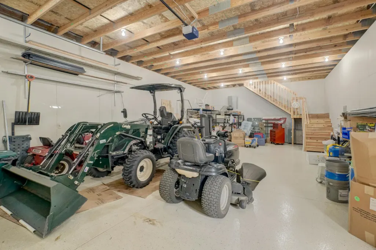
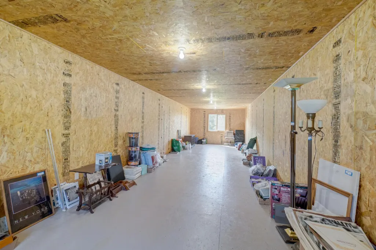
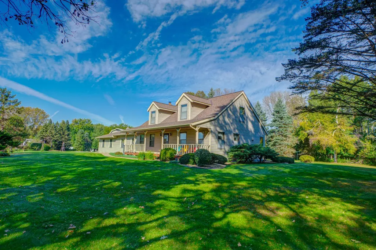
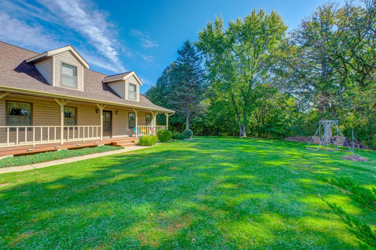
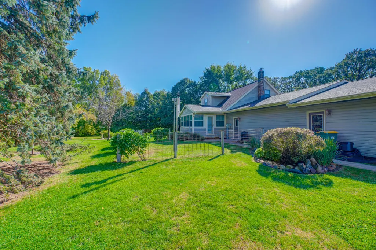
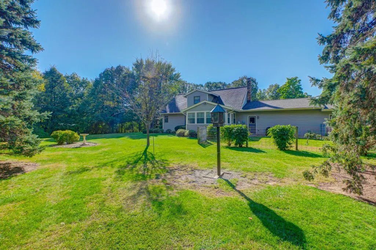
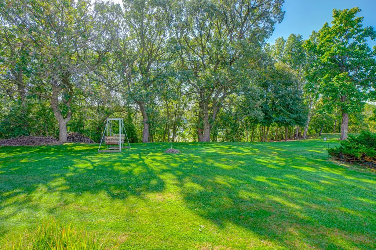
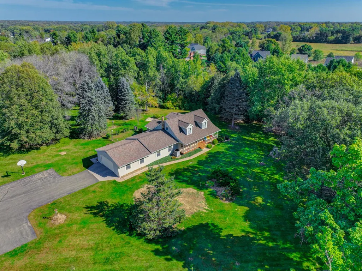
Rare opportunity to own acreage just minutes from downtown Stillwater. Located in one of the city's last large-lot neighborhoods, this custom-built home offers a unique combination of privacy, space, and convenience. The property features a spacious 4-car attached garage and an impressive custom-built, two-level outbuilding, providing exceptional space for hobbies, storage, vehicles, equipment, or a workshop. Numerous recent improvements include a newer architectural roof, an energy-efficient cold weather heat pump system, updated appliances, a remodeled bathroom, a refreshed three-season porch, new flooring, a new septic system sized for a four-bedroom home, and extensive landscaping. Additional conveniences include MyQ technology for the garage door opener and smart temperature controls. Enjoy the flexibility of acreage living with room to spread out, beautiful views, and easy access to Stillwater's shops, restaurants, riverfront, and trails. Transferable warranties on the septic system, heat pump, and gutter guards provide added peace of mind. A truly hard-to-find property in an established neighborhood where opportunities like this rarely become available.
| Price History | |
|---|---|
| 6/8/2026 | Listed $650,000 |
| 7/23/2026 | 4$629,900 |
General Features
| Living Area | 1850 |
|---|---|
| Sewer | Septic System Compliant - Yes |
| Heating | Heat Pump |
| Cooling | Central Air |
| Roof | Age 8 Years or Less,Asphalt |
| Appliances | Dishwasher,Dryer,Range,Refrigerator,Washer |
| Garage Spaces | 8 |
| Year Built | 1984 |
| Electric | Circuit Breakers |
| View | Lake,South |
| Levels | One and One Half |
| Property Subtype | Single Family |
| Tax Year | 2025 |
| Waterfront Features | Lake View |
| Accessibility | None |
| County | Washington |
| New Construction | No |
| Property Type | Residential |
| HOA | No |
| Contingency | None |
| Subdivision Name | Boutwell Valley Estates |
| Other Structures | Garage(s),Pole Building |
| Full Baths | 2 |
| Directions | COUNTY 12 TO MINAR,RIGHT TO HOME |
| City | Stillwater |
| High School District | Stillwater |
| Zoning Description | Residential-Single Family |
| Lot Size Units | Acres |
| Property Attached Y/N | No |
| Land Lease Y/N | No |
| Tax Annual Amount | 5059 |
| Additional Parcels Y/N | No |
| Virtual Tour | https://mediagraphymn.com/real-estate/real-estate-agent-video-tours/stillwater-mn/7669-minar-avenue-north/ |
| Standard Status | Active |
| Lender Owned | No |
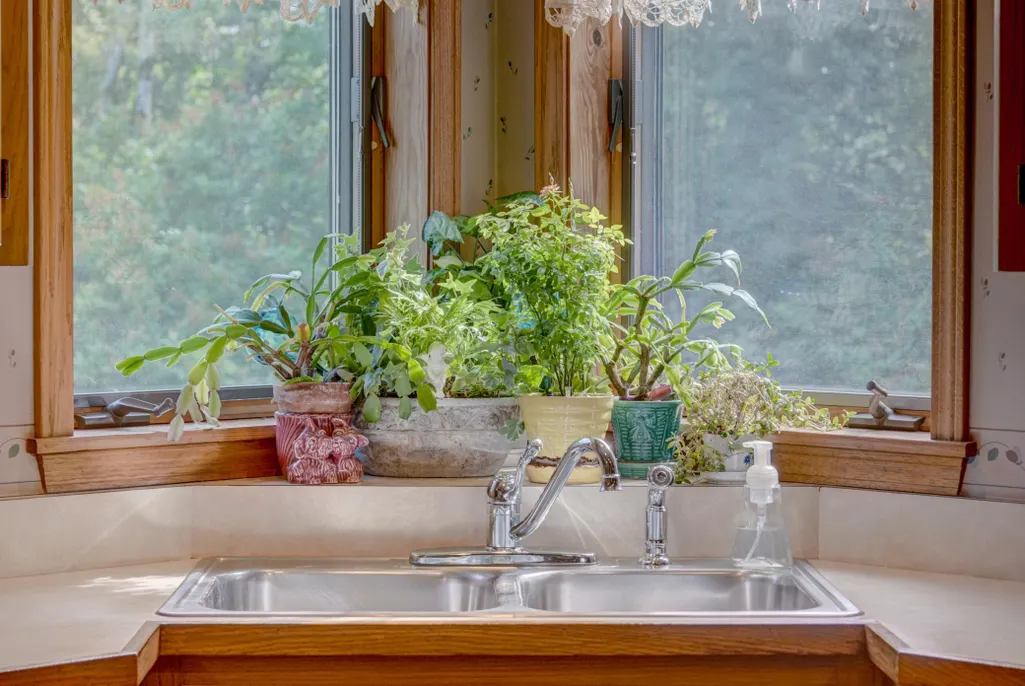
| Amenities Unit | Ceiling Fan(s),Hardwood Floors,Kitchen Window,Main Floor Primary Bedroom,Natural Woodwork,Paneled Doors,Tile Floors,Washer/Dryer Hookup |
| PostalCity | Stillwater |
Interior Features
| Basement | Full,Other,Storage Space |
|---|---|
| Basement (Y/N) | Yes |
| Fireplace Y/N | No |
| Above Grade Finished Area | 1850 |
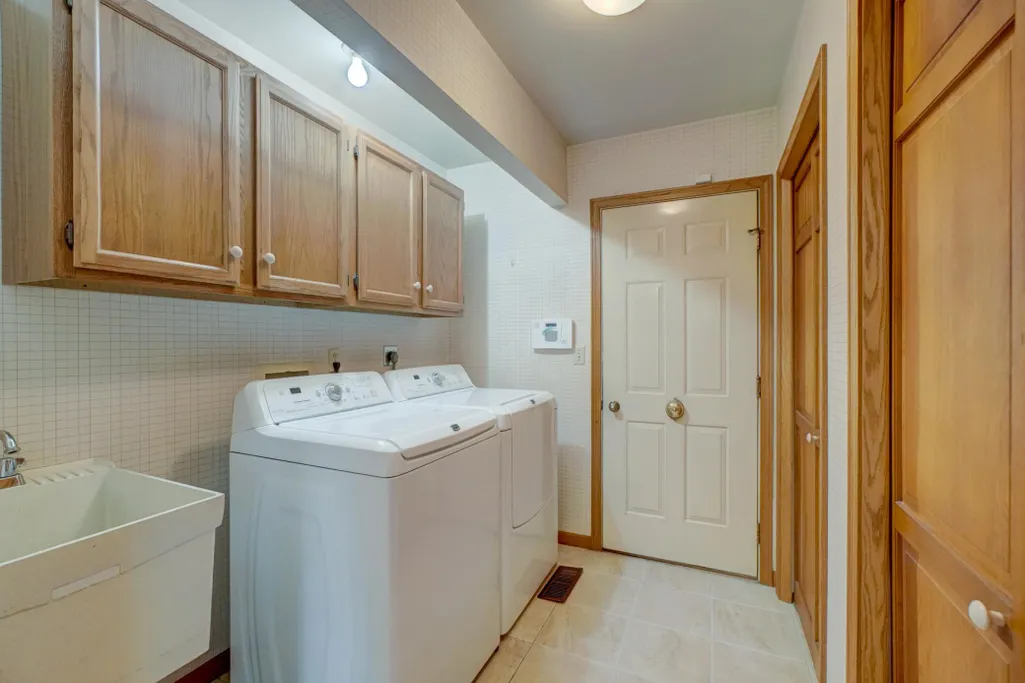
| Laundry Features | In Hall,Main Level |
| Total Bedrooms | 3 |
| Total Baths | 2 |
| Bath Desc | Main Floor Full Bath,Upper Level Full Bath |
| Dining Room Description | Kitchen/Dining Room |
| Fuel | Electric |
| Garage Dimensions | 42x22 |
| Garage Square Feet | 924 |
Exterior Features
| Parking Features | Attached Garage,Asphalt,Garage Door Opener,Multiple Garages,Tandem Garage |
|---|---|
| Lot Features | Tree Coverage - Light |
| Water Source | Private,Well |
| Lot Size Area | 2.499 |
| Building Area Total | 2914 |
| Lot Dimensions | 160x493x238x92x524 |
| Waterfront Y/N | No |
| Foundation Area | 1064 |
| Road Frontage Type | City Street,Paved Streets |
| Road Responsibility | Public Maintained Road |
Amenities
- Foreclosure
- Views
- Short Sale
- New Construction
- Adult 55+
- Lease To Own
- No HOA Fees
- Furnished
- Primary On Main
- Air Conditioning
- Seller Finance
- Green
- Fixer Upper
- Horse
- Golf
- Fireplace
- Deck
- Garage
- Basement
- Pool
Property vs Single Family Average in 55082
Price
Taxes
Year Built
Visits
 The data relating to real estate for sale on this web site comes in part from the Broker Reciprocity Program of the Regional Multiple Listing Service of Minnesota, Inc. Real estate listings held by brokerage firms other than Premier Real Estate Services are marked with the Broker Reciprocity logo or the Broker Reciprocity thumbnail logo (little black
house) and detailed information about them includes the name of the listing brokers.
The data relating to real estate for sale on this web site comes in part from the Broker Reciprocity Program of the Regional Multiple Listing Service of Minnesota, Inc. Real estate listings held by brokerage firms other than Premier Real Estate Services are marked with the Broker Reciprocity logo or the Broker Reciprocity thumbnail logo (little black
house) and detailed information about them includes the name of the listing brokers.
