
Price Reduction



Address
3810 Thomas Avenue N, Minneapolis, MN
Price
$ 297,900
Property Attributes
- ID#7087867
- TypeSingle Family
- Listing Status Active
- CountyHENNEPIN
- CityMinneapolis
- AreaThorpe Bros William Penn 2nd Add
- NeighborhoodThorpe Bros William Penn 2nd Add
- Zip55412
- StyleSingle Family
- Year Built1919
- Taxes$ 3195
- Price$ 297,900
- Bedrooms4
- Full Bathrooms2
- Half Bathrooms1
- Sqr Footage1260
- Lot Size0.12 Acres
Data Source:
Northstar MLS (NSTAR)
Property Description
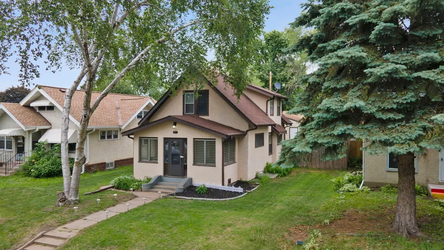
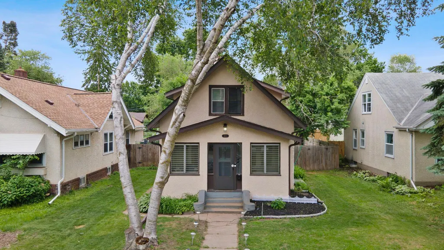
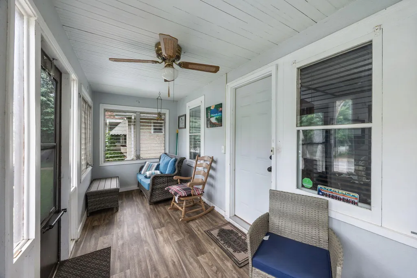
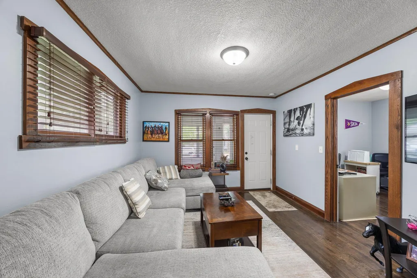
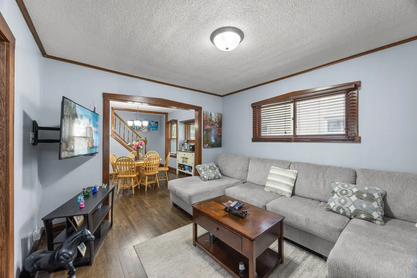
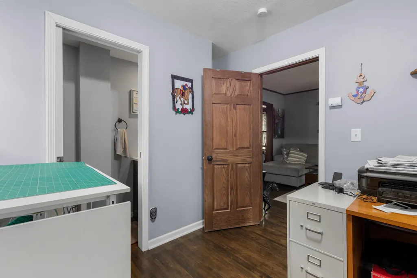
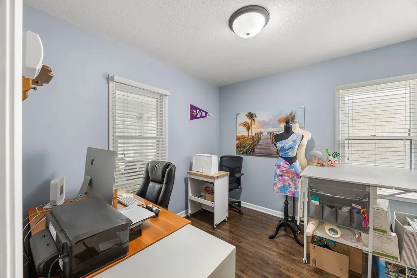
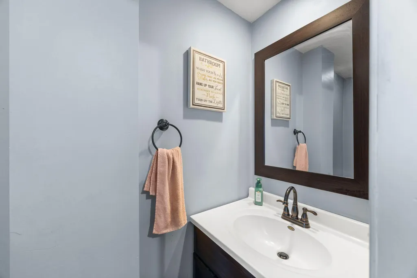
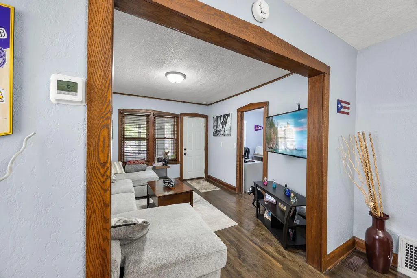
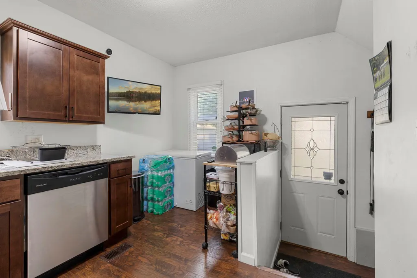
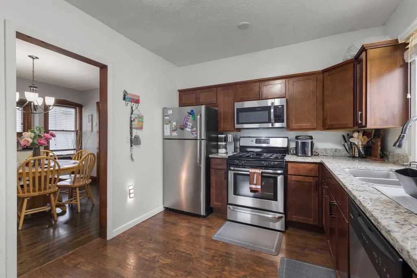
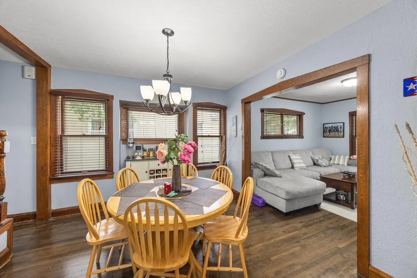
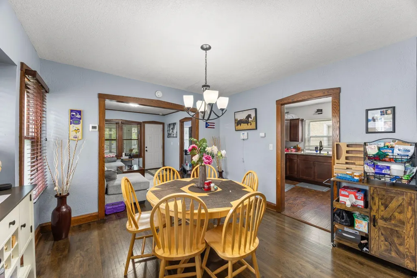
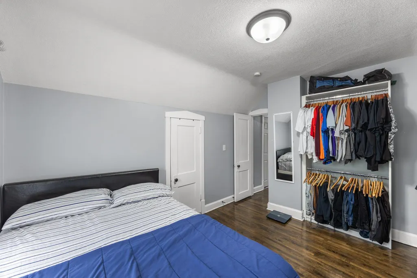
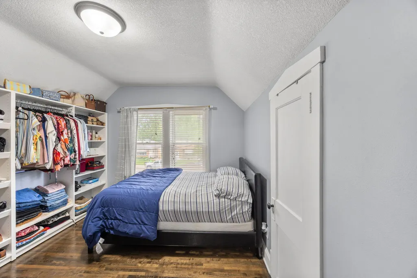
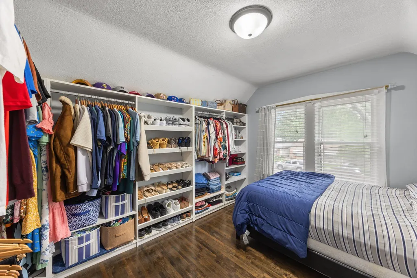
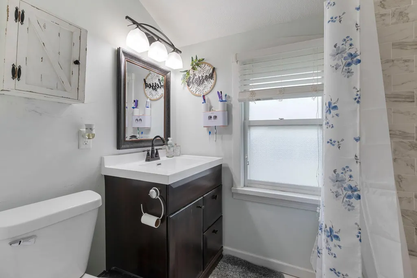
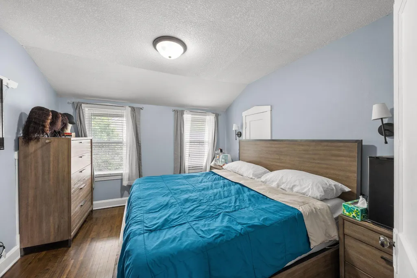
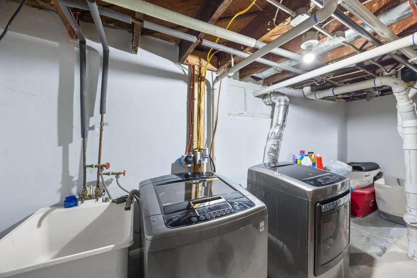
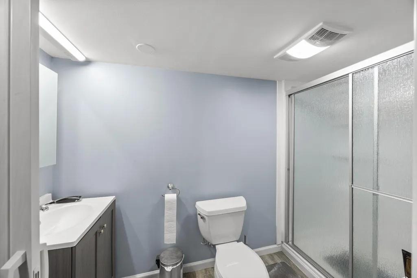
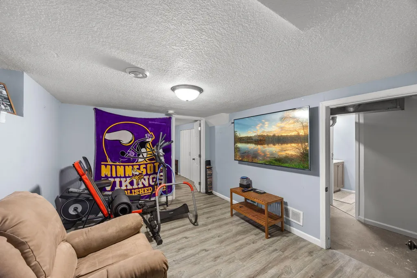
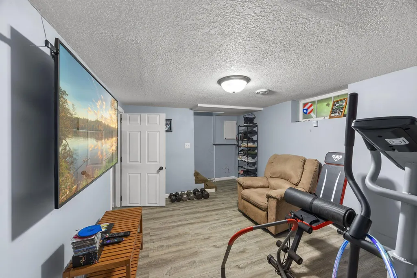
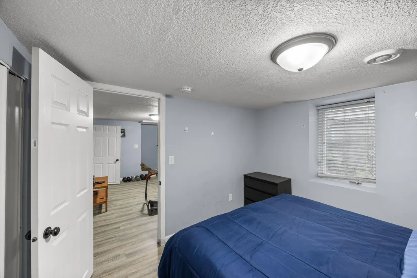
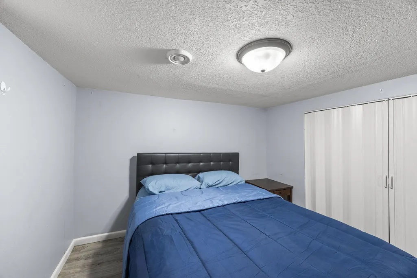
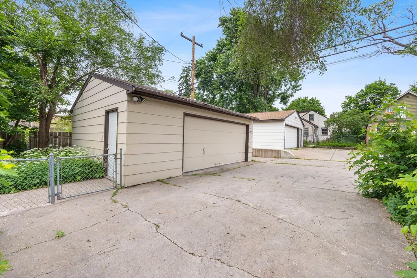
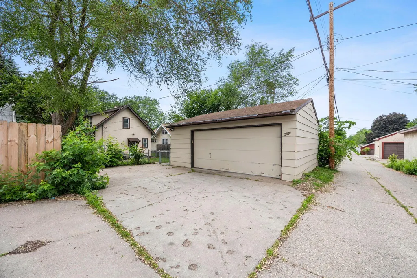
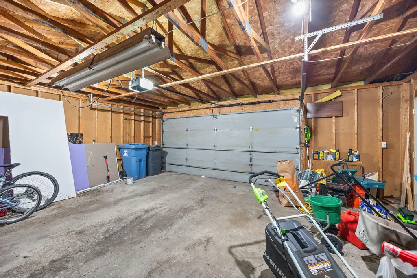
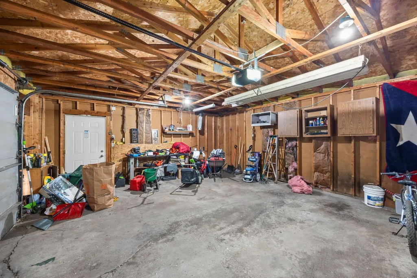
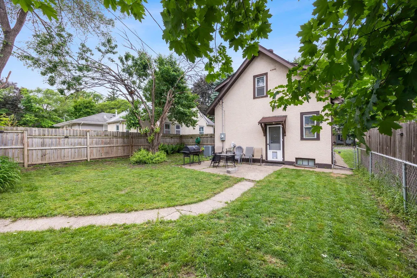
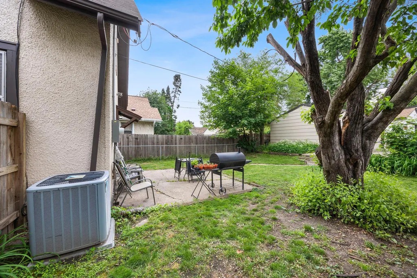
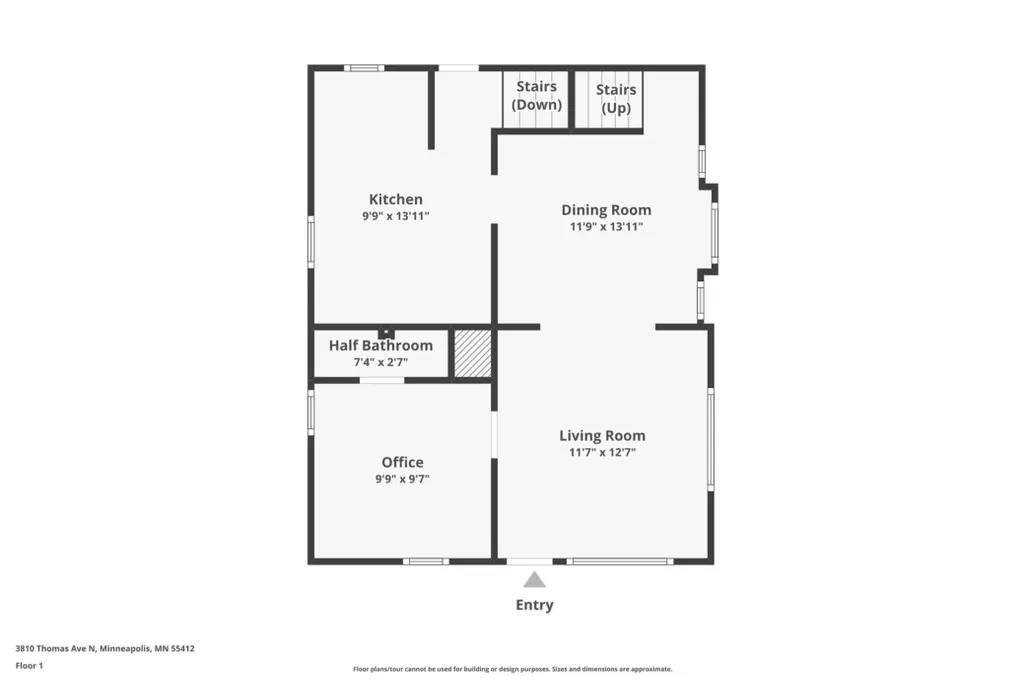
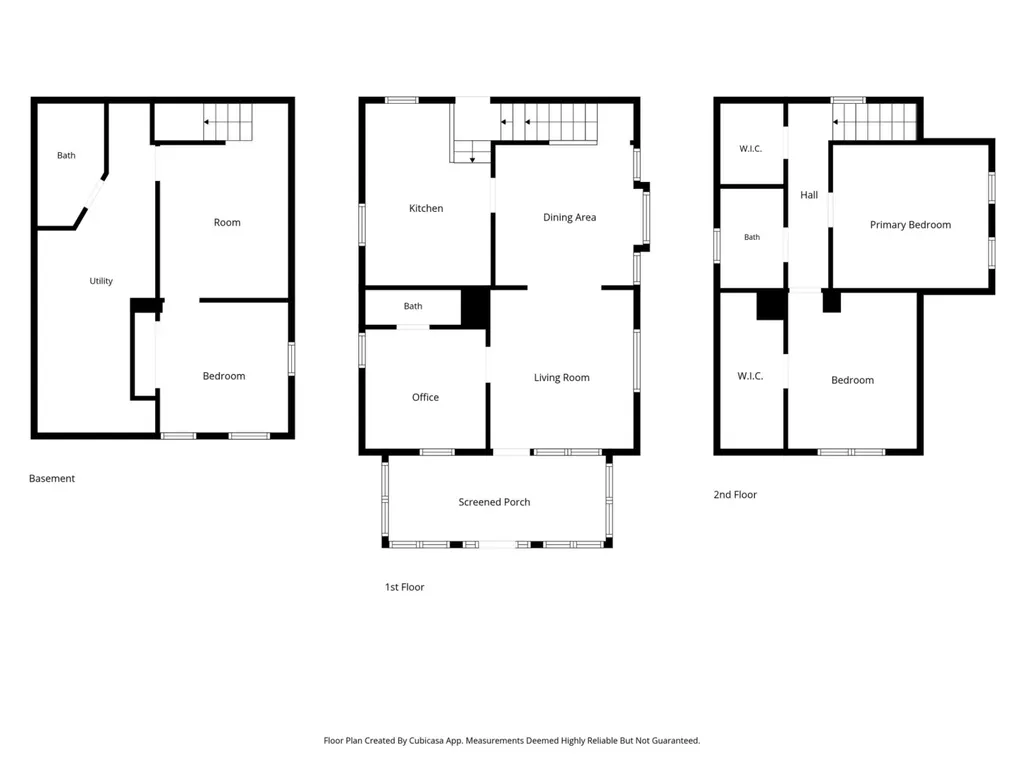
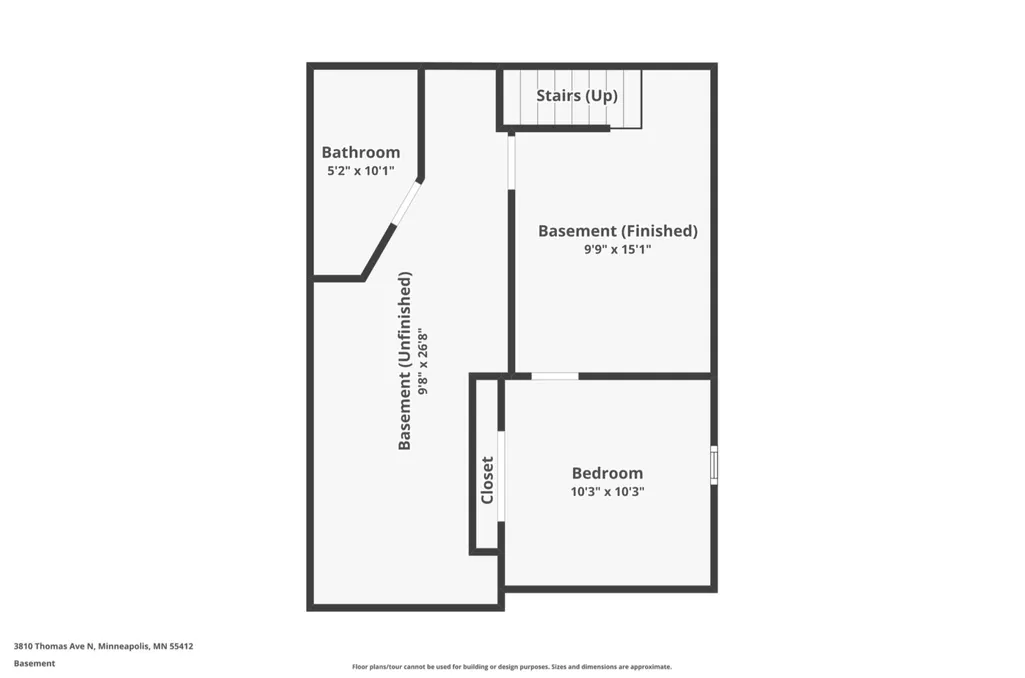
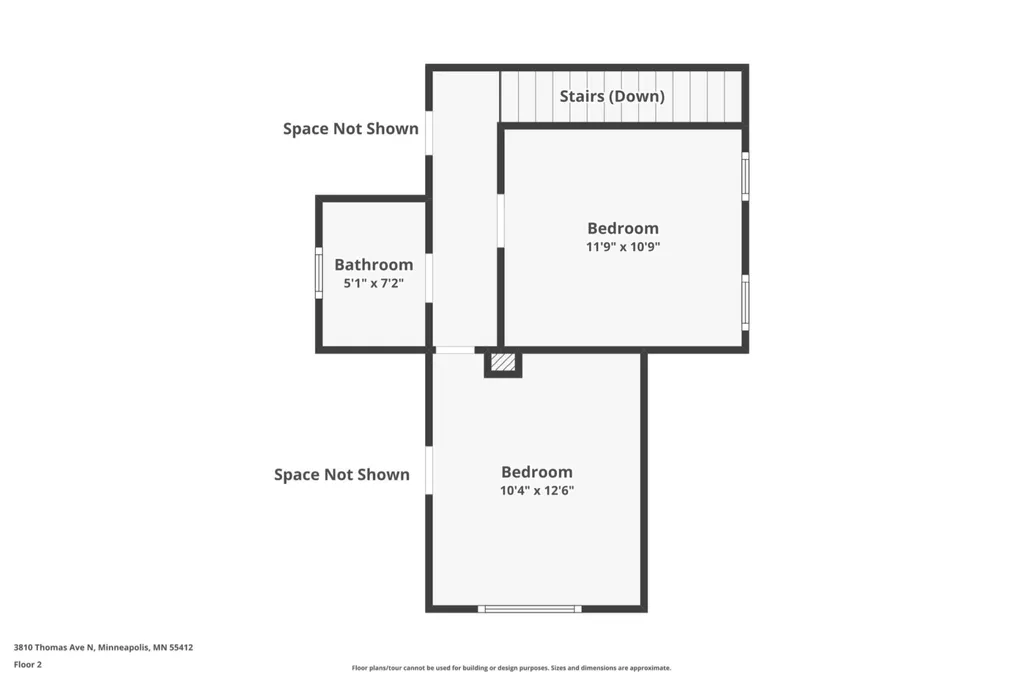
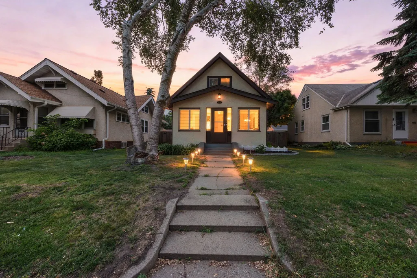
This one checks the boxes: move-in ready, charm, space, and key updates already done. Just blocks from Victory Memorial Parkway, this classic Minneapolis home welcomes you with an enclosed front porch, bright living room, and true dining space, all wrapped in hardwood floors and original wood trim. The kitchen has been fully updated with granite countertops, stainless steel appliances, and plenty of cabinet and prep space. A main-floor bedroom plus half bath gives you an office, guest room, or playroom. Two additional bedrooms and a full bath upstairs keep the bedroom level together. The finished lower level adds a second living zone with a bedroom area and bathroom, ideal for guests, teens, or movie nights. Behind the scenes, central A/C was replaced in 2018 and the water heater in 2020, giving you peace of mind on big expenses. Owner is open to leaving all televisions and mounts with the home. Outside, you’ll find the rare combo of a usable backyard, patio, and an oversized 2-stall garage with room for cars, bikes, and all your Minnesota gear.
| Price History | |
|---|---|
| 6/6/2026 | Listed $319,900 |
| 6/19/2026 | 7$299,900 |
| 8/27/2026 | 1$297,900 |
General Features
| Living Area | 1260 |
|---|---|
| Sewer | City Sewer/Connected |
| Heating | Forced Air |
| Cooling | Central Air |
| Appliances | Dishwasher,Dryer,Range,Stainless Steel Appliances,Washer |
| Garage Spaces | 2 |
| Year Built | 1919 |
| Levels | Two |
| Property Subtype | Single Family |
| Tax Year | 2025 |
| Accessibility | None |
| Assoc Fee Paid Per | N/A |
| County | Hennepin |
| New Construction | No |
| Property Type | Residential |
| HOA | No |
| Contingency | None |
| Subdivision Name | Thorpe Bros William Penn 2nd Add |
| Full Baths | 1 |
| Directions | West facing house |
| City | Minneapolis |
| High School District | Minneapolis |
| Zoning Description | Residential-Single Family |
| Lot Size Units | Acres |
| Property Attached Y/N | No |
| Land Lease Y/N | No |
| Tax Annual Amount | 3195 |
| Additional Parcels Y/N | No |
| Virtual Tour | https://www.zillow.com/view-imx/3f8f8705-d257-4042-a888-f1e598fb0ccc?wl=true&setAttribution=mls&initialViewType=pano |
| Standard Status | Active |
| Lender Owned | No |
| PostalCity | Minneapolis |
Interior Features
| Basement | Finished |
|---|---|
| Basement (Y/N) | Yes |
| Fireplace Y/N | No |
| Above Grade Finished Area | 936 |
| Half Baths | 1 |
| 3/4 Baths | 1 |
| Total Bedrooms | 4 |
| Below Grade Finished Area | 324 |
| Total Baths | 3 |
| Bath Desc | 3/4 Basement,Main Floor 1/2 Bath,Upper Level Full Bath |
| Fuel | Natural Gas |
| Garage Square Feet | 400 |
Exterior Features
| Parking Features | Detached Garage |
|---|---|
| Water Source | None |
| Lot Size Area | 0.12 |
| Building Area Total | 1842 |
| Lot Dimensions | 40x126 |
| Waterfront Y/N | No |
| Foundation Area | 582 |
Amenities
- Foreclosure
- Views
- Short Sale
- New Construction
- Adult 55+
- Lease To Own
- No HOA Fees
- Furnished
- Primary On Main
- Air Conditioning
- Seller Finance
- Green
- Fixer Upper
- Horse
- Golf
- Fireplace
- Deck
- Garage
- Basement
- Pool
Property vs Single Family Average in 55412
Price
Taxes
Year Built
Visits
 The data relating to real estate for sale on this web site comes in part from the Broker Reciprocity Program of the Regional Multiple Listing Service of Minnesota, Inc. Real estate listings held by brokerage firms other than Premier Real Estate Services are marked with the Broker Reciprocity logo or the Broker Reciprocity thumbnail logo (little black
house) and detailed information about them includes the name of the listing brokers.
The data relating to real estate for sale on this web site comes in part from the Broker Reciprocity Program of the Regional Multiple Listing Service of Minnesota, Inc. Real estate listings held by brokerage firms other than Premier Real Estate Services are marked with the Broker Reciprocity logo or the Broker Reciprocity thumbnail logo (little black
house) and detailed information about them includes the name of the listing brokers.
