
Price Reduction
Address
2442 Lacy Lane, Victoria, MN
Price
$ 799,900
Property Attributes
- ID#7074496
- TypeSingle Family
- Listing Status Active
- CountyCARVER
- CityVictoria
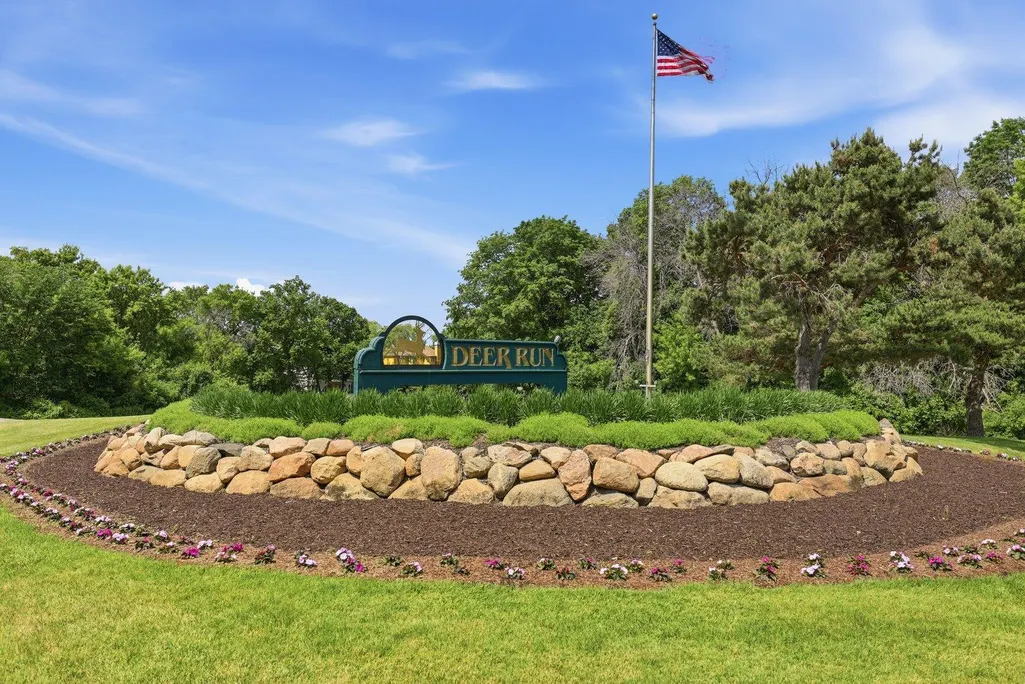
- AreaLake Wassermann Ridge 2nd Add
- NeighborhoodLake Wassermann Ridge 2nd Add
- Zip55386
- StyleSingle Family
- Year Built2015
- Taxes$ 8128
- Price$ 799,900
- Bedrooms5
- Full Bathrooms3
- Half Bathrooms1
- Sqr Footage4157
- Lot Size0.34 Acres
Data Source:
Northstar MLS (NSTAR)
Property Description
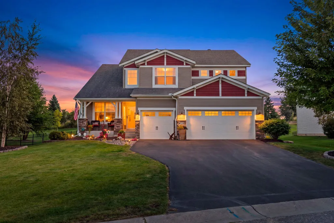
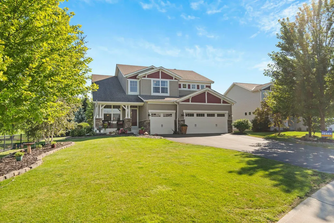
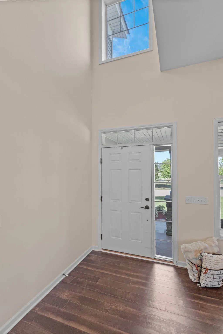
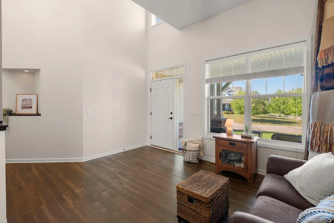
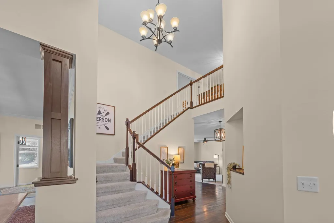
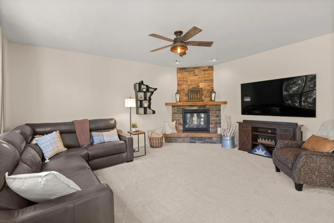
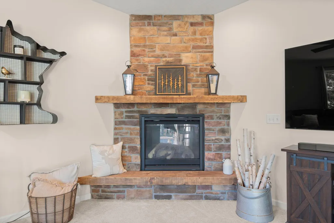
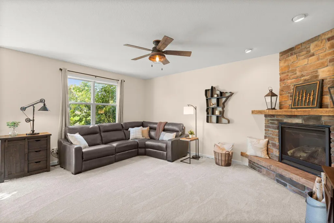
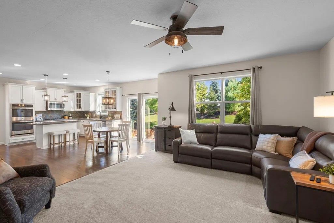
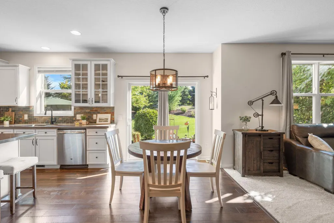
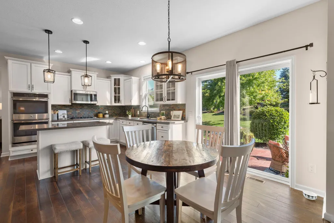
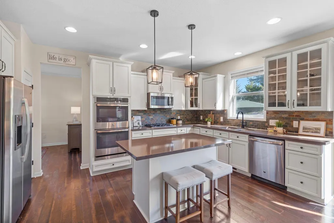
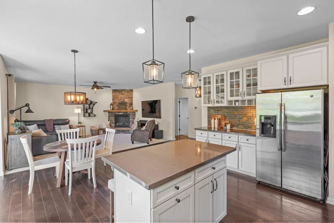
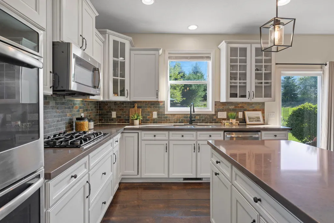
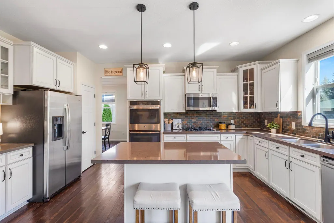
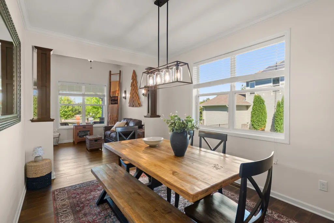
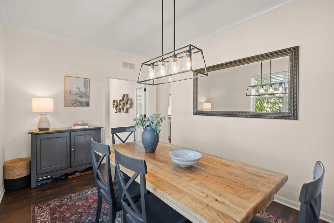
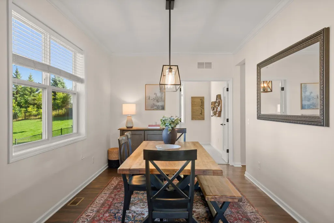
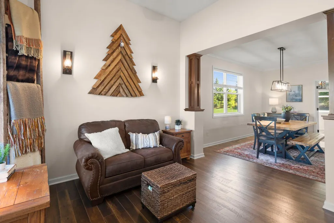
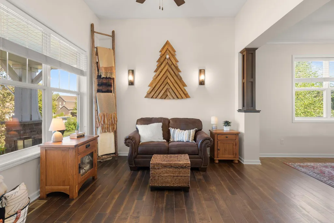
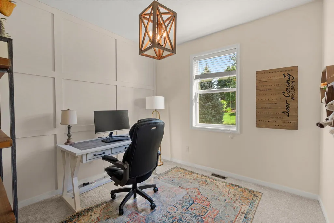
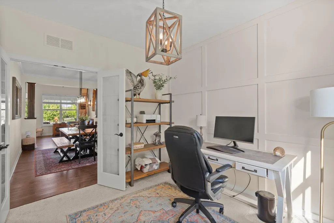
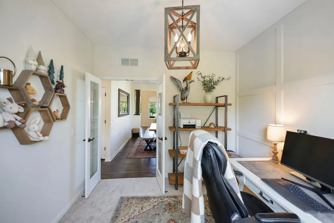
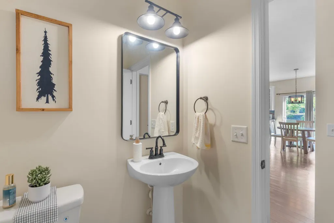
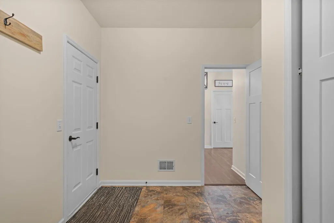
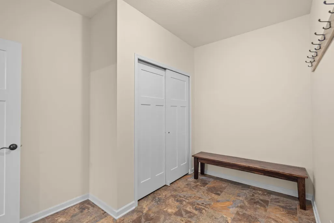
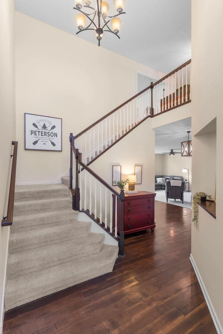
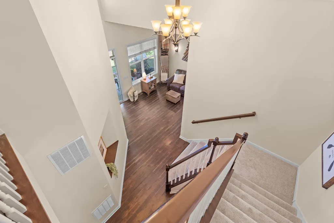
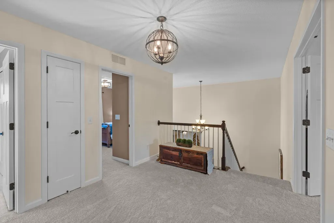
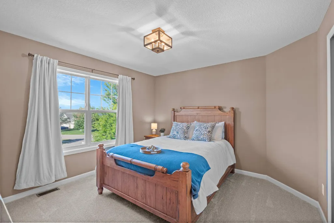
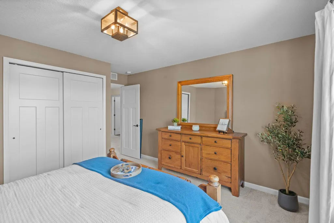
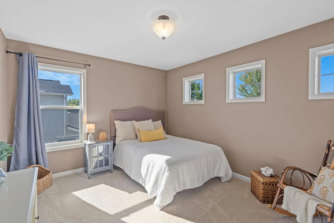
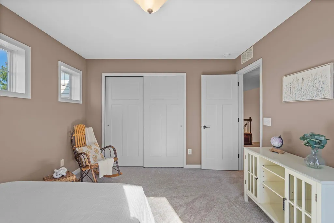
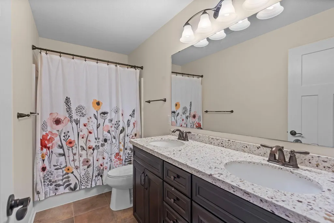
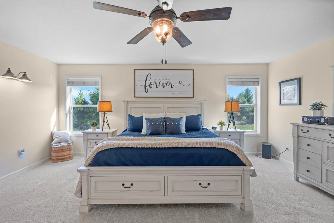
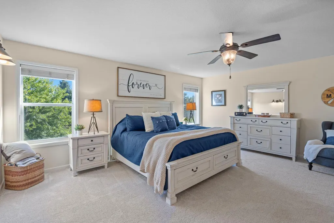
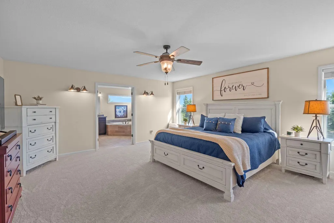
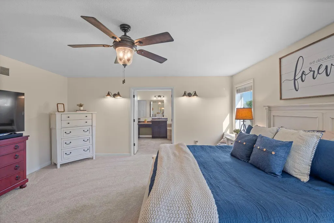
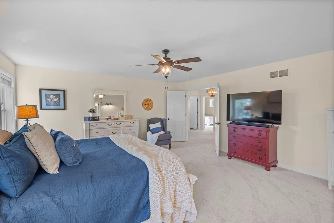
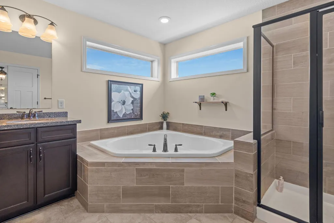
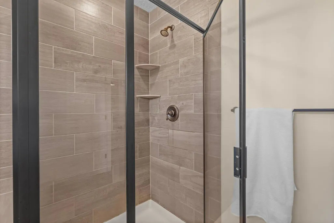
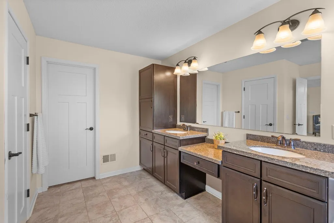
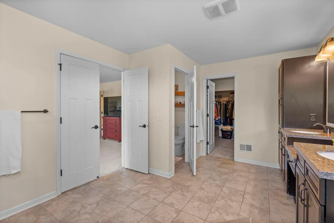
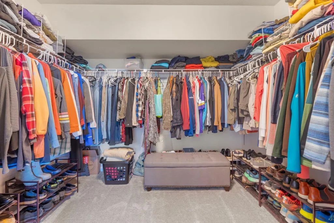
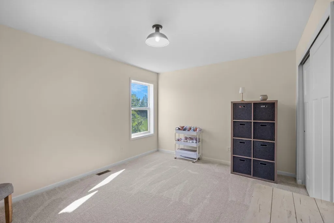
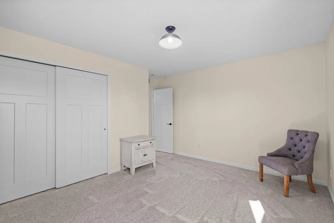
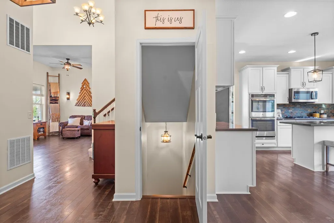
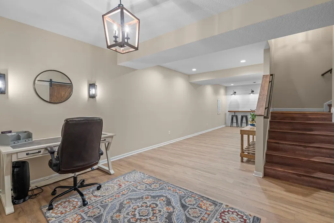
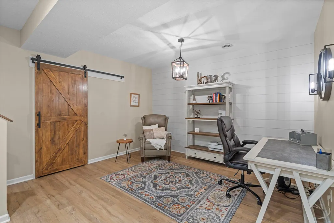
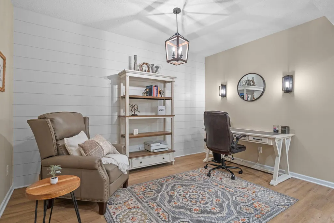
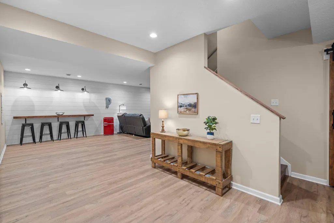
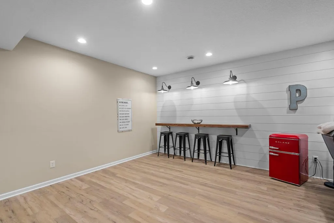
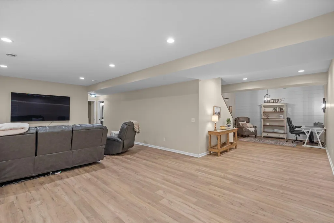
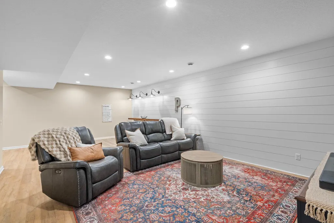
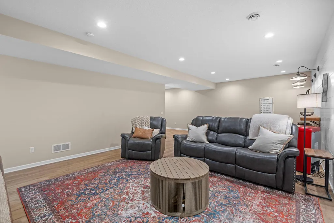
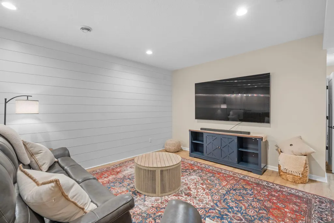
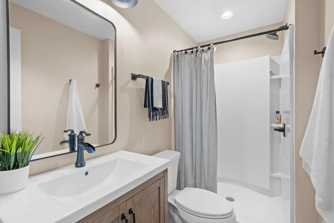
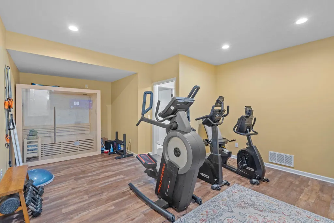
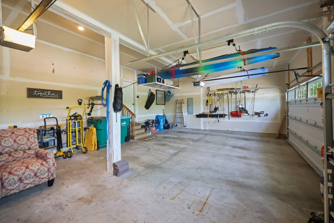
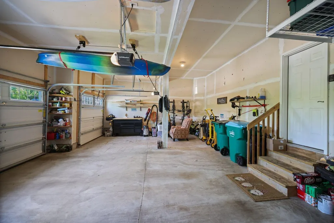
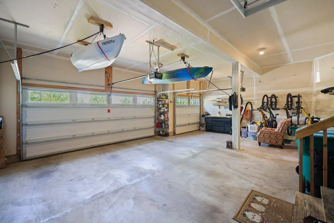
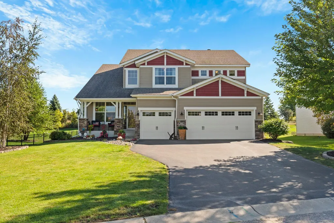
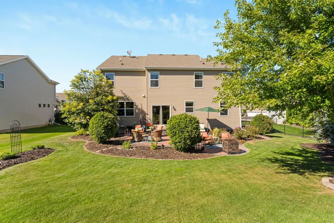
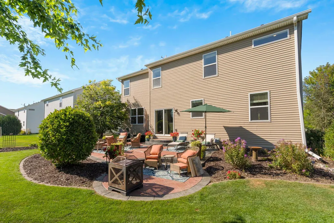
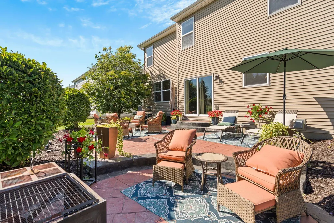
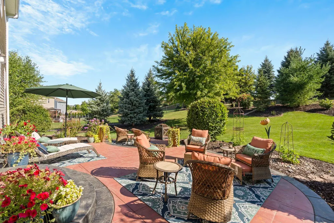
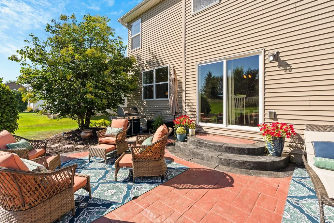
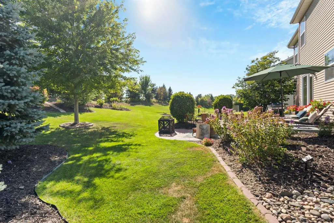
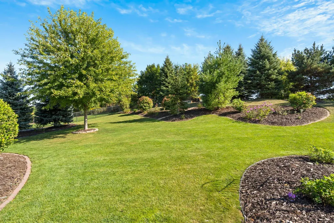
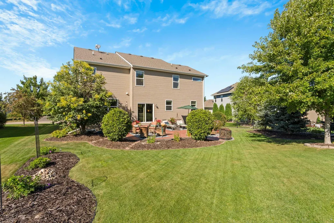
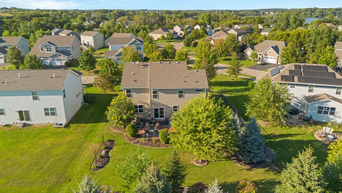
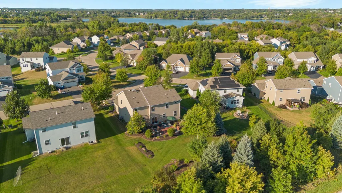
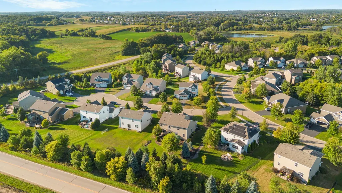
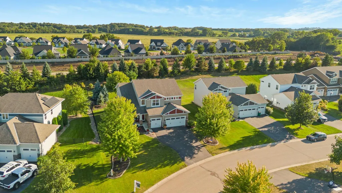
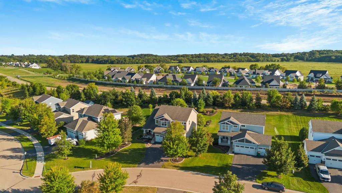
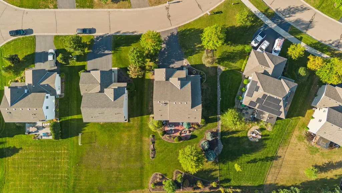
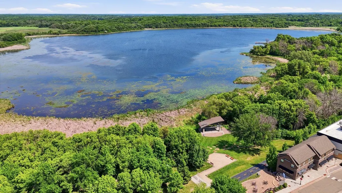
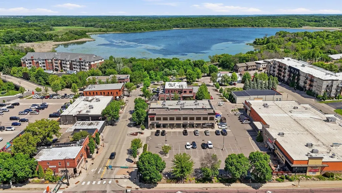
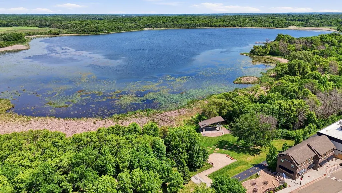
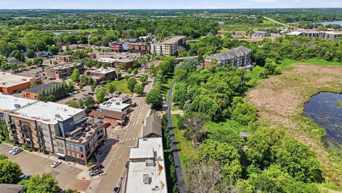
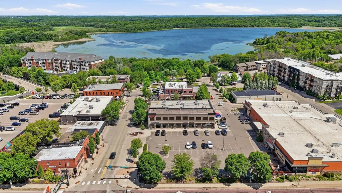
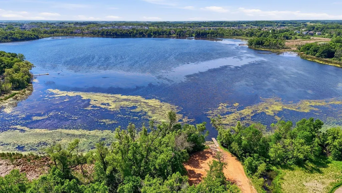
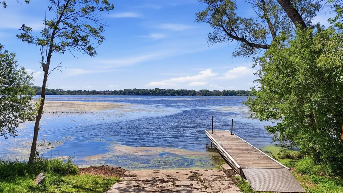
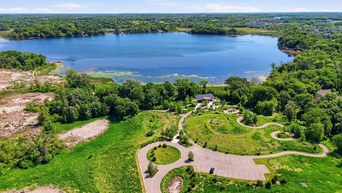
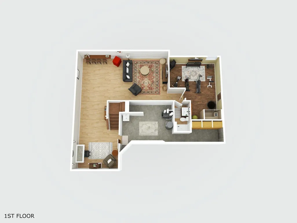
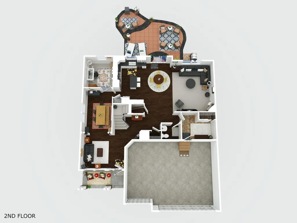
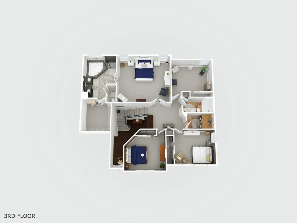
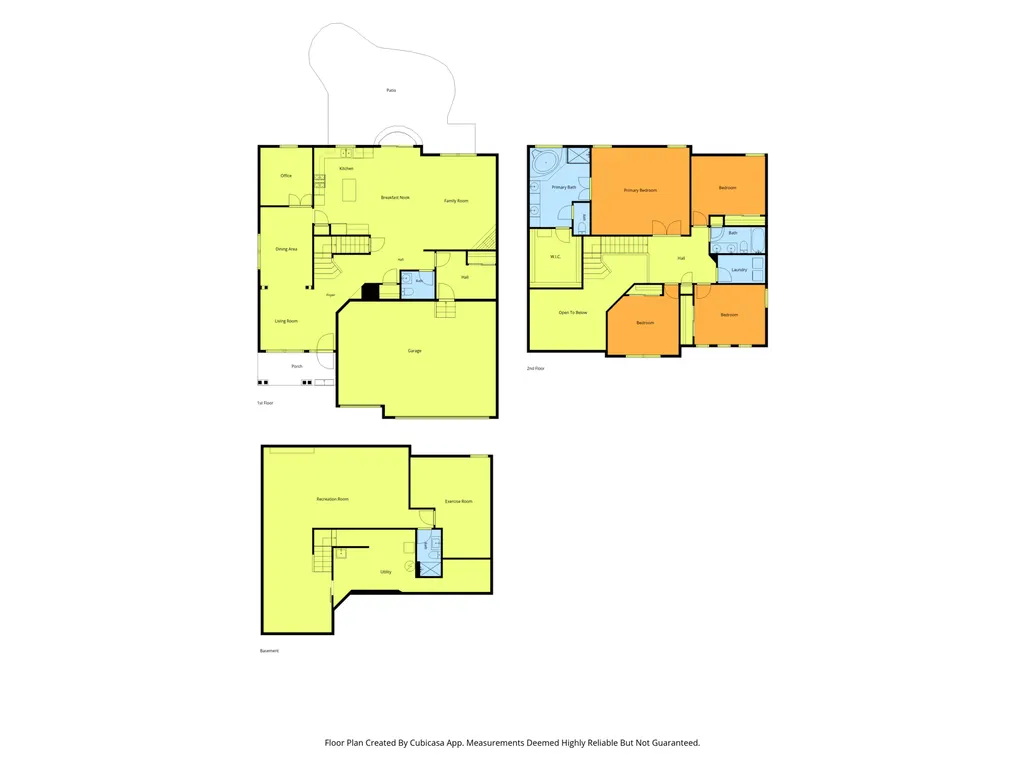
Experience exceptional Victoria living in this meticulously maintained five-bedroom, four-bathroom home offering more than 4,100 finished square feet in the sought-after Lake Wassermann Ridge neighborhood, just one block from Lake Wassermann and the community fishing pier. Fresh paint and new carpeting complement quartz surfaces, two dedicated home offices, and a spacious primary suite featuring a spa-inspired bathroom and two-person whirlpool tub. The custom-finished lower level includes a wet bar, recreation area, and private sauna. The home’s inviting outdoor spaces provide an ideal setting for relaxation and entertaining, with a beautiful two-tiered patio and thoughtfully designed landscaping. Enjoy convenient access to Highways 212 and 5, Victoria’s extensive trail system, dining, recreational amenities, and the Minnesota Landscape Arboretum. A three-car garage completes this exceptional property. ***Sellers preferred lender offering 1.5% discount point towards closing costs, rate buy down, or temporary buy down***
| Price History | |
|---|---|
| 6/4/2026 | Listed $834,999 |
| 6/23/2026 | 2$824,999 |
| 7/21/2026 | 2$814,999 |
| 9/9/2026 | 2$799,900 |
General Features
| Living Area | 4157 |
|---|---|
| Sewer | City Sewer - In Street |
| Heating | Forced Air |
| Cooling | Central Air |
| Roof | Asphalt,Pitched |
| Appliances | Air-To-Air Exchanger,Dishwasher,Double Oven,Dryer,Electric Water Heater,Exhaust Fan,Freezer,Microwave,Range,Refrigerator,Stainless Steel Appliances,Wall Oven,Washer,Water Softener Owned |
| HOA Fee | 36 |
| Garage Spaces | 3 |
| Association Fee Includes | None |
| Pool Features | None |
| Year Built | 2015 |
| Electric | 200+ Amp Service |
| Levels | Two |
| Property Subtype | Single Family |
| Tax Year | 2026 |
| Accessibility | None |
| Assoc Fee Paid Per | Monthly |
| County | Carver |
| New Construction | No |
| Property Type | Residential |
| HOA | Yes |
| Contingency | None |
| Subdivision Name | Lake Wassermann Ridge 2nd Add |
| Full Baths | 2 |
| Directions | Hwy 5 to Victoria Dr,south on Victoria Dr,west on Marsh Lake Rd,right on Lacy Lane,home located on left. |
| City | Victoria |
| Association Name | Lake Wassermann Ridge HOA |
| High School District | Eastern Carver County Schools |
| Zoning Description | Residential-Single Family |
| Lot Size Units | Acres |
| Property Attached Y/N | No |
| Land Lease Y/N | No |
| Tax Annual Amount | 8128 |
| Additional Parcels Y/N | No |
| Virtual Tour | https://my.matterport.com/show/?m=aeY3KZwewp1&mls=1 |
| Standard Status | Active |
| Lender Owned | No |
| Amenities Unit | Ceiling Fan(s),Exercise Room,French Doors,Kitchen Center Island,Kitchen Window,Primary Bedroom Walk-In Closet,Patio,Porch,Sauna,Tile Floors,Vaulted Ceiling(s),Washer/Dryer Hookup,Wet Bar,Walk-In Clos |
| PostalCity | Victoria |
Interior Features
| Basement | Egress Window(s),Finished,Full,Storage Space |
|---|---|
| Total Fireplaces | 1 |
| Fireplace Features | Brick,Gas,Living Room |
| Basement (Y/N) | Yes |
| Fireplace Y/N | Yes |
| Above Grade Finished Area | 2974 |
| Half Baths | 1 |
| 3/4 Baths | 1 |
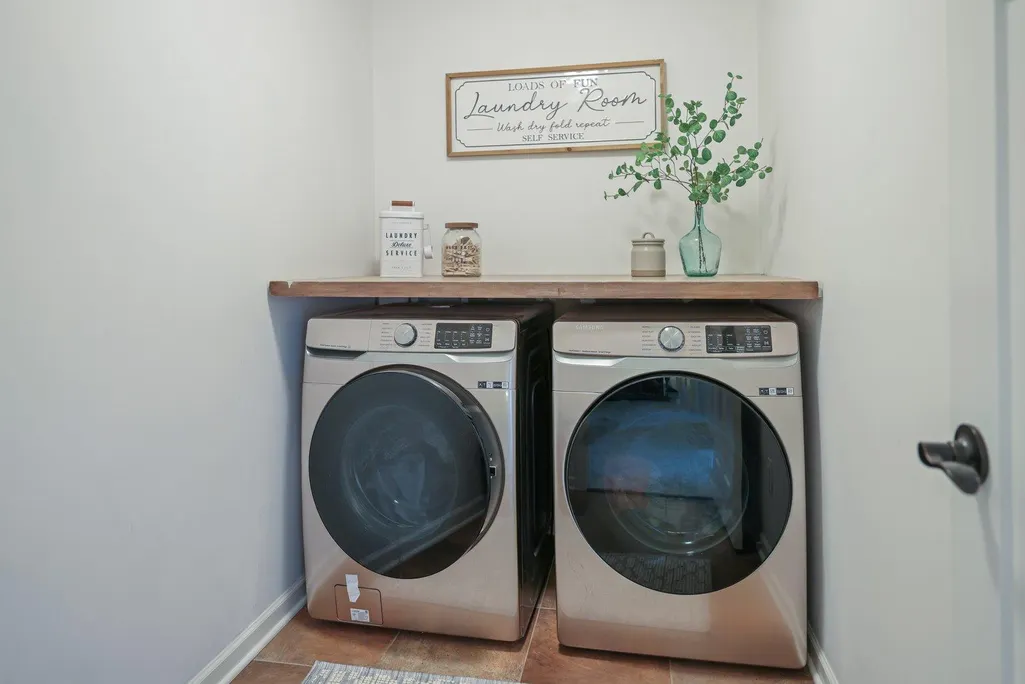
| Laundry Features | Electric Dryer Hookup,Laundry Room,Upper Level,Washer Hookup |
| Total Bedrooms | 5 |
| Below Grade Finished Area | 1183 |
| Total Baths | 4 |
| Bath Desc | 3/4 Basement,Double Sink,Bathroom Ensuite,Full Primary,Private Primary,Main Floor 1/2 Bath,Upper Level 3/4 Bath,Primary Walk-Thru,Walk-In Shower Stall |
| Dining Room Description | Separate/Formal Dining Room |
| Fuel | Natural Gas |
| Garage Dimensions | 30x22 |
| Garage Square Feet | 628 |
Exterior Features
| Fencing | Invisible |
|---|---|
| Parking Features | Attached Garage |
| Lot Features | Tree Coverage - Light |
| Water Source | City Water - In Street |
| Lot Size Area | 0.34 |
| Building Area Total | 4449 |
| Lot Dimensions | 82.1 x 185.7 x 77.84 x 213.2 |
| Waterfront Y/N | No |
| Foundation Area | 1397 |
| Road Frontage Type | City Street,Sidewalks |
| Road Responsibility | Association Maintained Road |
Amenities
- Foreclosure
- Views
- Short Sale
- New Construction
- Adult 55+
- Lease To Own
- No HOA Fees
- Furnished
- Primary On Main
- Air Conditioning
- Seller Finance
- Green
- Fixer Upper
- Horse
- Golf
- Fireplace
- Deck
- Garage
- Basement
- Pool
Property vs Single Family Average in 55386
Price
Taxes
Year Built
 The data relating to real estate for sale on this web site comes in part from the Broker Reciprocity Program of the Regional Multiple Listing Service of Minnesota, Inc. Real estate listings held by brokerage firms other than Premier Real Estate Services are marked with the Broker Reciprocity logo or the Broker Reciprocity thumbnail logo (little black
house) and detailed information about them includes the name of the listing brokers.
The data relating to real estate for sale on this web site comes in part from the Broker Reciprocity Program of the Regional Multiple Listing Service of Minnesota, Inc. Real estate listings held by brokerage firms other than Premier Real Estate Services are marked with the Broker Reciprocity logo or the Broker Reciprocity thumbnail logo (little black
house) and detailed information about them includes the name of the listing brokers.
