
Primary on Main
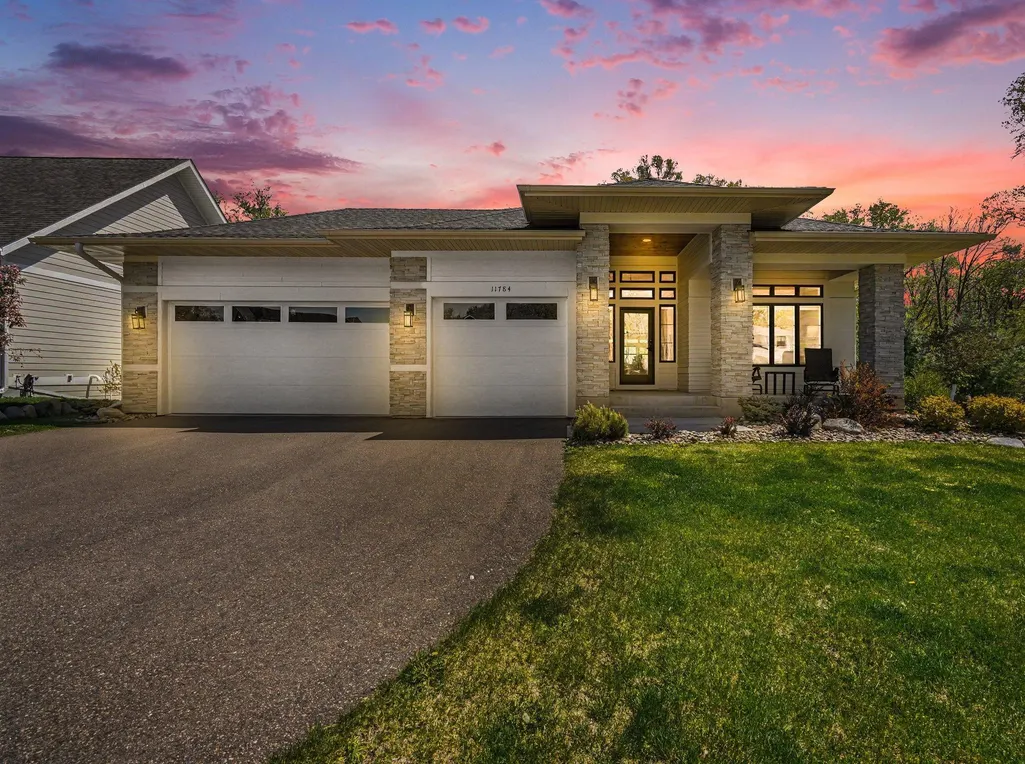
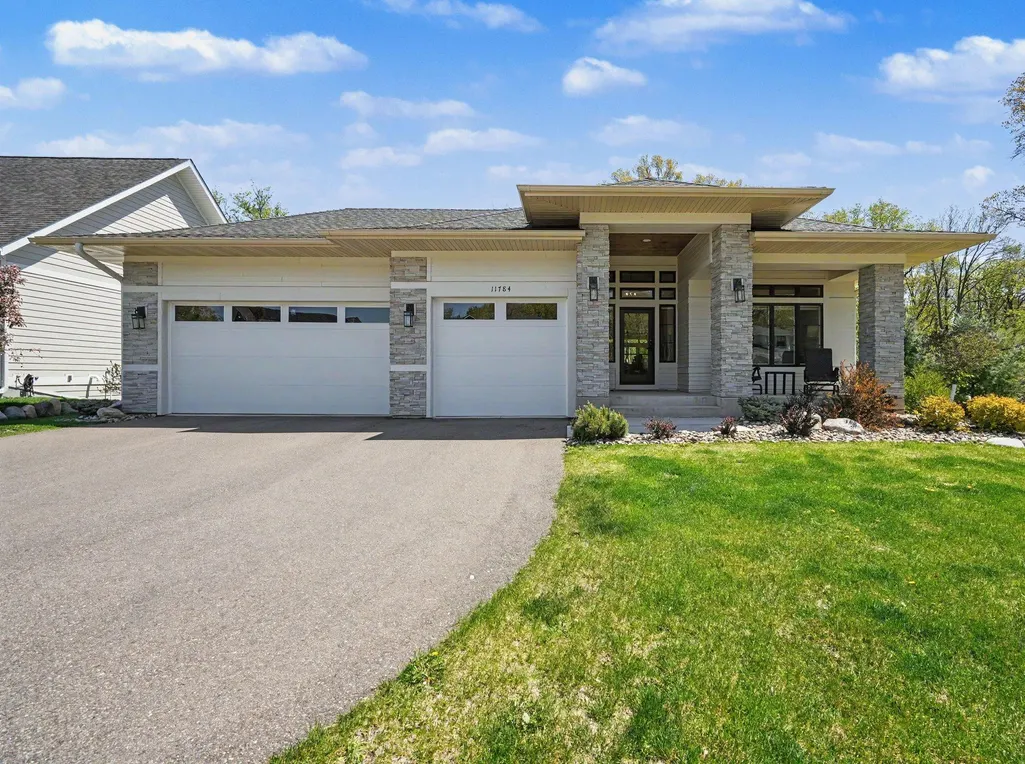
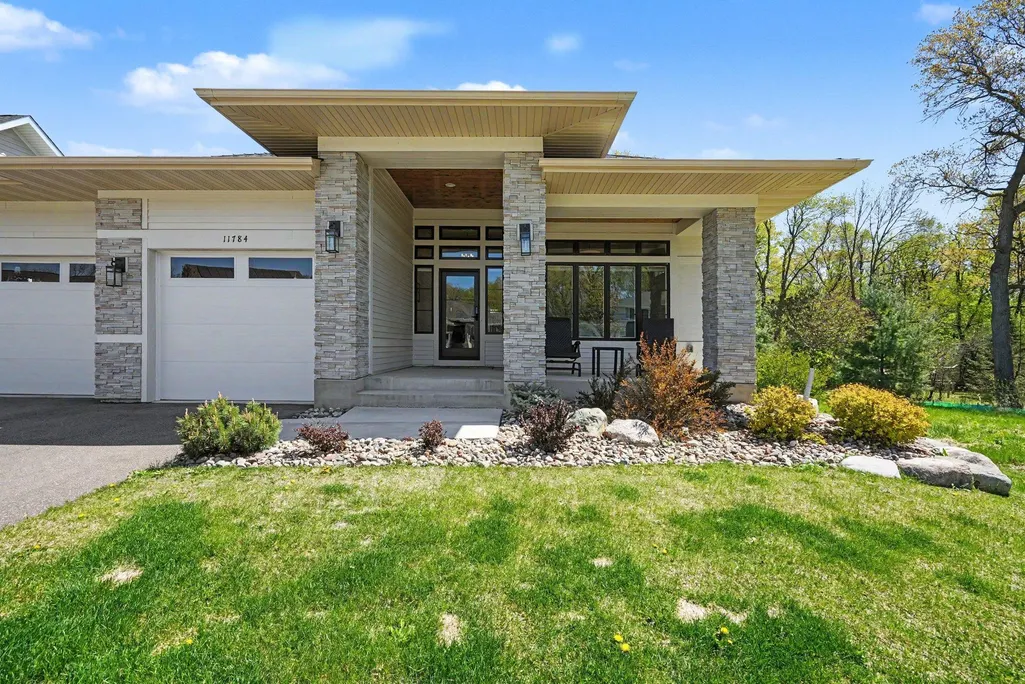
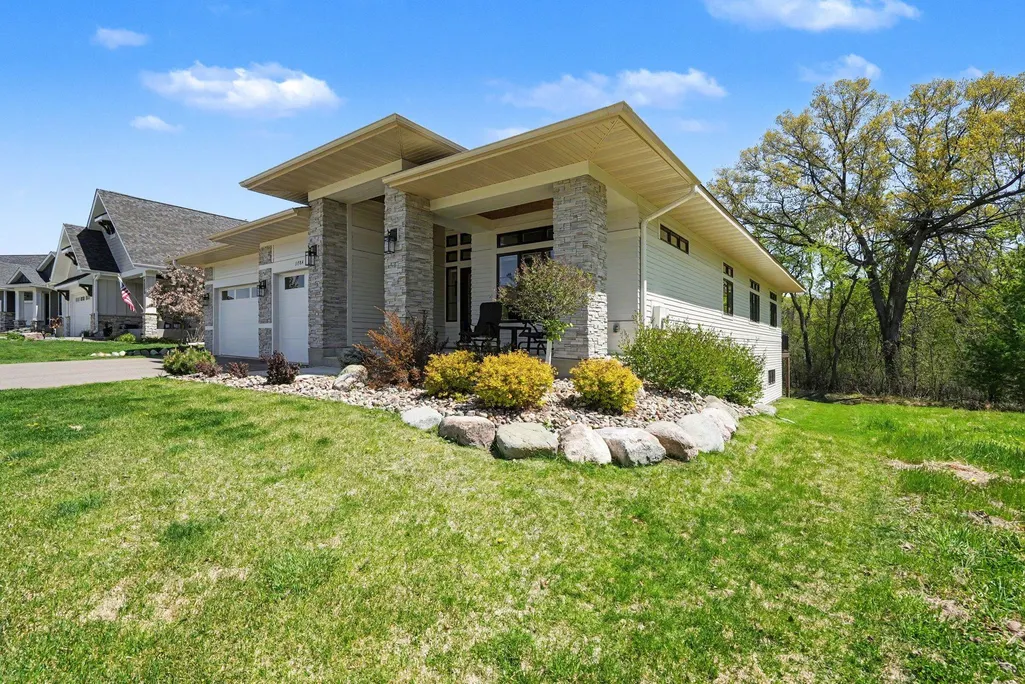
Address
11784 Azure Lane, Inver Grove Heights, MN
Price
$ 1,195,000
Property Attributes
- ID#7068036
- TypeSingle Family
- Listing Status Active
- CountyDAKOTA
- CityInver Grove Heights
- AreaAmberwood
- NeighborhoodAmberwood
- Zip55077
- StyleSingle Family
- Year Built2022
- Taxes$ 10626
- Price$ 1,195,000
- Bedrooms3
- Full Bathrooms2
- Half Bathrooms1
- Sqr Footage3390
- Lot Size0.21 Acres
Data Source:
Northstar MLS (NSTAR)
Property Description
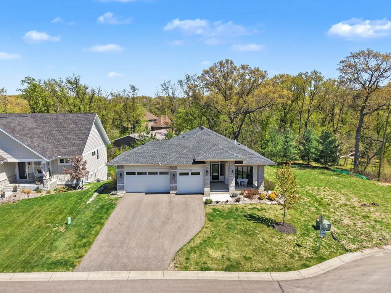
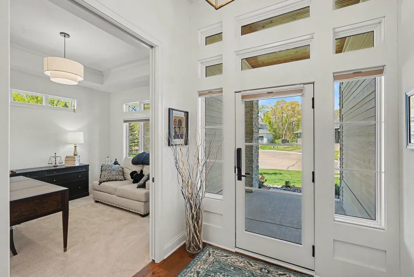
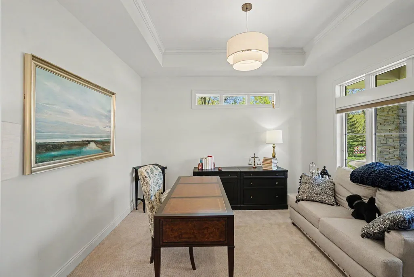
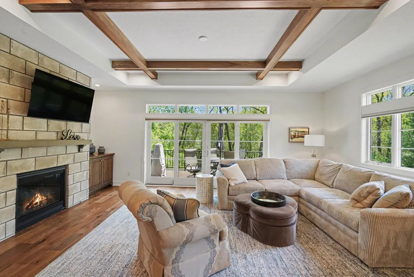
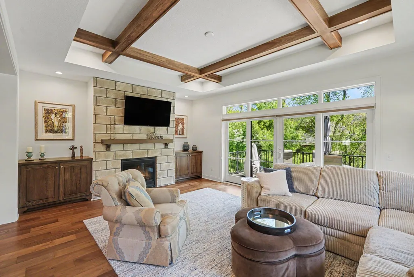
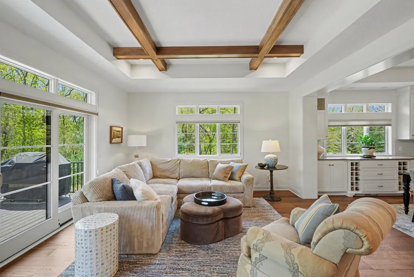
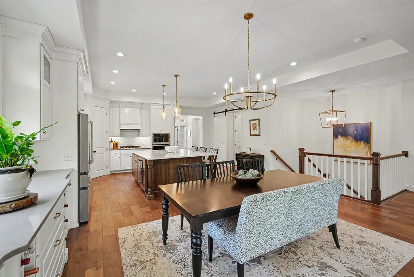
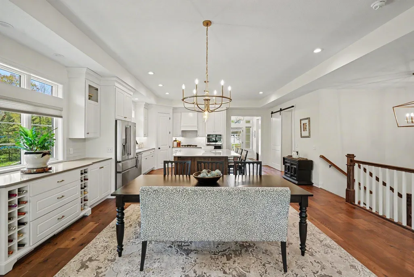
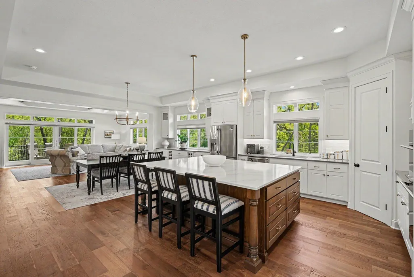
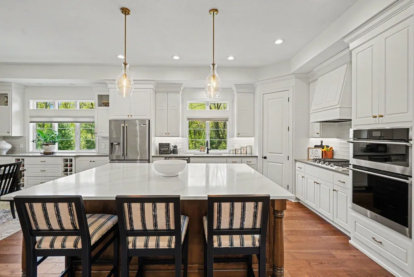
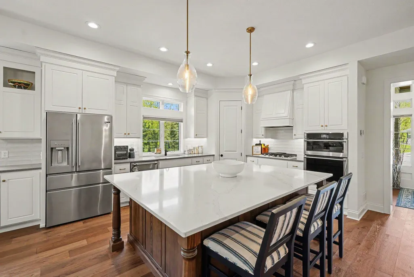
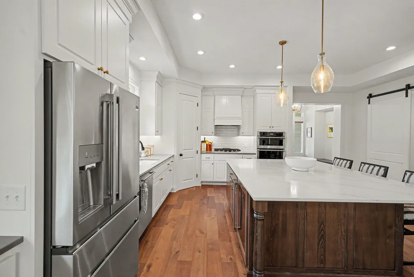
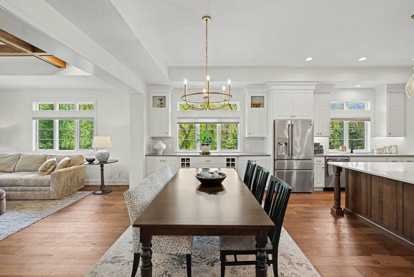
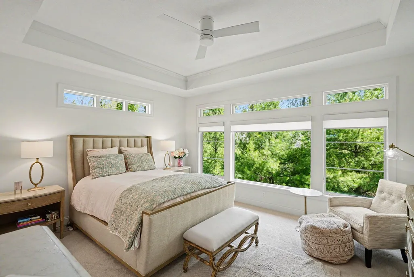
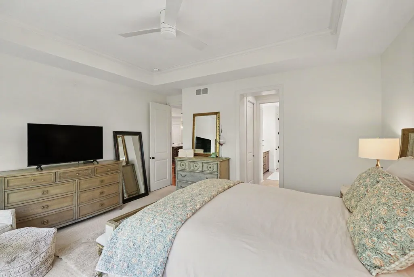
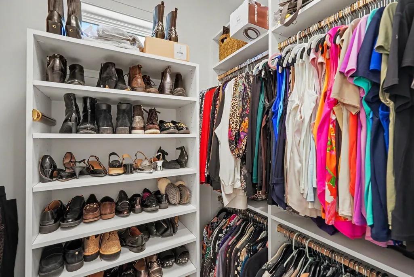
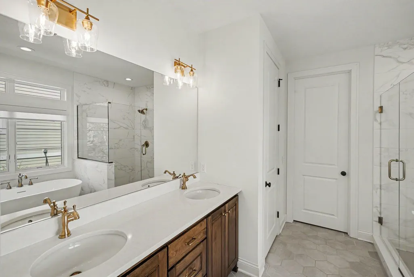
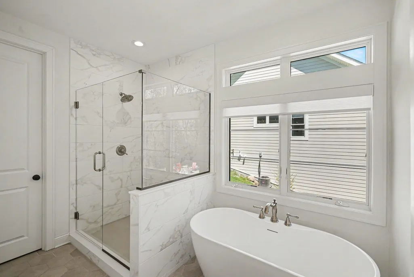
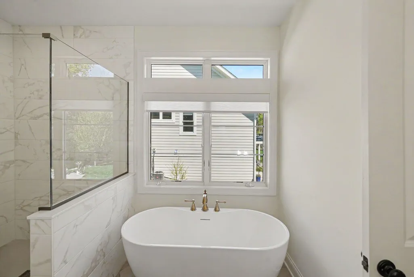
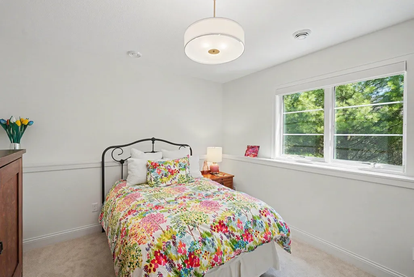
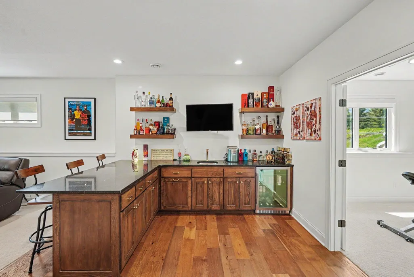
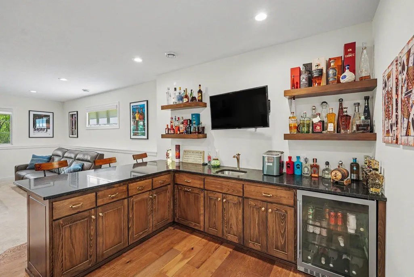
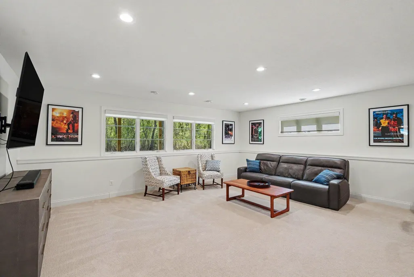
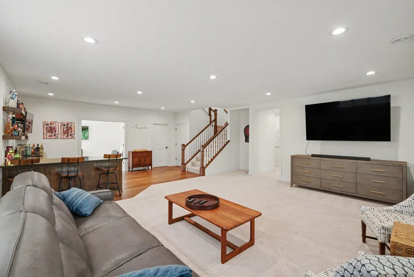
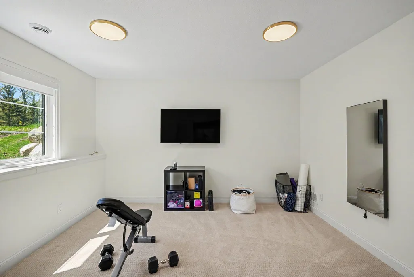
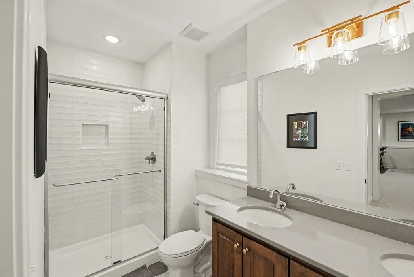
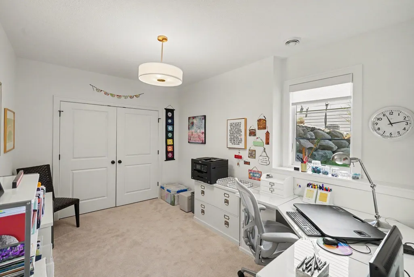
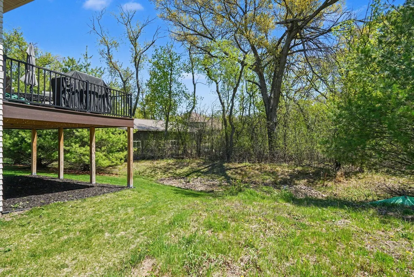
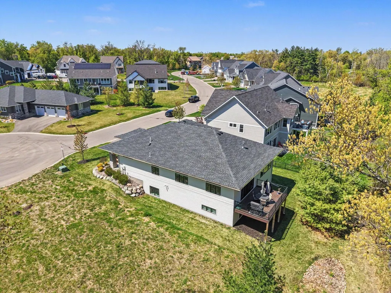
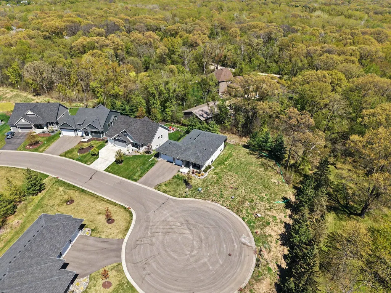
Modern elegance, enduring craftsmanship, and everyday comfort come together seamlessly at 11784 Azure Lane. Tucked away on a quiet cul-de-sac in Inver Grove Heights, this 2022 custom-built residence offers over 3,200 finished square feet of thoughtfully designed living space, where quality materials and refined finishes take center stage. From the moment you enter, the home makes a lasting impression. The main living area is defined by soaring 12-foot ceilings accented with rich wood beams, creating a sense of openness while maintaining warmth and character. The great room serves as a natural gathering place, anchored by a striking floor-to-ceiling stone fireplace with custom built-ins—equally suited for intimate evenings or larger-scale entertaining. The chef’s kitchen is both functional and beautifully appointed, featuring quartz countertops, an expansive center island, stainless steel appliances, and custom soft-close cabinetry. Adjacent dining and living spaces are enhanced by elegant tray ceilings, adding architectural depth and sophistication. The main-level primary suite offers a private retreat, complete with a spa-inspired ensuite bath featuring radiant heated floors, a freestanding soaking tub, oversized walk-in shower, and dual boutique-style California Closets designed for both organization and luxury. A dedicated executive office with French doors and tray ceiling provides a quiet, refined workspace. The lower level expands the home’s versatility with a well-appointed entertainment suite, including a full wet bar, spacious game or exercise area, two additional bedrooms, a full bath, and abundant storage—ideal for guests or extended living.
| Price History | |
|---|---|
| 5/5/2026 | Listed $1,195,000 |
General Features
| Living Area | 3390 |
|---|---|
| Sewer | City Sewer/Connected |
| Heating | Forced Air |
| Cooling | Central Air |
| Roof | Age 8 Years or Less,Asphalt |
| Appliances | Air-To-Air Exchanger,Chandelier,Cooktop,Dishwasher,Disposal,Double Oven,Dryer,Exhaust Fan,Microwave,Refrigerator,Stainless Steel Appliances,Wall Oven,Washer,Wine Cooler |
| HOA Fee | 250 |
| Garage Spaces | 3 |
| Association Fee Includes | Other |
| Construction Materials | Frame |
| Year Built | 2022 |
| Electric | Circuit Breakers |
| Levels | One |
| Property Subtype | Single Family |
| Tax Year | 2025 |
| Accessibility | None |
| Assoc Fee Paid Per | Annually |
| County | Dakota |
| New Construction | No |
| Property Type | Residential |
| HOA | Yes |
| Contingency | None |
| Subdivision Name | Amberwood |
| Full Baths | 2 |
| Directions | Red Pine Ln to Weston Hills Dr,South to White Pine Way,East to Azure Ln. South to the property. |
| City | Inver Grove Heights |
| Association Name | Amberwood HOA |
| High School District | Rosemount-Apple Valley-Eagan |
| Zoning Description | Residential-Single Family |
| Lot Size Units | Acres |
| Property Attached Y/N | No |
| Land Lease Y/N | No |
| Tax Annual Amount | 10626 |
| Additional Parcels Y/N | No |
| Virtual Tour | https://eyespy360.vr-360-tour.com/e/RroBngYaG7M/e?accessibility=false&dimensions=false&hide_logo=true&hidelive=true&share_button=false&t_3d_model_dimensions=false |
| Standard Status | Active |
| Lender Owned | No |
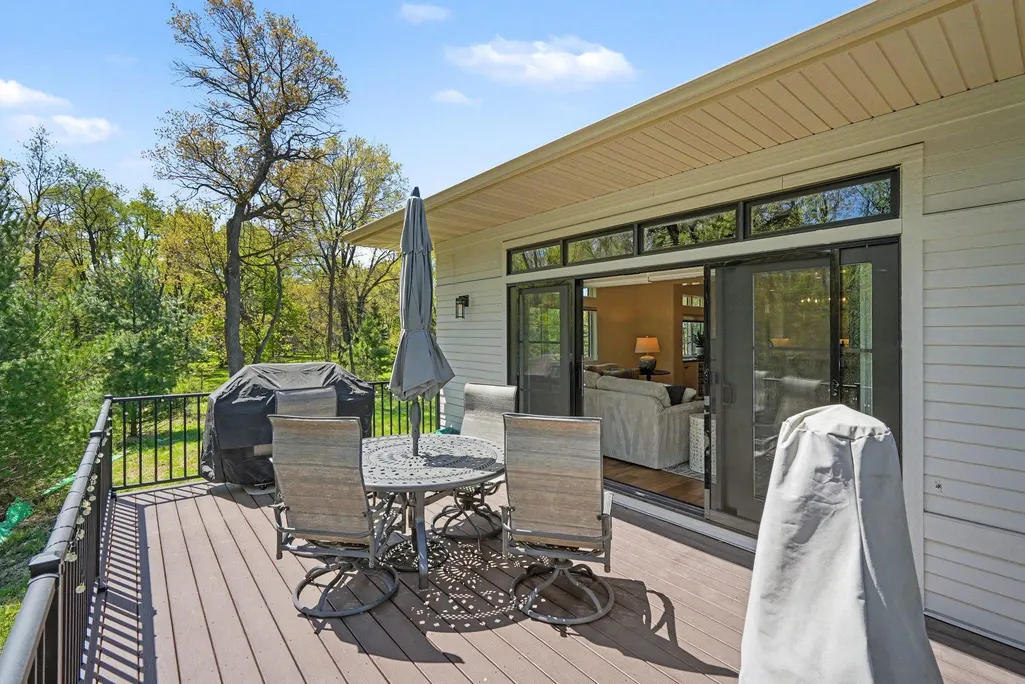
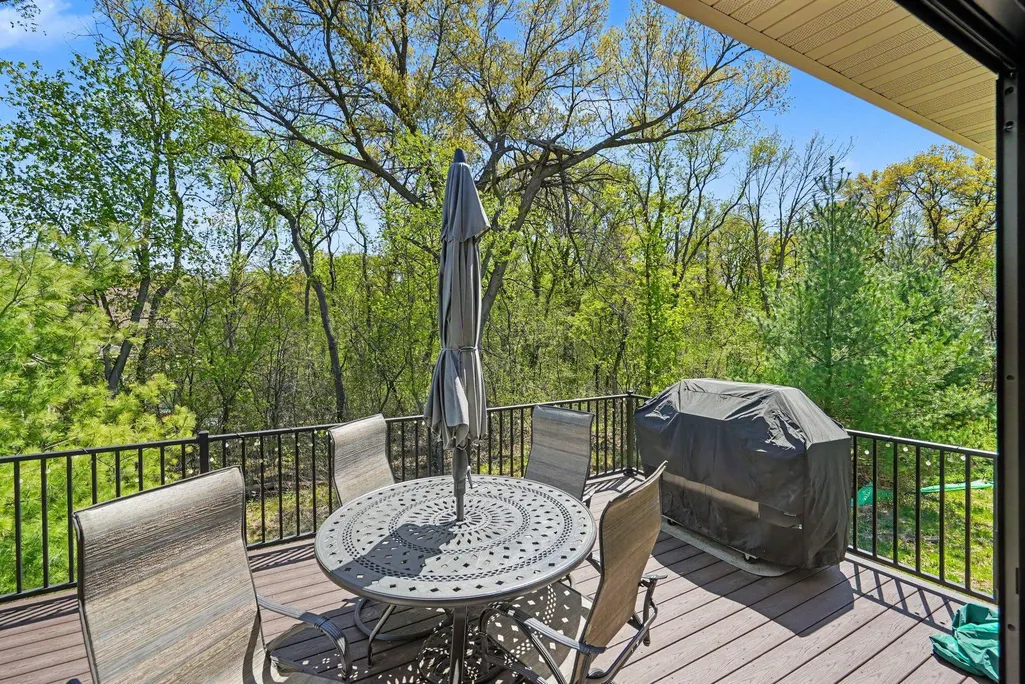
| Amenities Unit | Deck,Ethernet Wired,Exercise Room,French Doors,Kitchen Center Island,Kitchen Window,Local Area Network,Primary Bedroom Walk-In Closet,Main Floor Primary Bedroom,Other,Paneled Doors,In-Ground Sprinkle |
| PostalCity | Inver Grove Heights |
Interior Features
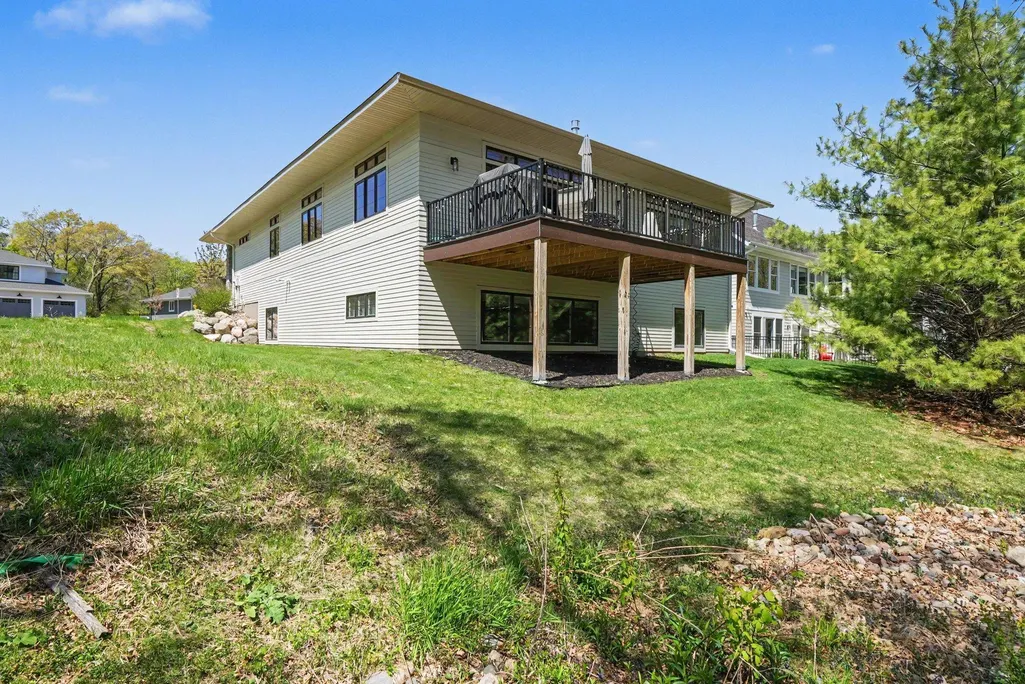
| Basement | Drain Tiled,Finished,Full,Sump Pump |
|---|---|
| Total Fireplaces | 2 |
| Fireplace Features | Family Room,Gas,Living Room |
| Basement (Y/N) | Yes |
| Fireplace Y/N | Yes |
| Above Grade Finished Area | 1891 |
| Half Baths | 1 |
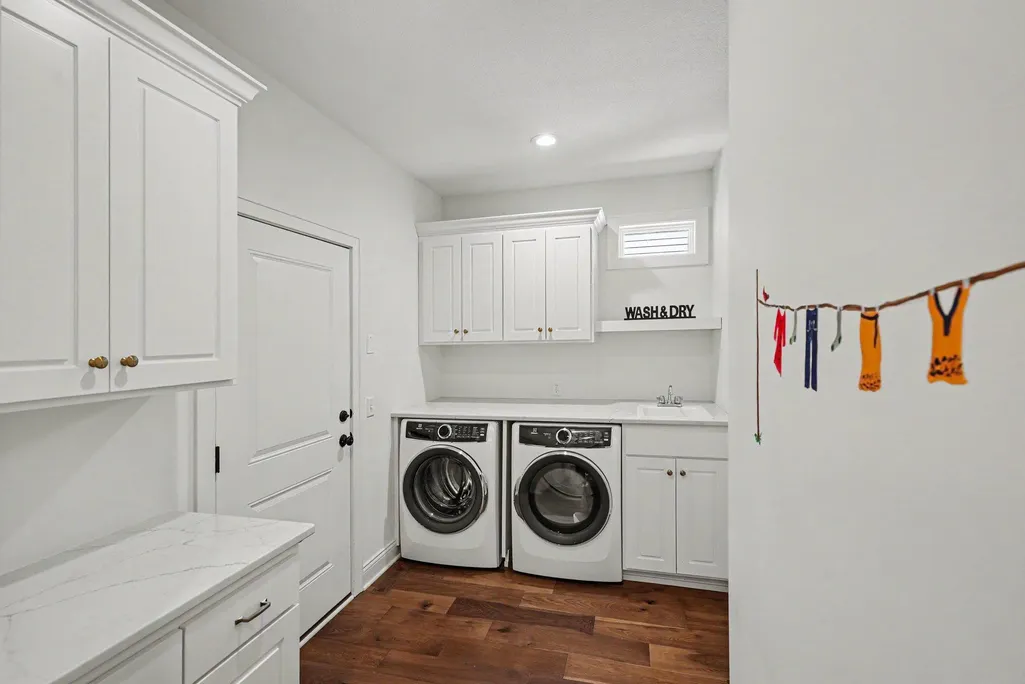
| Laundry Features | Laundry Room,Main Level |
| Total Bedrooms | 3 |
| Below Grade Finished Area | 1499 |
| Total Baths | 3 |
| Bath Desc | Bathroom Ensuite,Private Primary,Main Floor 1/2 Bath,Main Floor Full Bath |
| Dining Room Description | Breakfast Area,Eat In Kitchen,Informal Dining Room |
| Fuel | Natural Gas |
| Garage Dimensions | 32x20 |
| Garage Square Feet | 704 |
Exterior Features
| Parking Features | Attached Garage,Concrete,Garage Door Opener,Heated Garage |
|---|---|
| Water Source | City Water/Connected |
| Lot Size Area | 0.21 |
| Building Area Total | 3782 |
| Lot Dimensions | 70x130x70x134 |
| Waterfront Y/N | No |
| Foundation Area | 1891 |
| Road Frontage Type | Cul De Sac,Street Lights |
| Road Responsibility | Public Maintained Road |
Amenities
- Foreclosure
- Views
- Short Sale
- New Construction
- Adult 55+
- Lease To Own
- No HOA Fees
- Furnished
- Primary On Main
- Air Conditioning
- Seller Finance
- Green
- Fixer Upper
- Horse
- Golf
- Fireplace
- Deck
- Garage
- Basement
- Pool
Property vs Single Family Average in 55077
Price
Taxes
Year Built
Visits

