
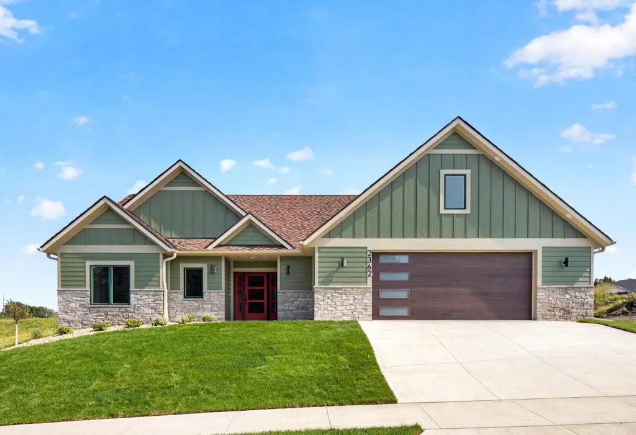
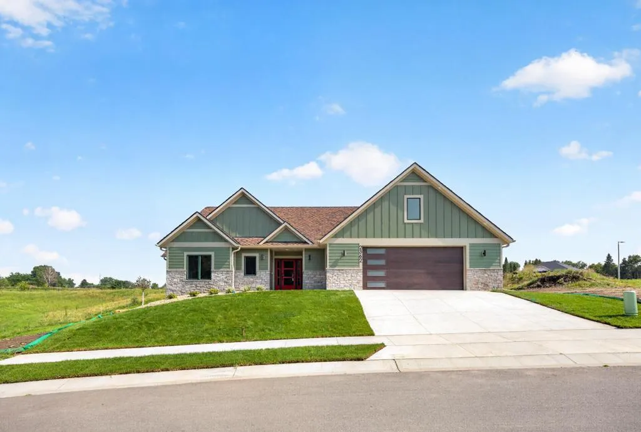
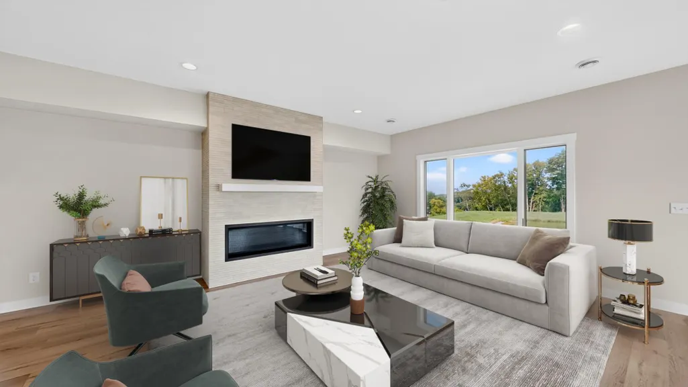
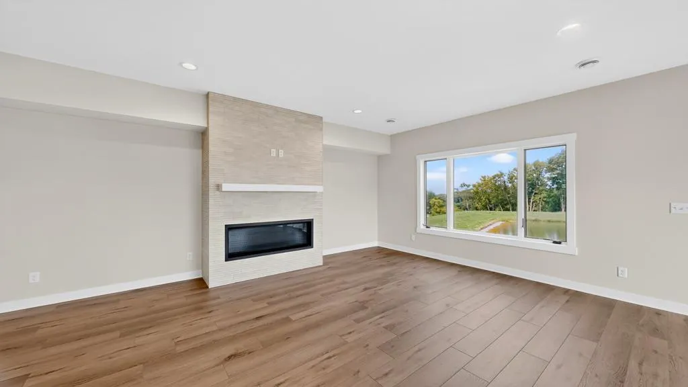
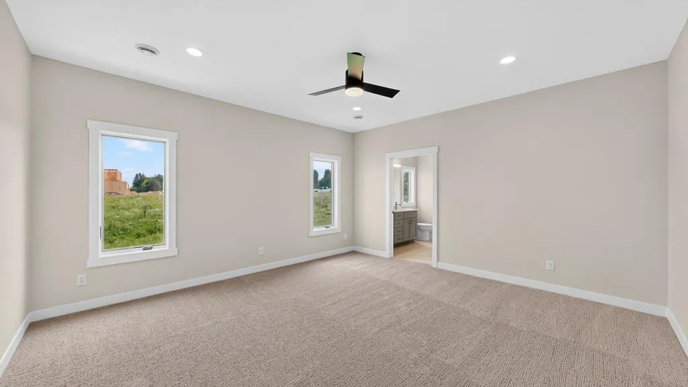
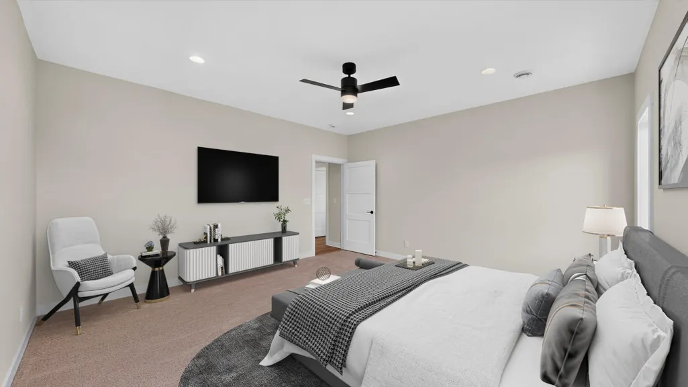
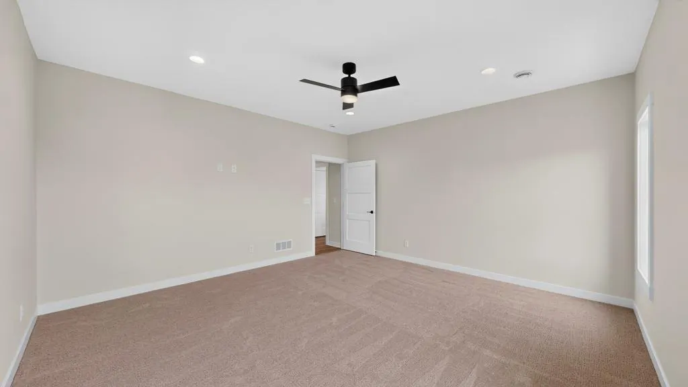
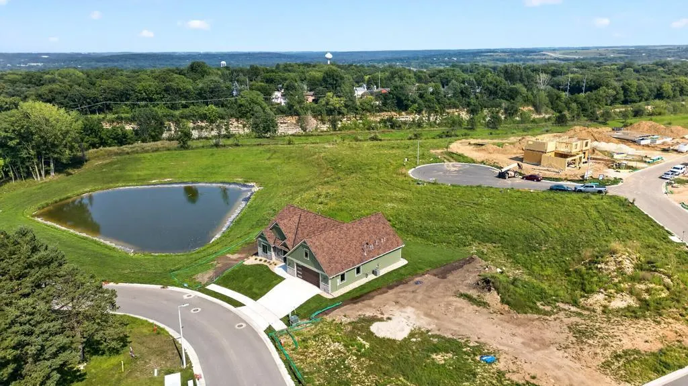
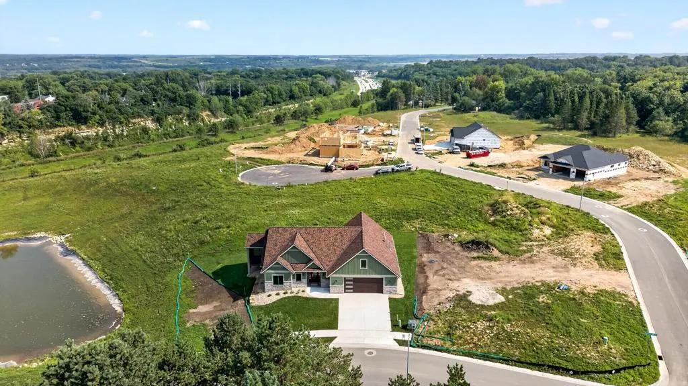
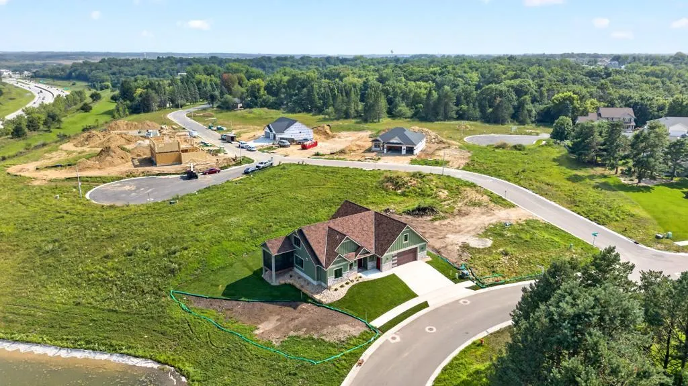
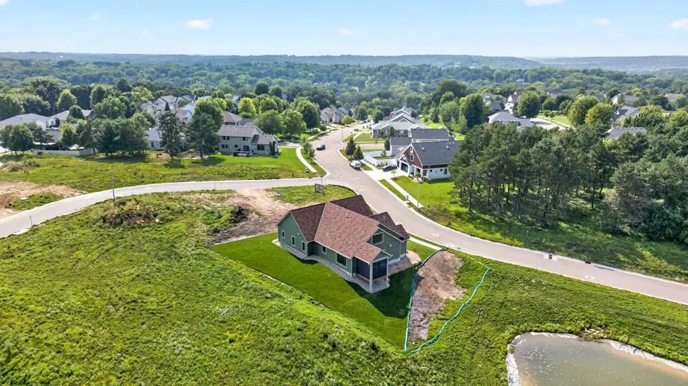
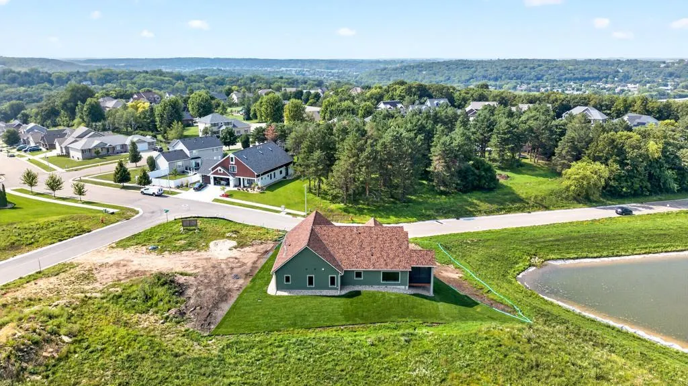
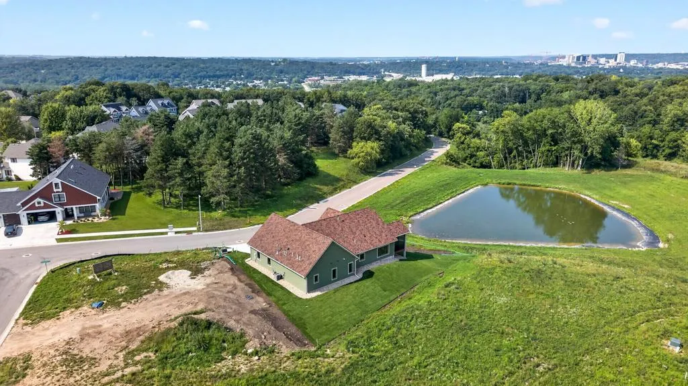
Price Reduction - Water Views - New Construction - Primary on Main
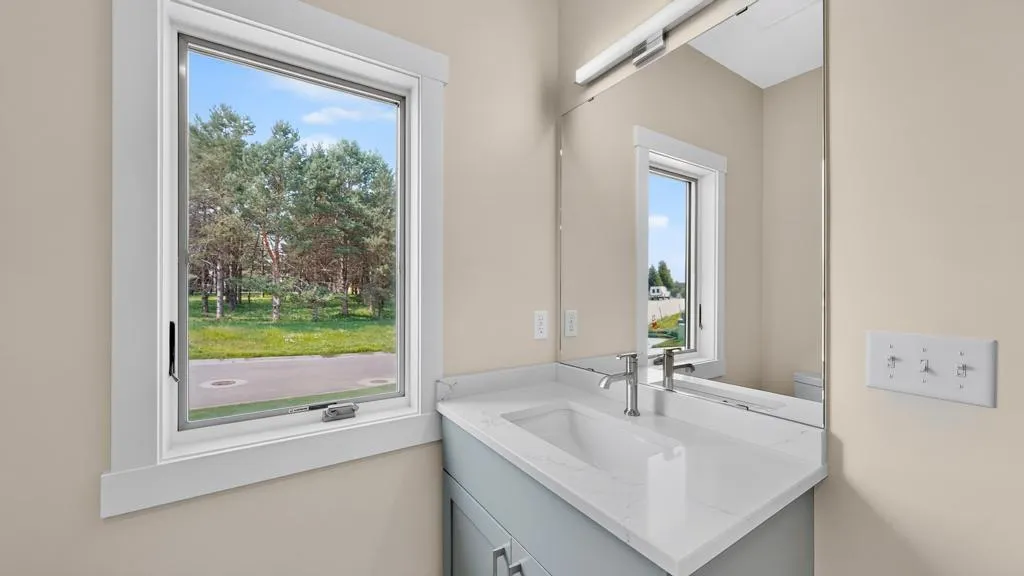
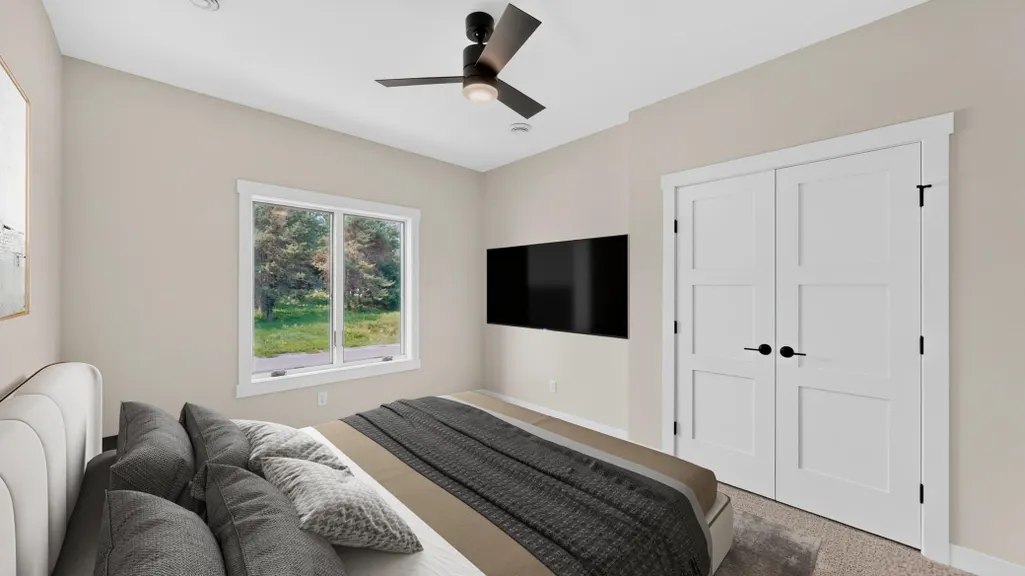
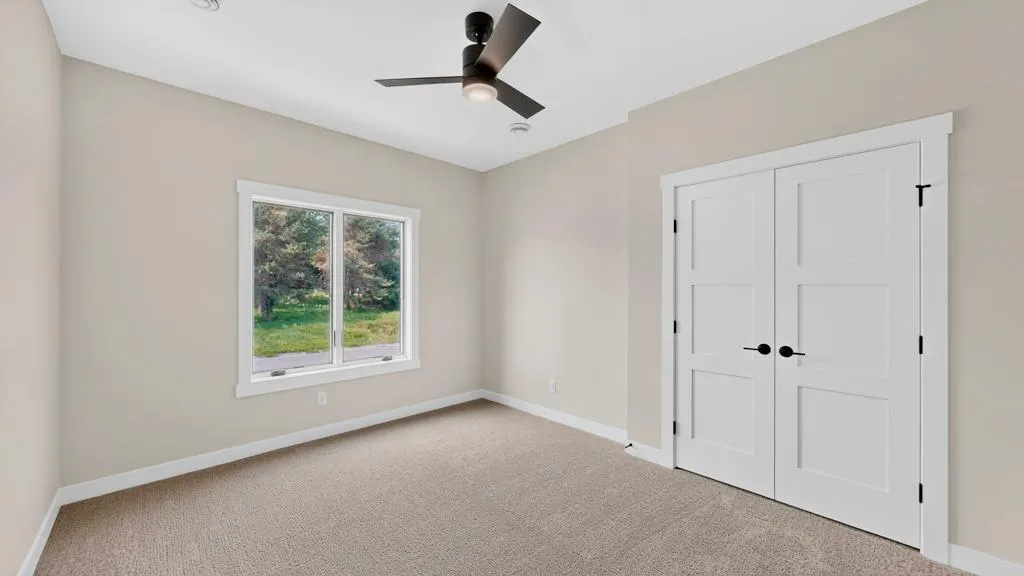
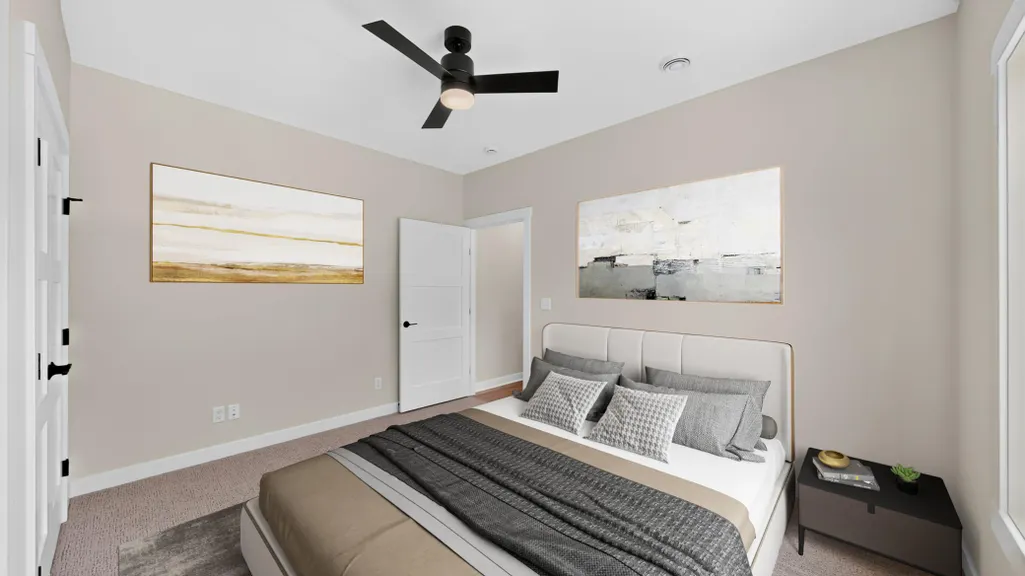
Address
2362 Ponderosa Place Sw, Rochester, MN
Price
$ 625,000
Property Attributes
- ID#7067675
- TypeSingle Family
- Listing Status Active
- CountyOLMSTED
- CityRochester
- AreaPonderosa Pine
- NeighborhoodPonderosa Pine
- Zip55902
- StyleSingle Family
- Year Built2026
- Taxes$ 1000
- Price$ 625,000
- Bedrooms3
- Full Bathrooms3
- Half Bathrooms0
- Sqr Footage2593
- Lot Size0.21 Acres
Data Source:
Northstar MLS (NSTAR)
Property Description
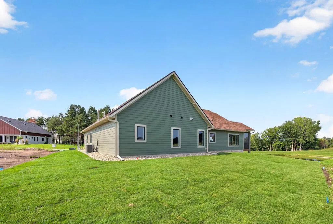
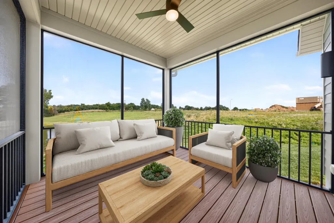
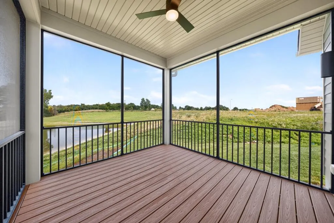
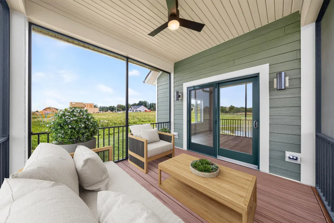
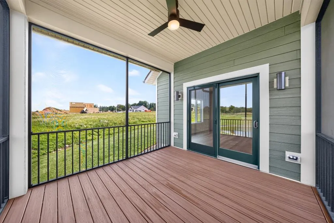
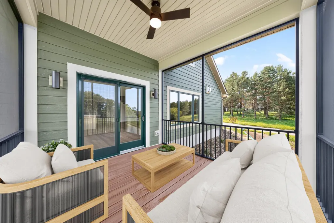
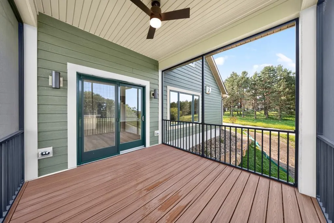
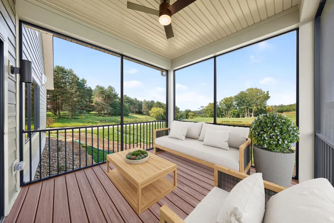
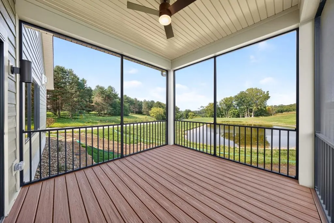
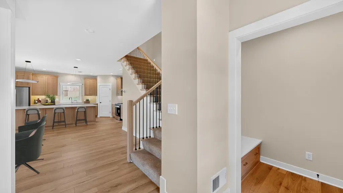
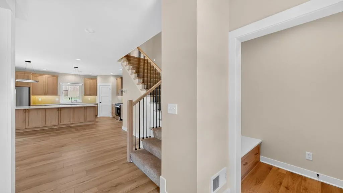
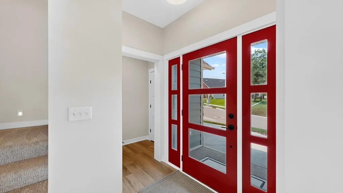
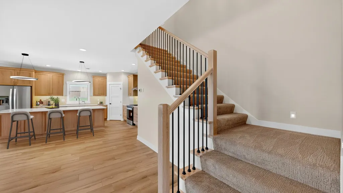
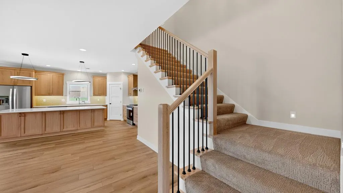
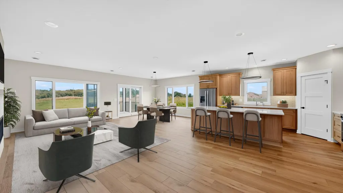
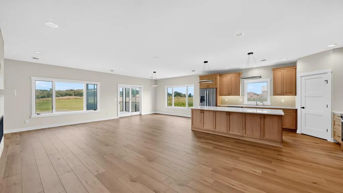
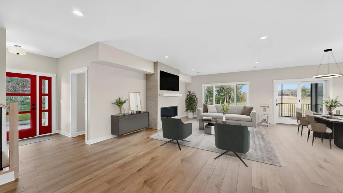
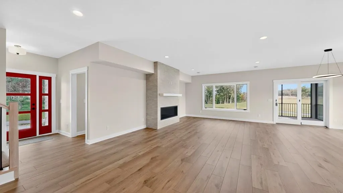
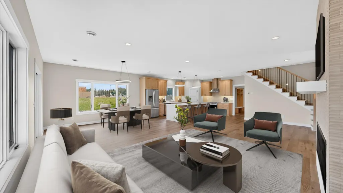
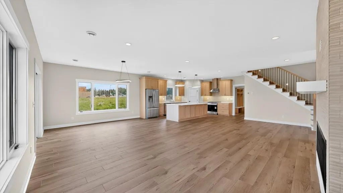
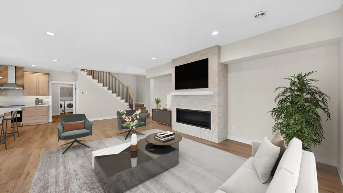
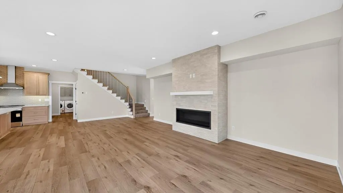
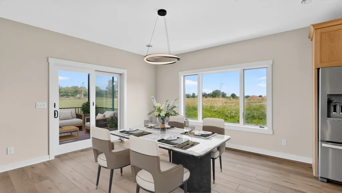
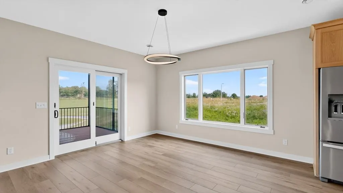
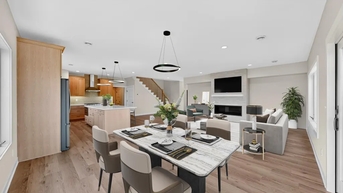
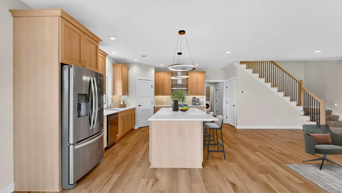
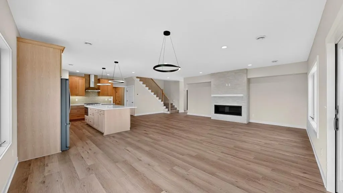
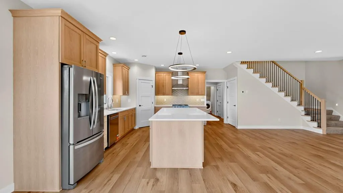
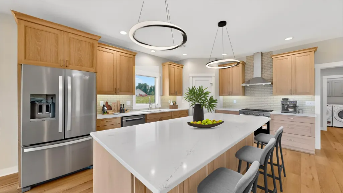
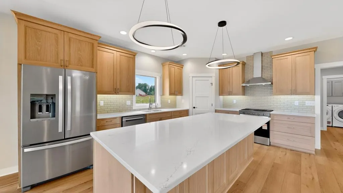
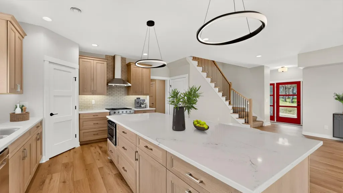
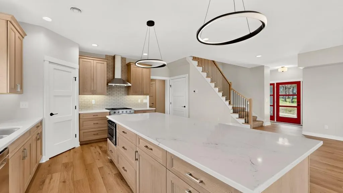
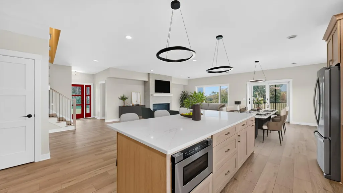
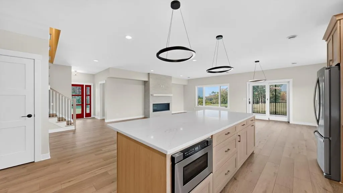
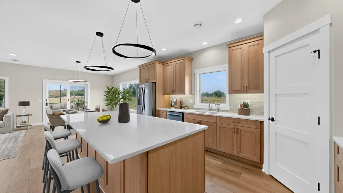
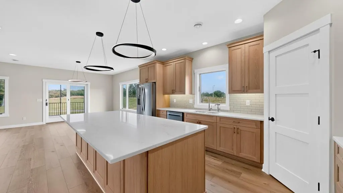
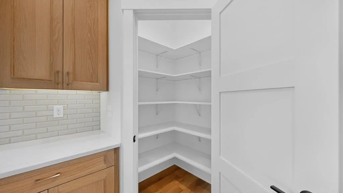
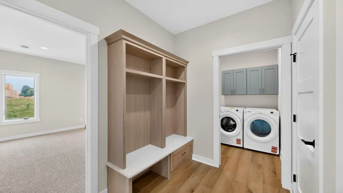
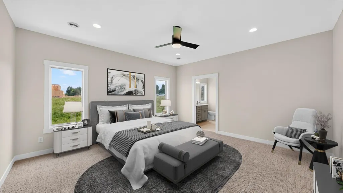
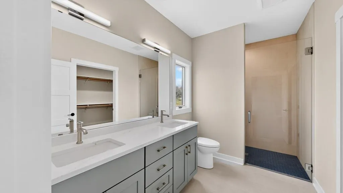
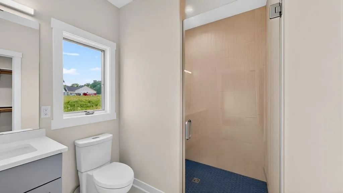
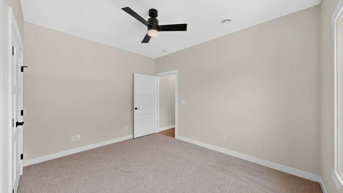
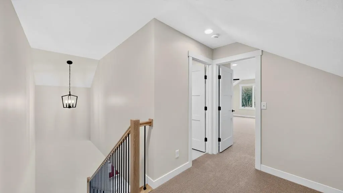
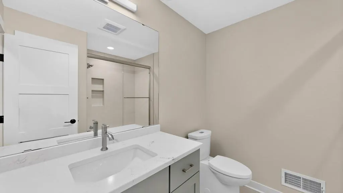
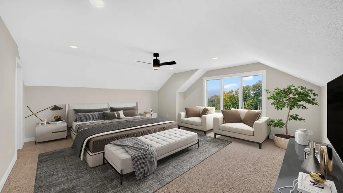
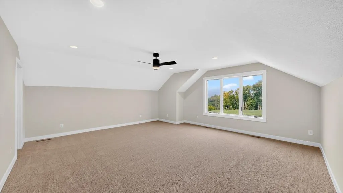
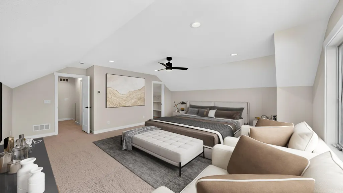
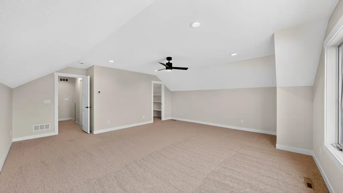
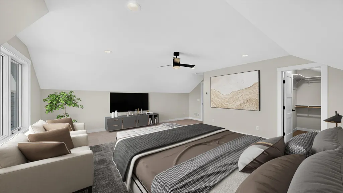
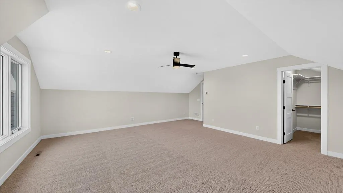
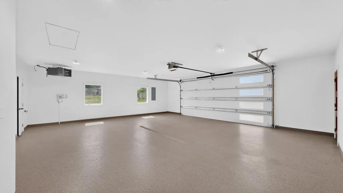
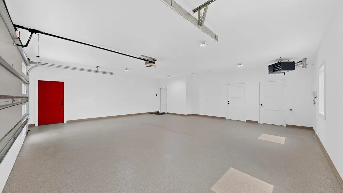
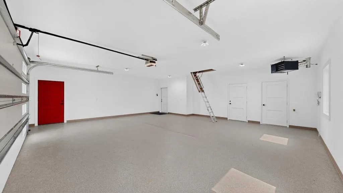
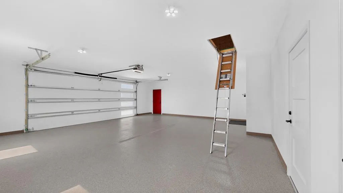
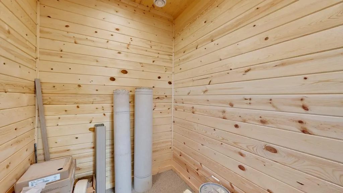
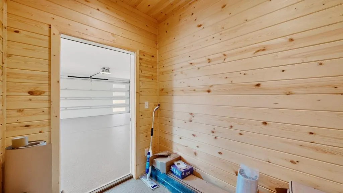
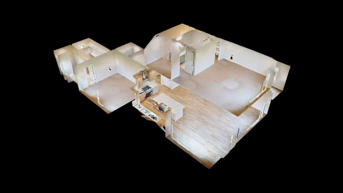
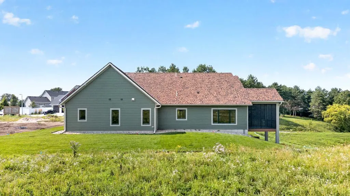
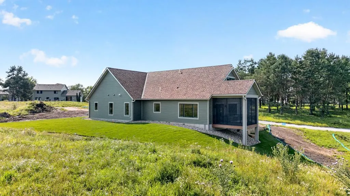
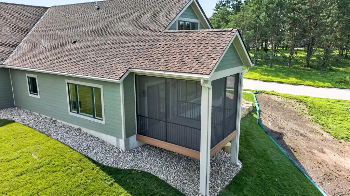
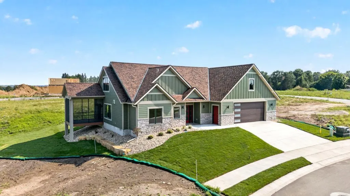
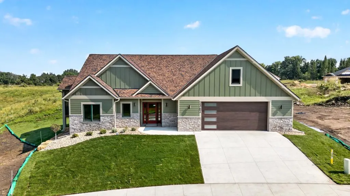
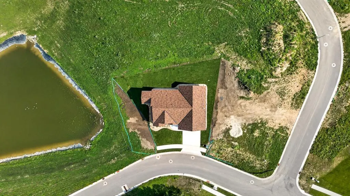
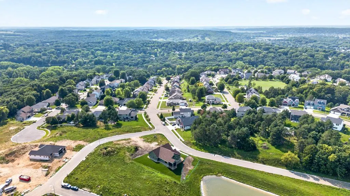
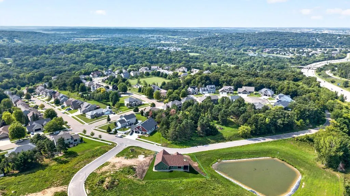
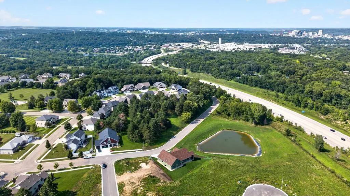
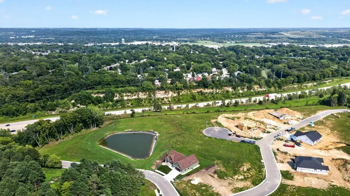
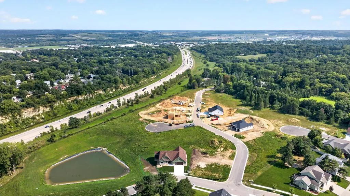
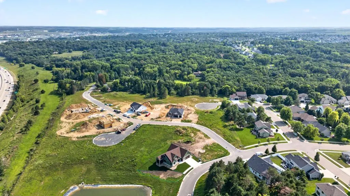
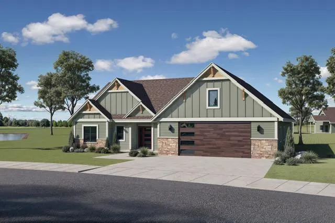
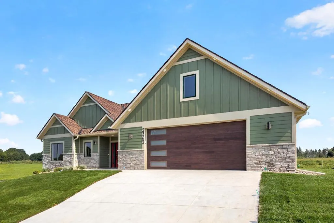
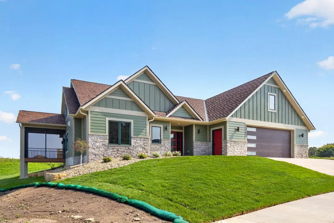
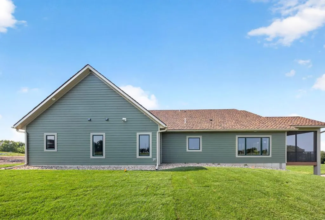
Fully finished and ready to move into! Exceptional price, quality and features! Elegant main floor living plus a bonus second floor suite! Gorgeous top of the line appointments throughout the open flowing floor plan. This floor plan could work as a multi-genrational home! Spend hours out on your screened-in deck with your private water view. Just minutes from down town, and boasting so many features such as your own security/safe room, a huge heated garage plus 2nd floor storage! This FULLY COMPLETE NEW CONSTRUCTION HOME (certificate of occupancy complete) is unmatched in price and value and beauty!
| Elementary School | Middle School | High School |
|---|---|---|
| Bamber Valley Elementary School | John Adams Middle School | Mayo High School |
| Price History | |
|---|---|
| 5/5/2026 | Listed $785,000 |
| 5/15/2026 | 18$650,000 |
| 9/14/2026 | 4$625,000 |
General Features
| Living Area | 2593 |
|---|---|
| Sewer | City Sewer/Connected |
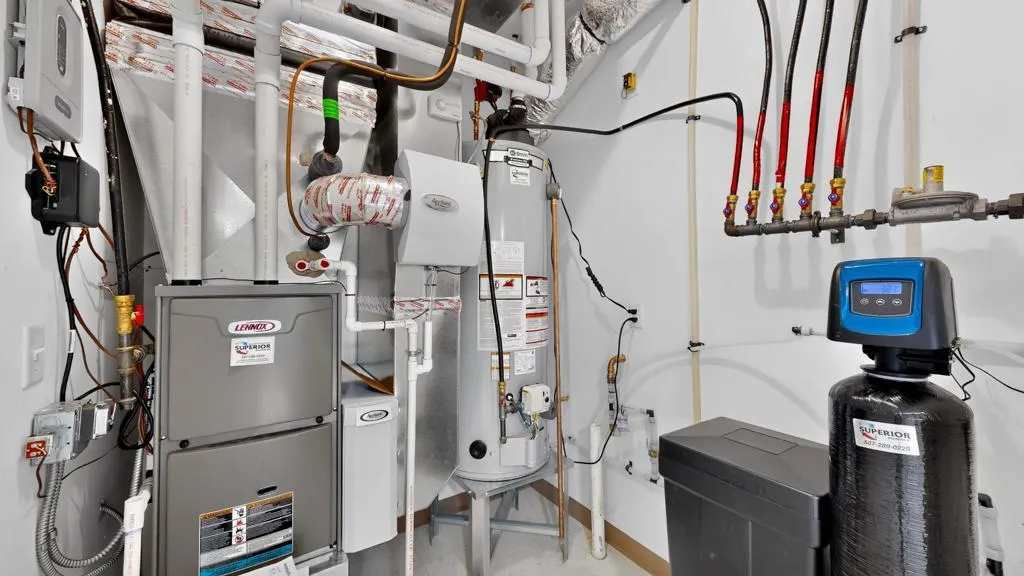
| Heating | Forced Air |
| Cooling | Central Air |
| Roof | Asphalt |
| Garage Spaces | 2 |
| Construction Materials | Concrete,Frame |
| Year Built | 2026 |
| Electric | Circuit Breakers |
| Levels | Two |
| Property Subtype | Single Family |
| Tax Year | 2026 |
| Accessibility | Other |
| County | Olmsted |
| New Construction | Yes |
| Property Type | Residential |
| HOA | No |
| Contingency | None |
| Subdivision Name | Ponderosa Pine |
| Full Baths | 1 |
| Directions | From Mayowood Rd SW,south on 18th Ave SW,left on Ponderosa Dr SW,after intersection with Red Pine Ave SW at the top of hill,property will be on right. |
| High School | Mayo |
| City | Rochester |
| High School District | Rochester |
| Zoning Description | Residential-Single Family |
| Lot Size Units | Acres |
| Elementary School | Bamber Valley |
| Property Attached Y/N | No |
| Land Lease Y/N | No |
| Tax Annual Amount | 1000 |
| Middle/Junior High School | John Adams |
| Additional Parcels Y/N | No |
| Virtual Tour | https://my.matterport.com/show/?m=BAZ3V6SMMfk&mls=1 |
| Builder Name | PHILLIP KRUGER CONSTRUCTION |
| Standard Status | Active |
| Lender Owned | No |
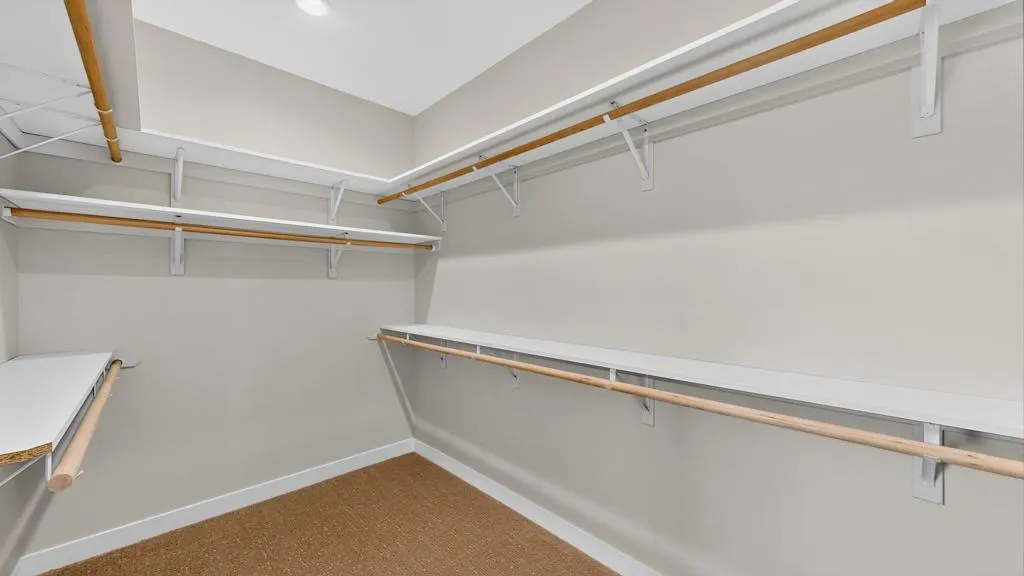
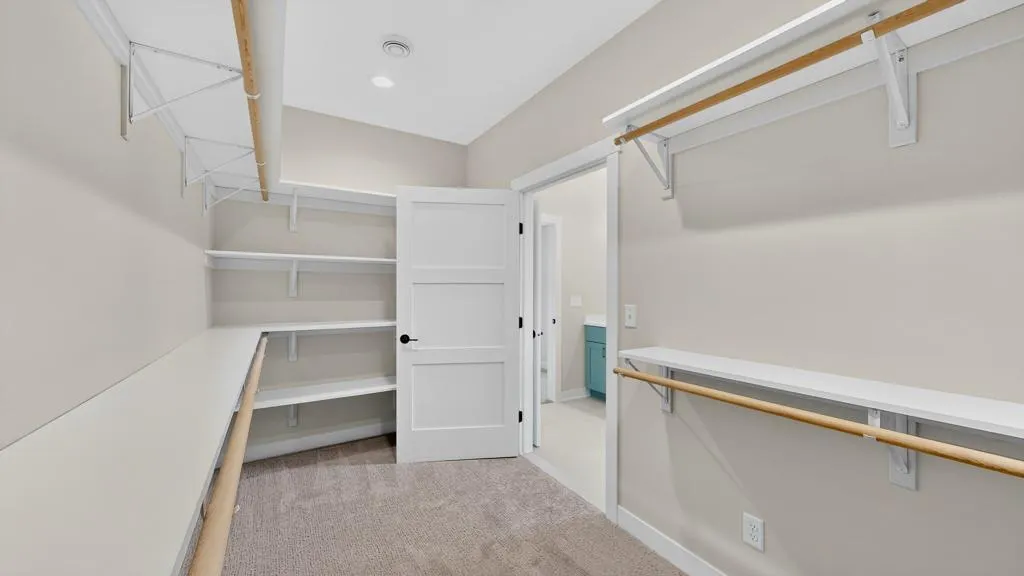
| Amenities Unit | Cable,Deck,Kitchen Center Island,Kitchen Window,Primary Bedroom Walk-In Closet,Main Floor Primary Bedroom,Patio,Paneled Doors,Porch,Vaulted Ceiling(s),Washer/Dryer Hookup |
| PostalCity | Rochester |
Interior Features
| Basement | None |
|---|---|
| Total Fireplaces | 1 |
| Fireplace Features | Gas |
| Basement (Y/N) | No |
| Fireplace Y/N | Yes |
| Above Grade Finished Area | 2593 |
| 3/4 Baths | 2 |
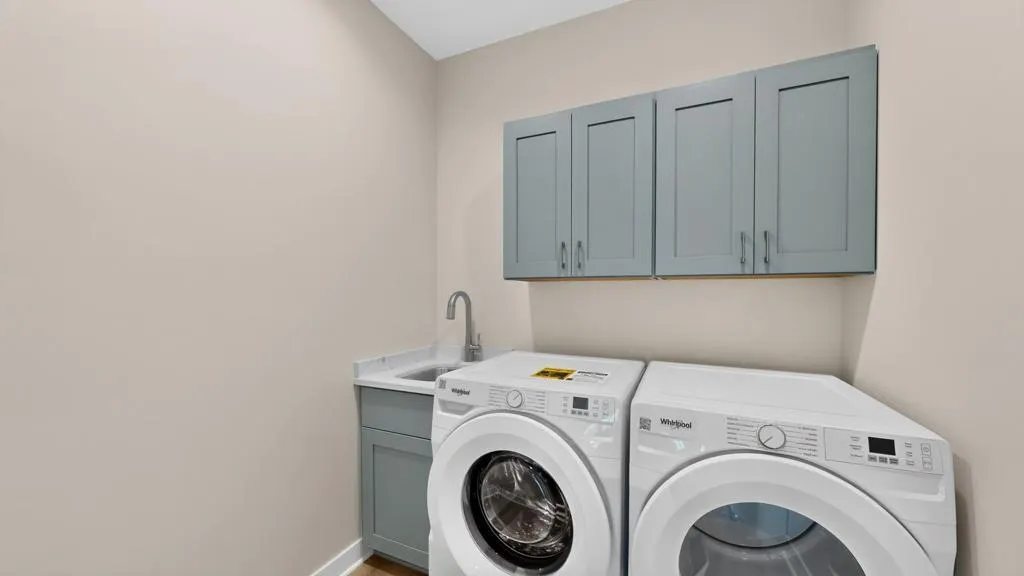
| Laundry Features | Laundry Closet,Laundry Room,Main Level,Sink |
| Total Bedrooms | 3 |
| Total Baths | 3 |
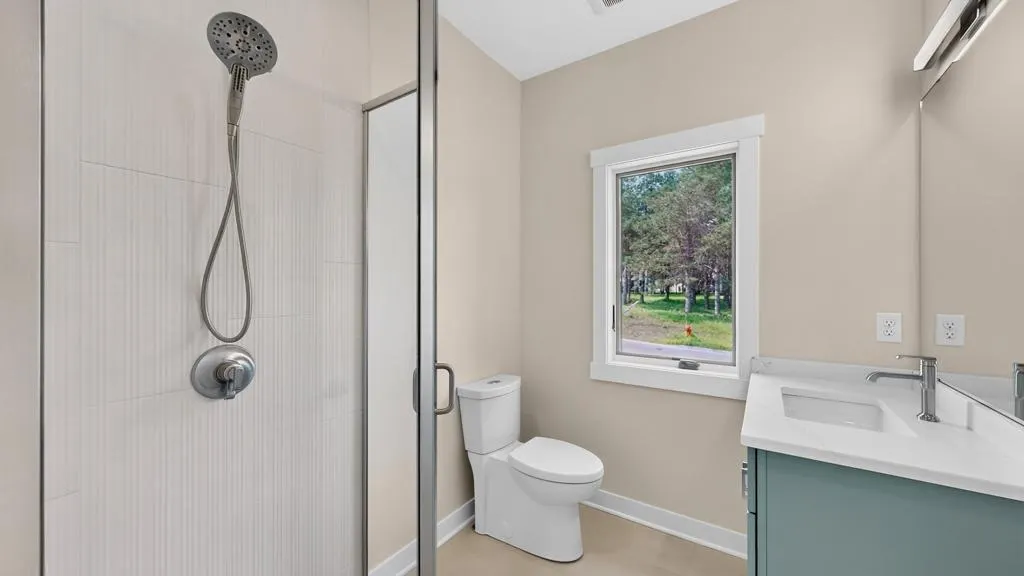
| Bath Desc | Private Primary,Main Floor 3/4 Bath,Upper Level Full Bath |
| Dining Room Description | Eat In Kitchen,Informal Dining Room,Kitchen/Dining Room,Living/Dining Room |
| Fuel | Natural Gas |
| Garage Square Feet | 788 |
Exterior Features
| Parking Features | Attached Garage,Concrete,Finished Garage,Garage Door Opener,Heated Garage |
|---|---|
| Water Source | City Water/Connected |
| Lot Size Area | 0.21 |
| Building Area Total | 2593 |
| Lot Dimensions | Irreg |
| Waterfront Y/N | No |
| Foundation Area | 1947 |
| Road Frontage Type | City Street |
| Road Responsibility | Public Maintained Road |
Amenities
- Foreclosure
- Views
- Short Sale
- New Construction
- Adult 55+
- Lease To Own
- No HOA Fees
- Furnished
- Primary On Main
- Air Conditioning
- Seller Finance
- Green
- Fixer Upper
- Horse
- Golf
- Fireplace
- Deck
- Garage
- Basement
- Pool
Property vs Single Family Average in 55902
Price
Taxes
Year Built
Visits

