
Primary on Main
Address
4715 Ordell Trail N, Stillwater, MN
Price
$ 1,395,000
Property Attributes
- ID#7065579
- TypeSingle Family
- Listing Status Active
- CountyWASHINGTON
- CityStillwater
- AreaHills of Spring Creek
- NeighborhoodHills of Spring Creek
- Zip55082
- StyleSingle Family
- Year Built2022
- Taxes$ 9089
- Price$ 1,395,000
- Bedrooms5
- Full Bathrooms4
- Half Bathrooms0
- Sqr Footage4498
- Lot Size0.795 Acres
Data Source:
Northstar MLS (NSTAR)
Property Description
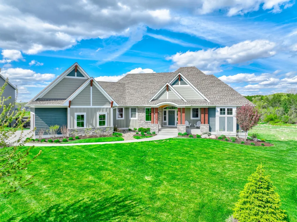
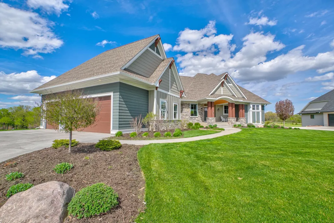
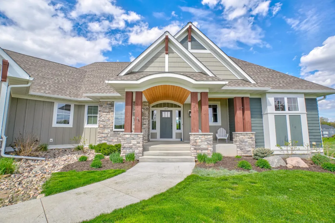
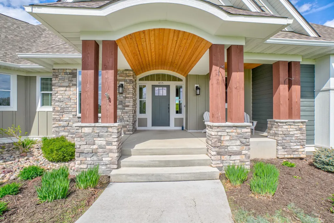
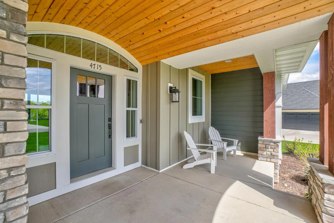
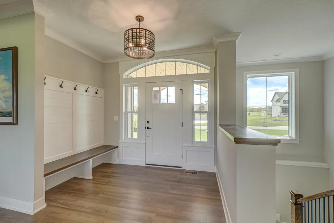
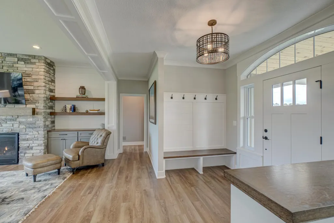
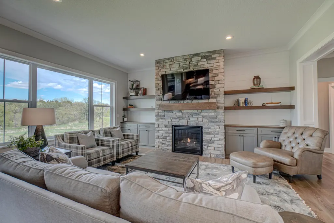
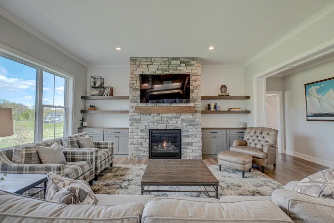
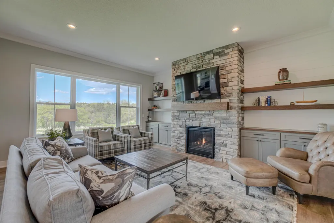
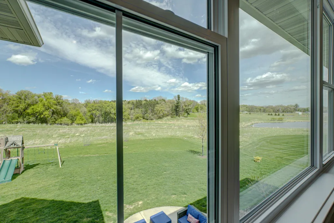
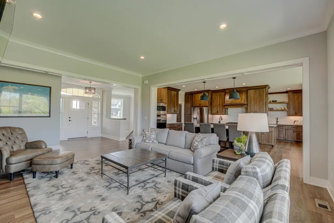
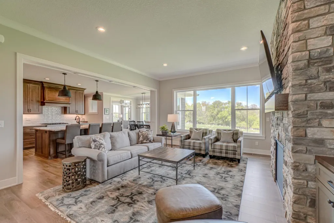
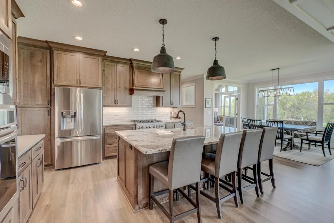
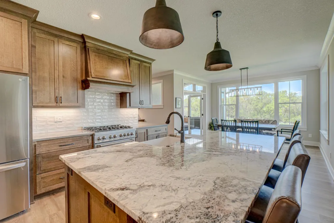
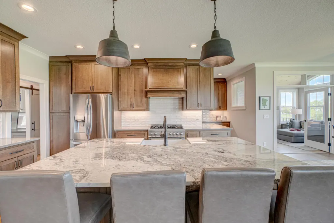
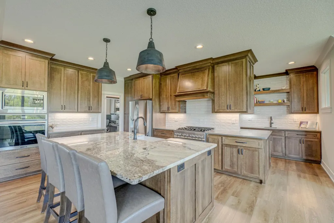
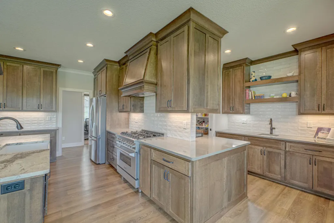
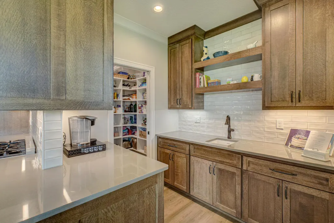
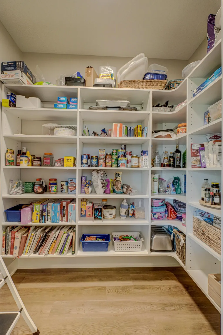
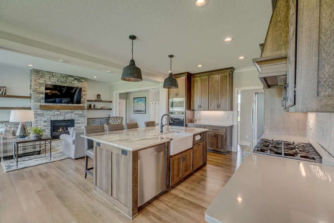
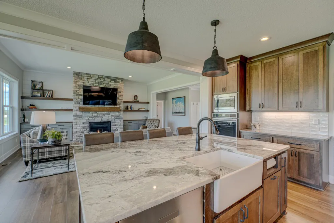
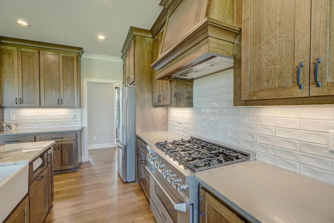
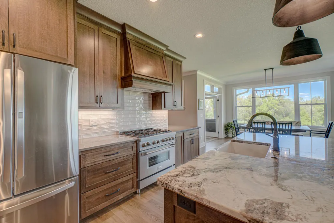
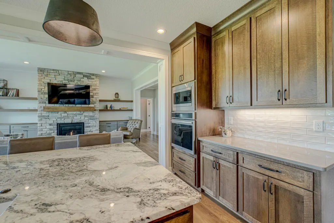
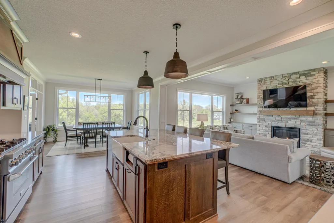
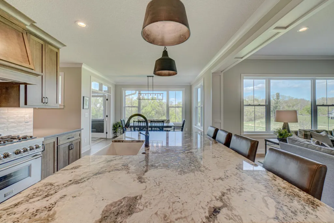
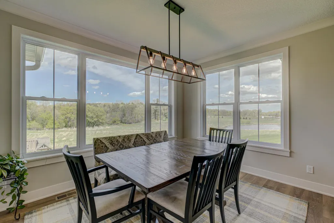
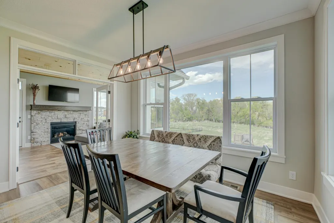
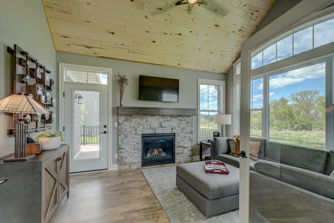
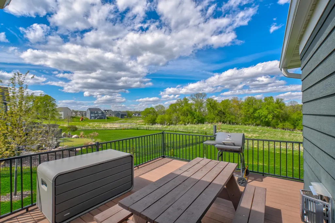
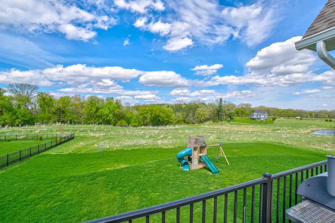
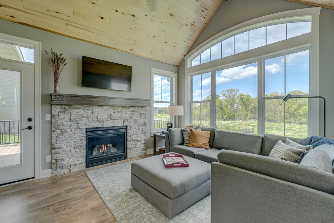
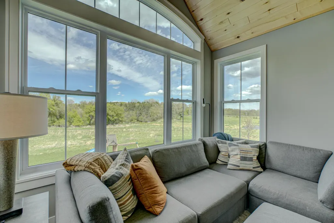
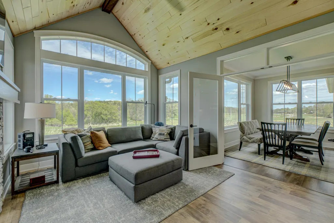
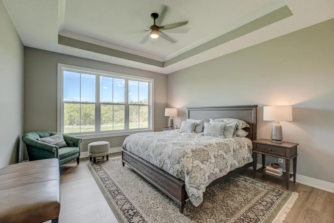
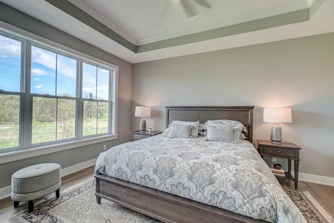
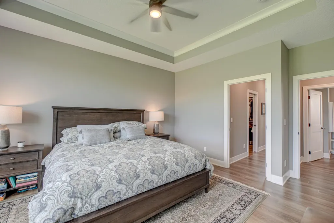
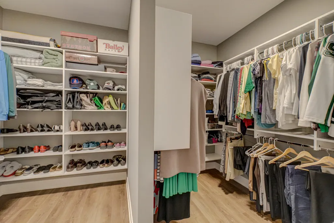
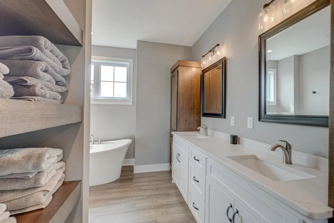
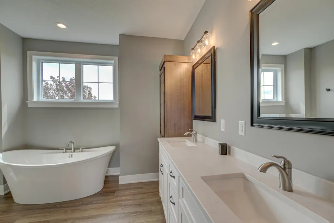
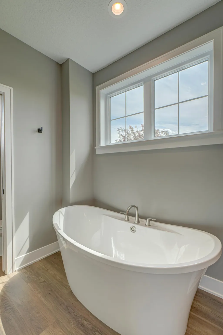
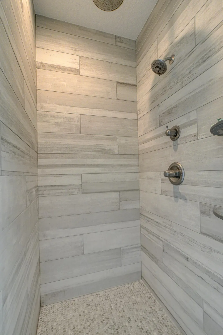
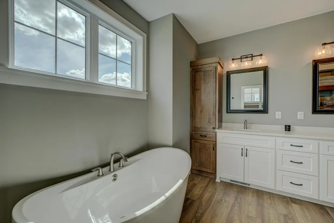
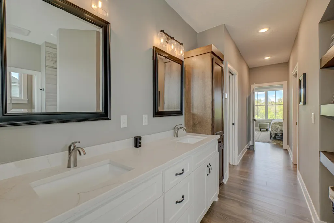
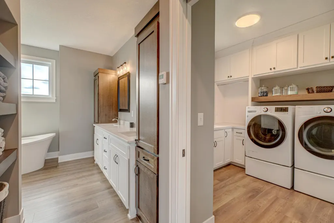
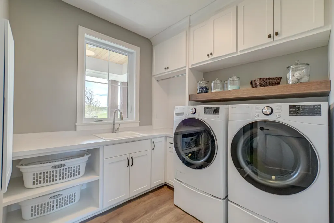
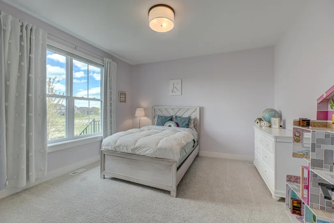
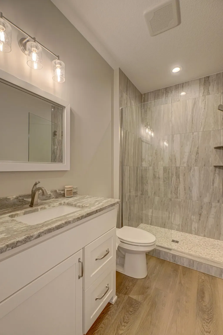
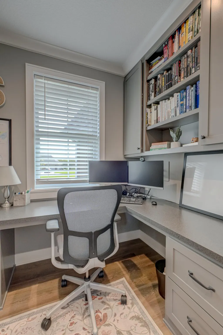
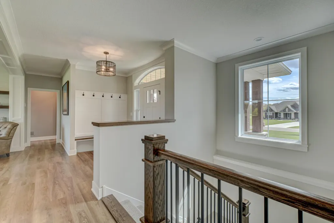
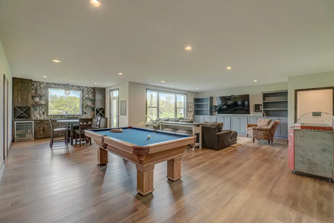
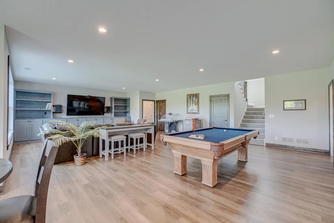
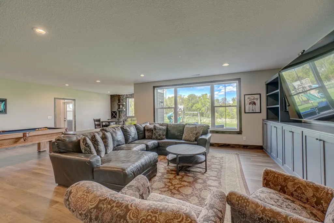
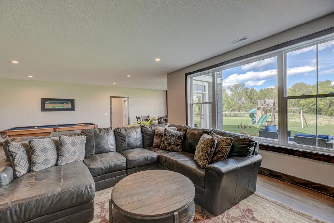
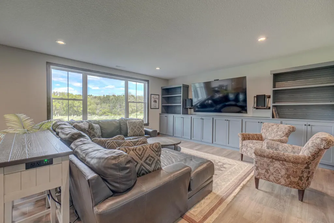
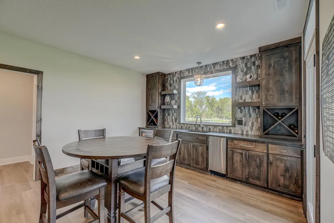
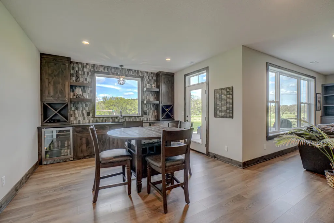
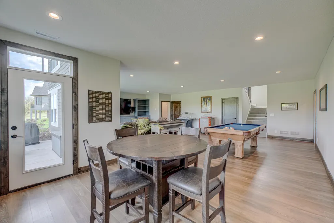
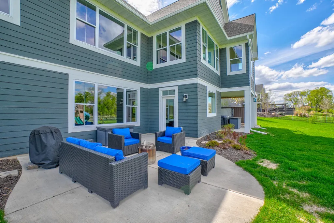
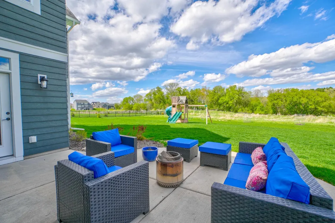
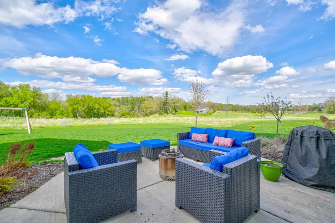
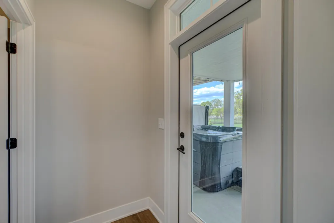
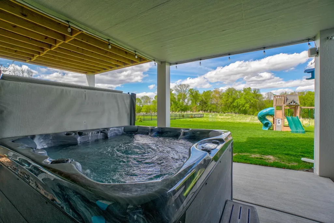
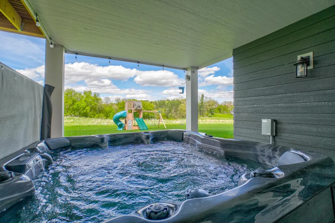
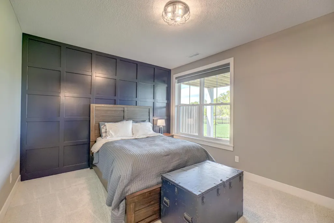
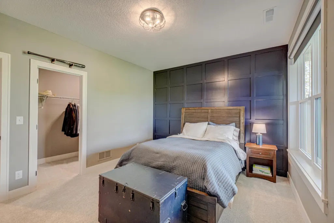
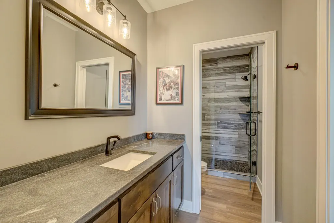
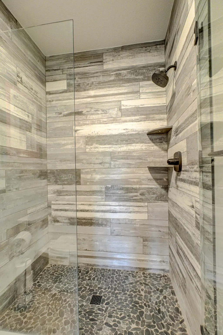
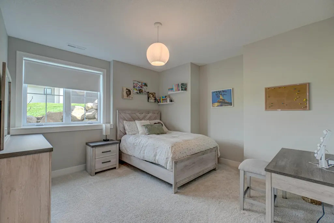
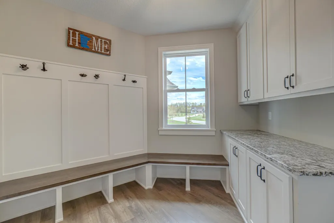
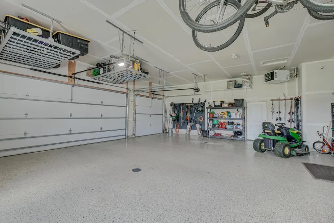
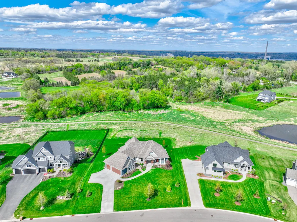
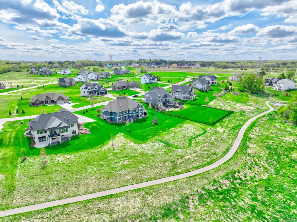
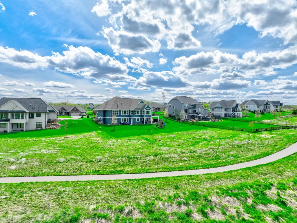
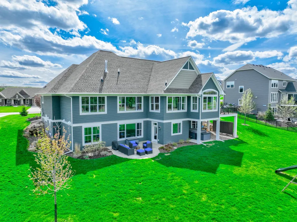
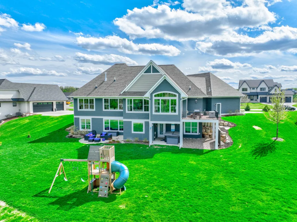
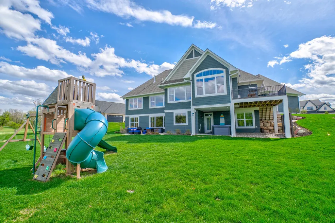
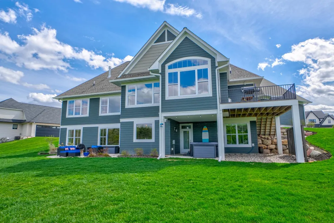
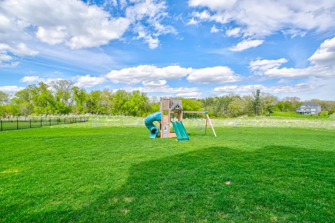
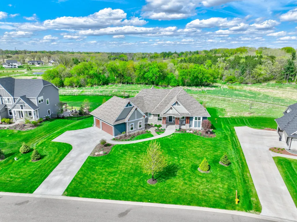
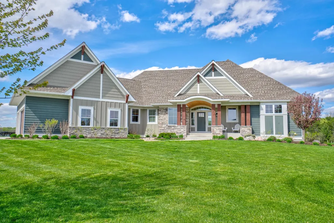
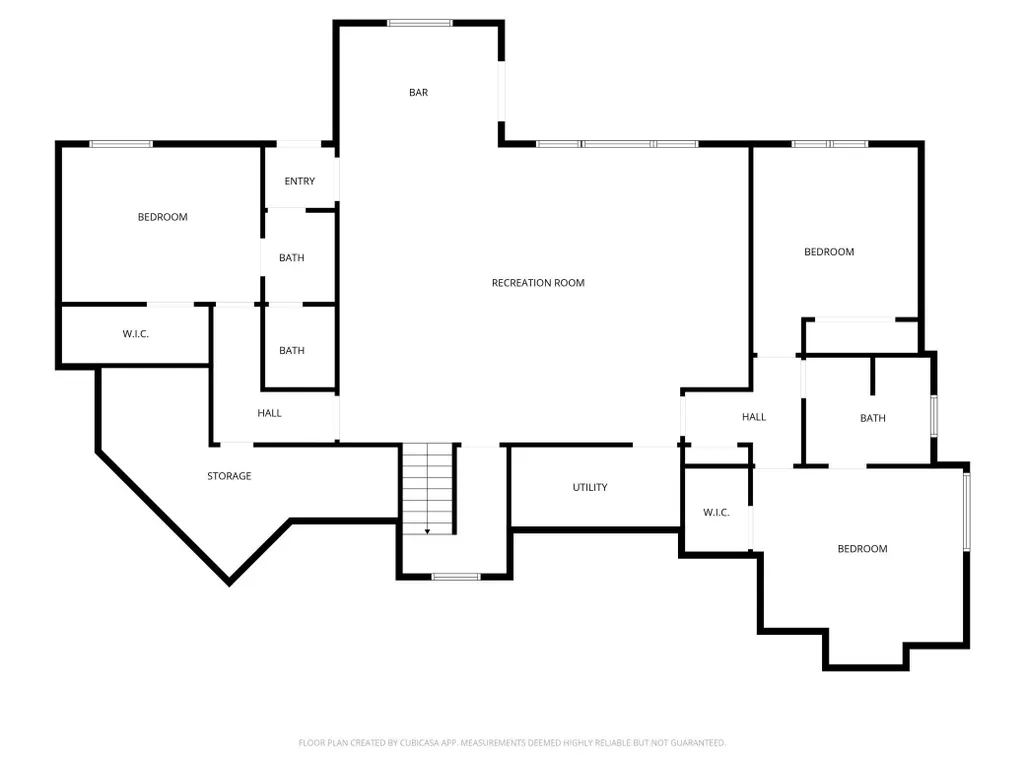
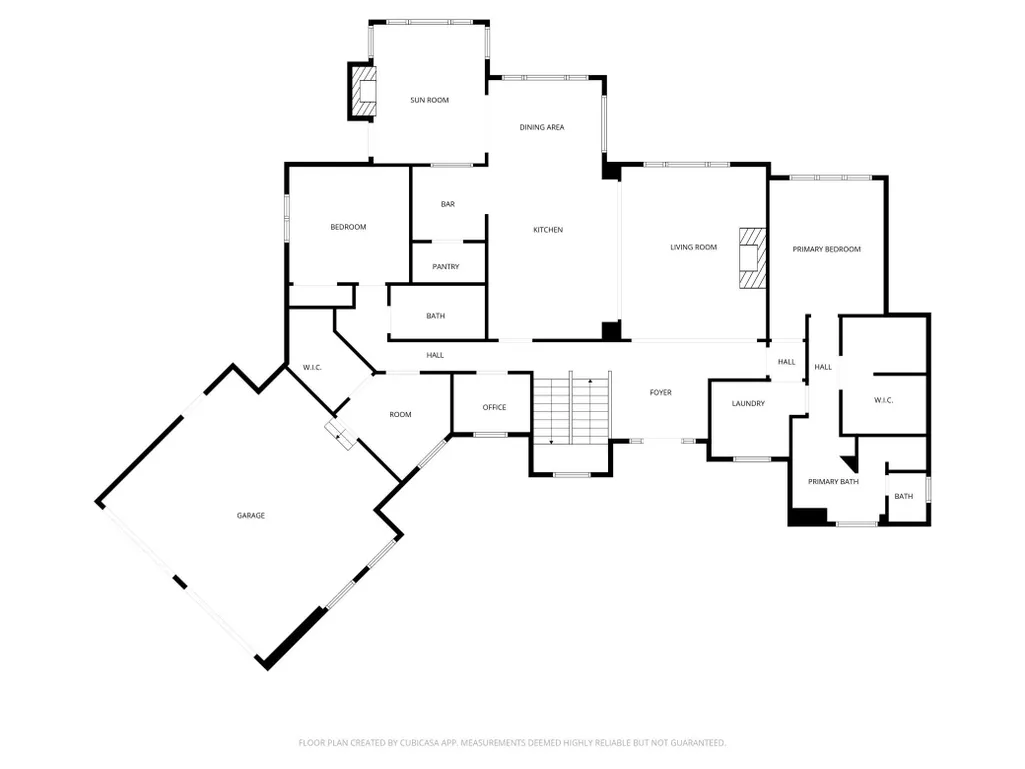
Spectacular Derrick Construction walkout rambler in the sought-after Hills of Spring Creek. Thoughtfully designed for refined living and effortless entertaining, this exceptional residence showcases impeccable craftsmanship and elevated finishes throughout. The open-concept main level is anchored by a chef-caliber kitchen with professional-grade appliances, a spacious prep kitchen, and a generous walk-in pantry. Rich oak cabinetry adds warmth and sophistication, offering both beauty and function. The kitchen flows seamlessly into the main living area, where a gas fireplace with floor-to-ceiling timeless stonework creates a beautiful focal point. The adjacent sunroom is a true retreat, featuring a second gas fireplace, beautiful vaulted ceilings with wood detail, and in-floor heat for year-round comfort. This inviting space opens to a maintenance-free deck, perfect for grilling and entertaining, with stairs leading to the backyard, beautifully landscaped grounds, and a nearby walking trail. The primary suite is a private sanctuary, offering a spa-inspired bath with a soaking tub, separate shower, heated floors, and an impressive dual walk-in closet design, along with conveniently located adjacent laundry. The main level also features a well-appointed secondary bedroom and nearby ¾ bath—ideal for family, guests, or flexible main-level living. Additional main-level highlights include a pocket office and an expansive mudroom with a large walk-in closet, thoughtfully designed for everyday organization. The fully finished walkout lower level continues to impress with in-floor heat throughout, three additional bedrooms, and two bathrooms. Designed with entertaining in mind, this level features a sophisticated wet bar, generous gathering spaces, and dual walkouts—one to a patio ideal for evenings around the fire, and the other to a private hot tub setting. Better than new, this four-year-old home rivals new construction. Timeless finishes include luxury vinyl plank flooring, custom cabinetry, granite and quartz surfaces, beautiful tile work and a refined blend of natural, painted, and enamel millwork. A heated 3-car garage and beautiful landscaping and grassy flat back yard complete this exceptional offering. Why wait to build when this nearly new custom dream home is ready today!
| Price History | |
|---|---|
| 5/5/2026 | Listed $1,450,000 |
| 6/9/2026 | 4$1,395,000 |
General Features
| Living Area | 4498 |
|---|---|
| Sewer | Shared Septic |
| Heating | Forced Air,In-Floor Heating |
| Cooling | Central Air |
| Roof | Age 8 Years or Less,Asphalt |
| Appliances | Air-To-Air Exchanger,Chandelier,Dishwasher,Double Oven,Dryer,Exhaust Fan,Microwave,Range,Refrigerator,Stainless Steel Appliances,Wall Oven,Washer,Wine Cooler |
| HOA Fee | 2600 |
| Garage Spaces | 3 |
| Association Fee Includes | Other,Sewer,Shared Amenities |
| Year Built | 2022 |
| Electric | Circuit Breakers |
| Levels | One |
| Property Subtype | Single Family |
| Tax Year | 2025 |
| Accessibility | None |
| Assoc Fee Paid Per | Annually |
| County | Washington |
| New Construction | No |
| Property Type | Residential |
| HOA | Yes |
| Contingency | None |
| Subdivision Name | Hills of Spring Creek |
| Full Baths | 2 |
| Directions | Hwy 36 to Osgood south to 47th Street N to Ordell Trail to house on right |
| City | Stillwater |
| Association Name | DCCI |
| High School District | Stillwater |
| Zoning Description | Residential-Single Family |
| Lot Size Units | Acres |
| Property Attached Y/N | No |
| Land Lease Y/N | No |
| Tax Annual Amount | 9089 |
| Additional Parcels Y/N | No |
| Virtual Tour | https://mediagraphymn.com/real-estate/real-estate-agent-video-tours/stillwater-mn/4715-ordell-trail-n/ |
| Standard Status | Active |
| Lender Owned | No |
| Amenities Unit | Deck,Kitchen Center Island,Primary Bedroom Walk-In Closet,Main Floor Primary Bedroom,Natural Woodwork,Patio,Paneled Doors,Porch,In-Ground Sprinkler,Sun Room,Tile Floors,Wet Bar,Walk-In Closet |
| PostalCity | Stillwater |
Interior Features
| Basement | Egress Window(s),Finished,Full,In-Floor Heat,Sump Pump,Tile Shower,Walkout |
|---|---|
| Total Fireplaces | 2 |
| Fireplace Features | Gas,Living Room,Other |
| Basement (Y/N) | Yes |
| Fireplace Y/N | Yes |
| Above Grade Finished Area | 2555 |
| 3/4 Baths | 2 |
| Laundry Features | Laundry Room,Main Level |
| Total Bedrooms | 5 |
| Below Grade Finished Area | 1943 |
| Total Baths | 4 |
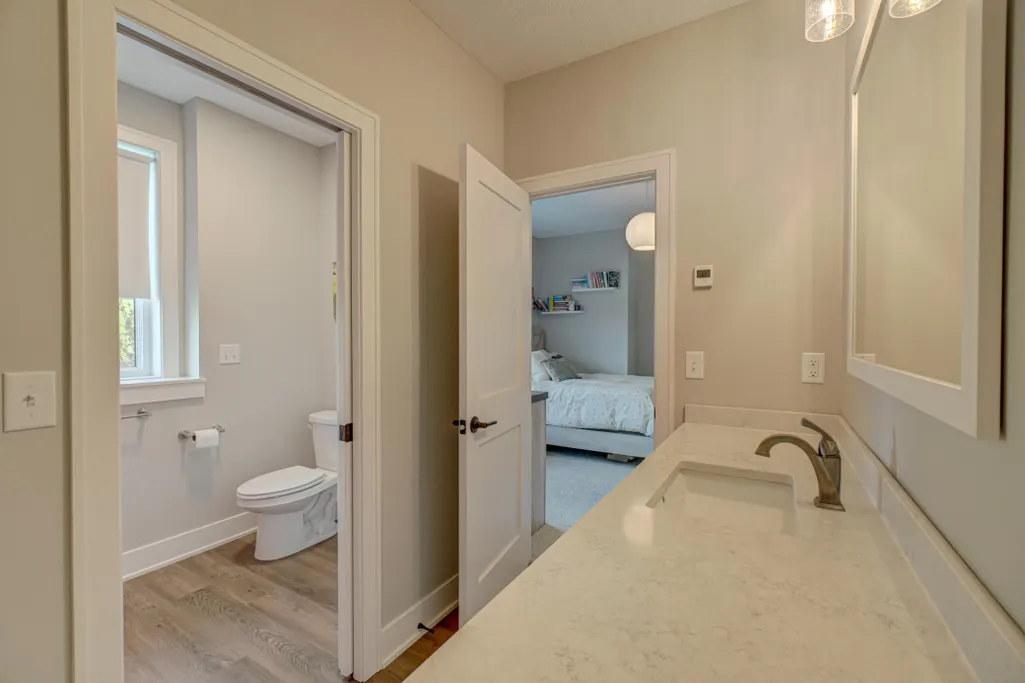
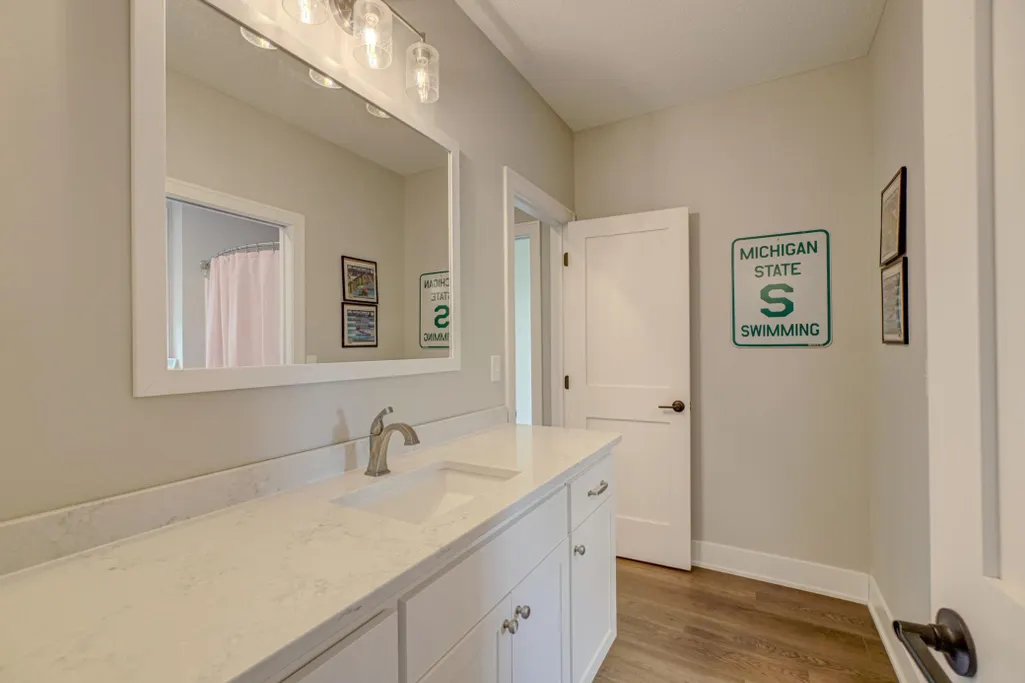
| Bath Desc | Two Basement Baths,3/4 Basement,Bathroom Ensuite,Full Primary,Full Basement,Full Jack & Jill,Main Floor 3/4 Bath,Main Floor Full Bath,Separate Tub & Shower,Primary Walk-Thru,Walk-In Shower Stall |
| Dining Room Description | Eat In Kitchen,Informal Dining Room |
| Fuel | Natural Gas |
| Garage Dimensions | 30x33 |
| Garage Square Feet | 996 |
Exterior Features
| Parking Features | Attached Garage,Concrete,Finished Garage,Garage Door Opener,Heated Garage,Insulated Garage |
|---|---|
| Water Source | City Water/Connected |
| Lot Size Area | 0.795 |
| Building Area Total | 4907 |
| Lot Dimensions | Approximately 258x124 |
| Waterfront Y/N | No |
| Foundation Area | 2352 |
| Road Frontage Type | Paved Streets |
Amenities
- Foreclosure
- Views
- Short Sale
- New Construction
- Adult 55+
- Lease To Own
- No HOA Fees
- Furnished
- Primary On Main
- Air Conditioning
- Seller Finance
- Green
- Fixer Upper
- Horse
- Golf
- Fireplace
- Deck
- Garage
- Basement
- Pool
Property vs Single Family Average in 55082
Price
Taxes
Year Built
Visits
In The Neighborhood
Just Listed
Stillwater
$ 1,280,854
4705 Ogden Trail N
Stillwater, MN 55082
- Type
- Single Family
- Size
- 4,825 SqFt
- Rooms
- 5 Beds + 4.5 Baths
 Edina Realty, Inc.
Just Listed
Stillwater
$ 1,233,197
4739 Ogden Trail Lane N
Stillwater, MN 55082
- Type
- Single Family
- Size
- 5,013 SqFt
- Rooms
- 4 Beds + 4.5 Baths
Edina Realty, Inc.
