







Address
4325 Wooddale Avenue S, Minneapolis, MN
Price
$ 700,000
Property Attributes
- ID#7065010
- TypeSingle Family
- Listing Status Active
- CountyHENNEPIN
- CityMinneapolis
- AreaWooddale Heights
- NeighborhoodWooddale Heights
- Zip55424
- StyleSingle Family
- Year Built1923
- Taxes$ 13187
- Price$ 700,000
- Bedrooms4
- Full Bathrooms2
- Half Bathrooms2
- Sqr Footage3355
- Lot Size0.29 Acres
Data Source:
Northstar MLS (NSTAR)
Property Description
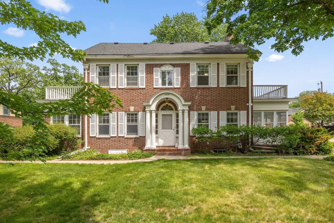
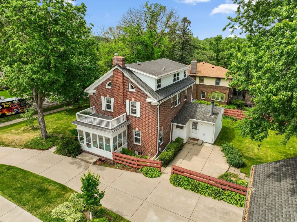
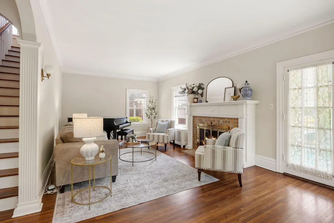
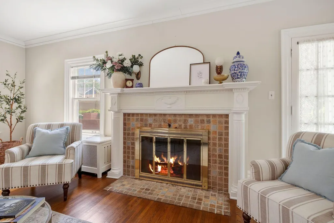
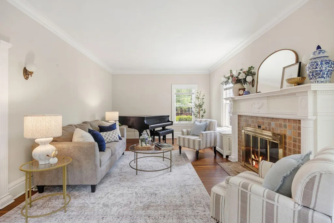
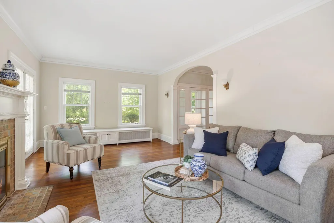
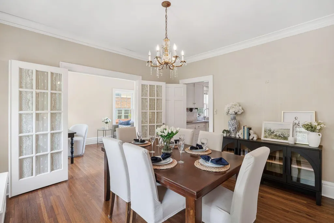
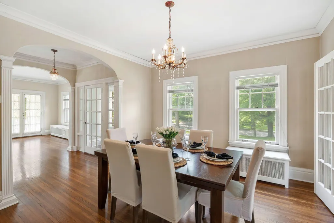
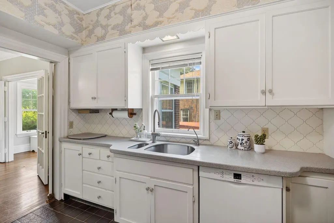
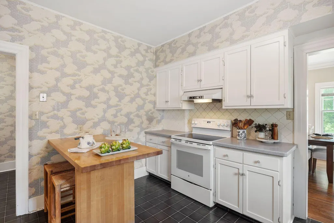
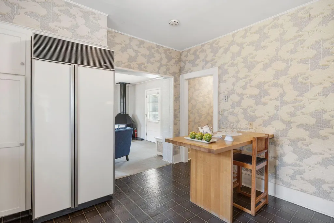
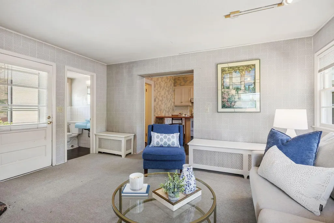
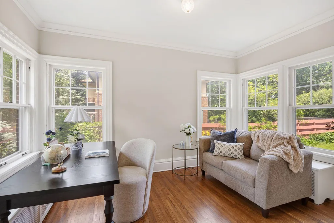
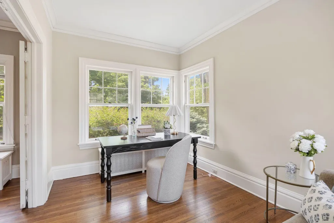
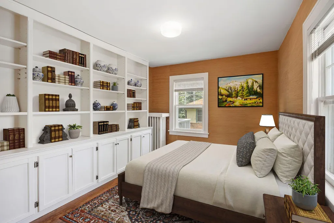
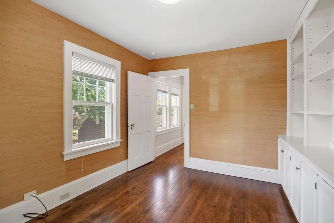
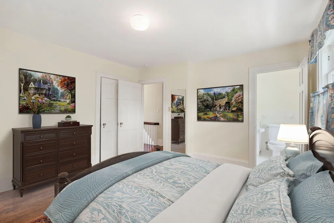
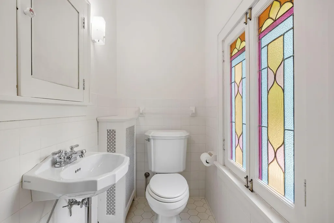
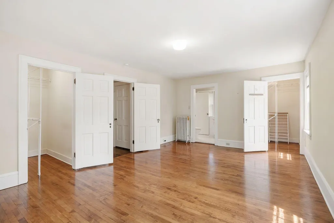
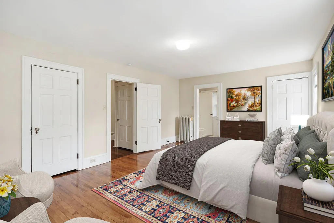
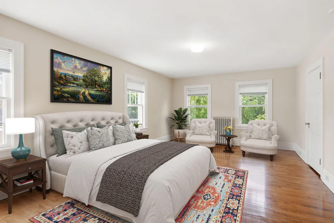
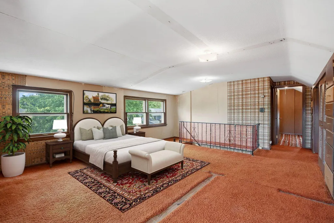
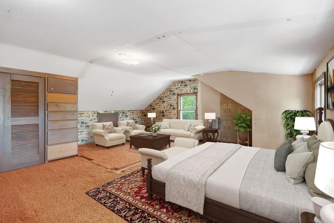
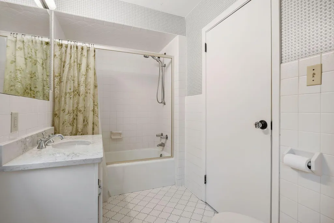
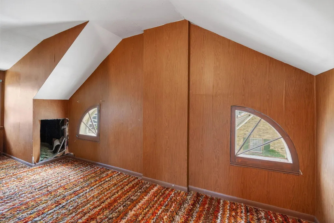
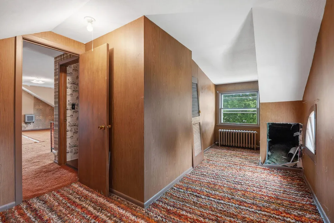
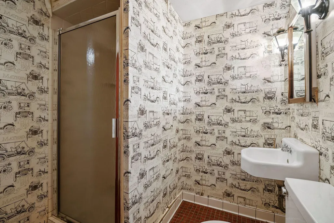
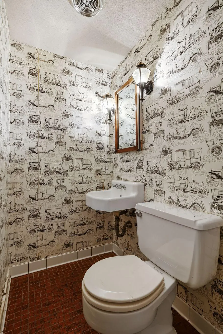
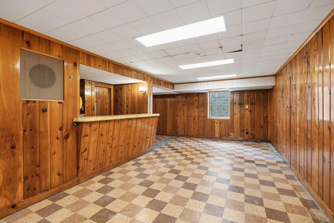
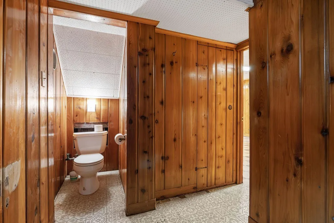
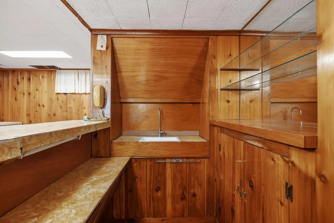
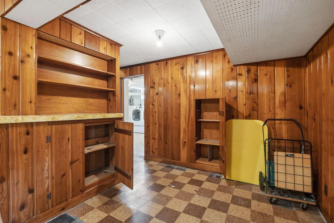
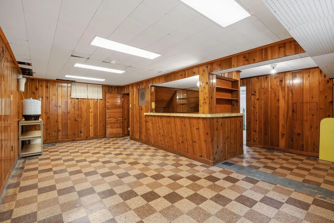
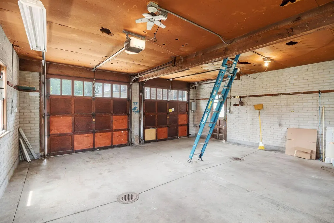
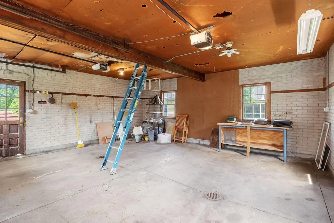
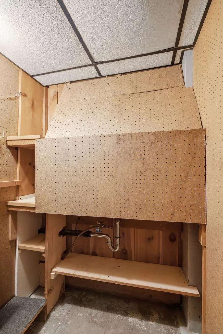
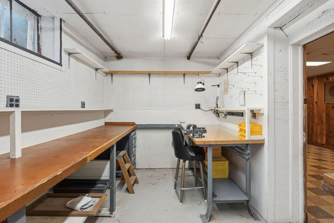
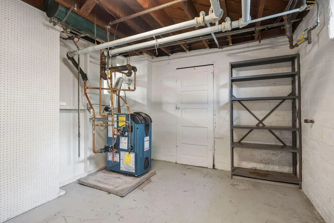
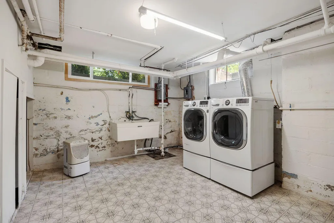
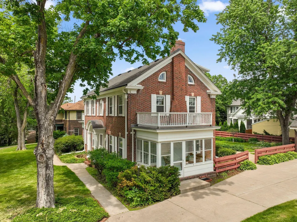
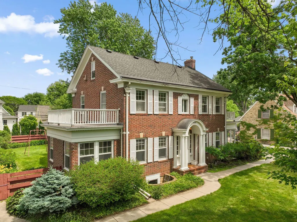
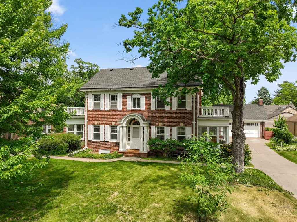
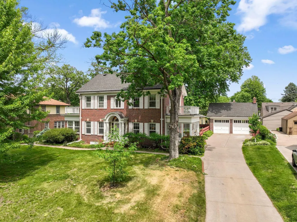
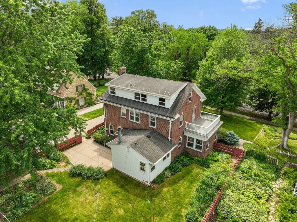
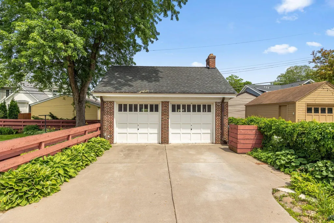
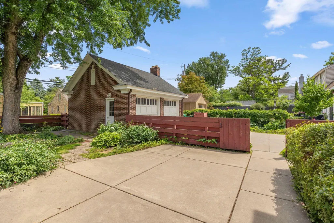
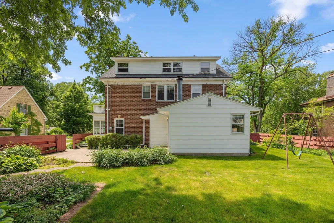
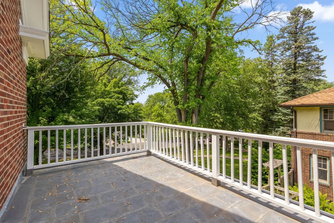
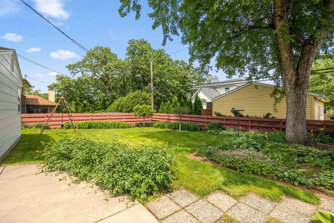
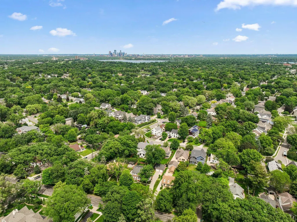
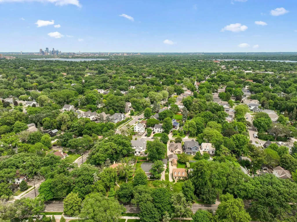
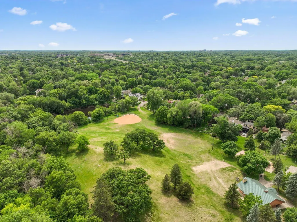
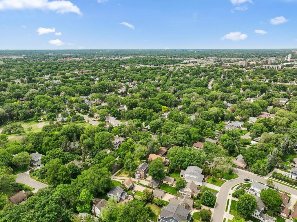
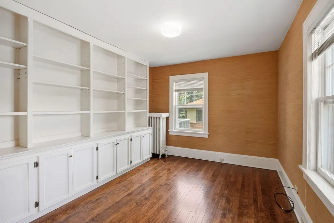
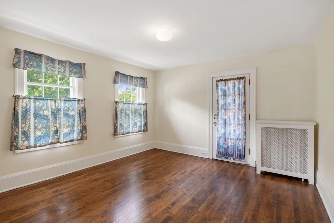
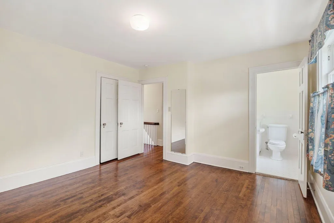
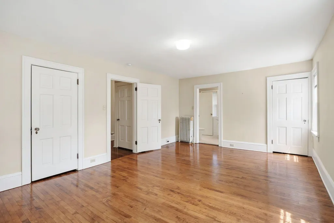
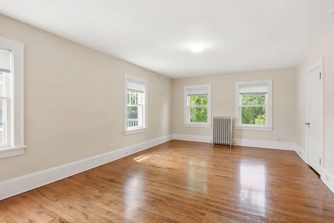
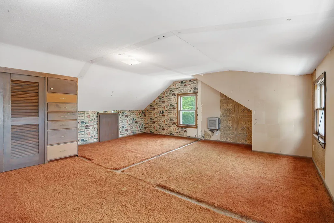
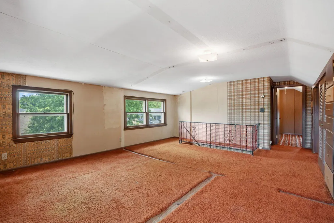
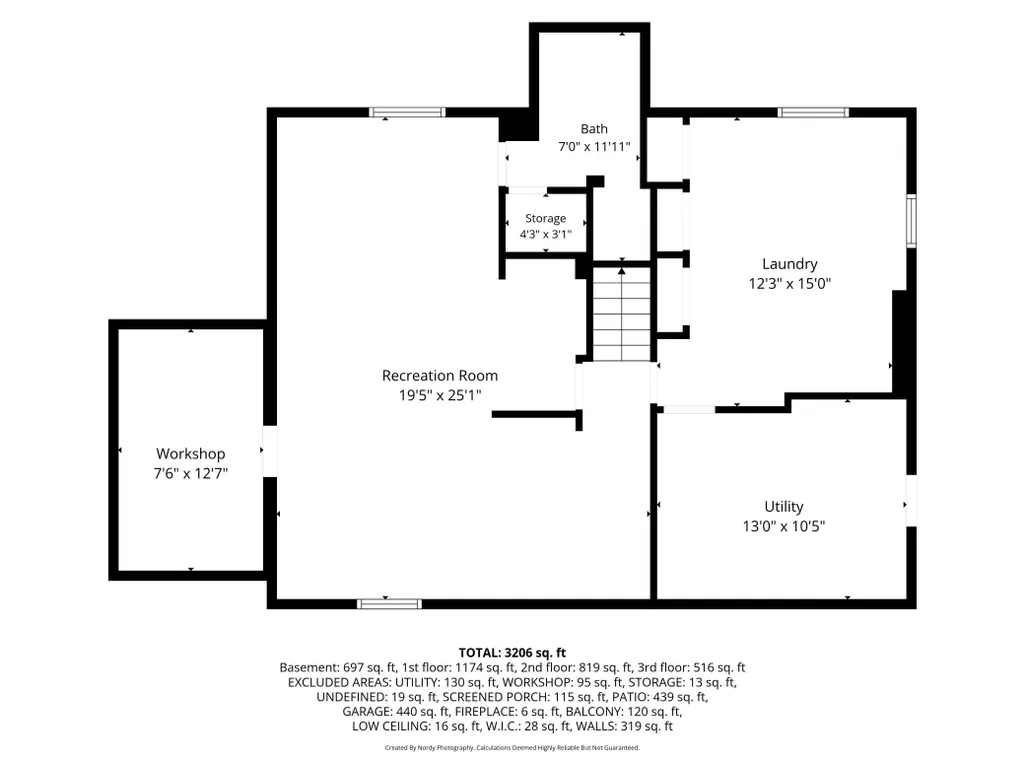
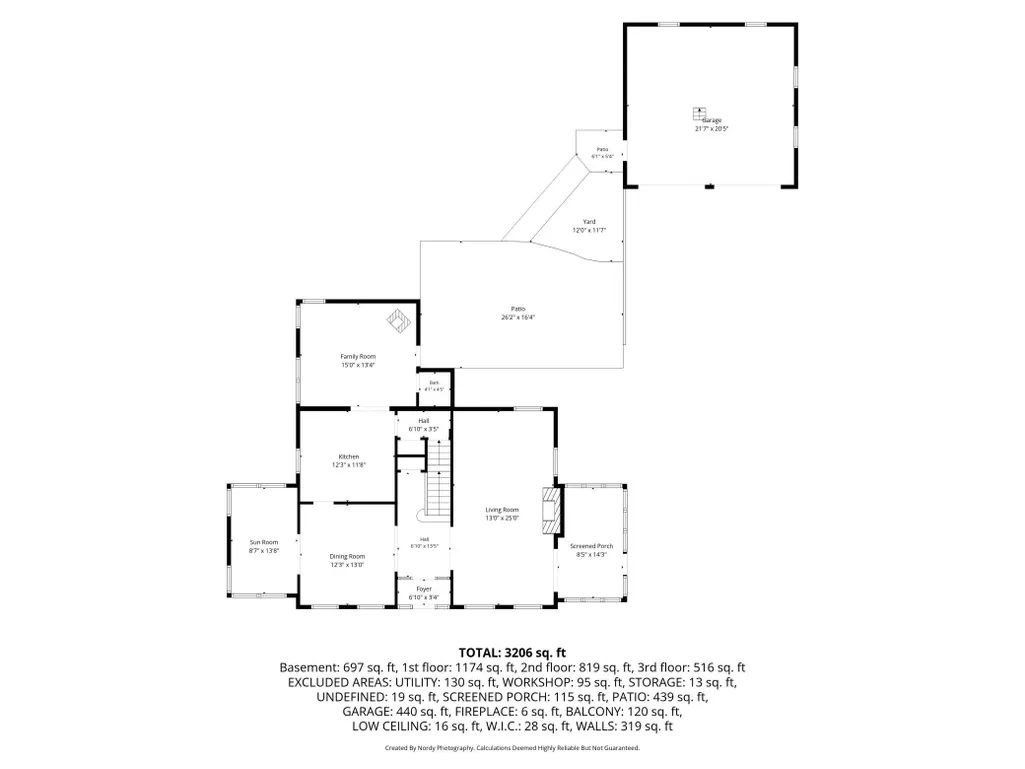
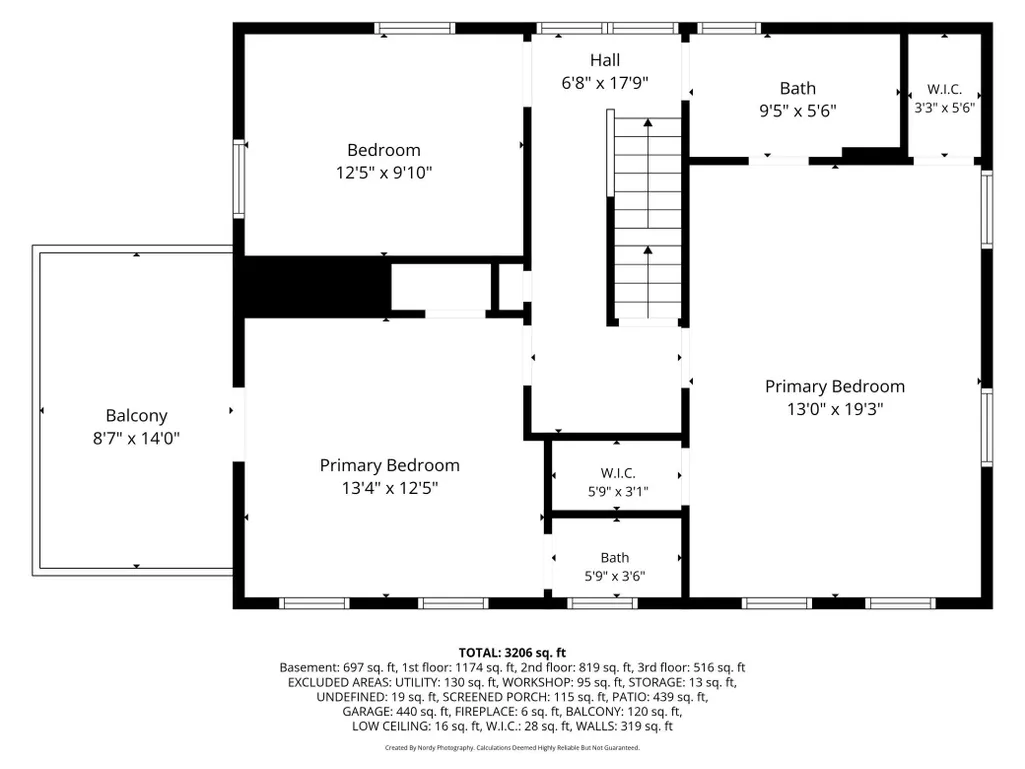
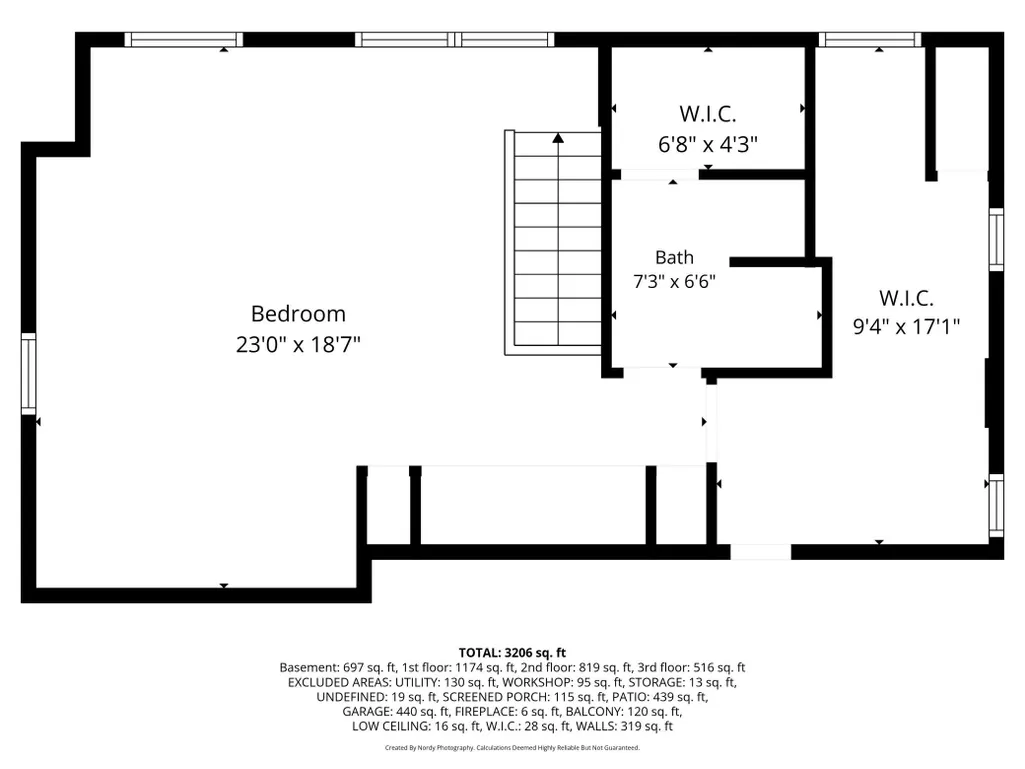
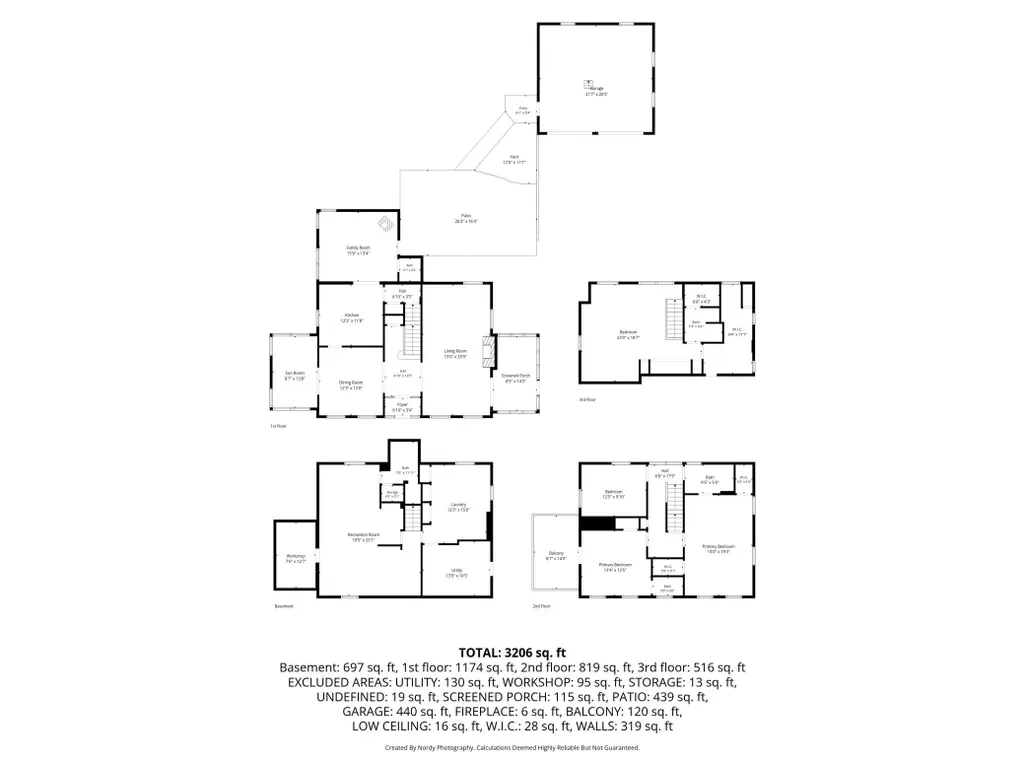
Stately brick Colonial loaded with character, space, and timeless charm! This impressive 4 bedroom, 4 bath home offers over 3,200 finished square feet across four levels, providing room for everyone to live, work, and entertain. The main floor features beautiful hardwood floors, a spacious living room with fireplace, formal dining room, bright and inviting family room, kitchen, gorgeous sun room, and a screened porch overlooking the beautifully landscaped yard. Upstairs, you'll find four generously sized bedrooms, including a spacious primary bedroom with walk-through bath, a second bedroom with its own private bath, and a 3rd bedroom currently used as an office with built-in book shelves. (note, the bookshelves are hiding the closet in this bedroom). The finished third level offers endless flexibility for a playroom, guest suite, studio, "Teen Suite or additional family room. The lower level includes a large recreation area, workshop, storage rooms, and utility space. Enjoy outdoor living on the deck and patio surrounded by mature trees and established landscaping. Complete with a detached 2-car garage and located near parks, trails, shopping, dining, and schools, this home offers a rare combination of classic architecture and everyday functionality. This property does require work to bring it to the glory of what it could be.
| Price History | |
|---|---|
| 6/4/2026 | Listed $950,000 |
| 6/12/2026 | 11$850,000 |
| 7/13/2026 | 6$799,000 |
| 8/6/2026 | 7$749,000 |
| 8/27/2026 | 7$700,000 |
General Features
| Living Area | 3355 |
|---|---|
| Sewer | City Sewer/Connected |
| Heating | Boiler,Fireplace(s),Radiator |
| Cooling | None |
| Roof | Age 8 Years or Less,Asphalt,Pitched,Rubber |
| Appliances | Chandelier,Dishwasher,Disposal,Dryer,Exhaust Fan,Gas Water Heater,Water Filtration System,Range,Washer,Water Softener Owned |
| Garage Spaces | 2 |
| Year Built | 1923 |
| Levels | More Than 2 Stories |
| Property Subtype | Single Family |
| Tax Year | 2026 |
| Accessibility | None |
| County | Hennepin |
| New Construction | No |
| Property Type | Residential |
| HOA | No |
| Contingency | None |
| Subdivision Name | Wooddale Heights |
| Other Structures | Garage(s) |
| Full Baths | 2 |
| Directions | From MN-100 S,exit toward CR-3,right onto Wooddale. |
| City | Saint Louis Park |
| High School District | St. Louis Park |
| Zoning Description | Residential-Single Family |
| Lot Size Units | Acres |
| Property Attached Y/N | No |
| Land Lease Y/N | No |
| Tax Annual Amount | 13187 |
| Additional Parcels Y/N | No |
| Virtual Tour | https://my.matterport.com/show/?m=yGef8ZWytGN&mls=1 |
| Standard Status | Active |
| Lender Owned | No |
| Amenities Unit | Deck,French Doors,Hardwood Floors,Kitchen Center Island,Kitchen Window,Primary Bedroom Walk-In Closet,Multiple Phone Lines,Patio,Sun Room,Washer/Dryer Hookup,Wet Bar,Walk-In Closet,Walk-Up Attic |
| PostalCity | Minneapolis |
Interior Features
| Basement | Egress Window(s),Full,Owner Access,Partially Finished,Storage Space |
|---|---|
| Total Fireplaces | 2 |
| Fireplace Features | Brick,Electric,Family Room,Free Standing,Living Room,Wood Burning |
| Basement (Y/N) | Yes |
| Fireplace Y/N | Yes |
| Above Grade Finished Area | 2509 |
| Half Baths | 2 |
| Laundry Features | In Basement,Electric Dryer Hookup,Gas Dryer Hookup,Lower Level,Laundry Room,Sink,Washer Hookup |
| Total Bedrooms | 4 |
| Below Grade Finished Area | 846 |
| Total Baths | 4 |
| Bath Desc | Double Sink,Full Basement,His and Her Closets,Private Primary,Main Floor 1/2 Bath,Upper Level 1/2 Bath,Upper Level Full Bath |
| Dining Room Description | Separate/Formal Dining Room |
| Fuel | Natural Gas |
| Garage Dimensions | 20.5x21.5 |
| Garage Square Feet | 440 |
Exterior Features
| Fencing | Full,Wood |
|---|---|
| Parking Features | Detached Garage,Concrete,Floor Drain,Garage Door Opener |
| Lot Features | Cleared,Tree Coverage - Light,Underground Utilities |
| Water Source | City Water/Connected |
| Lot Size Area | 0.29 |
| Building Area Total | 3605 |
| Lot Dimensions | 90x140 |
| Waterfront Y/N | No |
| Foundation Area | 1096 |
| Road Frontage Type | City Street,Curbs,Paved Streets,Sidewalks,Street Lights,State Road,Storm Sewer |
Amenities
- Foreclosure
- Views
- Short Sale
- New Construction
- Adult 55+
- Lease To Own
- No HOA Fees
- Furnished
- Primary On Main
- Air Conditioning
- Seller Finance
- Green
- Fixer Upper
- Horse
- Golf
- Fireplace
- Deck
- Garage
- Basement
- Pool
Property vs Single Family Average in 55424
Price
Taxes
Year Built
Visits
 The data relating to real estate for sale on this web site comes in part from the Broker Reciprocity Program of the Regional Multiple Listing Service of Minnesota, Inc. Real estate listings held by brokerage firms other than Premier Real Estate Services are marked with the Broker Reciprocity logo or the Broker Reciprocity thumbnail logo (little black
house) and detailed information about them includes the name of the listing brokers.
The data relating to real estate for sale on this web site comes in part from the Broker Reciprocity Program of the Regional Multiple Listing Service of Minnesota, Inc. Real estate listings held by brokerage firms other than Premier Real Estate Services are marked with the Broker Reciprocity logo or the Broker Reciprocity thumbnail logo (little black
house) and detailed information about them includes the name of the listing brokers.
