
Waterfront

Address
15379 Twilight Road, Onamia, MN
Price
$ 290,000
Property Attributes
- ID#7055236
- TypeSingle Family
- Listing Status Active
- CountyMILLE LACS
- CityOnamia
- AreaSandums Vineland Bay
- NeighborhoodSandums Vineland Bay
- Zip56359
- StyleSingle Family
- Year Built1950
- Taxes$ 3022
- Price$ 290,000
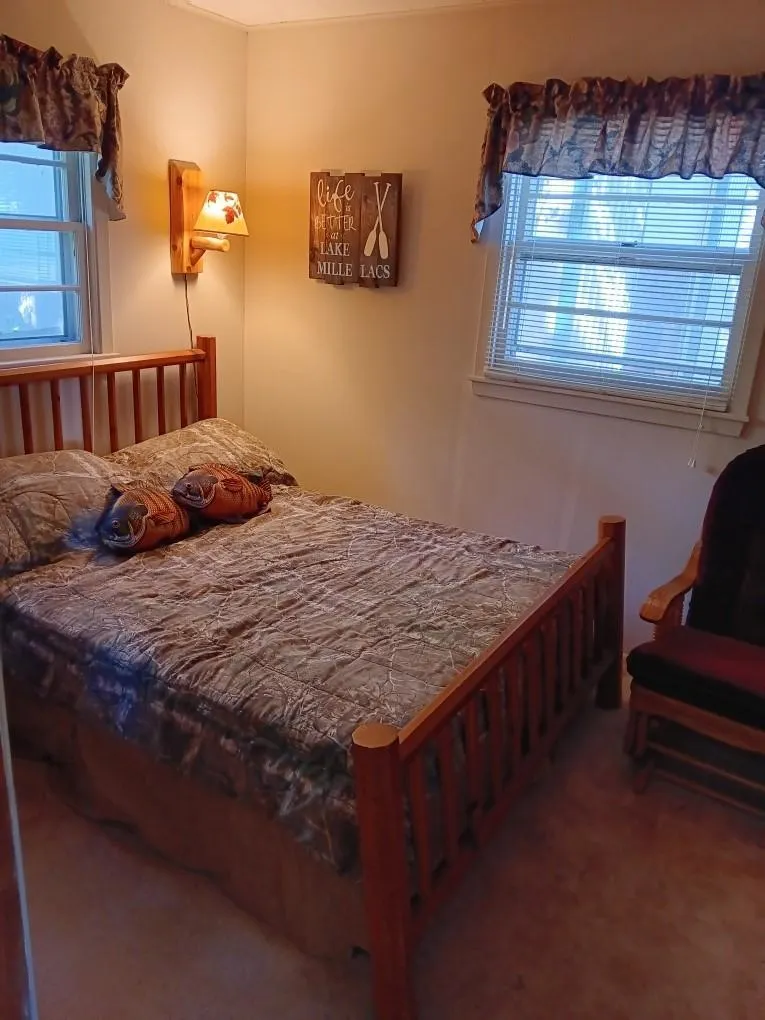
- Bedrooms1
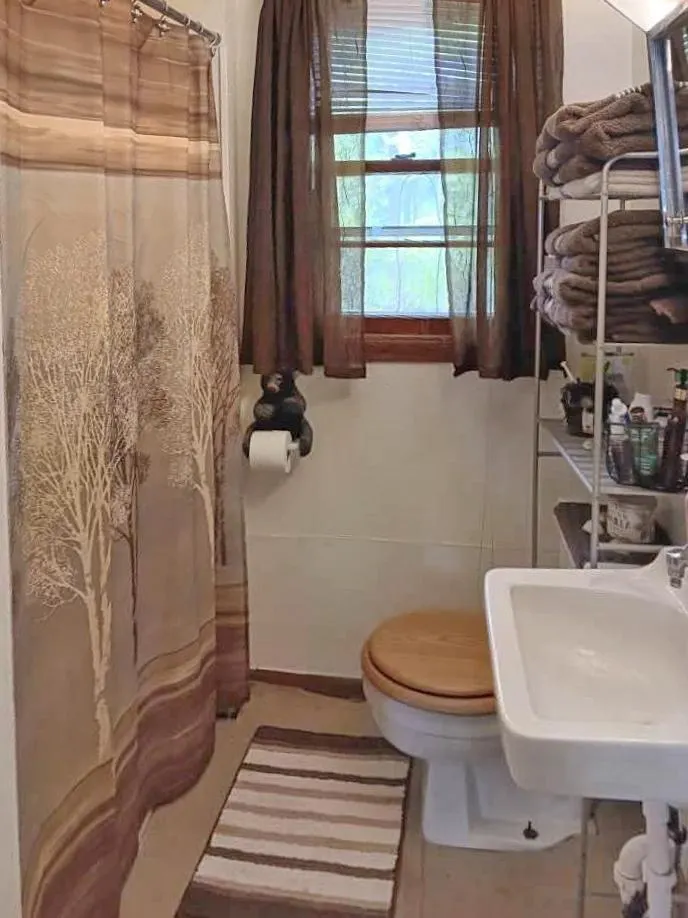
- Full Bathrooms1
- Half Bathrooms0
- Sqr Footage576
- Lot Size0.51 Acres
Data Source:
Northstar MLS (NSTAR)
Property Description
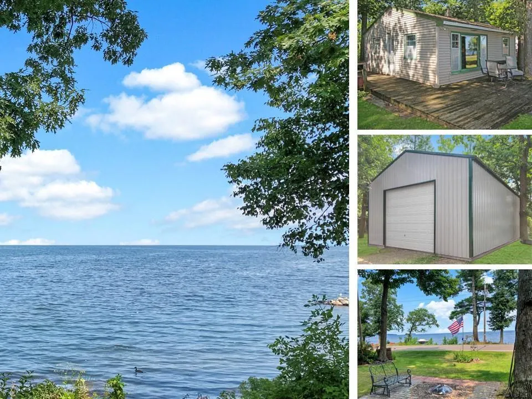
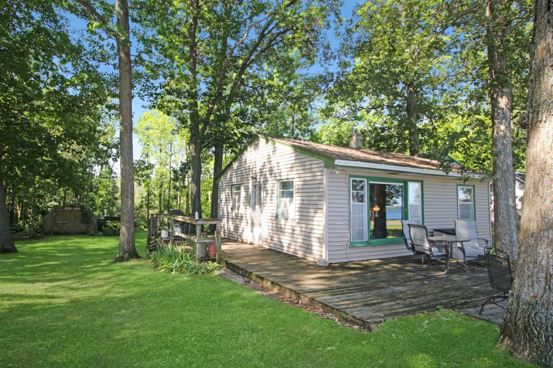
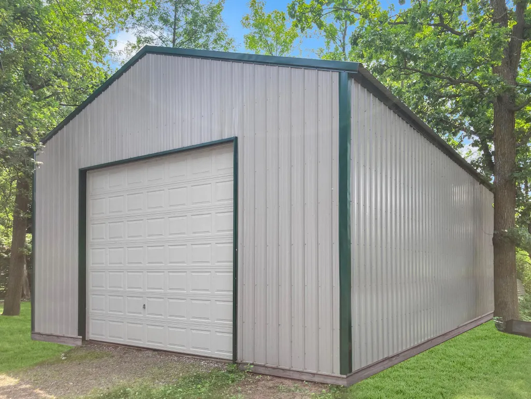
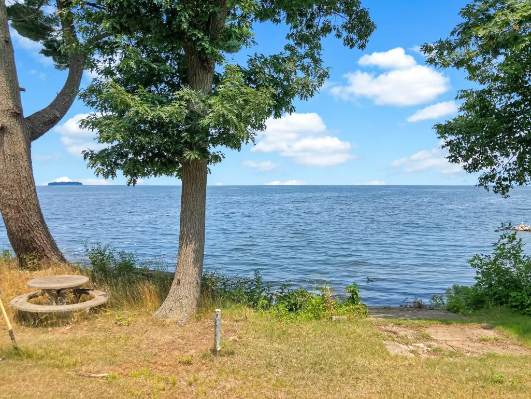
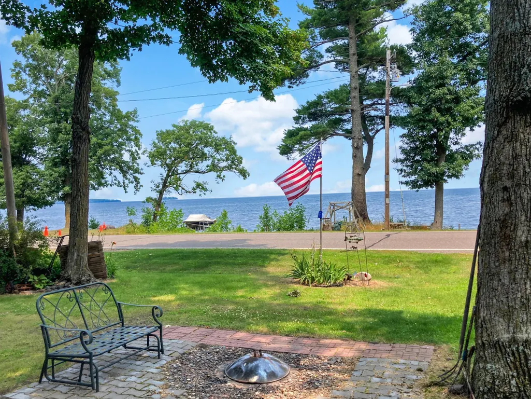
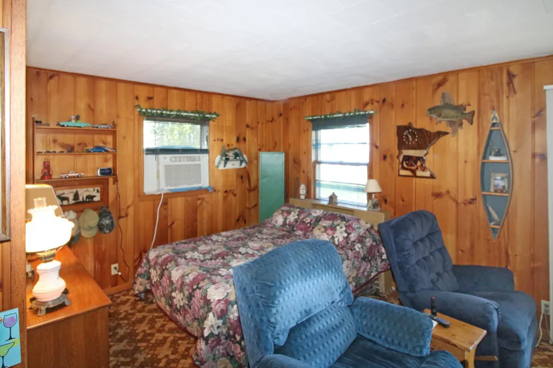
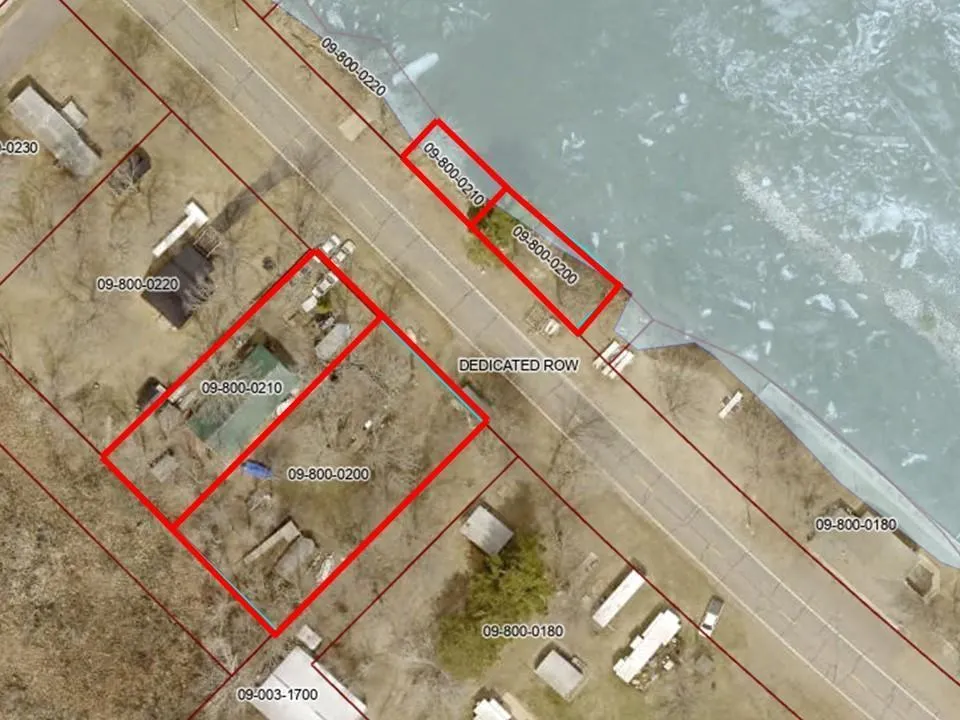
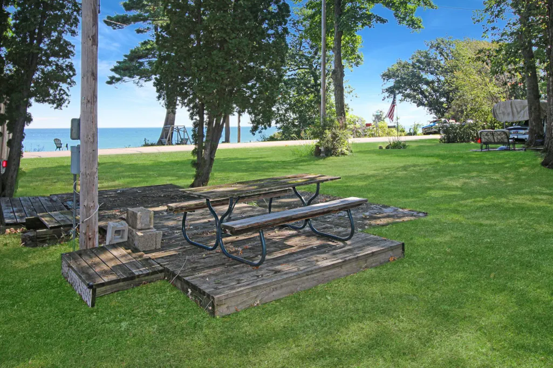
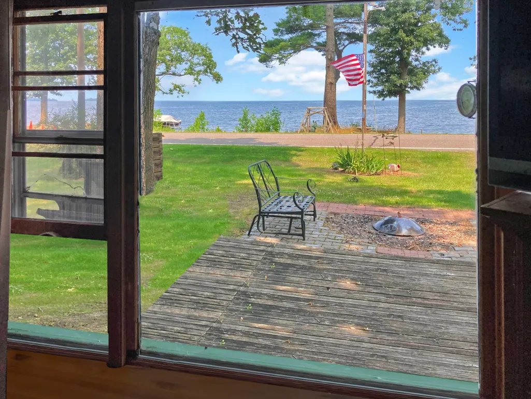
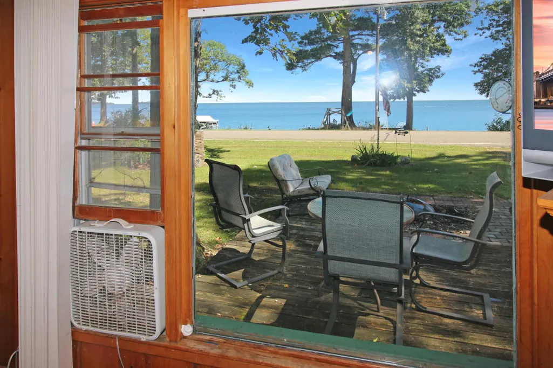
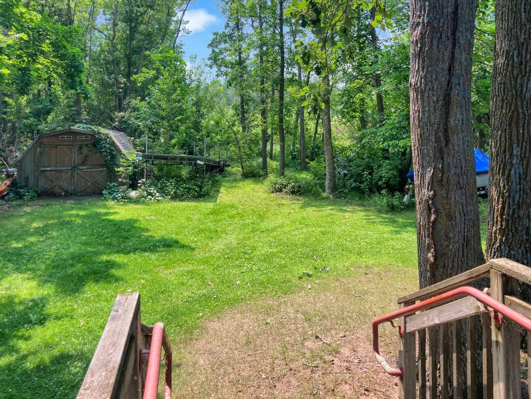
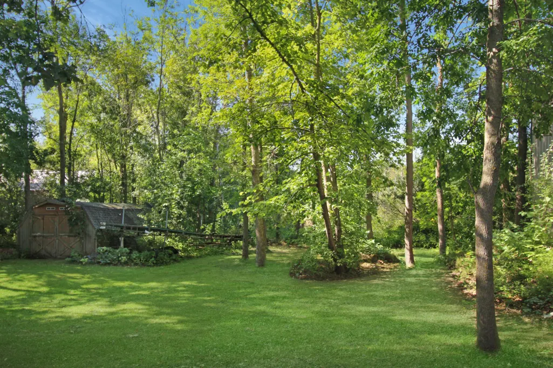
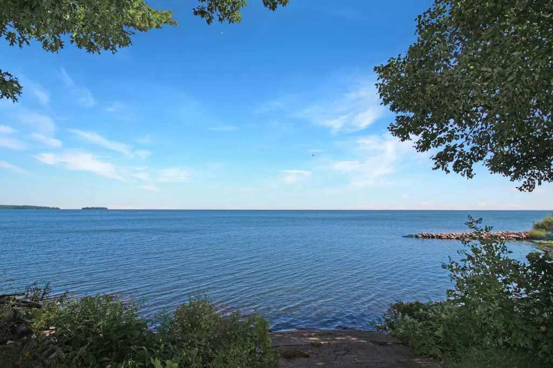
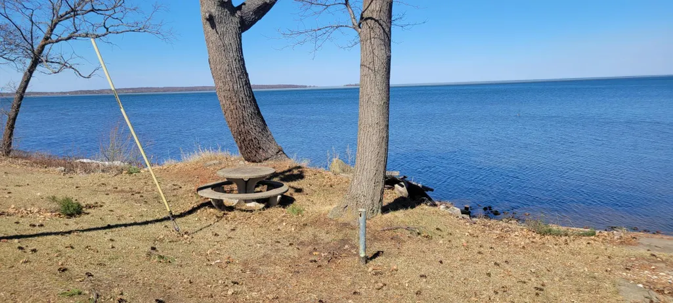
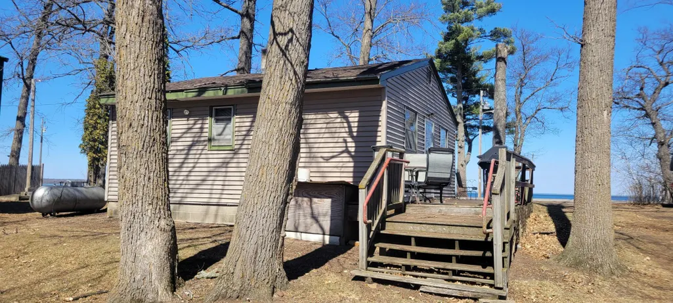
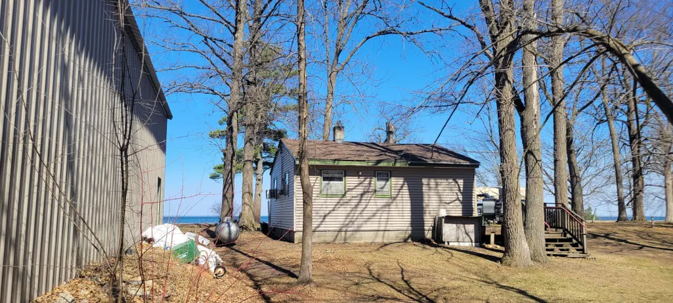
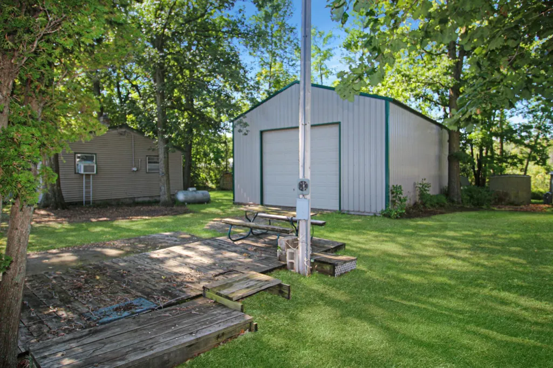
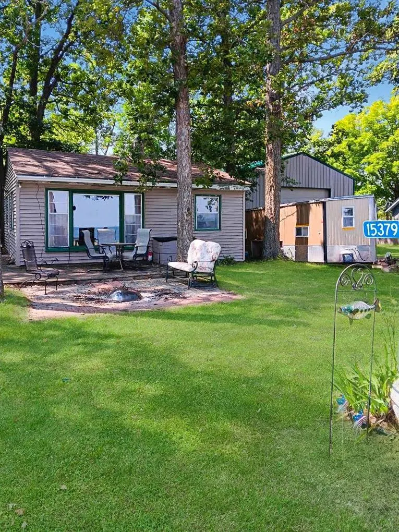
If the lake is calling you, check out this affordable Mille Lacs lake cabin! Side deck & front deck to enjoy lounging & lake views! 1/2 acre lot is wooded with mature trees. Newer 28x56 pole building offers a 12' overhead door. 125' of level frontage with your own boat ramp for easy launching. Buy now to enjoy all summer long!
| Price History | |
|---|---|
| 4/16/2026 | Listed $290,000 |
General Features
| Living Area | 576 |
|---|---|
| Sewer | Holding Tank |
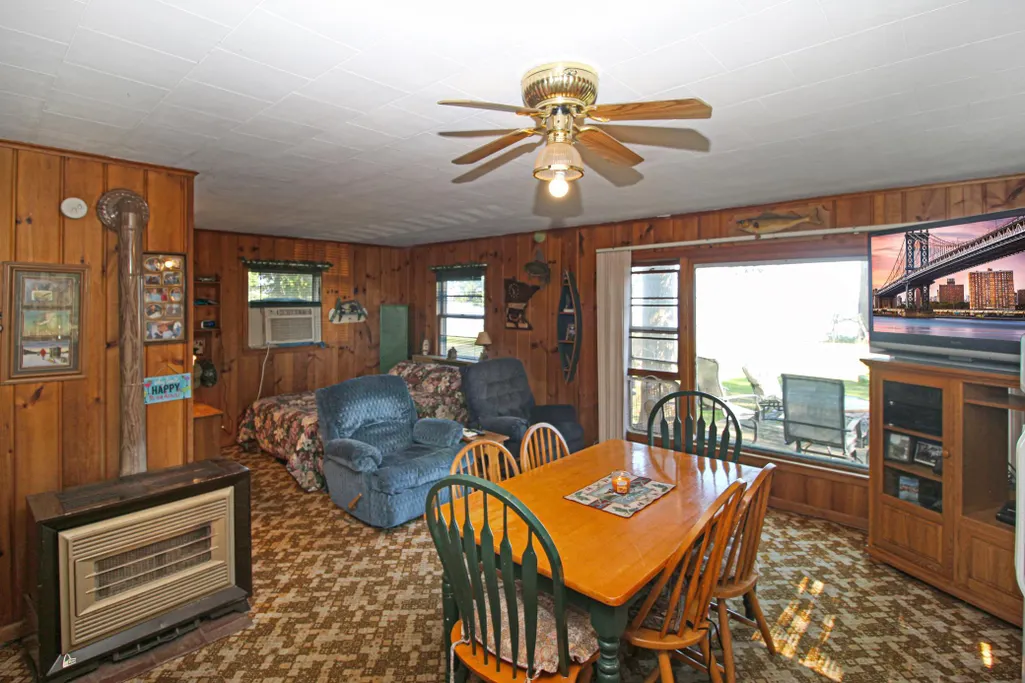
| Heating | Space Heater |
| Cooling | Wall Unit(s),Window Unit(s) |
| Roof | Age 8 Years or Less |
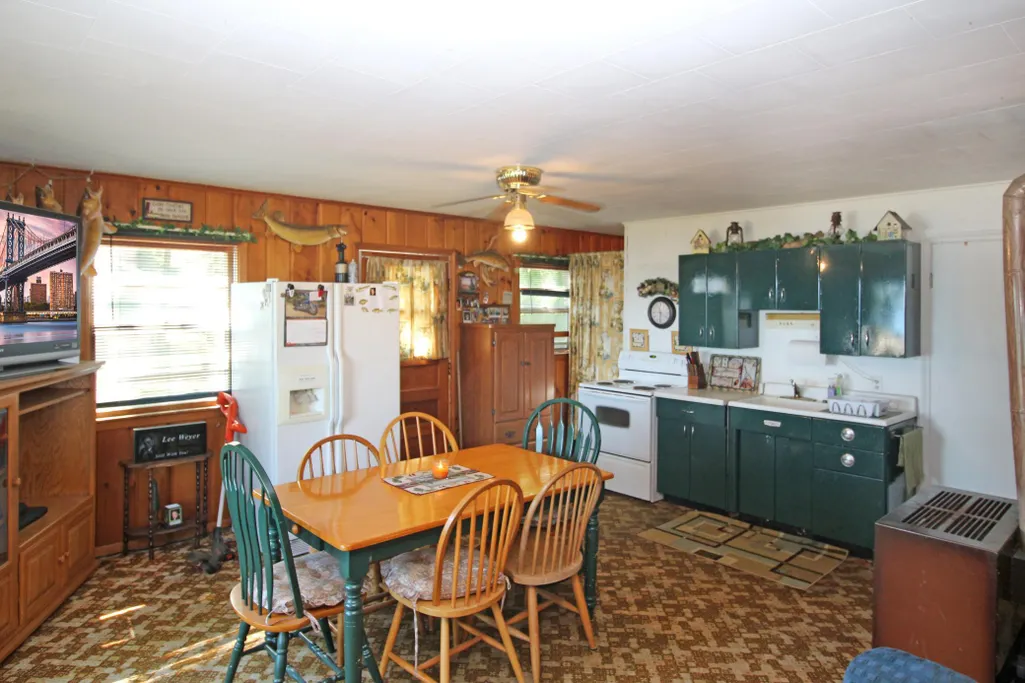
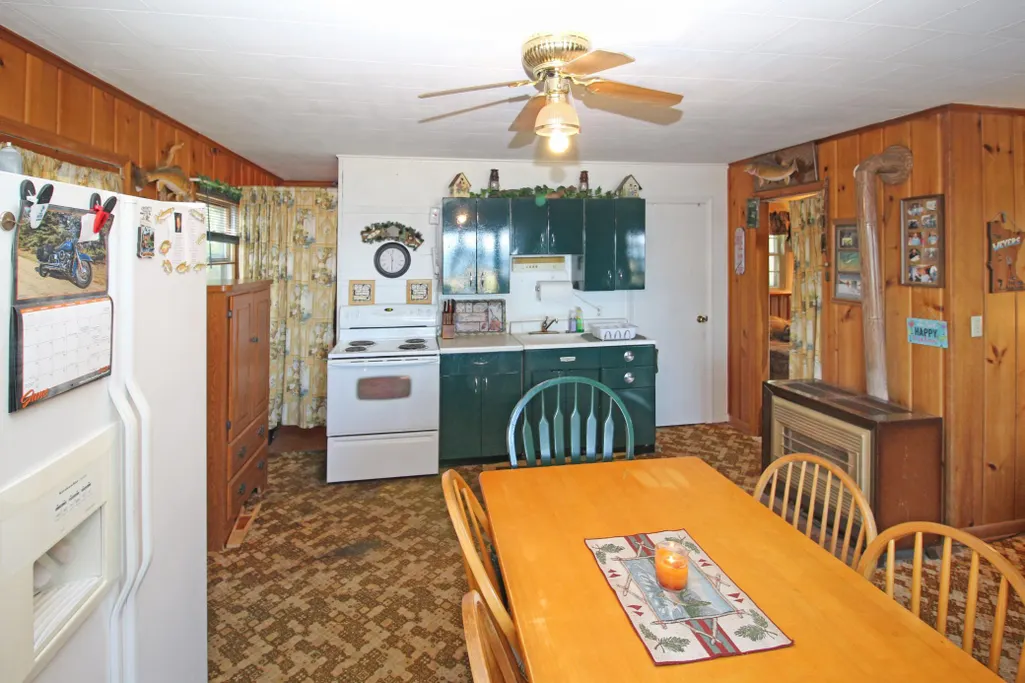
| Appliances | Fuel Tank - Owned,Range,Refrigerator |
| Garage Spaces | 2 |
| Construction Materials | Frame |
| Year Built | 1950 |
| View | Lake |
| Levels | One |
| Property Subtype | Single Family |
| Tax Year | 2026 |
| Waterfront Features | Lake Front |
| Accessibility | No Stairs Internal |
| Additional Parcels Description | 098000210 |
| County | Mille Lacs |
| New Construction | No |
| Property Type | Residential |
| HOA | No |
| Contingency | None |
| Subdivision Name | Sandums Vineland Bay |
| Other Structures | Storage Shed |
| Full Baths | 1 |
| Directions | Hwy 169 to North on Shakopee Lake Road,left onto Twilight Road,Cabin & garage on the left. The property includes lake frontage on the right. |
| City | Onamia |
| High School District | Onamia |
| Zoning Description | Shoreline |
| Lot Size Units | Acres |
| Property Attached Y/N | No |
| Land Lease Y/N | No |
| Tax Annual Amount | 3022 |
| Additional Parcels Y/N | Yes |
| Standard Status | Active |
| Lender Owned | No |
| PostalCity | Onamia |
Interior Features
| Basement | Block,Crawl Space |
|---|---|
| Basement (Y/N) | Yes |
| Fireplace Y/N | No |
| Above Grade Finished Area | 576 |
| Total Bedrooms | 1 |
| Total Baths | 1 |
| Bath Desc | Main Floor Full Bath |
| Dining Room Description | Eat In Kitchen |
| Foundation Dimensions | 24x24 |
| Fuel | Propane |
| Garage Dimensions | 28x56 |
| Garage Door Width | 12 |
| Garage Square Feet | 1568 |
| Waterfront Feet | 125 |
Exterior Features
| Parking Features | Detached Garage |
|---|---|
| Lot Features | Accessible Shoreline,Tree Coverage - Medium |
| Water Source | Drilled |
| Lot Size Area | 0.51 |
| Building Area Total | 576 |
| Lot Dimensions | 125x177x125x183 |
| Waterfront Y/N | Yes |
| Foundation Area | 576 |
| Road Frontage Type | Paved Streets |
| Road Responsibility | Public Maintained Road |
Amenities
- Foreclosure
- Views
- Short Sale
- New Construction
- Adult 55+
- Lease To Own
- No HOA Fees
- Furnished
- Primary On Main
- Air Conditioning
- Seller Finance
- Green
- Fixer Upper
- Horse
- Golf
- Fireplace
- Deck
- Garage
- Basement
- Pool
Property vs Single Family Average in 56359
Price
Taxes
Year Built
Visits

