
New Construction
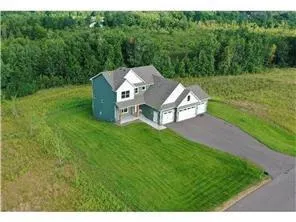
Address
20648 Tamarack Street Nw, Cedar, MN
Price
$ 800,000
Property Attributes
- ID#7052615
- TypeSingle Family
- Listing Status Active
- CountyANOKA
- CityCedar
- AreaFarmstead North
- NeighborhoodFarmstead North
- Zip55011
- StyleSingle Family
- Year Built2024
- Taxes$ 1056
- Price$ 800,000
- Bedrooms4
- Full Bathrooms2
- Half Bathrooms1
- Sqr Footage2514
- Lot Size4.4 Acres
Data Source:
Northstar MLS (NSTAR)
Property Description
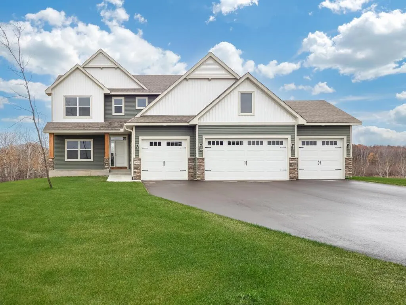
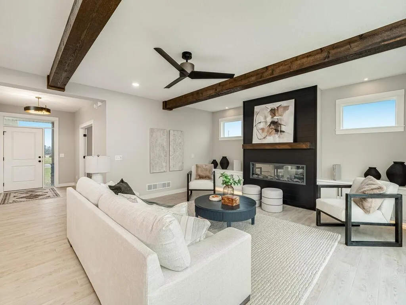
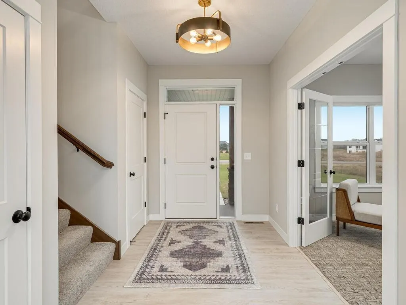
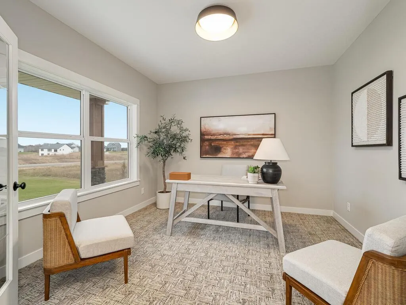
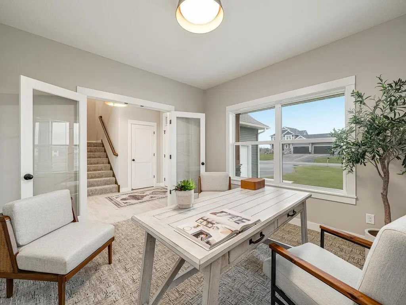
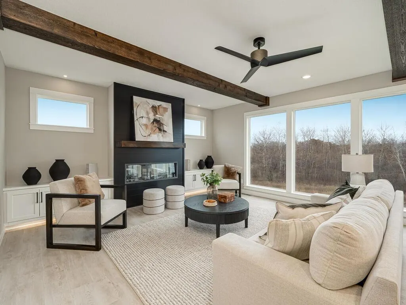
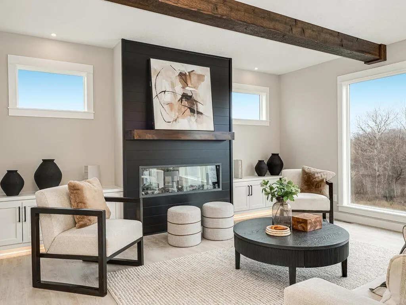
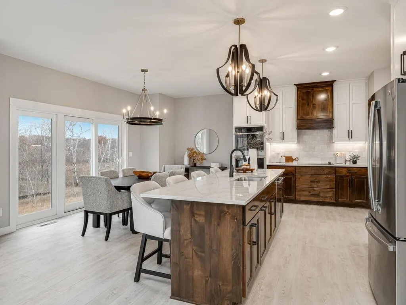
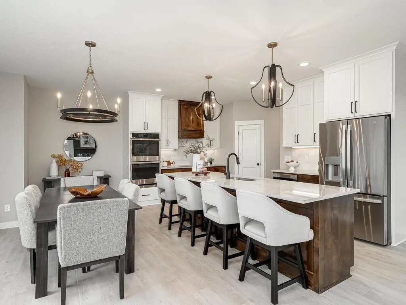
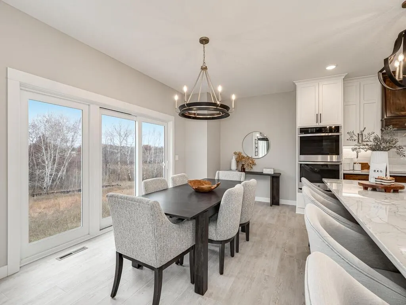
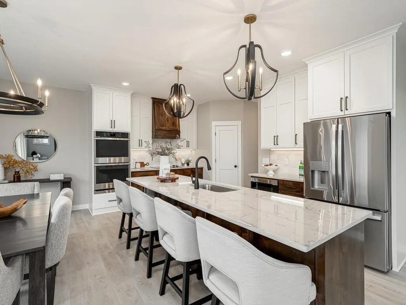
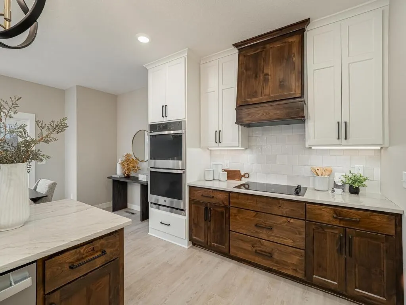
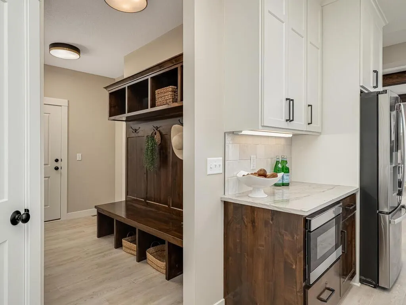
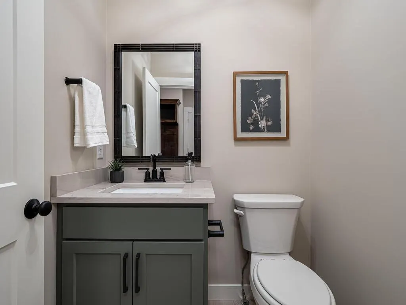
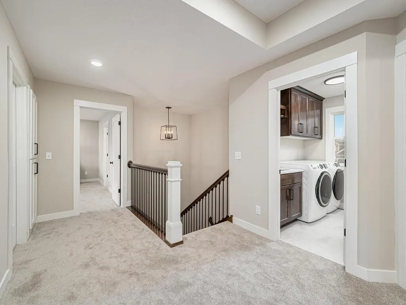
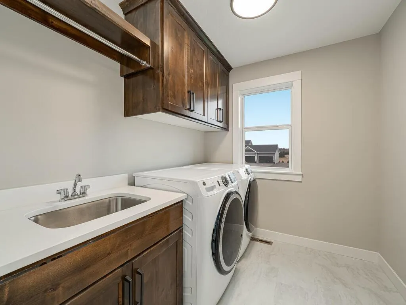
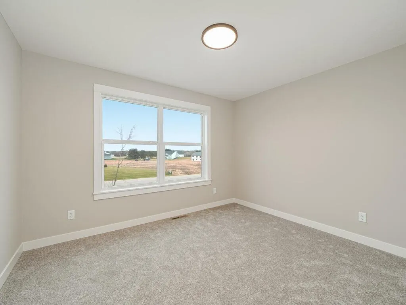
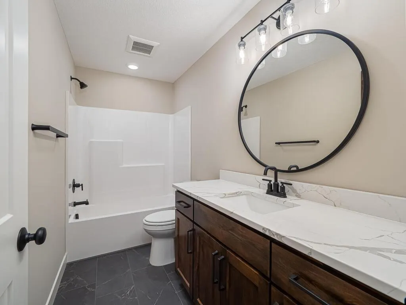
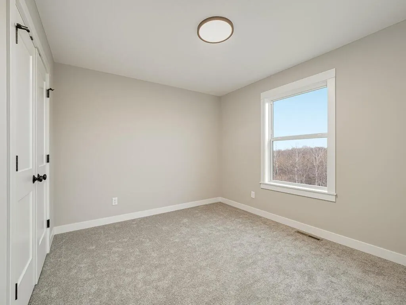
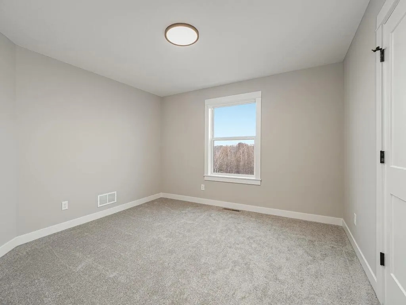
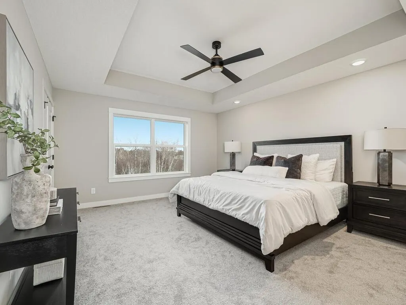
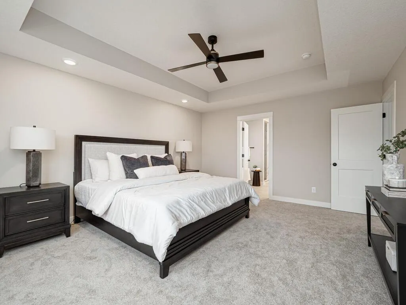
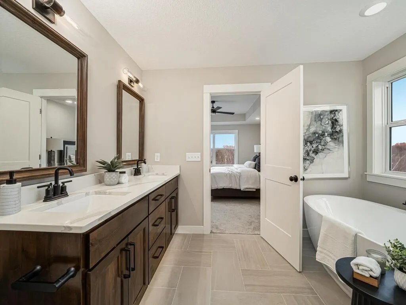
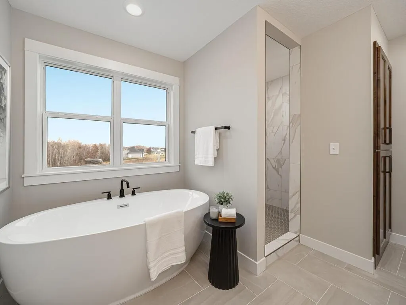
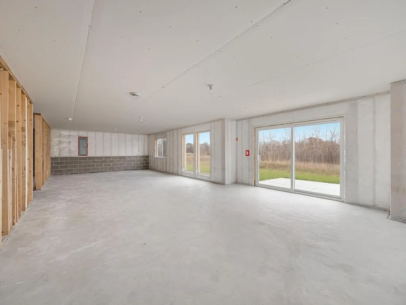
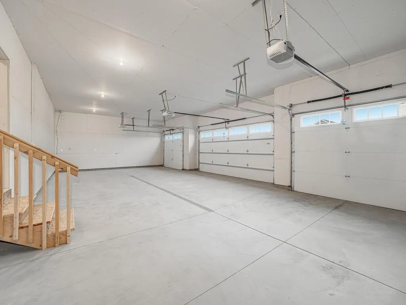
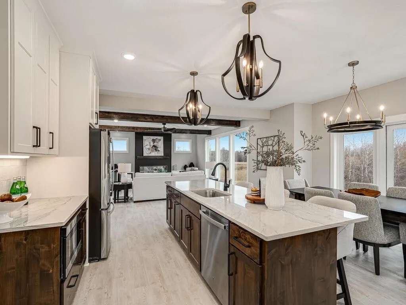
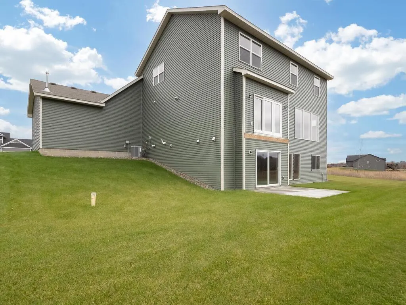
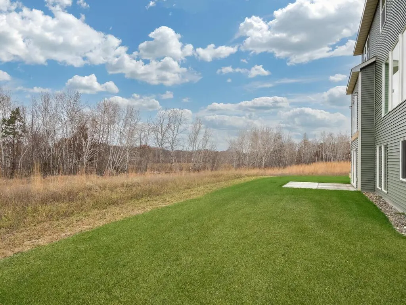
This Beautiful two story on 4.4 acres is loaded with 4 BR's on the upper level, 3 BAs, 9' ceilings, main floor den/office with French doors, 2nd floor laundry, walkout lower level plus all of the added features you have come to expect. Some additional features include granite countertops, upgraded SS appliances, tiled backsplash, soffit vault, beam ceiling accents, full walkout lower level with room for expansion plus huge oversized heated garage w/floor drain and so much more. Other acreage lots to choose from in this development. Your plans or ours, custom builder.
| Price History | |
|---|---|
| 4/9/2026 | Listed $800,000 |
General Features
| Living Area | 2514 |
|---|---|
| Sewer | Septic System Compliant - Yes,Tank with Drainage Field |
| Heating | Forced Air,Fireplace(s) |
| Cooling | Central Air |
| Roof | Age 8 Years or Less,Asphalt |
| Appliances | Air-To-Air Exchanger,Cooktop,Double Oven,Dryer,Gas Water Heater,Microwave,Refrigerator |
| Garage Spaces | 4 |
| Construction Materials | Block,Frame |
| Year Built | 2024 |
| Electric | Circuit Breakers,200+ Amp Service |
| Levels | Two |
| Property Subtype | Single Family |
| Tax Year | 2025 |
| Accessibility | None |
| County | Anoka |
| New Construction | Yes |
| Property Type | Residential |
| HOA | No |
| Contingency | None |
| Subdivision Name | Farmstead North |
| Full Baths | 2 |
| Directions | Cty Rd 22 to Cedar,north to 206th Ave,west to Tamarack St,right to home on left. |
| City | Cedar |
| High School District | St. Francis |
| Zoning Description | Residential-Single Family |
| Lot Size Units | Acres |
| Property Attached Y/N | No |
| Land Lease Y/N | No |
| Tax Annual Amount | 1056 |
| Additional Parcels Y/N | No |
| Builder Name | S W WOLD CONSTRUCTION INC |
| Standard Status | Active |
| Lender Owned | No |
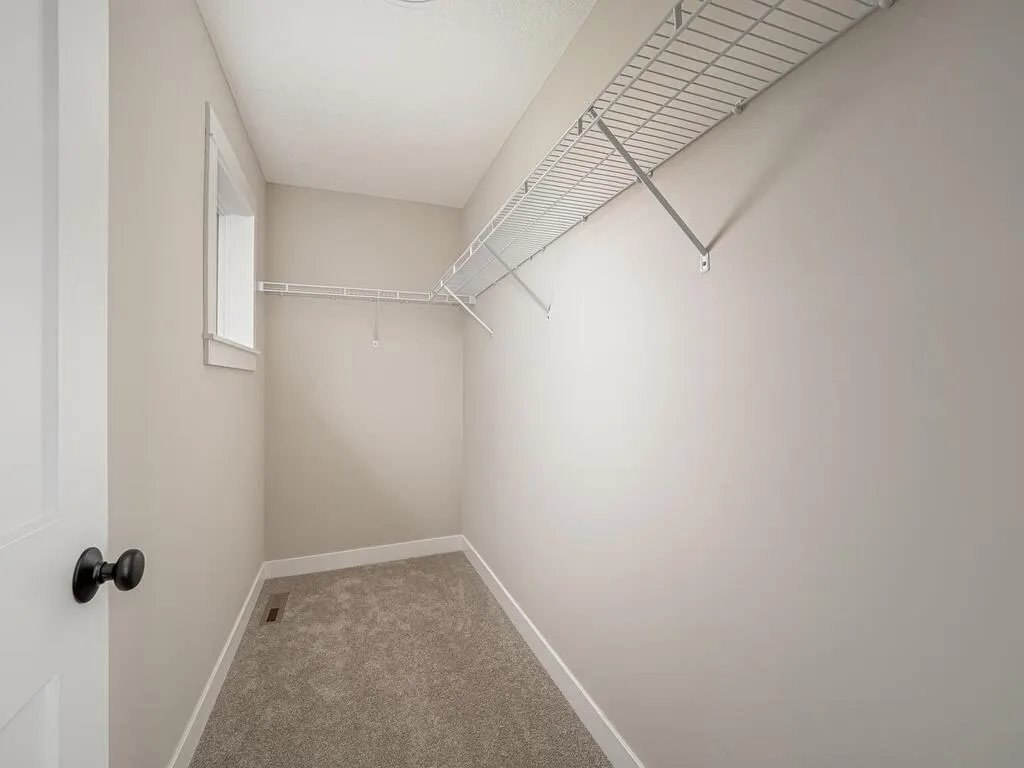
| Amenities Unit | Ceiling Fan(s),Kitchen Center Island,Patio,Paneled Doors,Porch,In-Ground Sprinkler,Tile Floors,Washer/Dryer Hookup,Walk-In Closet |
| PostalCity | Cedar |
Interior Features
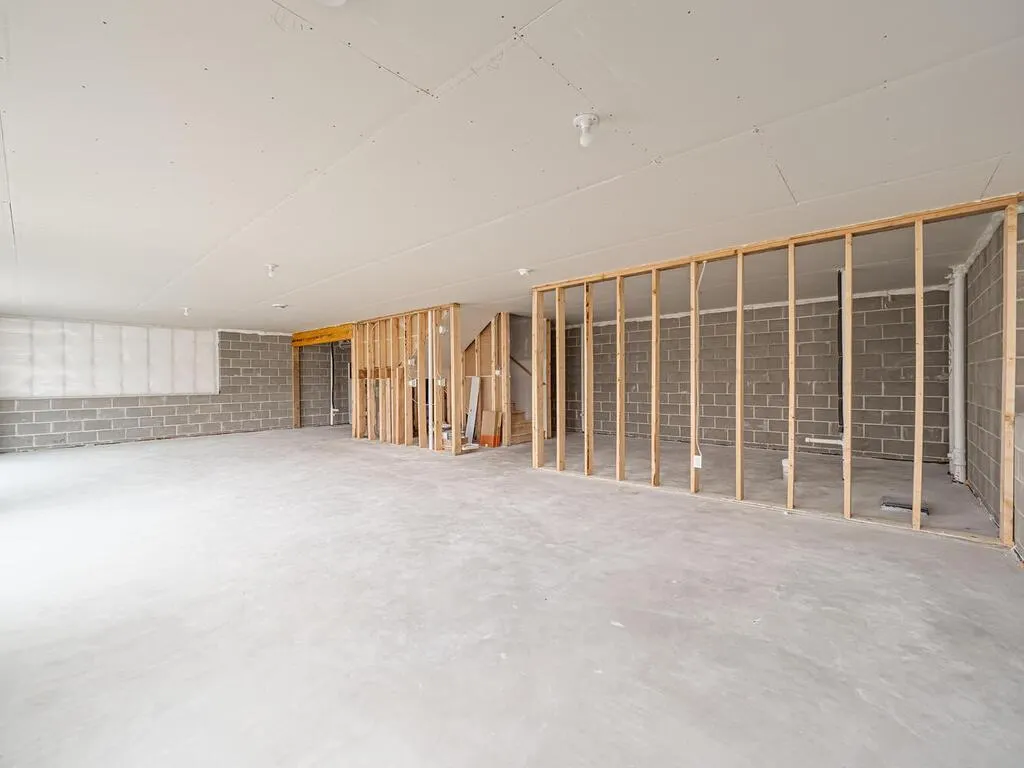
| Basement | Block,Daylight/Lookout Windows,Drainage System,Full,Sump Basket,Unfinished,Walkout |
|---|---|
| Total Fireplaces | 1 |
| Fireplace Features | Electric,Family Room |
| Basement (Y/N) | Yes |
| Fireplace Y/N | Yes |
| Above Grade Finished Area | 2514 |
| Half Baths | 1 |
| Laundry Features | Electric Dryer Hookup,Upper Level,Washer Hookup |
| Total Bedrooms | 4 |
| Total Baths | 3 |
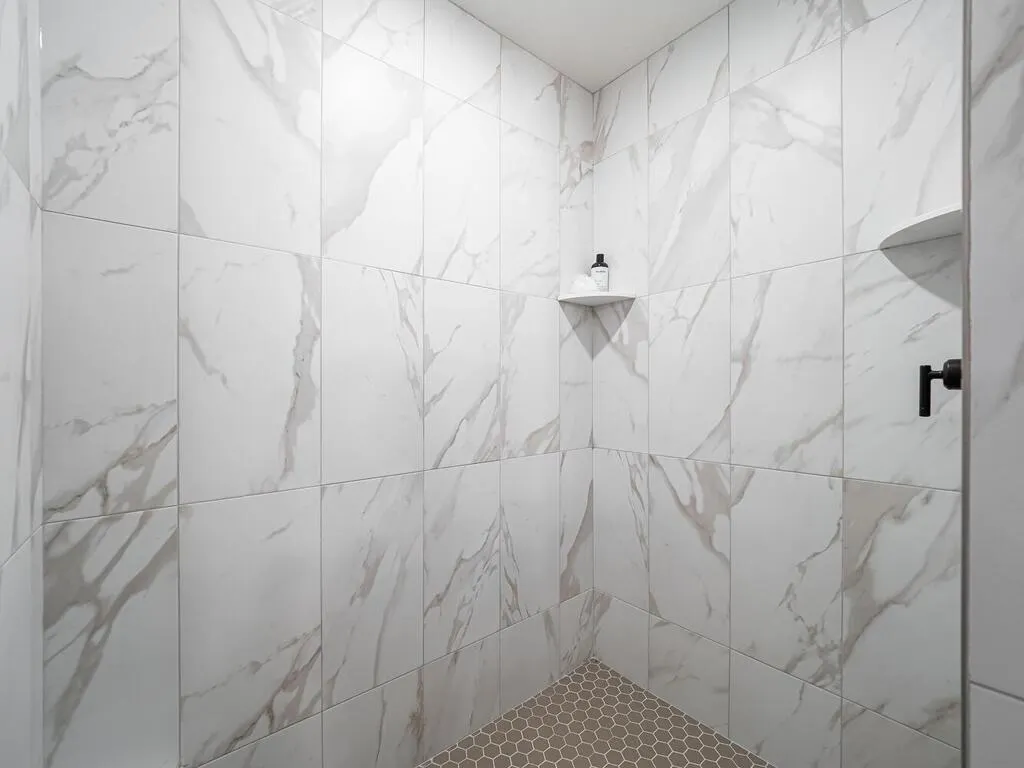
| Bath Desc | 3/4 Basement,Full Primary,Private Primary,Main Floor 1/2 Bath,Rough In,Upper Level Full Bath,Walk-In Shower Stall |
| Dining Room Description | Eat In Kitchen,Kitchen/Dining Room,Living/Dining Room |
| Fuel | Natural Gas |
| Garage Dimensions | 24x43 |
| Garage Door Width | 8 |
| Garage Square Feet | 984 |
Exterior Features
| Parking Features | Attached Garage,Asphalt,Floor Drain,Heated Garage,Insulated Garage |
|---|---|
| Lot Features | Sod Included in Price,Tree Coverage - Medium |
| Water Source | Well |
| Lot Size Area | 4.4 |
| Building Area Total | 3772 |
| Lot Dimensions | 300x578x311x644 |
| Wooded Area | 1 |
| Waterfront Y/N | No |
| Foundation Area | 1258 |
| Road Frontage Type | City Street,Paved Streets |
| Road Responsibility | Public Maintained Road |
Amenities
- Foreclosure
- Views
- Short Sale
- New Construction
- Adult 55+
- Lease To Own
- No HOA Fees
- Furnished
- Primary On Main
- Air Conditioning
- Seller Finance
- Green
- Fixer Upper
- Horse
- Golf
- Fireplace
- Deck
- Garage
- Basement
- Pool
Property vs Single Family Average in 55011
Price
Taxes
Year Built
Visits

