
Golf Course
Address
36 Western Terrace, Minneapolis, MN
Price
$ 565,000
Property Attributes
- ID#7049681
- TypeSingle Family
- Listing Status Active
- CountyHENNEPIN
- CityMinneapolis
- AreaWestern Terrace Hills
- NeighborhoodWestern Terrace Hills
- Zip55426
- StyleSingle Family
- Year Built1948
- Taxes$ 6746
- Price$ 565,000
- Bedrooms4
- Full Bathrooms2
- Half Bathrooms0
- Sqr Footage2520
- Lot Size0.48 Acres
Data Source:
Northstar MLS (NSTAR)
Property Description
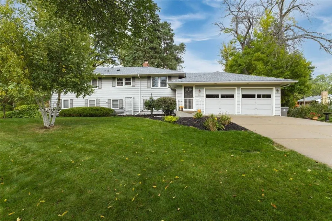
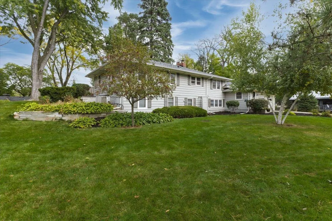
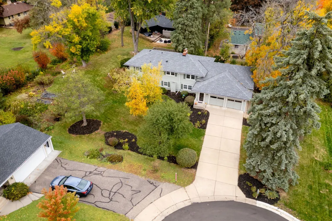
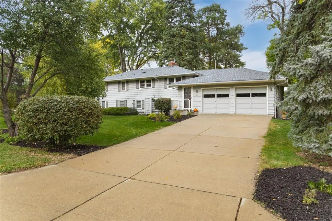
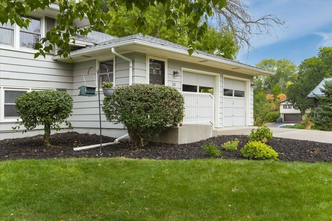
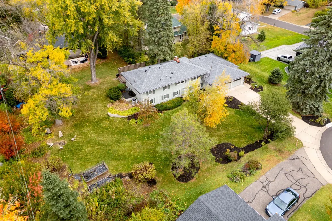
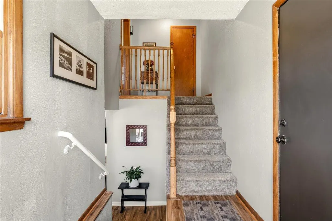
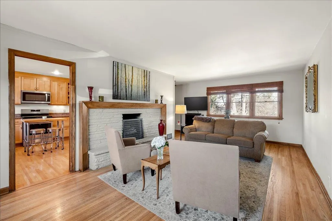
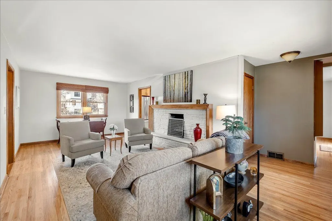
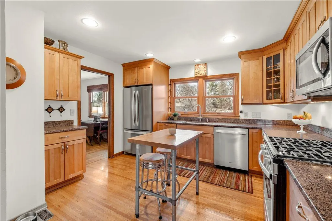
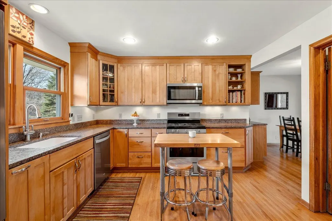
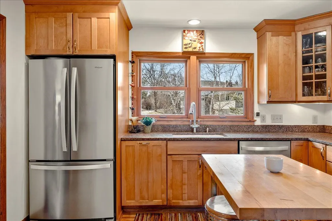
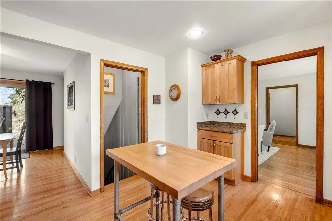
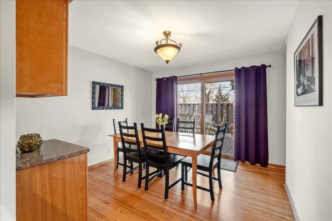
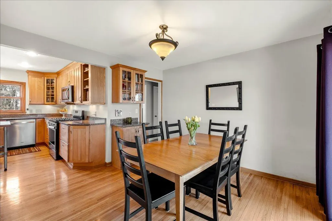
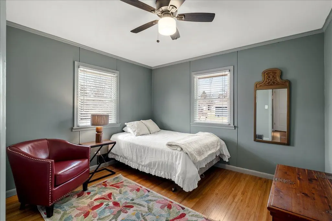
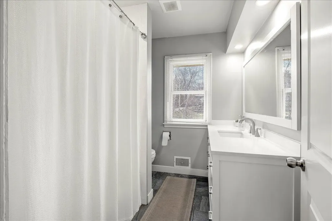
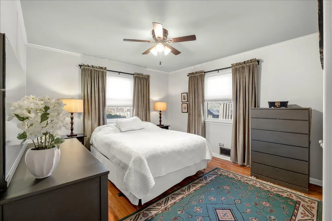
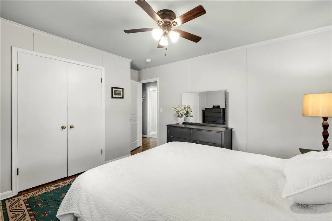
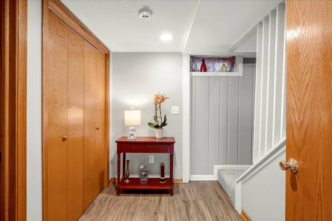
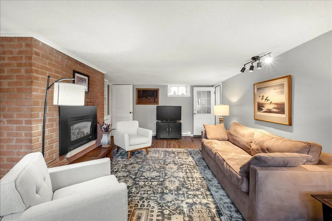
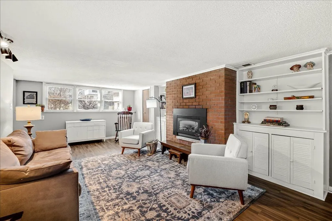
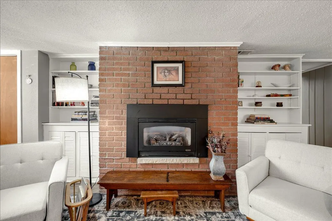
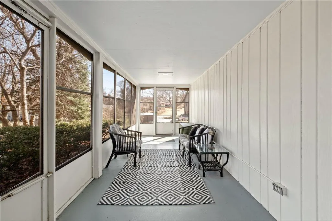
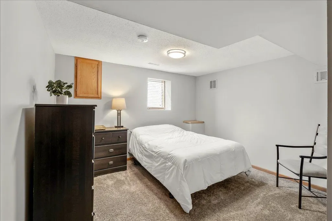
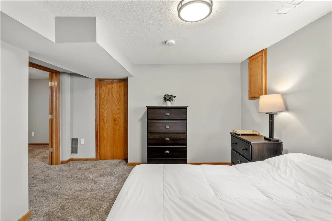
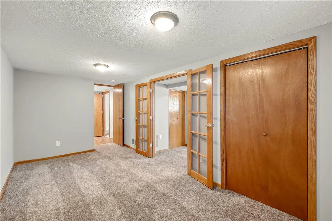
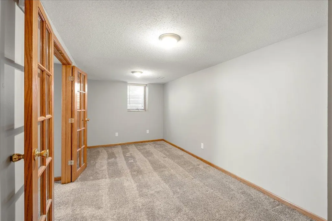
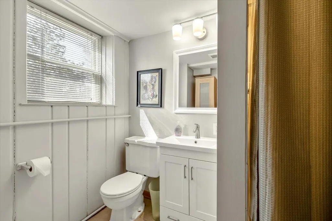
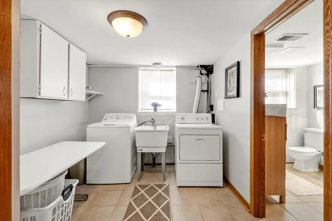
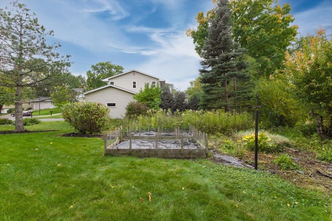
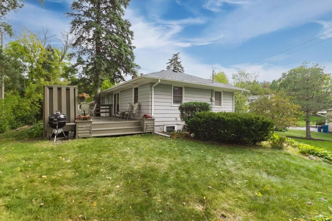
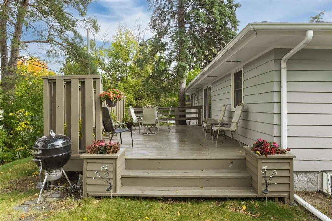
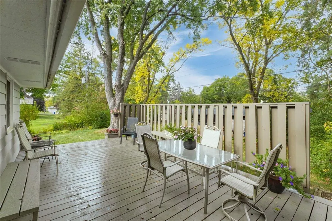
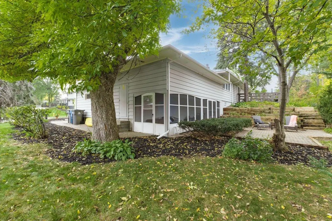
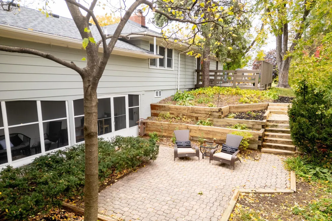
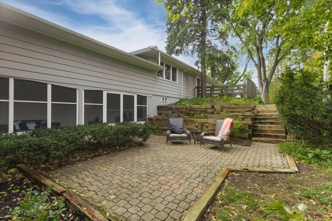
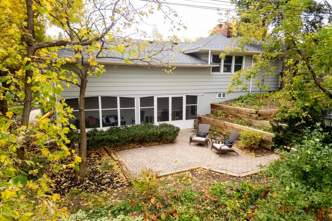
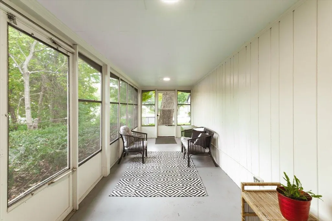
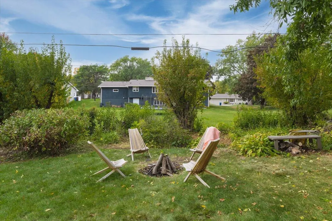
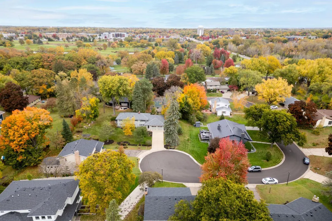
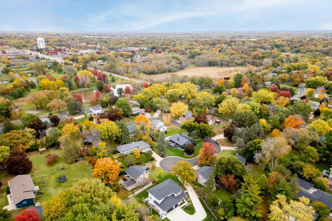
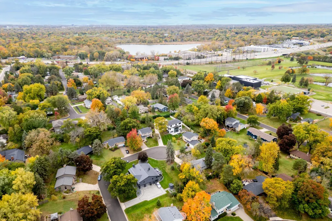
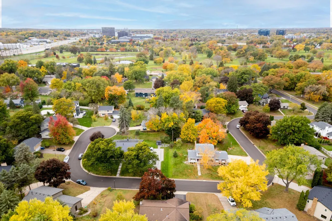
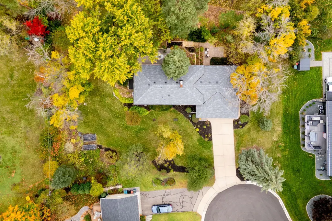
Tucked away at the end of a peaceful cul-de-sac in charming Golden Valley, 36 Western Terrace offers a rare opportunity to own a lovingly cared-for home that hasn’t been available in nearly three decades. This well-maintained property sits on a generous half-acre lot, providing both space and privacy in a truly delightful neighborhood known for its quiet streets and welcoming feel. Inside, you’ll discover a thoughtfully updated home featuring hardwood floors throughout the entire main level. You'll find a full bath on the main floor and an additional ¾ bath and laundry room downstairs. There are two bedrooms on the main floor. The third and fourth bedrooms are downstairs and are connected by french-doors. The updated kitchen and bathrooms blend modern convenience with traditional comfort. The cozy living room invites you to relax by the warmth of a wood-burning fireplace, while the lower-level family room offers additional living space with a gas fireplace—perfect for gatherings or quiet evenings at home. The home’s layout is ideal for both everyday living and entertaining. Enjoy meals in the dining room with easy access to a large deck through patio doors, or unwind in the spacious screened-in porch on the lower level. A walk-out leads to a patio area, seamlessly connecting indoor and outdoor living. The expansive yard is a true highlight, featuring garden space and a fire-pit area—perfect for summer nights and outdoor enjoyment. The half-acre lot provides ample room for play and relaxation. Located just a short walk from Brookview Park, you’ll have access to an incredible array of amenities including playgrounds, tennis courts, pavilions, a children’s indoor play area, golf course, lawn bowling, and more. The home also offers excellent access to public transportation and major freeways, making commuting a breeze, and is conveniently close to a robust variety of shopping and dining options. Situated within the highly regarded Hopkins School District, this home combines location, comfort, and long-term pride of ownership—making it a truly special place to call home.
| Price History | |
|---|---|
| 4/13/2026 | Listed $592,500 |
| 5/13/2026 | 3$579,000 |
| 7/10/2026 | 3$565,000 |
General Features
| Living Area | 2520 |
|---|---|
| Sewer | City Sewer - In Street |
| Heating | Forced Air |
| Cooling | Central Air |
| Roof | Age 8 Years or Less,Asphalt |
| Appliances | Dishwasher,Disposal,Dryer,Electric Water Heater,Exhaust Fan,Microwave,Range,Refrigerator,Stainless Steel Appliances,Washer |
| Garage Spaces | 2 |
| Construction Materials | Block,Frame |
| Year Built | 1948 |
| Electric | Circuit Breakers,200+ Amp Service |
| Levels | Split Entry (Bi-Level) |
| Property Subtype | Single Family |
| Tax Year | 2025 |
| Accessibility | None |
| County | Hennepin |
| New Construction | No |
| Property Type | Residential |
| HOA | No |
| Contingency | None |
| Subdivision Name | Western Terrace Hills |
| Full Baths | 1 |
| Directions | Take Hwy 55 to Winnetka Ave N. / Then turn south on Winnetka Ave N. / Then turn right (west) on Western Ave / Then take first left onto Wester Terrace and proceed to end of cul-de-sac. |
| City | Golden Valley |
| High School District | Hopkins |
| Zoning Description | Residential-Single Family |
| Lot Size Units | Acres |
| Property Attached Y/N | No |
| Land Lease Y/N | No |
| Tax Annual Amount | 6746 |
| Additional Parcels Y/N | No |
| Virtual Tour | https://www.wellcomemat.com/video/58n358ecc7cc1mjcn/Golden-Valley/MN/55426/36-Western-Terrace/7049681/ |
| Standard Status | Active |
| Lender Owned | No |
| Amenities Unit | Deck,Hardwood Floors |
| PostalCity | Minneapolis |
Interior Features
| Basement | Finished |
|---|---|
| Total Fireplaces | 2 |
| Fireplace Features | Gas,Wood Burning |
| Basement (Y/N) | Yes |
| Fireplace Y/N | Yes |
| Above Grade Finished Area | 1260 |
| 3/4 Baths | 1 |
| Laundry Features | Lower Level,Sink |
| Total Bedrooms | 4 |
| Below Grade Finished Area | 1260 |
| Total Baths | 2 |
| Bath Desc | Main Floor Full Bath,Upper Level 3/4 Bath |
| Dining Room Description | Separate/Formal Dining Room |
| Fuel | Natural Gas |
| Garage Dimensions | 19 x 25 |
| Garage Door Width | 7 |
| Garage Square Feet | 475 |
Exterior Features
| Parking Features | Attached Garage,Concrete,Garage Door Opener |
|---|---|
| Lot Features | Irregular Lot,Tree Coverage - Medium |
| Water Source | City Water - In Street |
| Lot Size Area | 0.48 |
| Building Area Total | 2520 |
| Lot Dimensions | 187X115X190X118 |
| Waterfront Y/N | No |
| Foundation Area | 1260 |
| Road Frontage Type | City Street,Cul De Sac |
| Road Responsibility | Public Maintained Road |
Amenities
- Foreclosure
- Views
- Short Sale
- New Construction
- Adult 55+
- Lease To Own
- No HOA Fees
- Furnished
- Primary On Main
- Air Conditioning
- Seller Finance
- Green
- Fixer Upper
- Horse
- Golf
- Fireplace
- Deck
- Garage
- Basement
- Pool
Property vs Single Family Average in 55426
Price
Taxes
Year Built
Visits
 The data relating to real estate for sale on this web site comes in part from the Broker Reciprocity Program of the Regional Multiple Listing Service of Minnesota, Inc. Real estate listings held by brokerage firms other than Premier Real Estate Services are marked with the Broker Reciprocity logo or the Broker Reciprocity thumbnail logo (little black
house) and detailed information about them includes the name of the listing brokers.
The data relating to real estate for sale on this web site comes in part from the Broker Reciprocity Program of the Regional Multiple Listing Service of Minnesota, Inc. Real estate listings held by brokerage firms other than Premier Real Estate Services are marked with the Broker Reciprocity logo or the Broker Reciprocity thumbnail logo (little black
house) and detailed information about them includes the name of the listing brokers.
