
Views
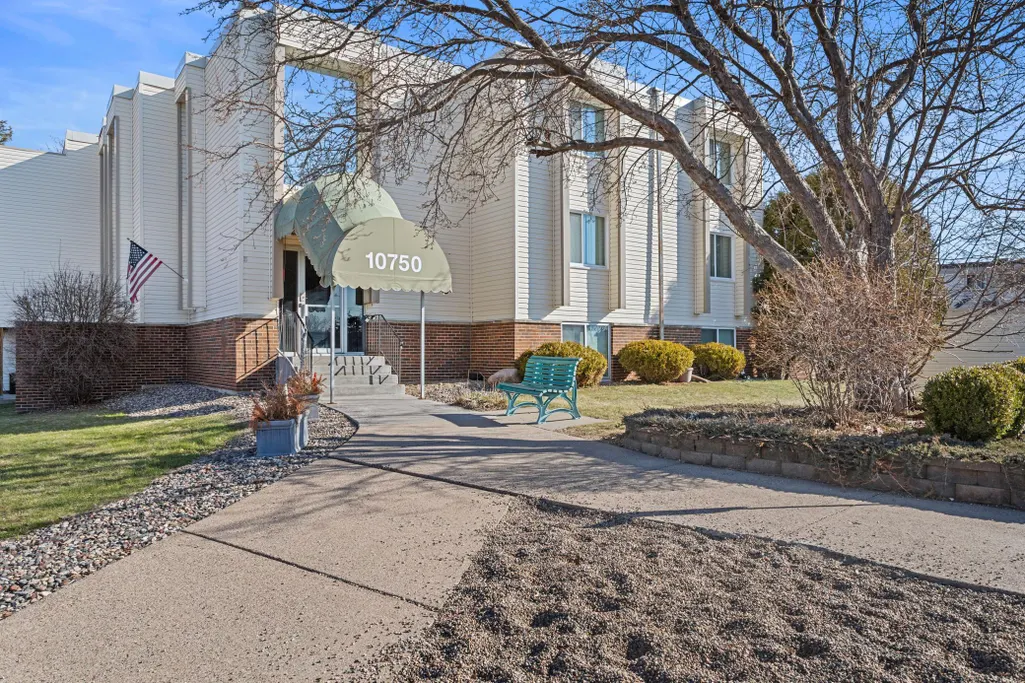
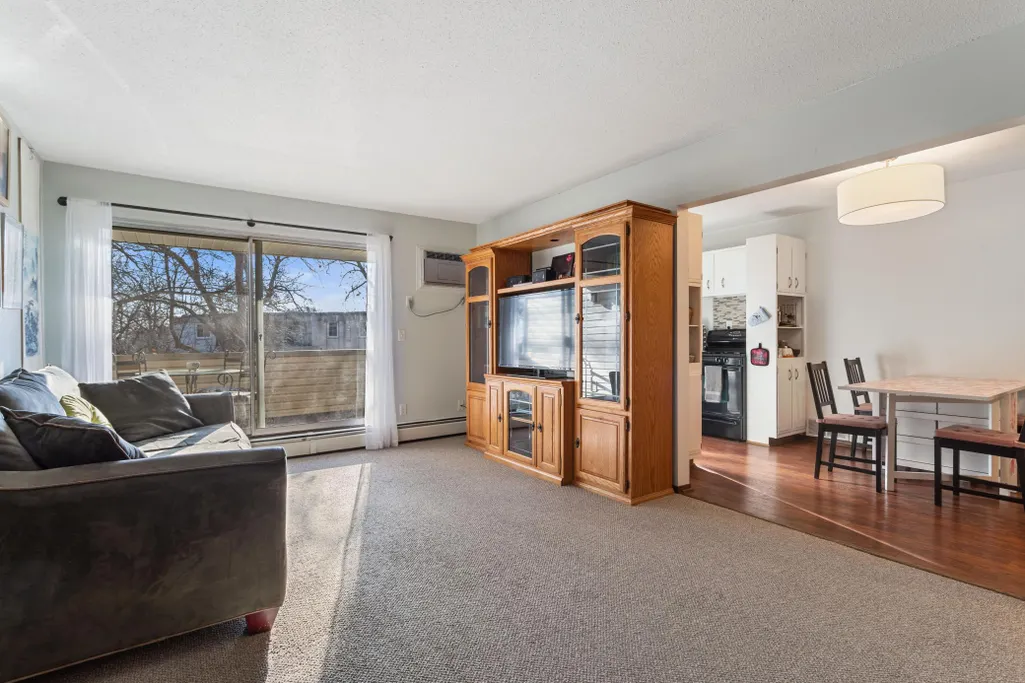
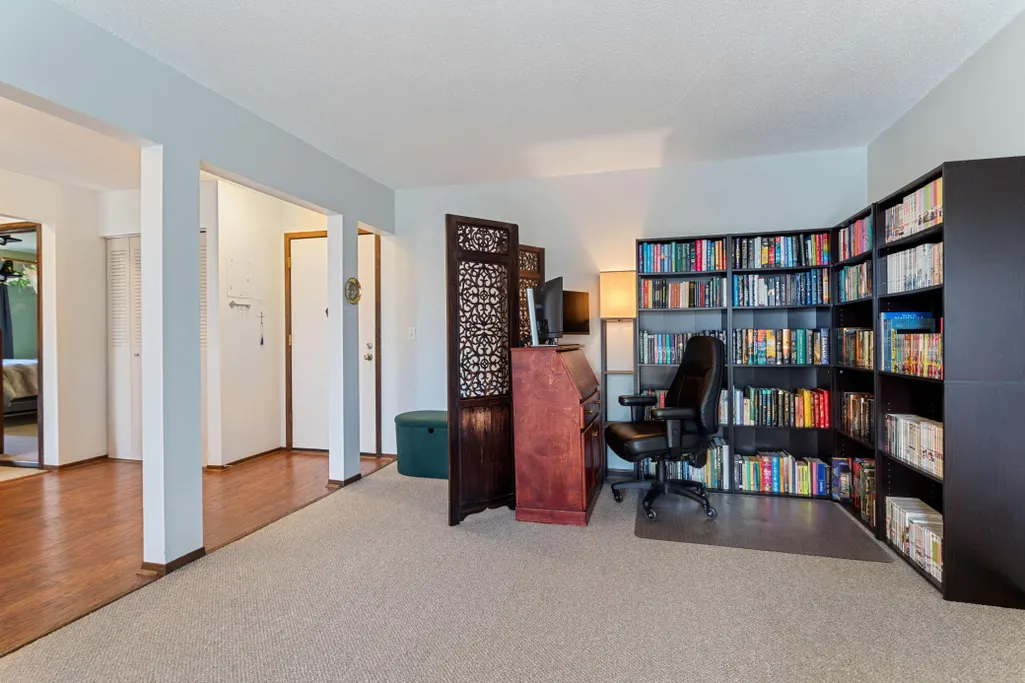
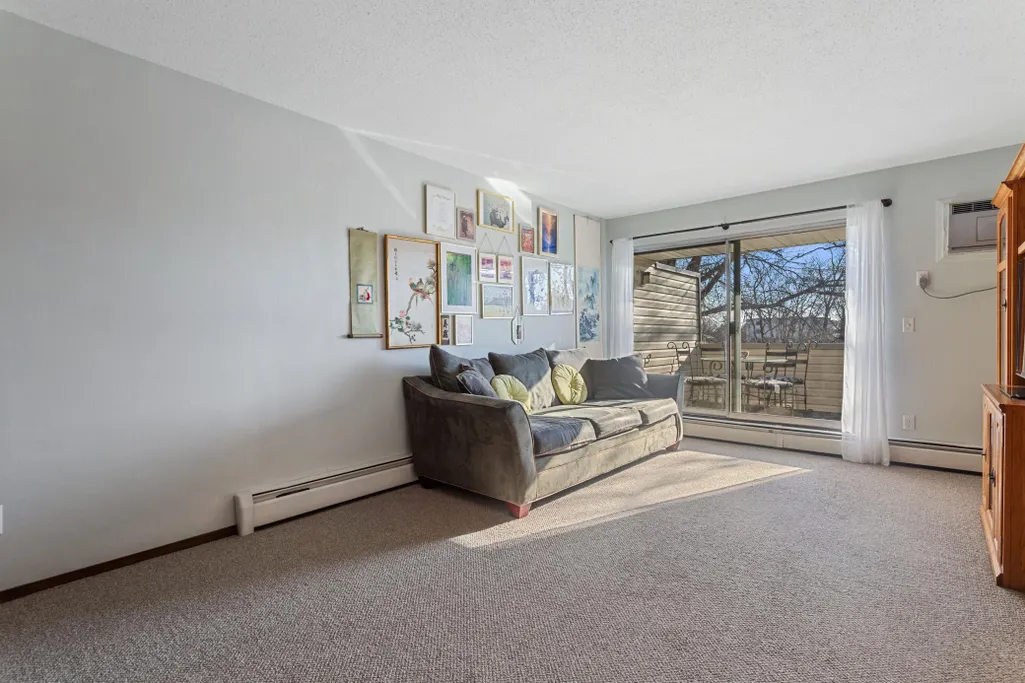
Address
10750 Rockford Road # 313, Minneapolis, MN
Price
$ 132,222
Property Attributes
- ID#7045408
- TypeSingle Family
- Listing Status Active
- CountyHENNEPIN
- CityMinneapolis
- AreaCondo 0077 Sagamore 2 Condo
- NeighborhoodCondo 0077 Sagamore 2 Condo
- Zip55442
- Style(CC) Low Rise (3- Levels)
- Year Built1969
- Taxes$ 1296
- Price$ 132,222
- Bedrooms2
- Full Bathrooms1
- Half Bathrooms0
- Sqr Footage1017
Data Source:
Northstar MLS (NSTAR)
Property Description
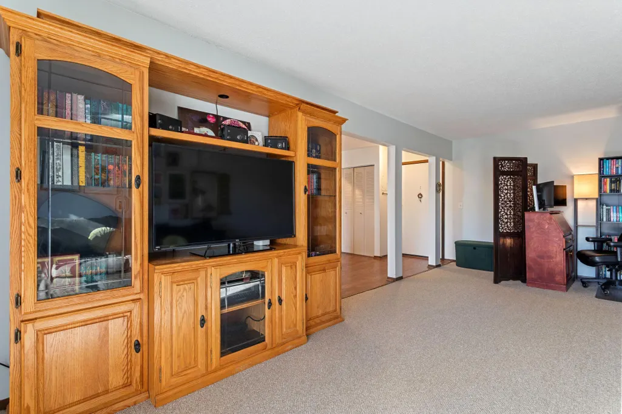
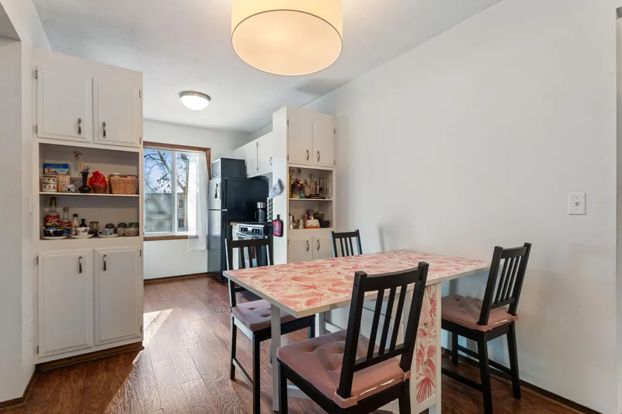
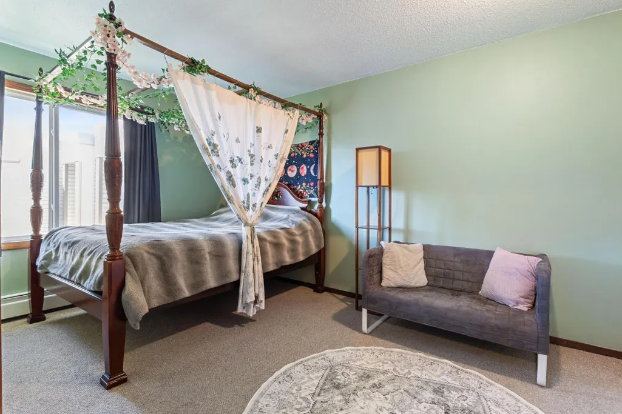
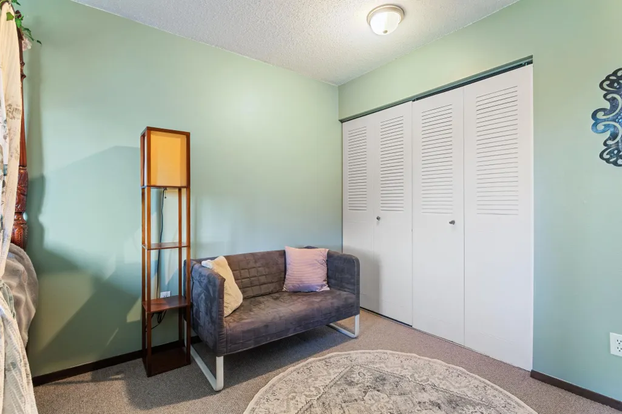
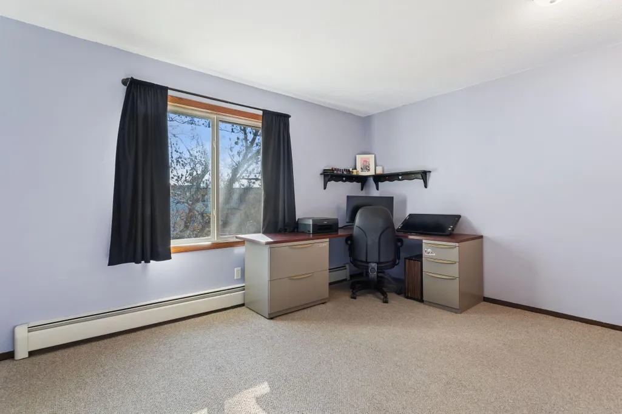
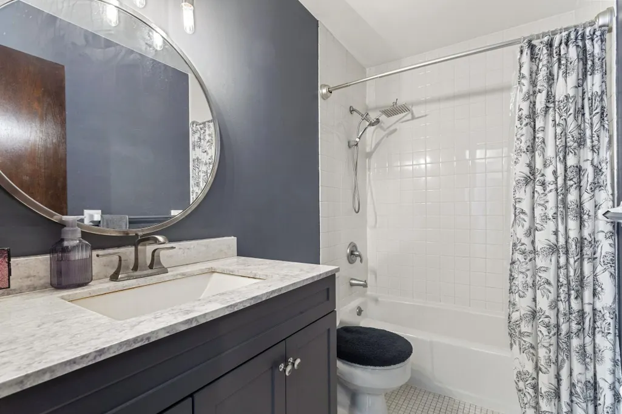
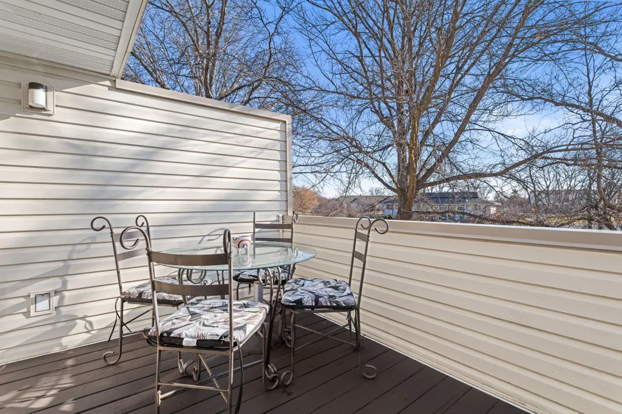
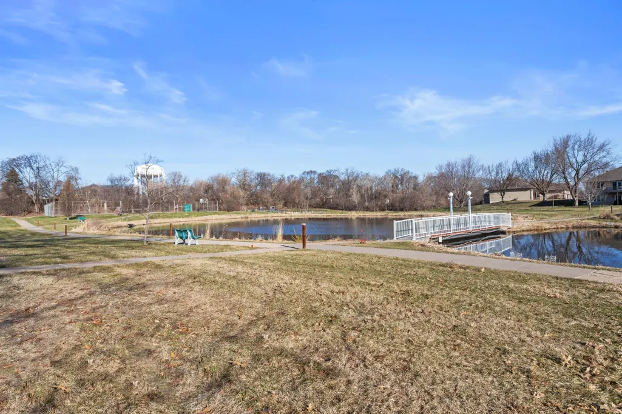
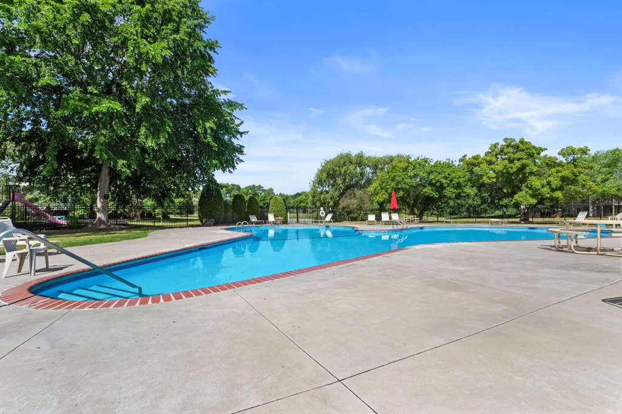
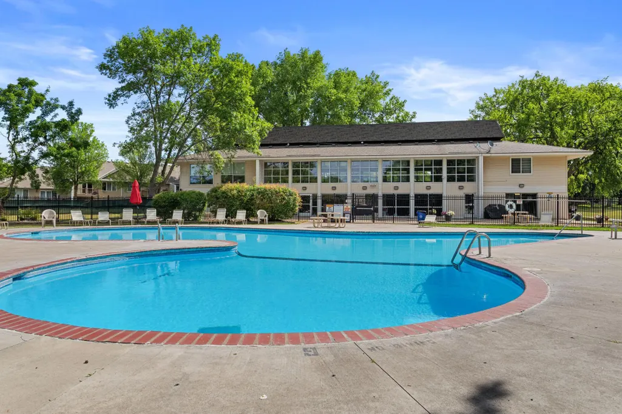
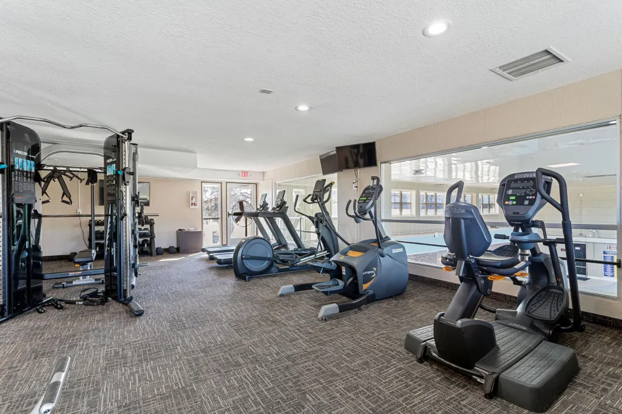
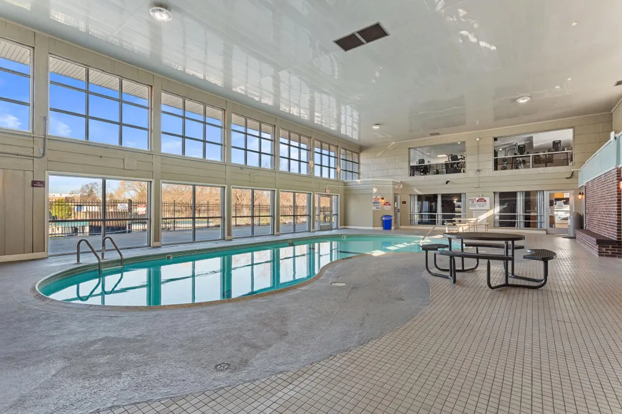
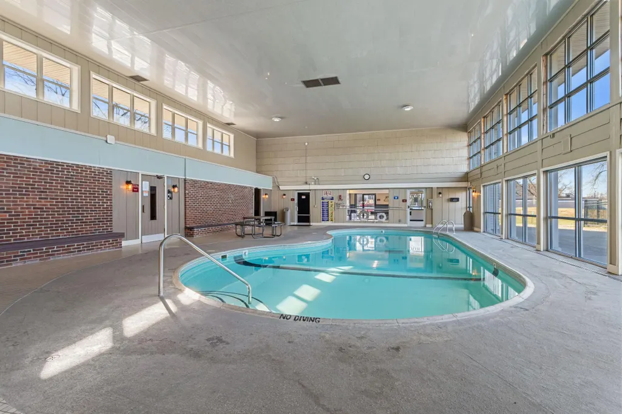
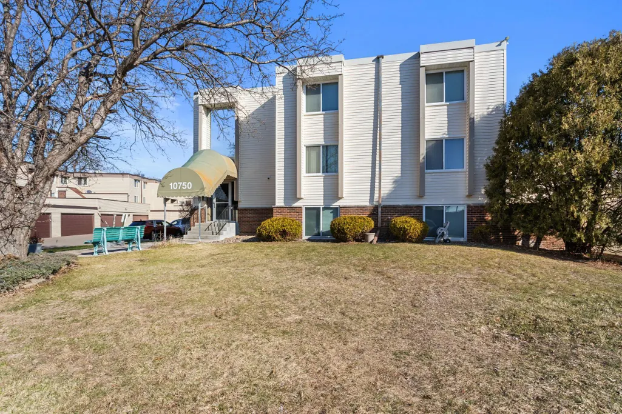
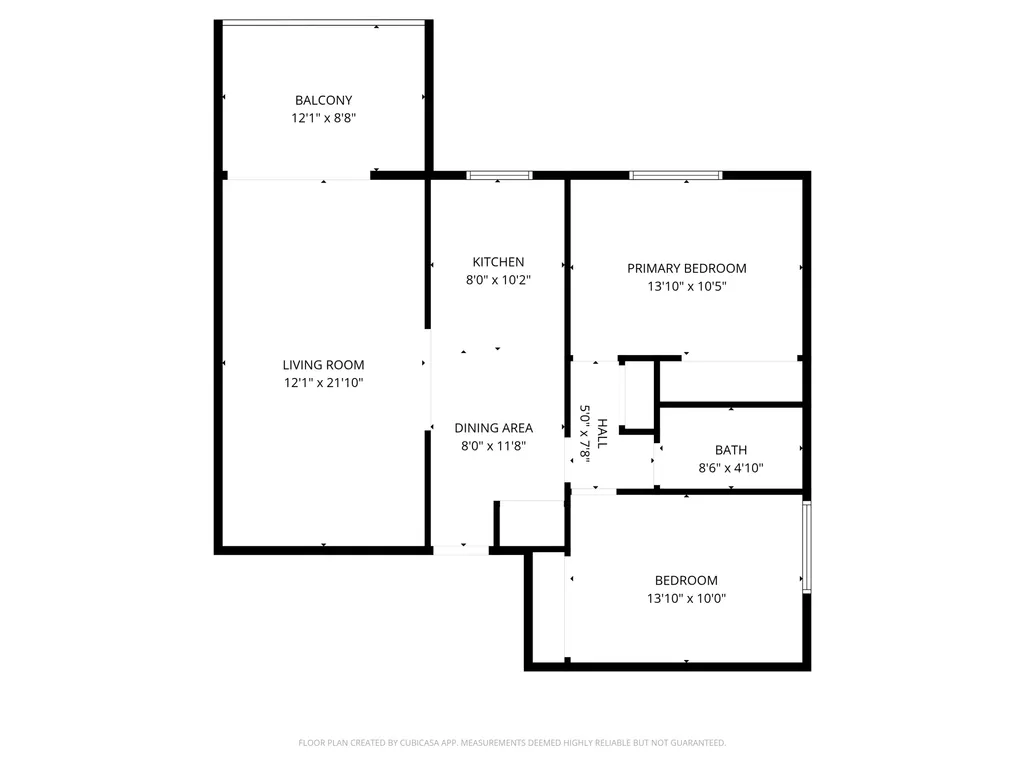
Freshly Updated Top Floor Living Perfectly Placed in Plymouth! Discover the secluded serenity with central convenience in this beautifully refreshed 2 bed, 1 bath condo. Tucked away on a quiet street this home offers an easy, "move-right-in" vibe with all the heavy lifting done for you! The dining area flows seamlessly into a sun-filled, spacious living room perfect for hosting and comfy evening relaxation. Large sliding glass doors lead directly to your own private 3rd level deck, offering a peaceful spot for morning coffee & weekend brunch as well as top level views into the evenings! Two well sized Bedrooms with large closets provide plenty of storage. *Resort-Style Amenities* Unwind in the year round indoor pool or sweat out the day's stress in the sauna. Skip the gym fees and use the well equipped on-site workout room! Host friends or meet neighbors in the community game room. Enjoy the Tennis Courts, Beautiful Grounds, Pond & Fountain just steps from your back door!
| Price History | |
|---|---|
| 4/8/2026 | Listed $141,444 |
| 5/10/2026 | 2$138,888 |
| 6/18/2026 | 4$134,444 |
| 7/27/2026 | 2$132,222 |
General Features
| Living Area | 1017 |
|---|---|
| Sewer | City Sewer/Connected |
| Heating | Baseboard,Geothermal |
| Cooling | Wall Unit(s) |
| Roof | Flat,Rubber |
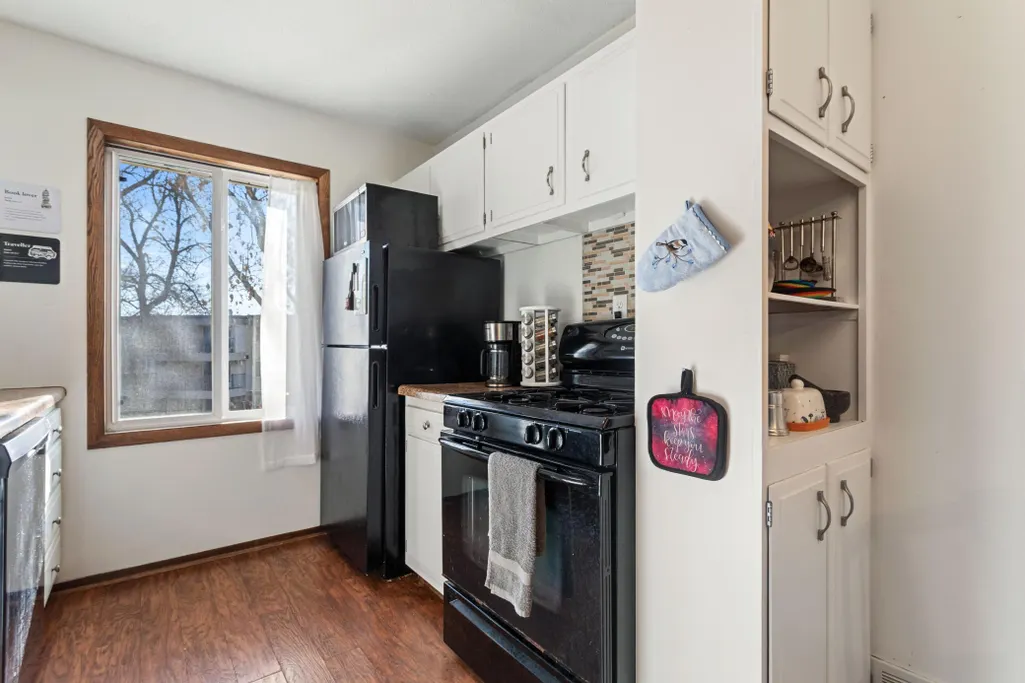
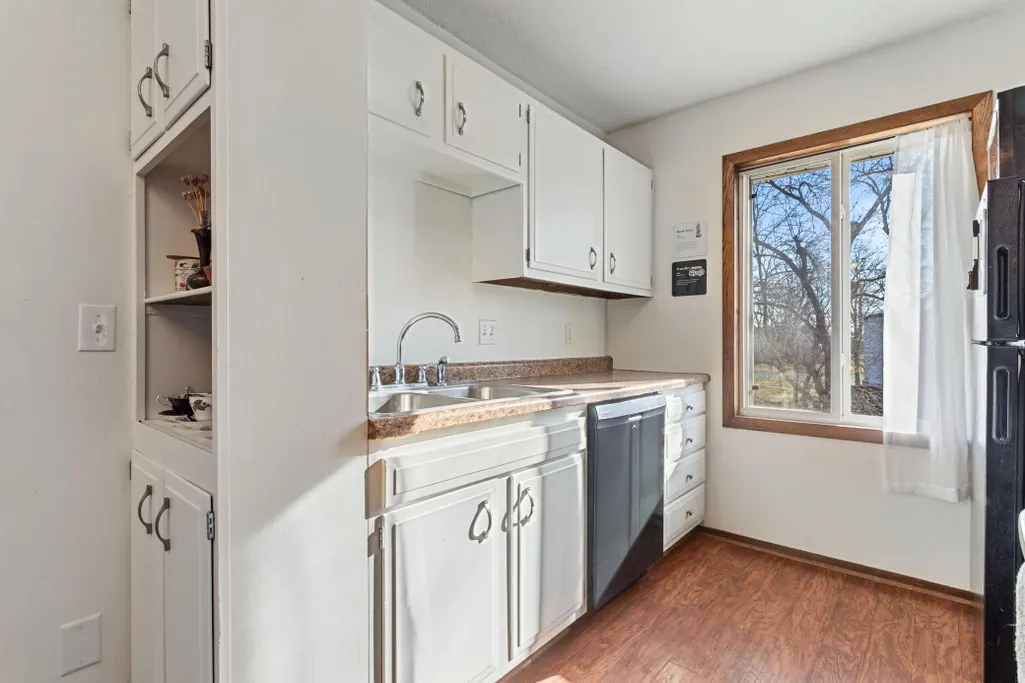
| Appliances | Dishwasher,Microwave,Range,Refrigerator |
| HOA Fee | 449 |
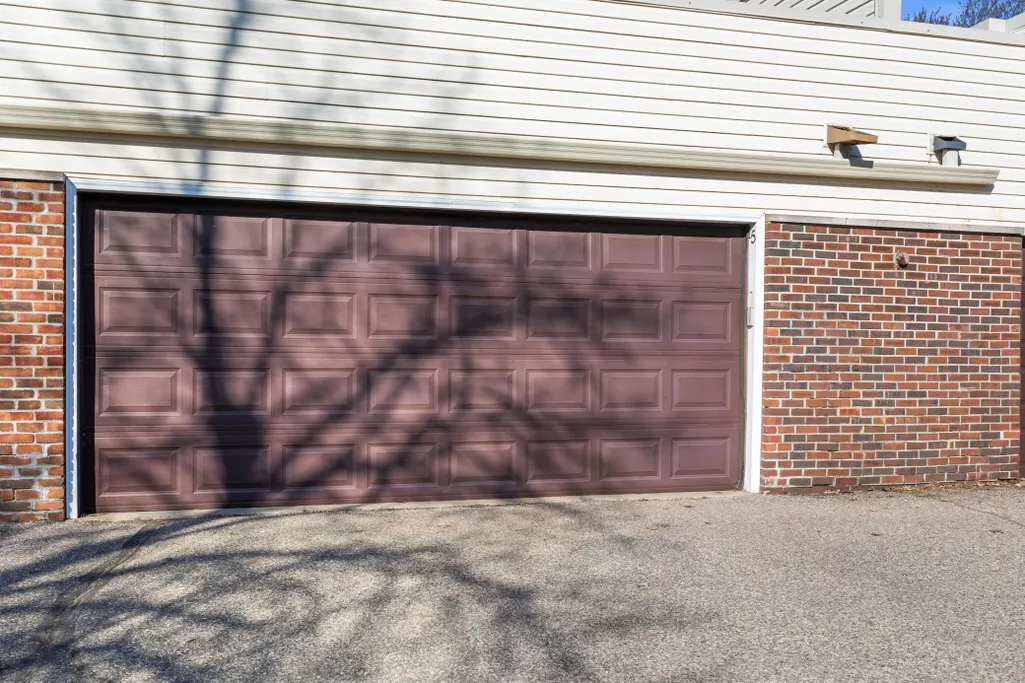
| Garage Spaces | 1 |
| Association Fee Includes | Building Exterior,Controlled Access,Gas,Hazard Insurance,Heating,Lawn Care,Maintenance Grounds,Parking,Professional Mgmt,Recreation Facility,Sanitation,Sewer,Shared Amenities,Snow Removal,Water |
| Pool Features | Below Ground,Heated,Indoor,Shared |
| Year Built | 1969 |
| Electric | Circuit Breakers |
| View | North |
| Levels | One |
| Unit Number | 313 |
| Property Subtype | (CC) Low Rise (3- Levels) |
| Tax Year | 2025 |
| Waterfront Features | Pond |
| Accessibility | None |
| Assoc Fee Paid Per | Monthly |
| County | Hennepin |
| New Construction | No |
| Property Type | Residential |
| Association Amenities | Other,Sauna,Tennis Courts |
| HOA | Yes |
| Contingency | None |
| Subdivision Name | Condo 0077 Sagamore 2 Condo |
| Full Baths | 1 |
| Directions | Exit HWY 169 onto CR-9/Rockford Rd W. Go 1.4 miles. Right on Nathan Ln N. Left on 45th Ave W. Left on Revere Ln S. Quick left onto Trenton Ln N follow around two curves to the right to 10750 Rockford |
| City | Plymouth |
| Association Name | Cedar Management |
| High School District | Robbinsdale |
| Zoning Description | Residential-Single Family |
| Lot Size Units | Acres |
| Property Attached Y/N | Yes |
| Land Lease Y/N | No |
| Tax Annual Amount | 1296 |
| Additional Parcels Y/N | No |
| Standard Status | Active |
| Lender Owned | No |
| Amenities Unit | Ceiling Fan(s),Deck |
| PostalCity | Minneapolis |
Interior Features
| Basement | None |
|---|---|
| Basement (Y/N) | No |
| Fireplace Y/N | No |
| Above Grade Finished Area | 1017 |
| Laundry Features | Common Area,In Hall,Laundry Room |
| Total Bedrooms | 2 |
| Total Baths | 1 |
| Bath Desc | Main Floor Full Bath |
| Dining Room Description | Informal Dining Room,Living/Dining Room |
| Fuel | Electric |
Exterior Features
| Parking Features | Attached Garage,Parking Lot |
|---|---|
| Lot Features | Tree Coverage - Light |
| Water Source | City Water/Connected |
| Building Area Total | 1017 |
| Waterfront Y/N | No |
| Foundation Area | 900 |
| Road Frontage Type | City Street,Curbs,Paved Streets |
| Road Responsibility | Public Maintained Road |
Amenities
- Foreclosure
- Views
- Short Sale
- New Construction
- Adult 55+
- Lease To Own
- No HOA Fees
- Furnished
- Primary On Main
- Air Conditioning
- Seller Finance
- Green
- Fixer Upper
- Horse
- Golf
- Fireplace
- Deck
- Garage
- Basement
- Pool
Property vs Single Family Average in 55442
Price
Taxes
Year Built
Visits
 The data relating to real estate for sale on this web site comes in part from the Broker Reciprocity Program of the Regional Multiple Listing Service of Minnesota, Inc. Real estate listings held by brokerage firms other than Premier Real Estate Services are marked with the Broker Reciprocity logo or the Broker Reciprocity thumbnail logo (little black
house) and detailed information about them includes the name of the listing brokers.
The data relating to real estate for sale on this web site comes in part from the Broker Reciprocity Program of the Regional Multiple Listing Service of Minnesota, Inc. Real estate listings held by brokerage firms other than Premier Real Estate Services are marked with the Broker Reciprocity logo or the Broker Reciprocity thumbnail logo (little black
house) and detailed information about them includes the name of the listing brokers.
