
Waterfront - Primary on Main
Address
1225 Shoreline Drive, Wayzata, MN
Price
$ 7,900,000
Property Attributes
- ID#7043520
- TypeSingle Family
- Listing Status Active
- CountyHENNEPIN
- CityWayzata
- AreaAuditors Sub 169
- NeighborhoodAuditors Sub 169
- Zip55391
- StyleSingle Family
- Year Built2022
- Taxes$ 58192
- Price$ 7,900,000
- Bedrooms5
- Full Bathrooms6
- Half Bathrooms1
- Sqr Footage6404
- Lot Size1.14 Acres
Data Source:
Northstar MLS (NSTAR)
Property Description
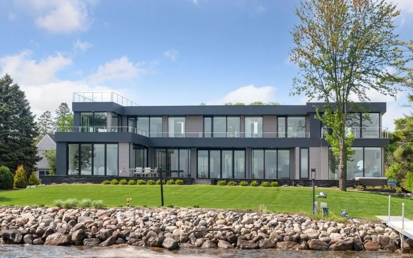
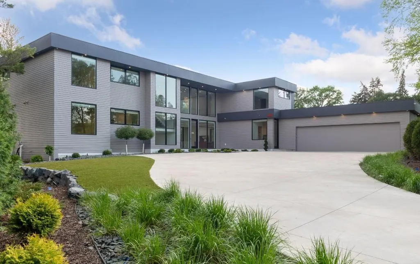
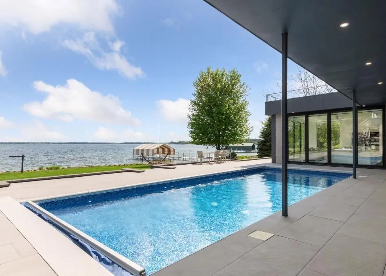
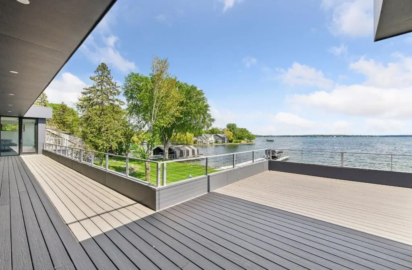
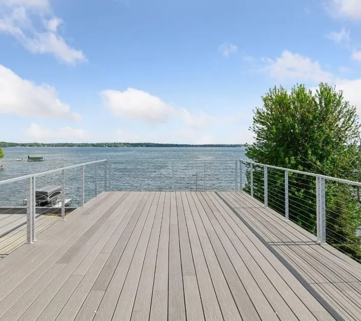
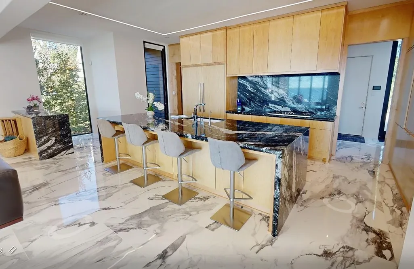
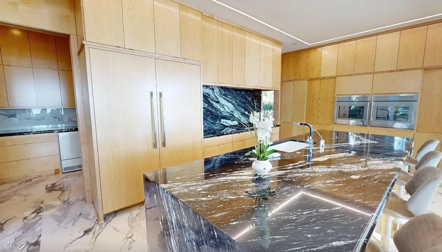
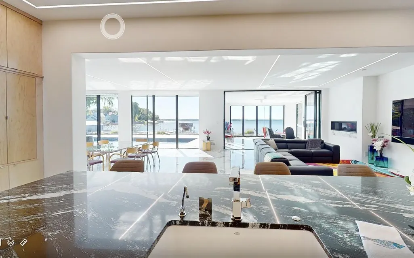
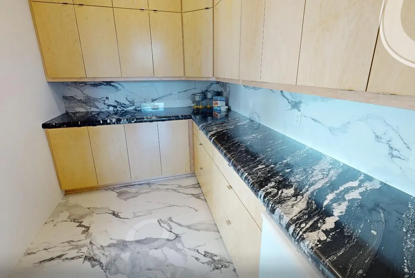
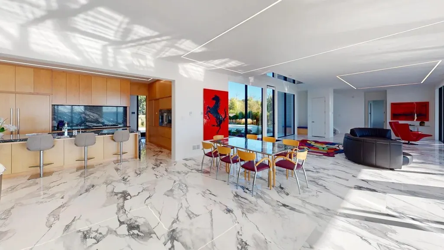
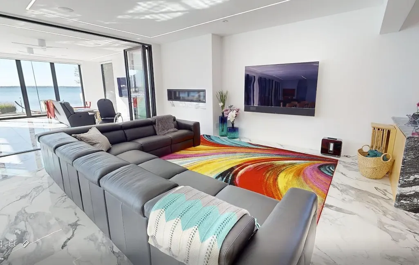
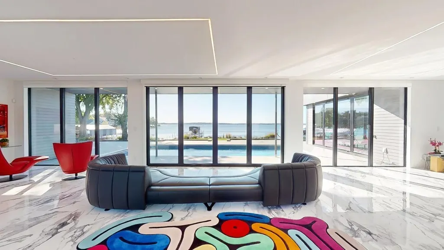
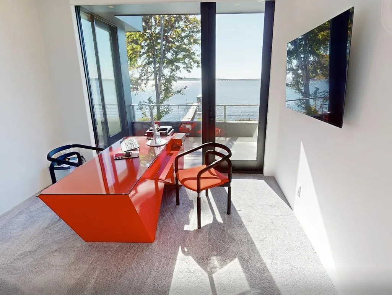
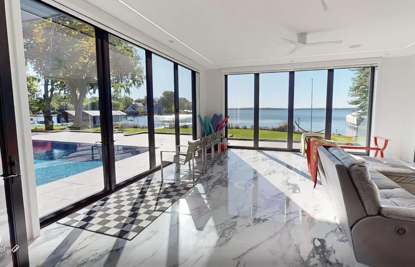
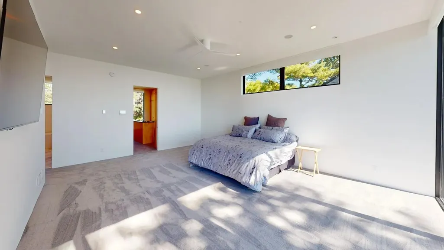
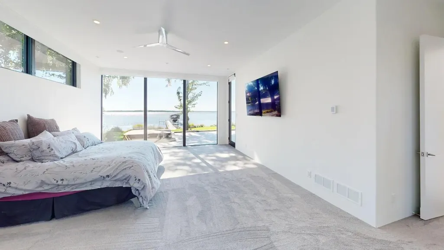
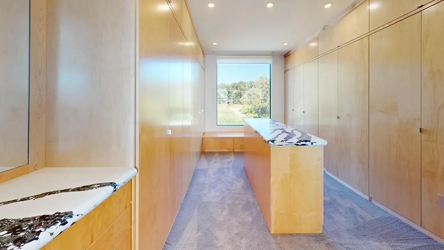
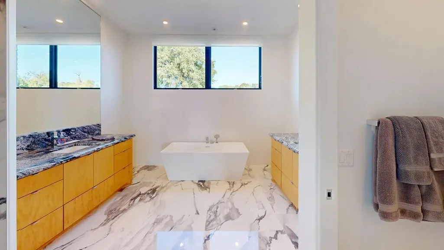
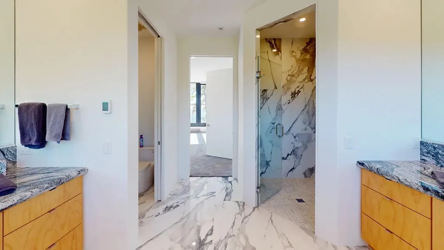
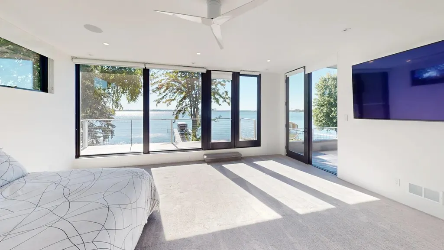
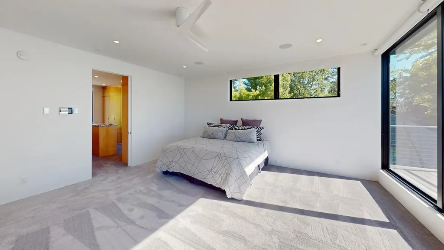
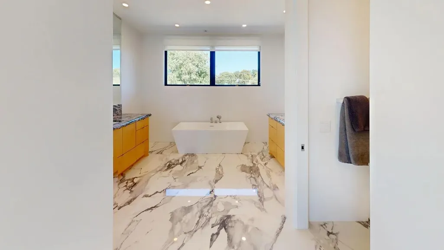
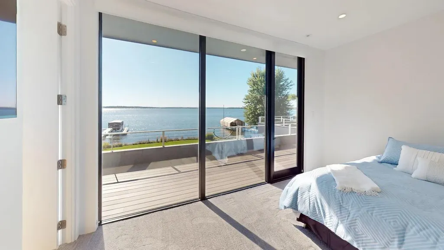
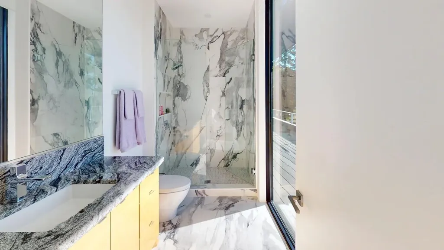
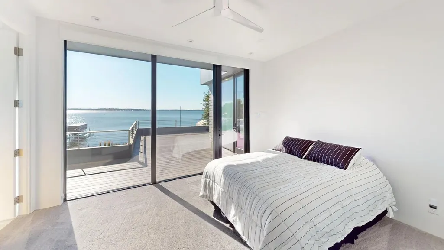
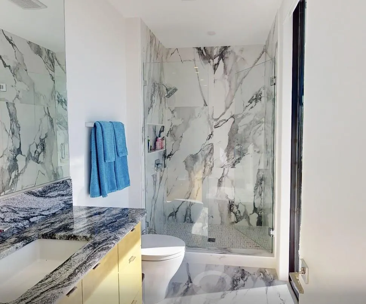
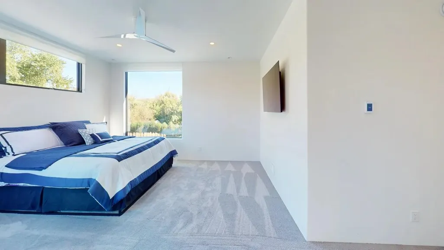
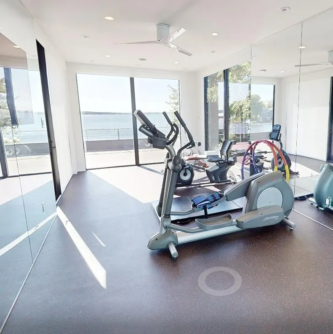
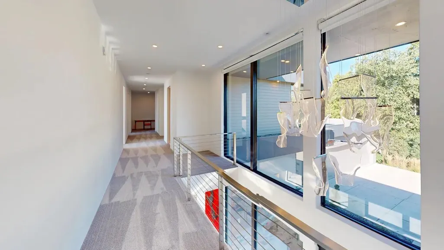
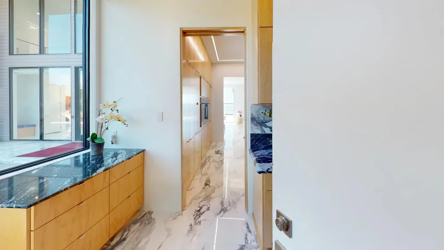
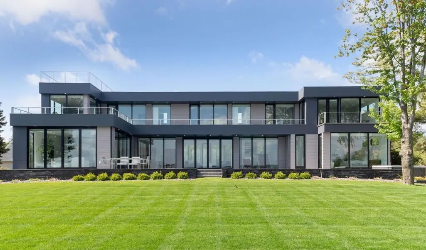
Experience inspired lake living in this stunning contemporary home on Lake Minnetonka, designed to maximize light, views, and comfort at every turn. Expansive walls of glass frame sweeping panoramic scenery while creating a seamless connection between the interior spaces and the outdoors. At the heart of the home, the chef’s kitchen combines style and function with premium appliances, custom cabinetry, and a large center island ideal for gathering. The main living spaces are thoughtfully connected, flowing into a bright family room with direct access to the pool area—perfect for entertaining or relaxing in a private, resort-like setting. The primary suite on the main level offers a peaceful retreat, featuring a luxurious bath and spacious walk-in closet. Upstairs, a second primary suite provides additional flexibility, along with three more bedrooms, each complete with its own ensuite bath and walk-in closet. An upper-level fitness room opens onto a full-length deck, extending the living space outdoors. Above it all, the rooftop deck delivers incredible lake views and a one-of-a-kind vantage point. Set on 120 feet of south-facing shoreline in Browns Bay, the property also includes a level backyard—ideal for enjoying everything lake life has to offer.
| Price History | |
|---|---|
| 3/26/2026 | Listed $8,326,000 |
| 4/23/2026 | 6$7,900,000 |
General Features
| Living Area | 6404 |
|---|---|
| Sewer | City Sewer/Connected |
| Heating | In-Floor Heating |
| Cooling | Central Air |
| Roof | Age 8 Years or Less |
| Appliances | Cooktop,Dishwasher,Disposal,Double Oven,Dryer,Exhaust Fan,Freezer,Microwave,Refrigerator,Wall Oven,Washer |
| Garage Spaces | 3 |
| Pool Features | Below Ground,Heated |
| Year Built | 2022 |
| View | Panoramic,South |
| Levels | Two |
| Property Subtype | Single Family |
| Tax Year | 2026 |
| Waterfront Features | Lake Front |
| Accessibility | None |
| County | Hennepin |
| New Construction | No |
| Property Type | Residential |
| HOA | No |
| Contingency | None |
| Subdivision Name | Auditors Sub 169 |
| Full Baths | 2 |
| Directions | Shoreline Drive (country rd 15) just west of Wayzata (turn at Red Mailbox),house is on the right at end of driveway |
| City | Wayzata |
| High School District | Orono |
| Zoning Description | Residential-Single Family |
| Lot Size Units | Acres |
| Property Attached Y/N | No |
| Land Lease Y/N | No |
| Tax Annual Amount | 58192 |
| Additional Parcels Y/N | No |
| Virtual Tour | https://my.matterport.com/show/?m=iM9j1FenxJs&mls=1 |
| Standard Status | Active |
| Lender Owned | No |
| Amenities Unit | Ceiling Fan(s),Deck,Dock,Ethernet Wired,Exercise Room,Hot Tub,Kitchen Center Island,Primary Bedroom Walk-In Closet,Main Floor Primary Bedroom,Patio,Panoramic View,Security System,In-Ground Sprinkler, |
| PostalCity | Wayzata |
Interior Features
| Basement | Storage Space,Unfinished |
|---|---|
| Total Fireplaces | 1 |
| Fireplace Features | Gas,Living Room |
| Basement (Y/N) | Yes |
| Fireplace Y/N | Yes |
| Above Grade Finished Area | 6404 |
| Half Baths | 1 |
| 3/4 Baths | 4 |
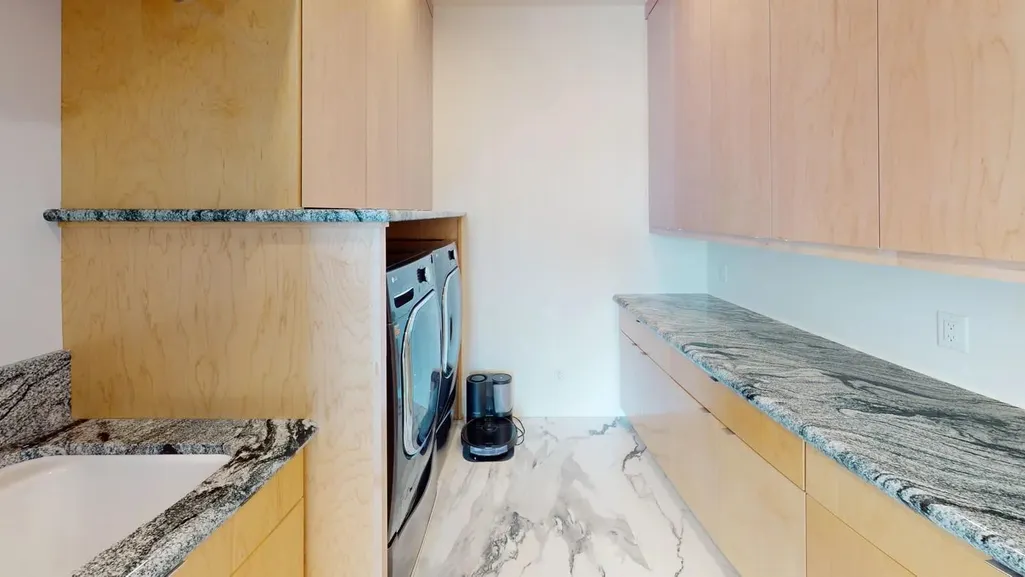
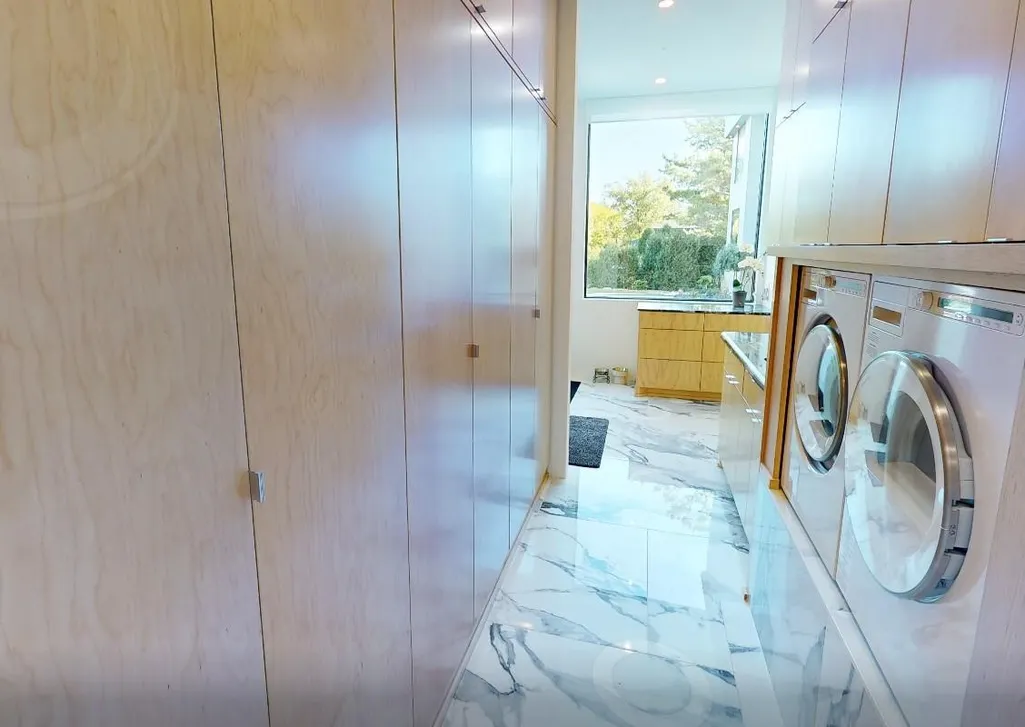
| Laundry Features | Laundry Room,Main Level,Upper Level |
| Total Bedrooms | 5 |
| Total Baths | 7 |
| Bath Desc | Two Primary Baths,Bathroom Ensuite,Full Primary,Private Primary,Main Floor 1/2 Bath,Main Floor Full Bath,Upper Level 3/4 Bath,Upper Level Full Bath |
| Dining Room Description | Living/Dining Room |
| Fuel | Natural Gas |
| Garage Dimensions | 37x25 |
| Garage Square Feet | 946 |
| Waterfront Feet | 120 |
Exterior Features
| Fencing | None |
|---|---|
| Parking Features | Attached Garage,Concrete,Heated Garage |
| Water Source | Private,Well |
| Lot Size Area | 1.14 |
| Building Area Total | 9869 |
| Lot Dimensions | 120x410 |
| Waterfront Y/N | Yes |
| Foundation Area | 3464 |
| Road Frontage Type | City Street |
Amenities
- Foreclosure
- Views
- Short Sale
- New Construction
- Adult 55+
- Lease To Own
- No HOA Fees
- Furnished
- Primary On Main
- Air Conditioning
- Seller Finance
- Green
- Fixer Upper
- Horse
- Golf
- Fireplace
- Deck
- Garage
- Basement
- Pool
Property vs Single Family Average in 55391
Price
Taxes
Year Built
Visits
 The data relating to real estate for sale on this web site comes in part from the Broker Reciprocity Program of the Regional Multiple Listing Service of Minnesota, Inc. Real estate listings held by brokerage firms other than Premier Real Estate Services are marked with the Broker Reciprocity logo or the Broker Reciprocity thumbnail logo (little black
house) and detailed information about them includes the name of the listing brokers.
The data relating to real estate for sale on this web site comes in part from the Broker Reciprocity Program of the Regional Multiple Listing Service of Minnesota, Inc. Real estate listings held by brokerage firms other than Premier Real Estate Services are marked with the Broker Reciprocity logo or the Broker Reciprocity thumbnail logo (little black
house) and detailed information about them includes the name of the listing brokers.
