
Views - New Construction - Primary on Main
Address
720 Cherrywood Lane Ne, Isanti, MN
Price
$ 324,900
Property Attributes
- ID#7016688
- TypeSingle Family
- Listing Status Active
- CountyISANTI
- CityIsanti
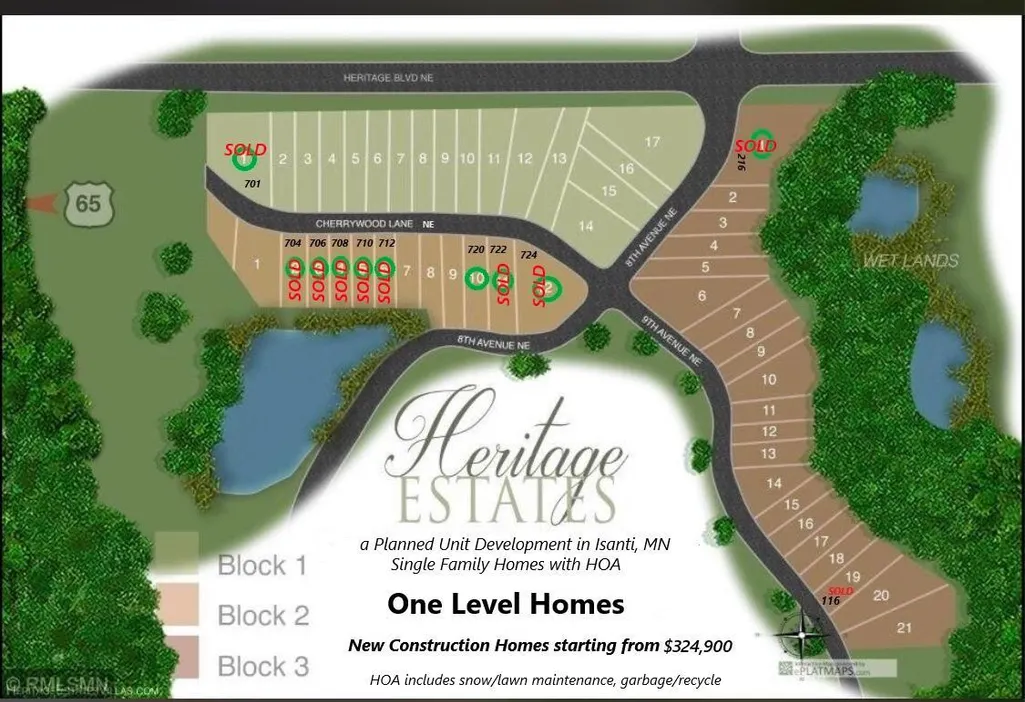
- AreaHeritage Estates
- NeighborhoodHeritage Estates
- Zip55040
- StyleSingle Family
- Year Built2026
- Taxes$ 692
- Price$ 324,900
- Bedrooms2
- Full Bathrooms2
- Half Bathrooms0
- Sqr Footage1220
Data Source:
Northstar MLS (NSTAR)
Property Description
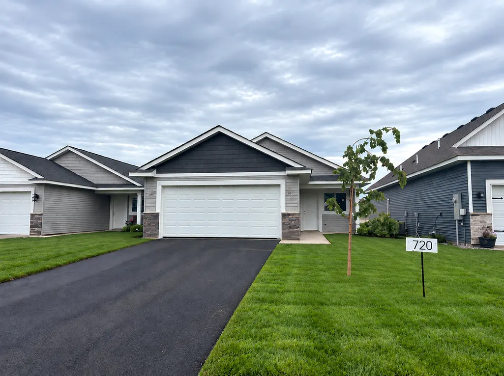
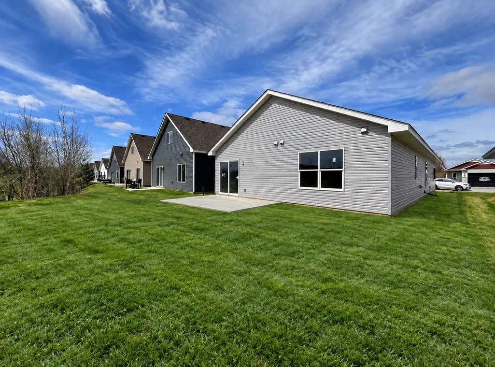
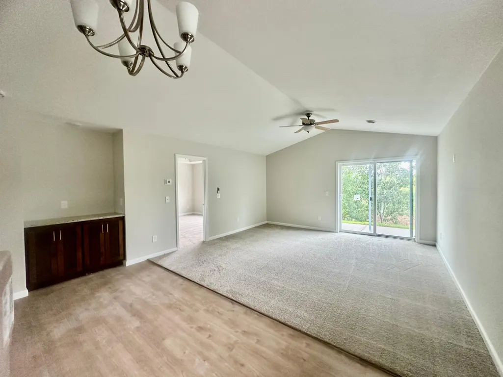
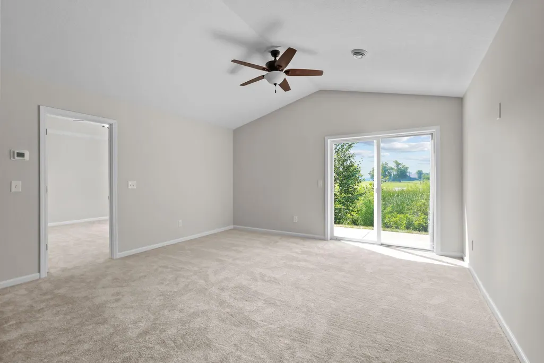
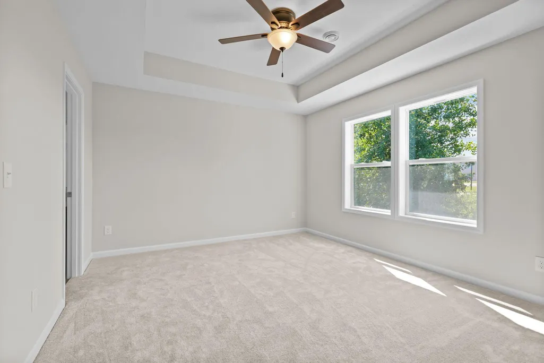
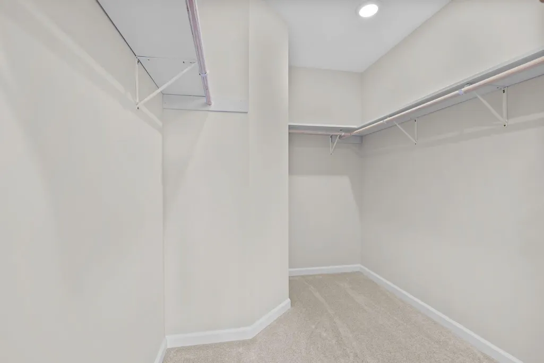
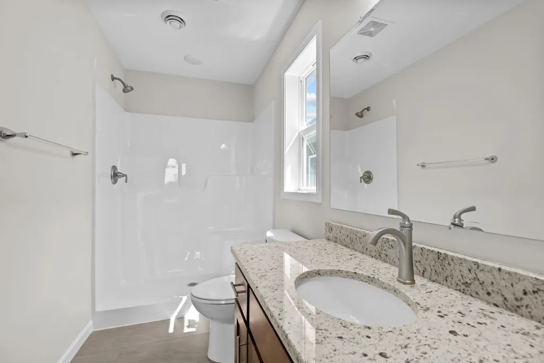
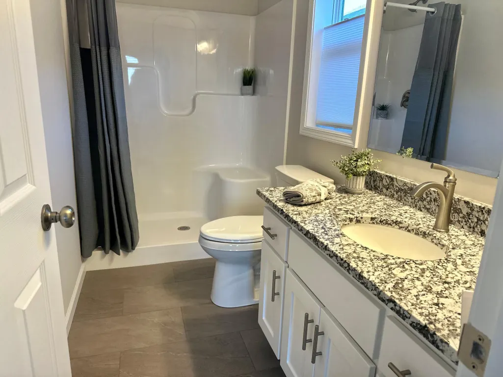
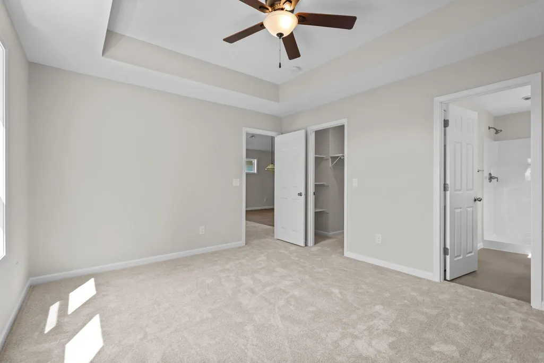
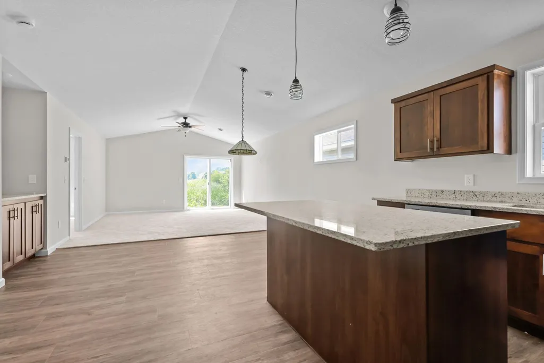
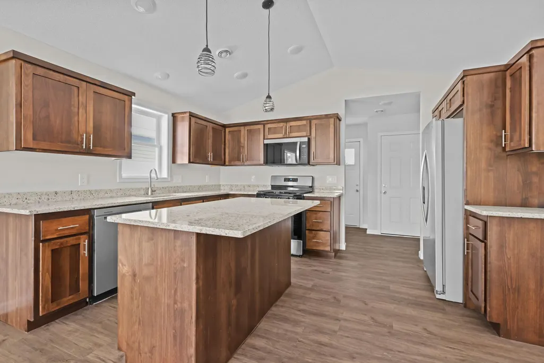
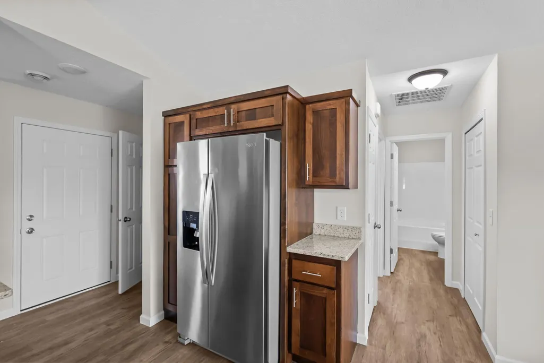
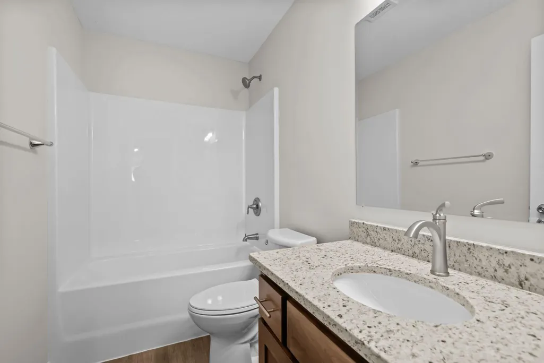
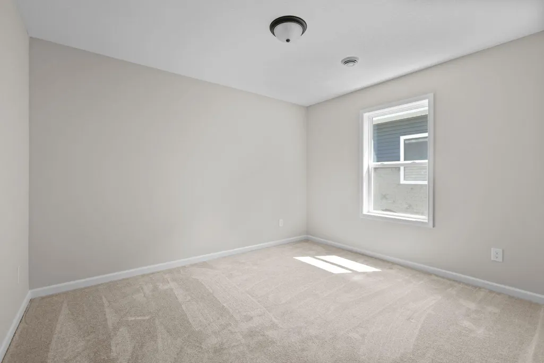
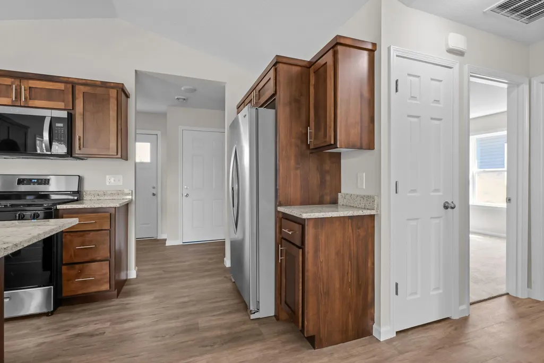
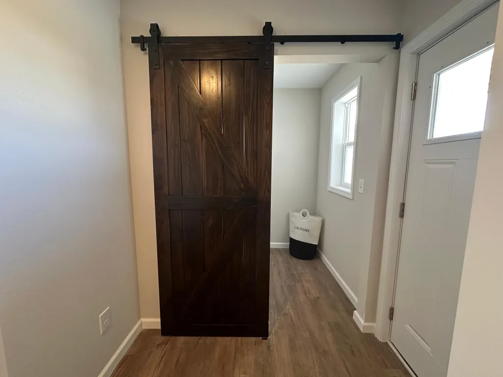
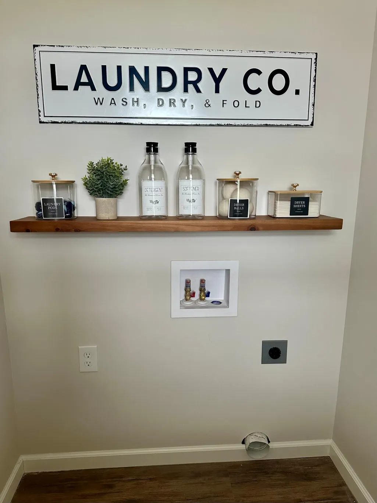
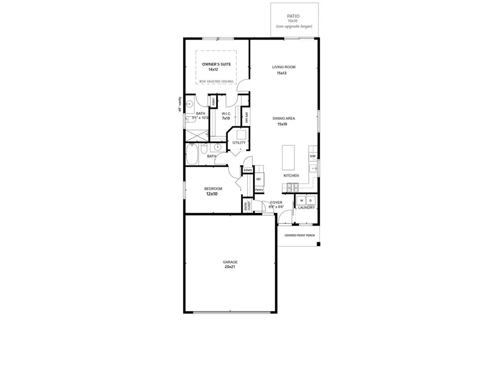
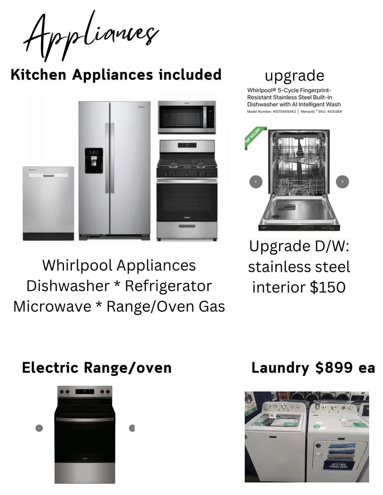
Quick close on this NEW one-level Villa-style home features covered Front Porch, vaulted ceilings, custom Alder wood cabinetry, Laundry room with sliding barn door, spacious kitchen with 5 ft center island, natural granite countertops, pantry, stainless steel kitchen appliances, large dining area with built-in dry bar, spacious living room with vaulted ceilings and patio with views of pond and nature. The spacious owner's suite has huge walk-in closet, elegant bath with linen closet. The 2nd bedroom is near kitchen and hall bath. Full yard sod & irrigation included in price. This development is located within 1 mile of grocery, banks, restaurants, shopping, medical, dental, pet clinic, hotel, convenient stores, and more! One-level living Villa-style home with snow/lawn care services! This development is Single-family homes exempt from MN 515B (not a townhouse association).
| Price History | |
|---|---|
| 2/4/2026 | Listed $324,900 |
General Features
| Living Area | 1220 |
|---|---|
| Sewer | City Sewer - In Street |
| Heating | Forced Air |
| Cooling | Central Air |
| Roof | Age 8 Years or Less,Pitched |
| Appliances | Air-To-Air Exchanger,Dishwasher,Exhaust Fan,Microwave,Range,Refrigerator,Stainless Steel Appliances,Tankless Water Heater |
| HOA Fee | 180 |
| Garage Spaces | 2 |
| Association Fee Includes | Lawn Care,Professional Mgmt,Sanitation,Snow Removal |
| Pool Features | None |
| Construction Materials | Block,Concrete |
| Year Built | 2026 |
| Electric | Circuit Breakers,200+ Amp Service |
| Levels | One |
| Property Subtype | Single Family |
| Tax Year | 2025 |
| Accessibility | No Stairs Internal |
| Assoc Fee Paid Per | Monthly |
| County | Isanti |
| New Construction | Yes |
| Property Type | Residential |
| HOA | Yes |
| Contingency | None |
| Subdivision Name | Heritage Estates |
| Full Baths | 1 |
| Directions | Hwy 65 to County Road 5 (Heritage Blvd) go east to 8th Ave NE,then take 1st right on Cherrywood to home. |
| City | Isanti |
| Association Name | RG Property Services |
| High School District | Cambridge-Isanti |
| Zoning Description | Residential-Single Family |
| Lot Size Units | Square Feet |
| Property Attached Y/N | No |
| Land Lease Y/N | No |
| Tax Annual Amount | 692 |
| Additional Parcels Y/N | No |
| Availability Date | 2026-09-15 |
| Builder Name | WOLF CONTRACTING INC |
| Standard Status | Active |
| Lender Owned | No |
| Amenities Unit | Ceiling Fan(s),Kitchen Center Island,Kitchen Window,Primary Bedroom Walk-In Closet,Main Floor Primary Bedroom,Natural Woodwork,Patio,Paneled Doors,Porch,In-Ground Sprinkler,Vaulted Ceiling(s),Washer/ |
| Community Name | Heritage Estates |
| PostalCity | Isanti |
Interior Features
| Basement | None |
|---|---|
| Basement (Y/N) | No |
| Fireplace Y/N | No |
| Above Grade Finished Area | 1220 |
| 3/4 Baths | 1 |
| Laundry Features | Electric Dryer Hookup,Laundry Room,Main Level,Washer Hookup |
| Total Bedrooms | 2 |
| Total Baths | 2 |
| Bath Desc | 3/4 Primary,Bathroom Ensuite,Private Primary,Main Floor Full Bath |
| Dining Room Description | Breakfast Bar,Eat In Kitchen,Informal Dining Room,Kitchen/Dining Room,Living/Dining Room |
| Foundation Dimensions | 30x40 |
| Fuel | Natural Gas |
| Garage Dimensions | 20x22 |
| Garage Door Width | 7 |
| Garage Square Feet | 440 |
Exterior Features
| Fencing | None |
|---|---|
| Parking Features | Attached Garage,Asphalt,Garage Door Opener,Insulated Garage |
| Lot Features | Sod Included in Price,Tree Coverage - Light,Underground Utilities |
| Water Source | City Water/Connected |
| Lot Size Area | 0.14 |
| Building Area Total | 1220 |
| Lot Dimensions | 40x150 |
| Waterfront Y/N | No |
| Foundation Area | 1220 |
| Road Frontage Type | City Street,Curbs,No Outlet/Dead End,Sidewalks,Street Lights,Storm Sewer |
| Road Responsibility | Public Maintained Road |
Amenities
- Foreclosure
- Views
- Short Sale
- New Construction
- Adult 55+
- Lease To Own
- No HOA Fees
- Furnished
- Primary On Main
- Air Conditioning
- Seller Finance
- Green
- Fixer Upper
- Horse
- Golf
- Fireplace
- Deck
- Garage
- Basement
- Pool
Property vs Single Family Average in 55040
Price
Taxes
Year Built
Visits

